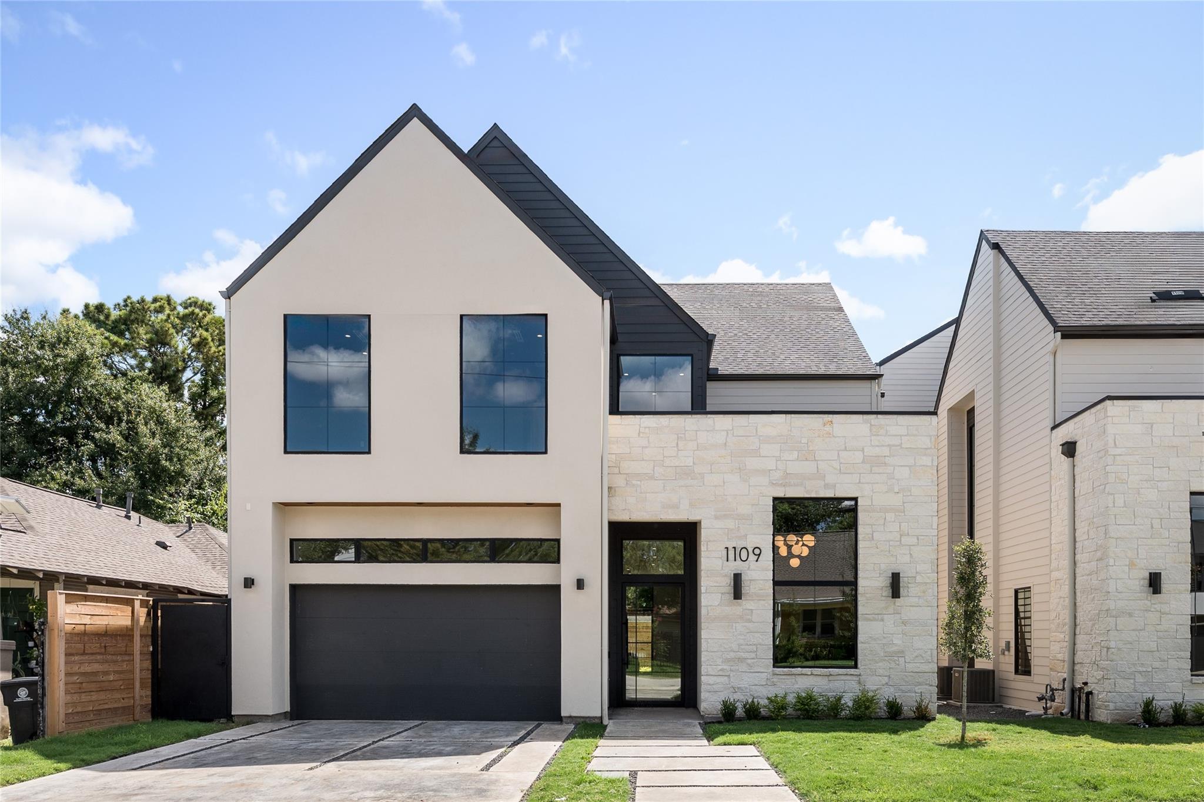
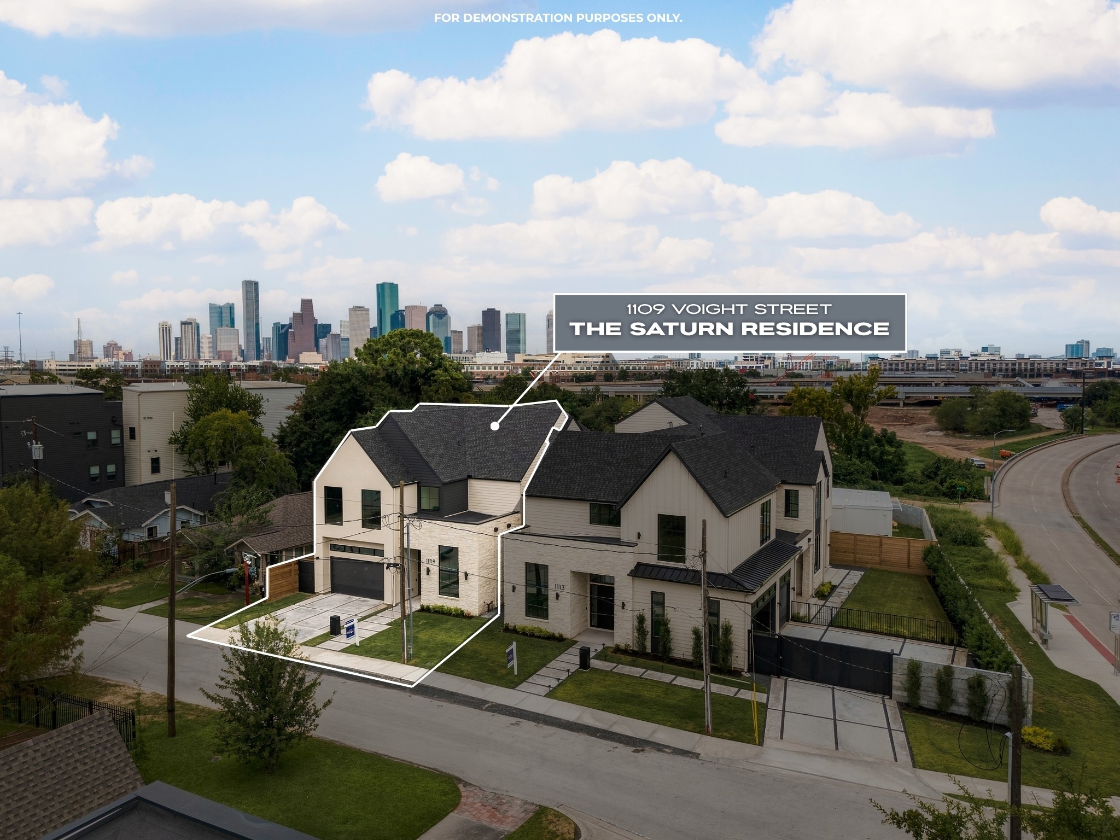
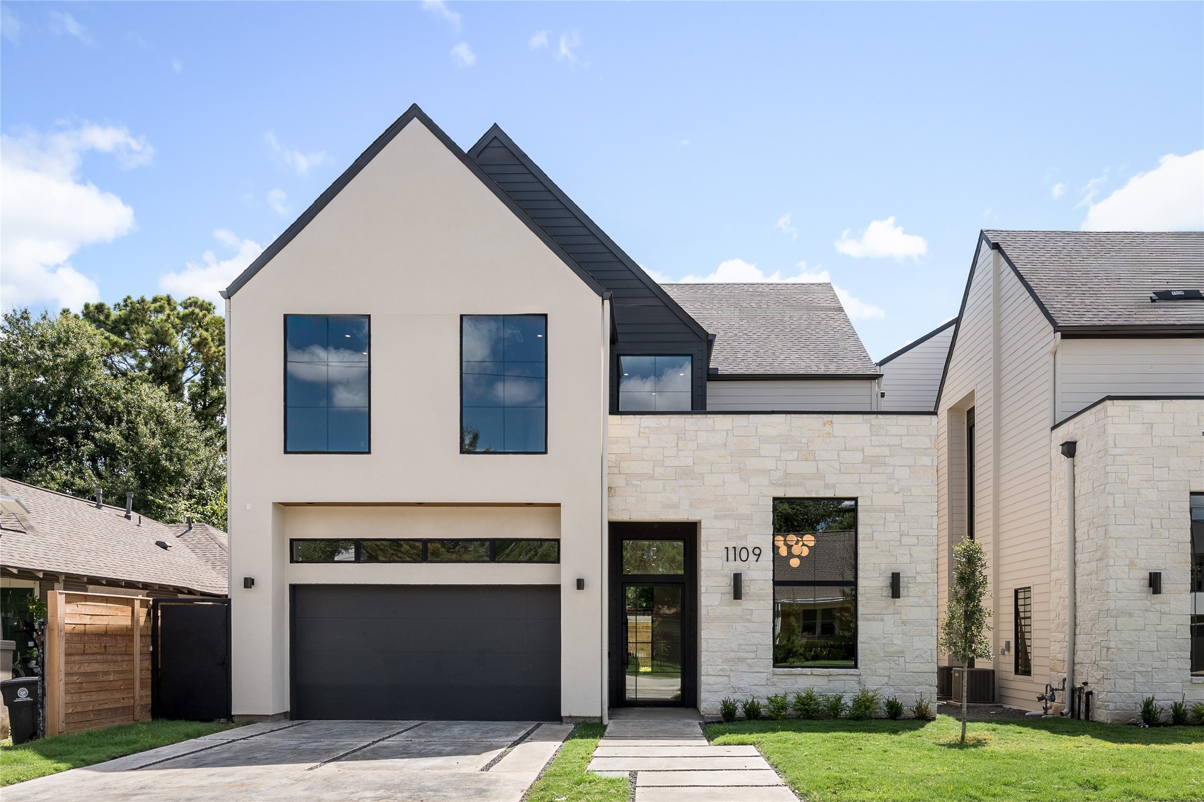
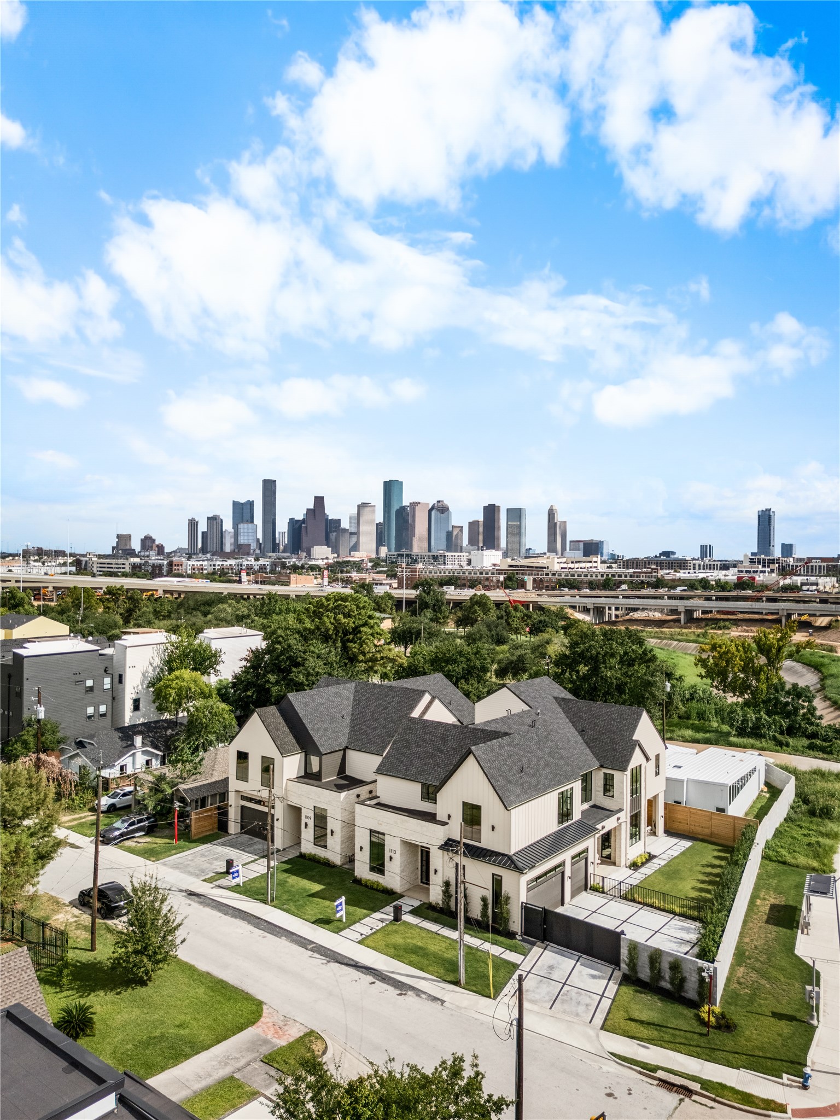
The Saturn Residence is now on the market, designed by Viarq Designers part of The Vecino Collection, where luxury meets an unmistakably Houston setting, framed by Downtown skyline views in Woodland Heights.
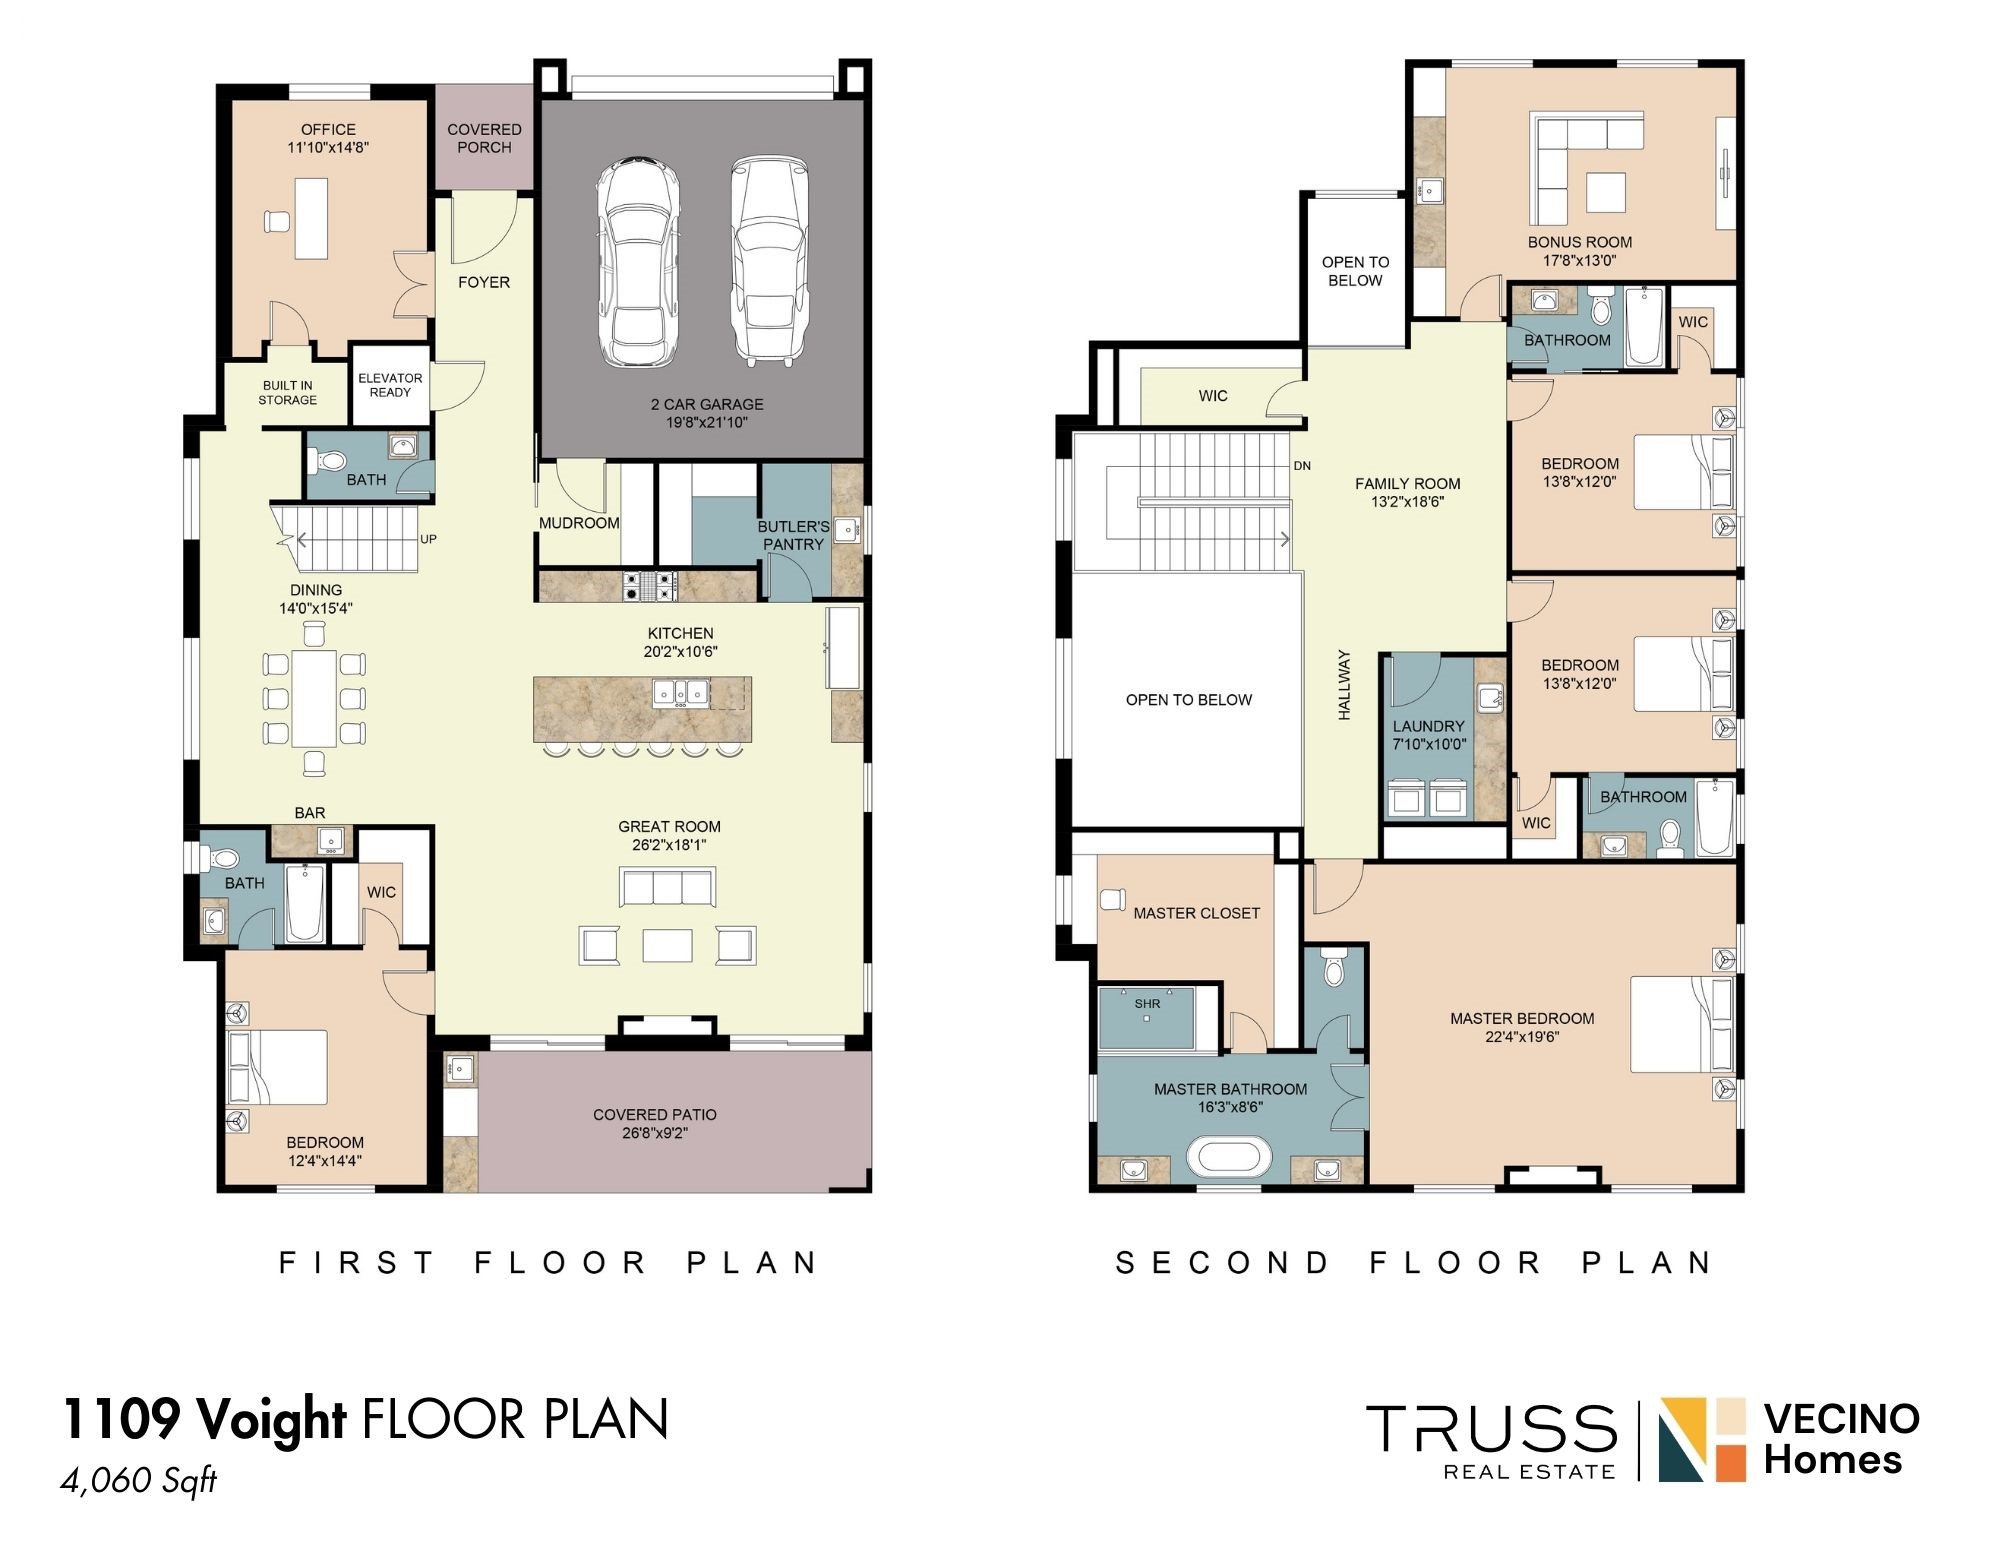
As the Jupiter Residence is recently sold The Saturn Residence also is a rare find with a study, mother-in-law suite on first floor with 12 ft garage available for potential 4 car garage with lifts.
The Saturn Floorplan is designed for today's must haves in Woodland Heights from first floor office, including a first floor mother in law with private ensuite and media room on the second floor with this 4 bedroom 4.5 bath residence.
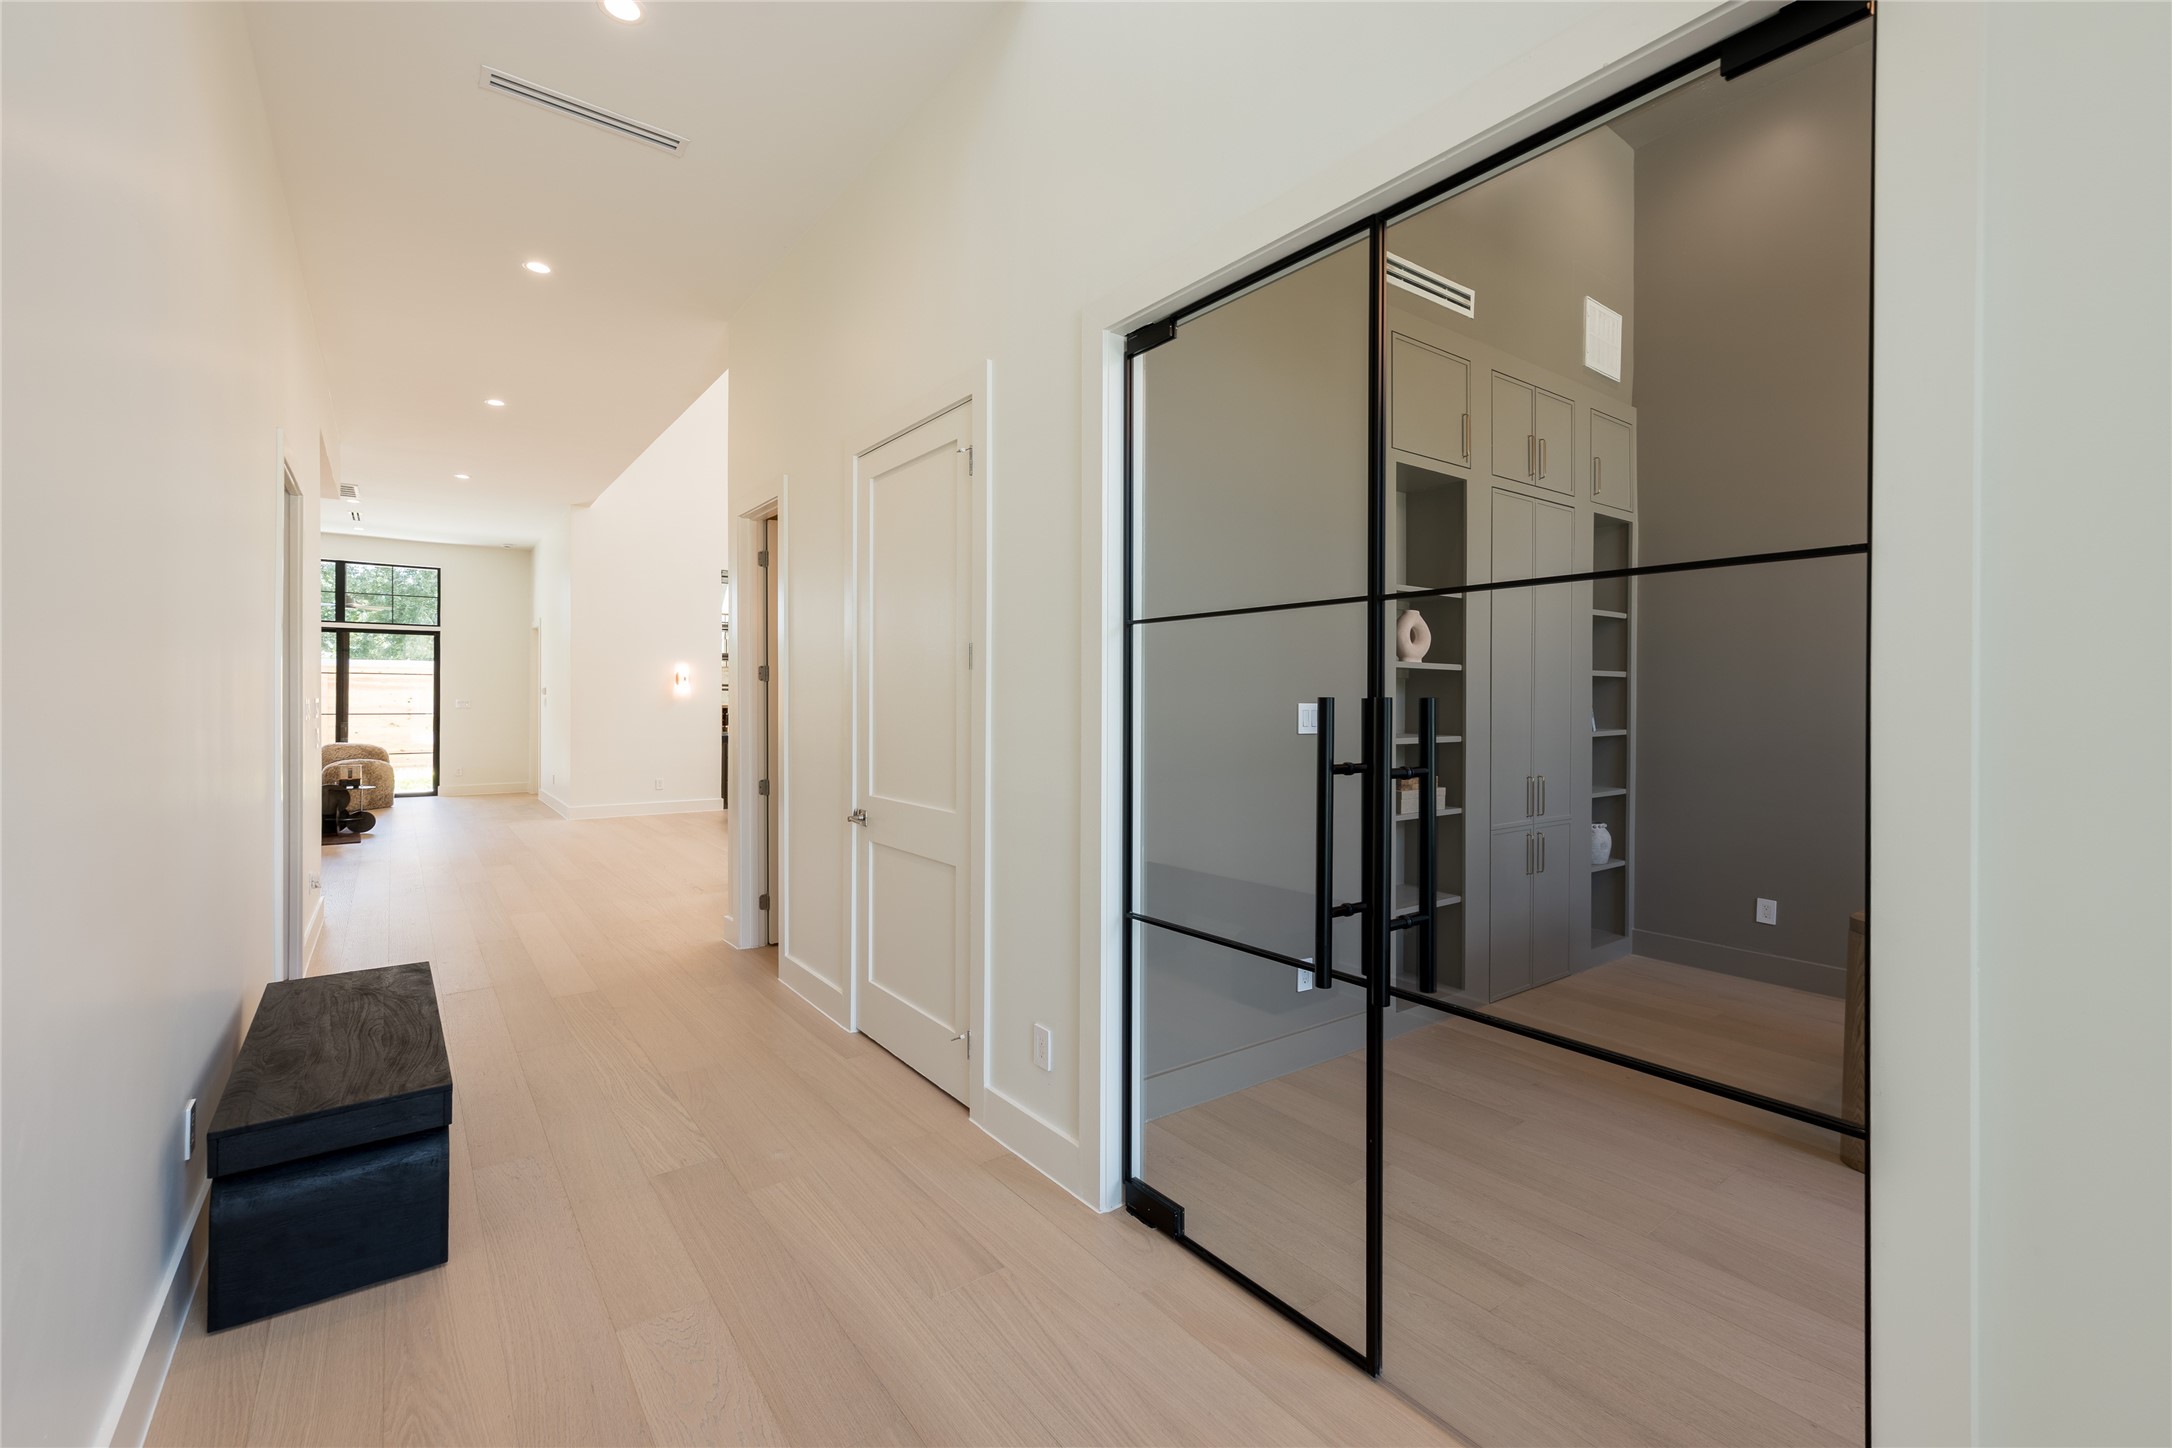
The foyer offers a striking introduction to the home, with clean sightlines leading toward the private study, where a glass entry adds architectural interest while preserving the openness of the space.
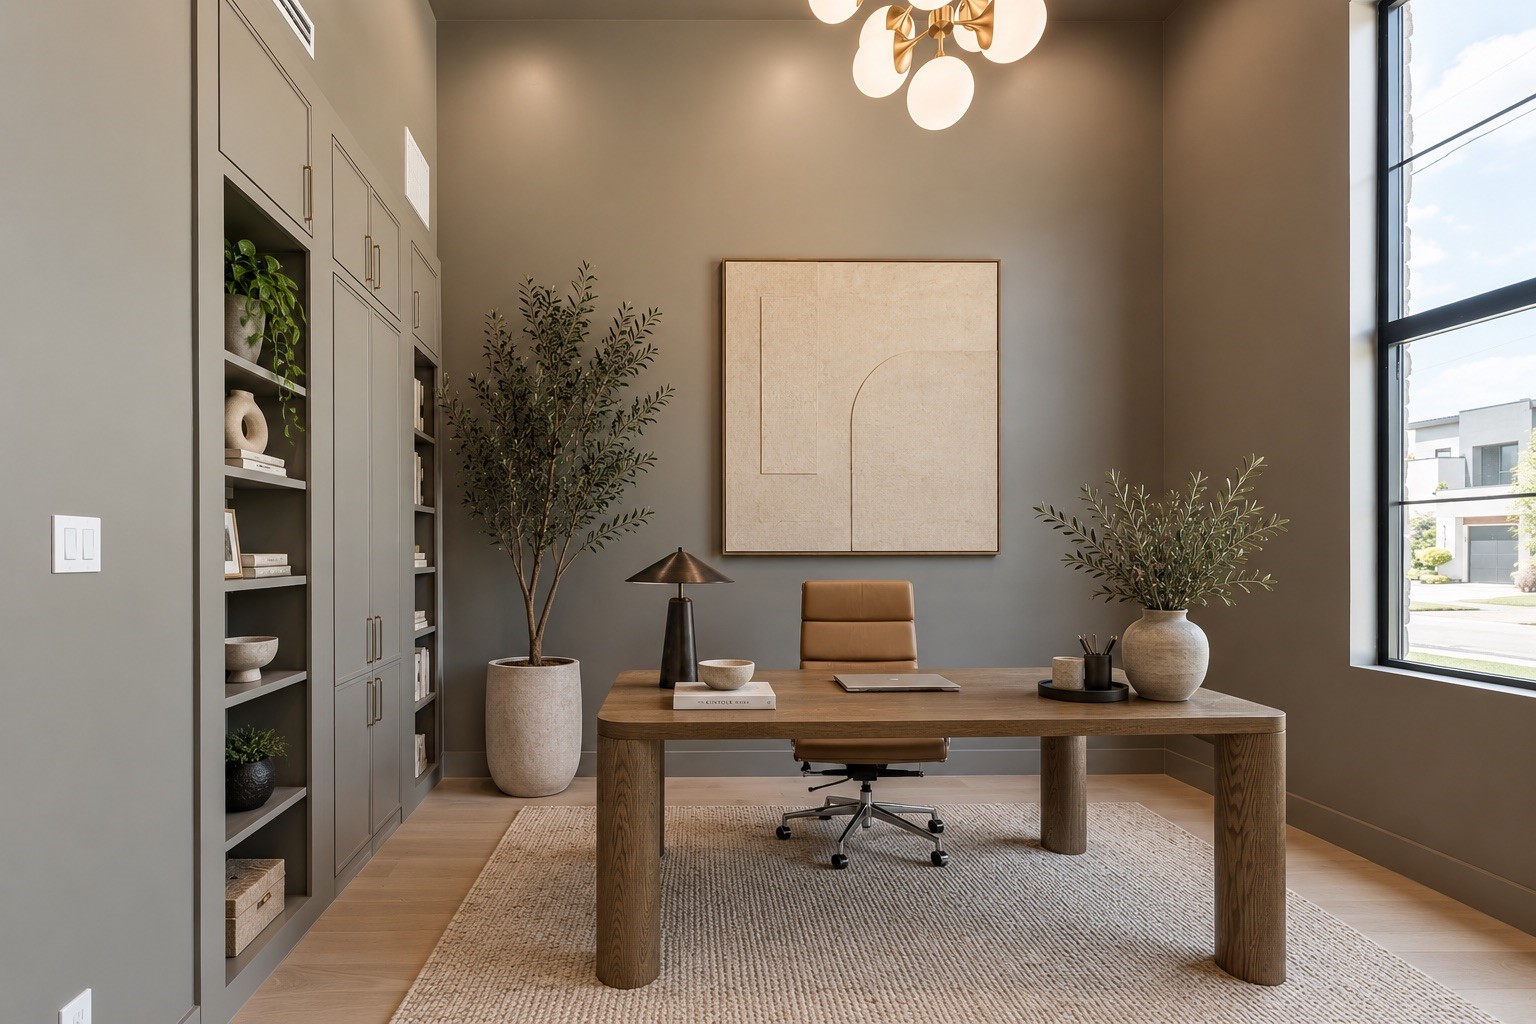
The private study pairs a dramatic 15 foot ceiling with glass walls that preserve the home’s sense of openness, while a concealed bookcase door adds an unexpected layer of privacy.
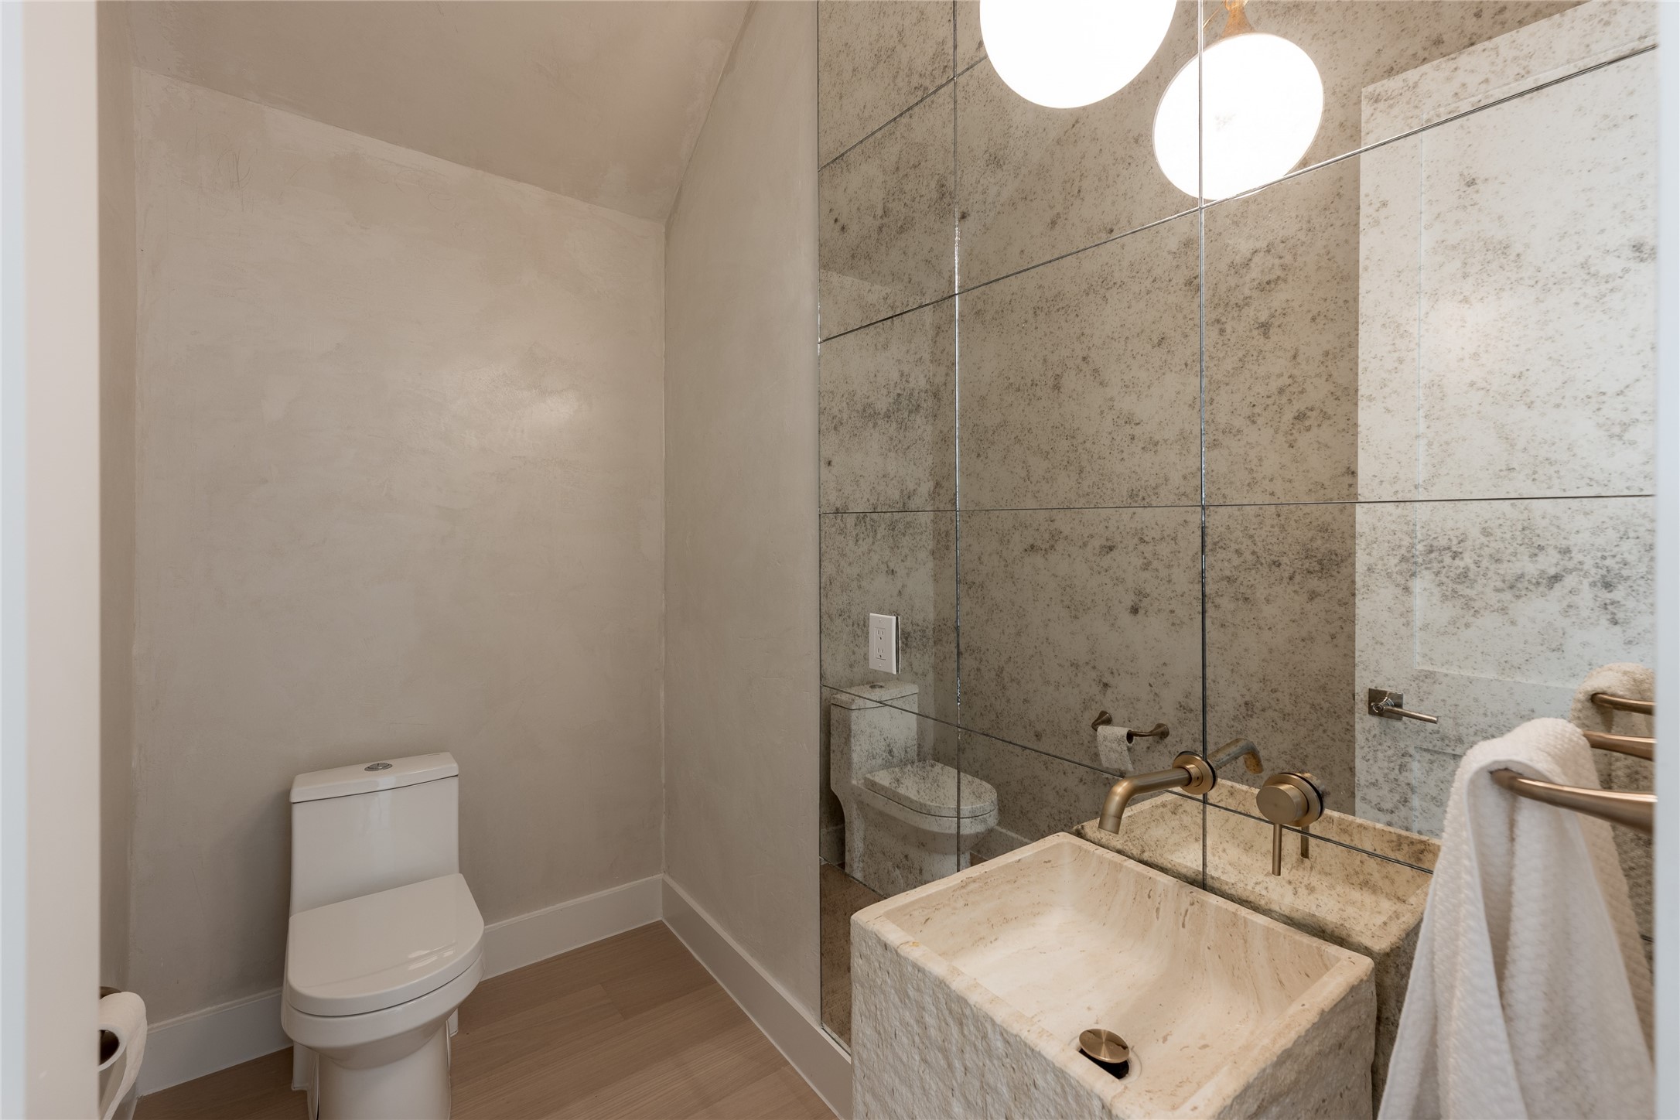
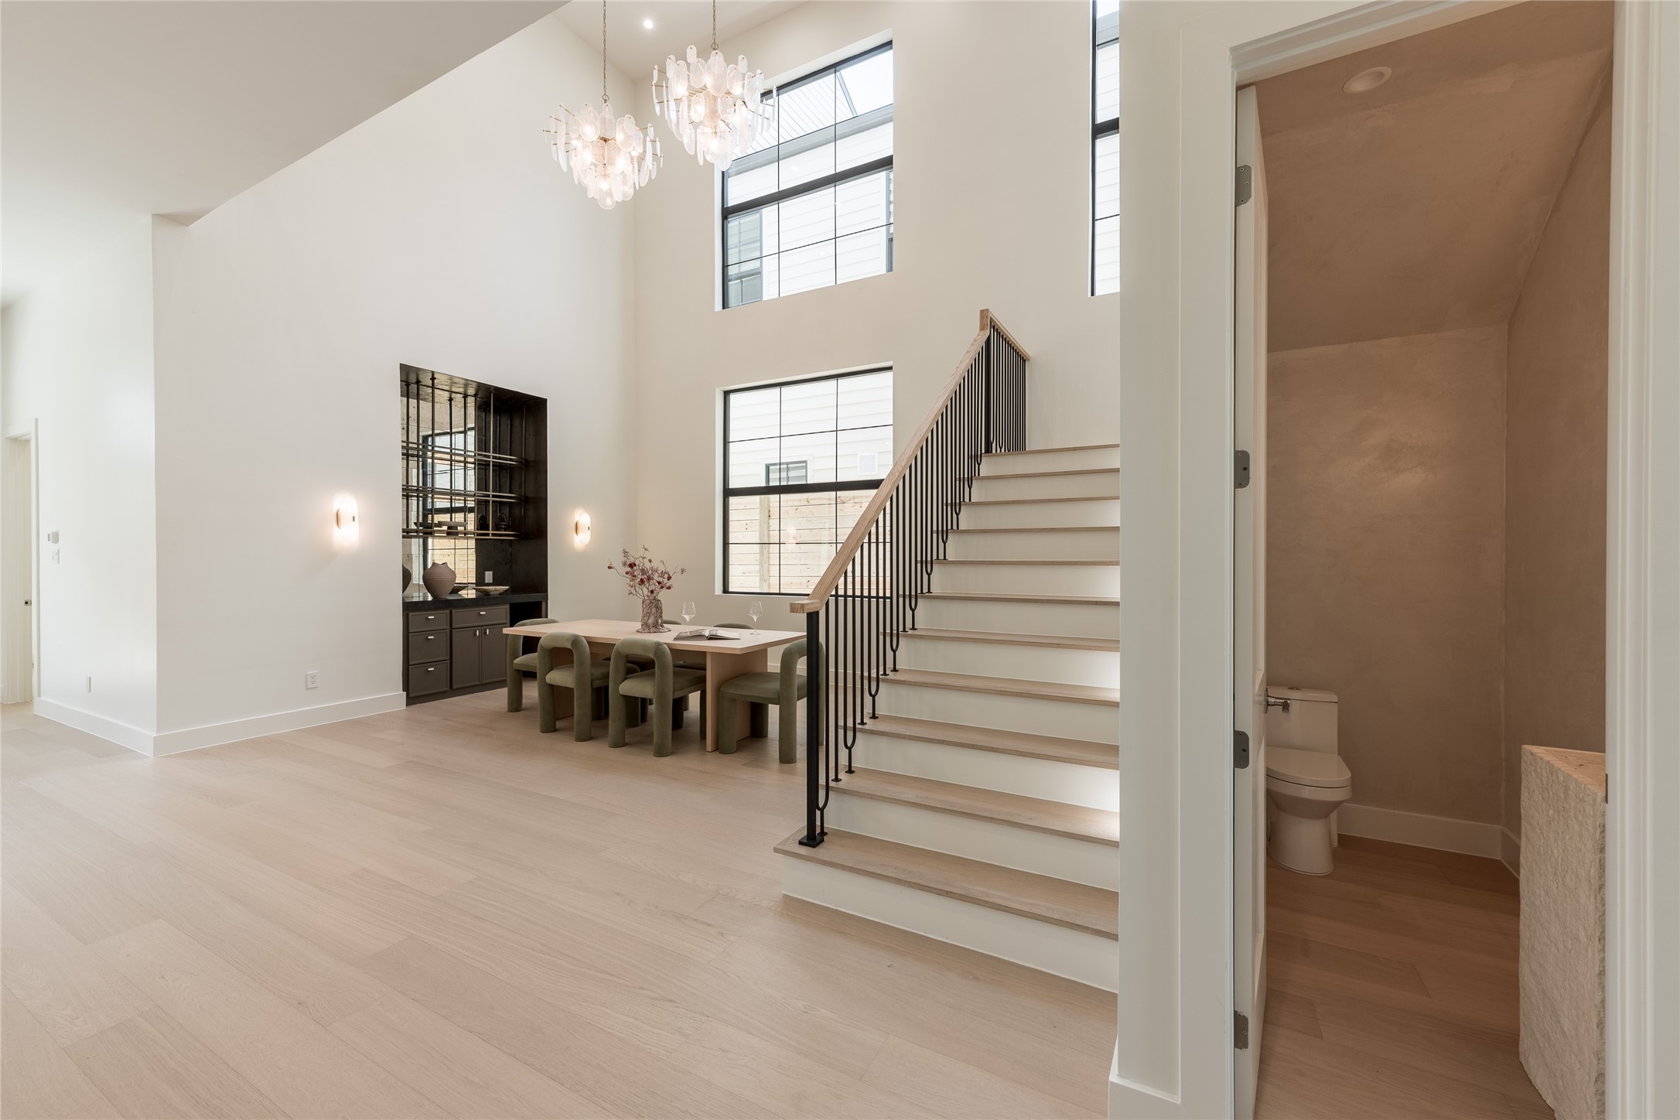
Antique mirror brings depth and character to the powder room along with plastered walls for an elevated feel.
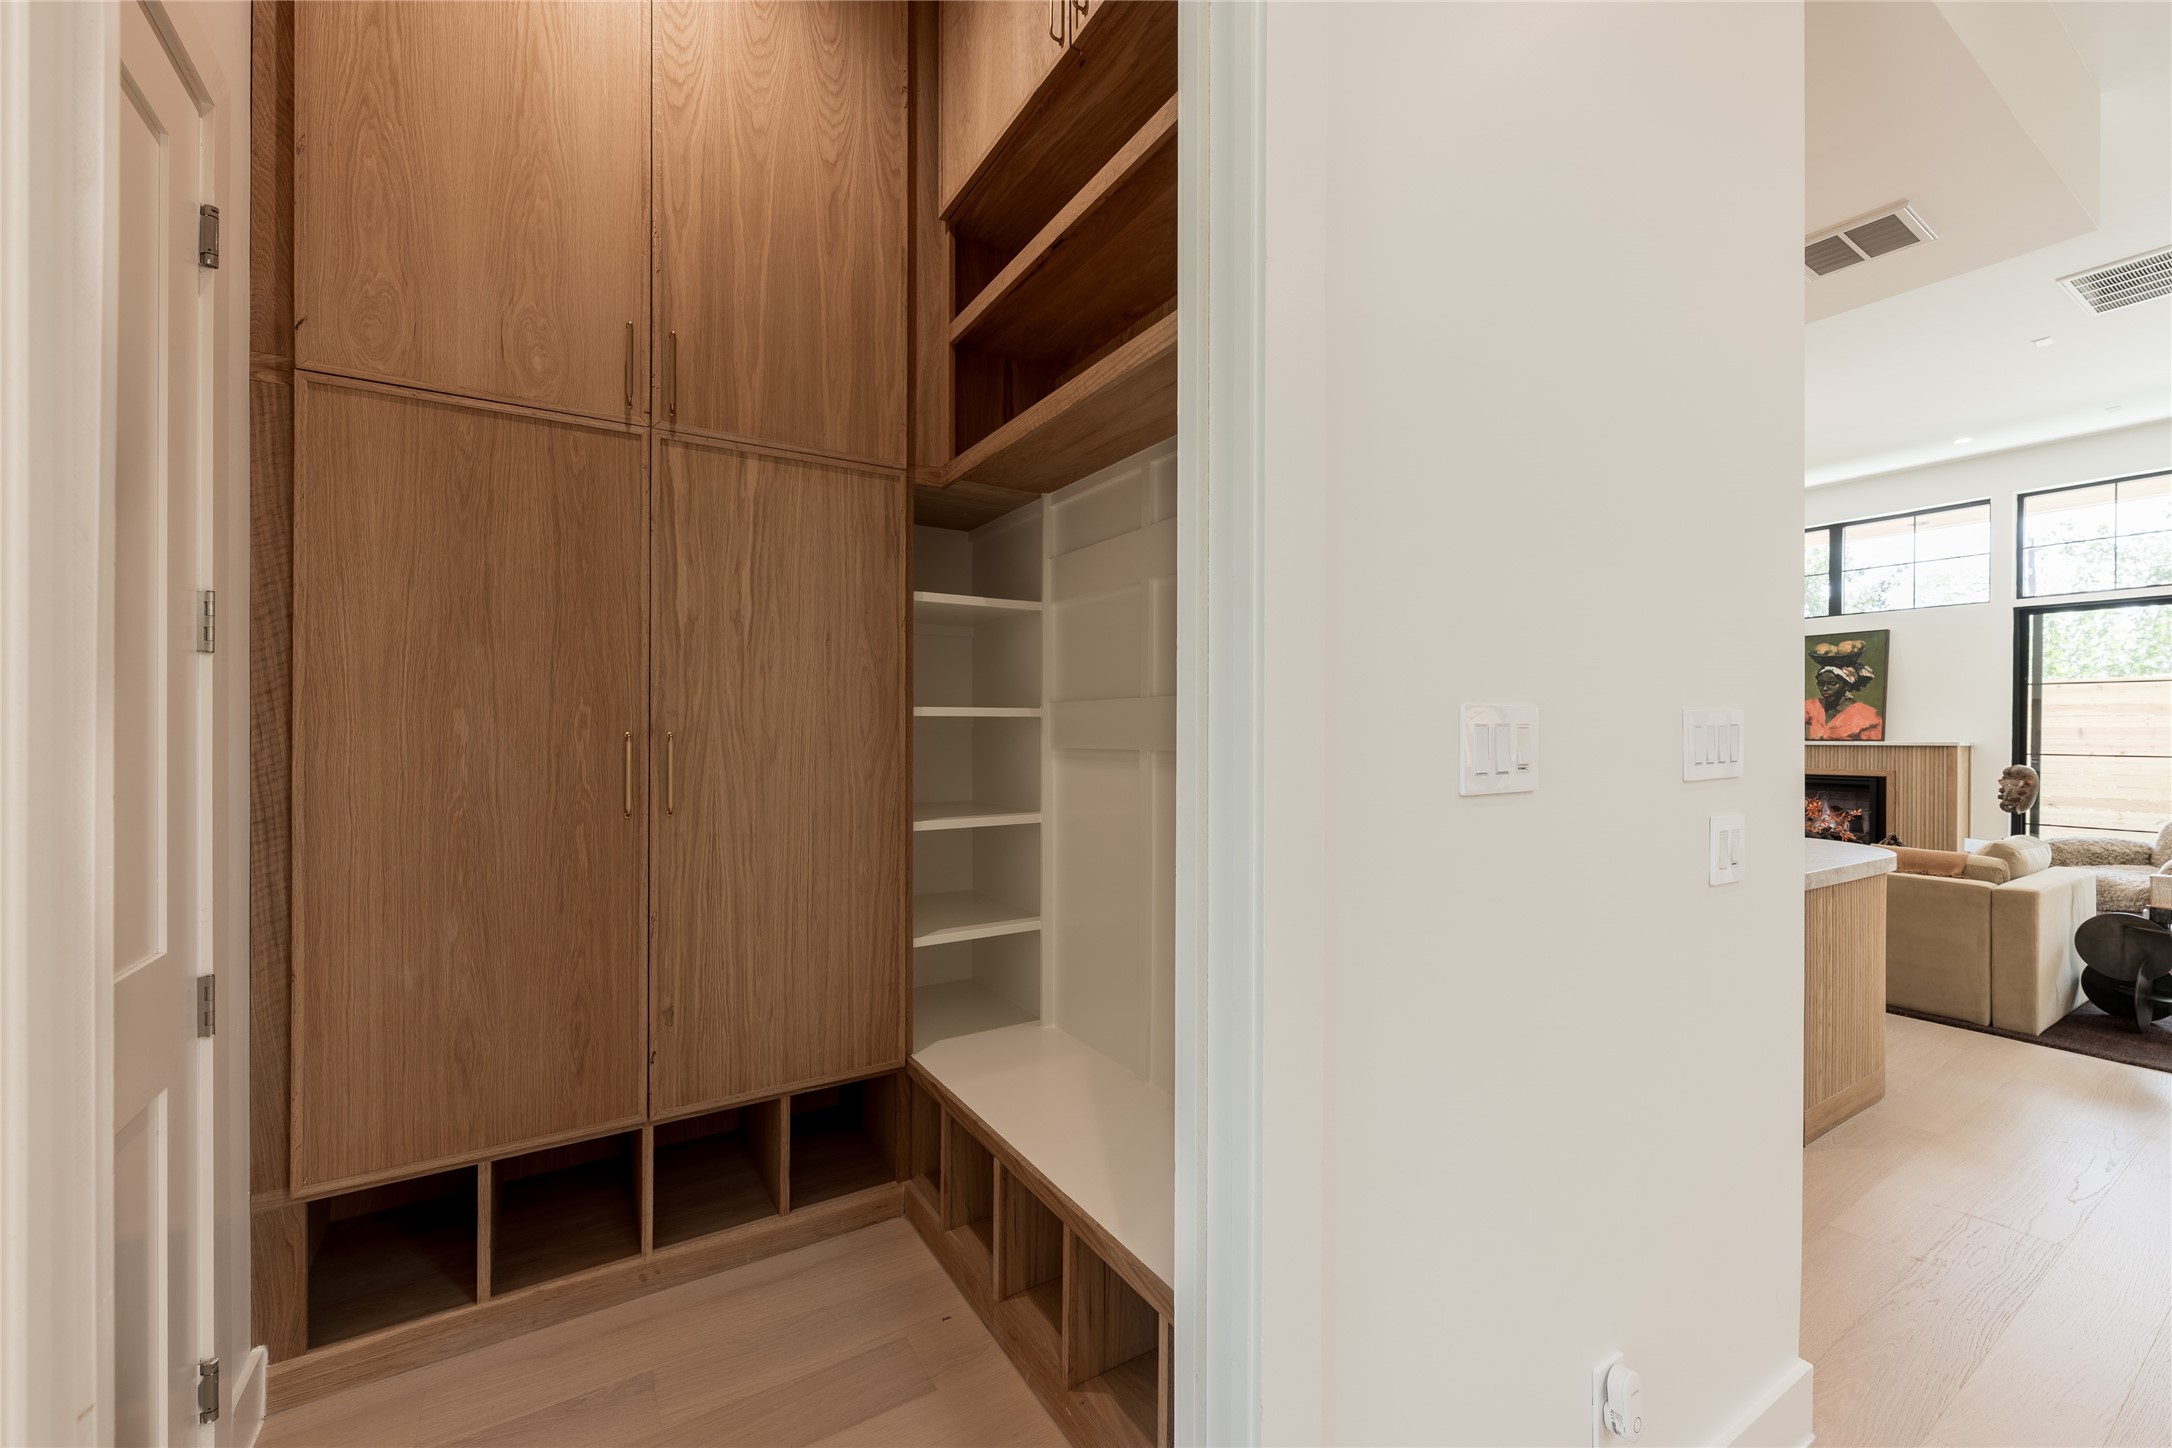
The mudroom brings everyday function into the design, with custom built in white oak cabinetry, open shelving and a dedicated bench positioned just off the garage for an organized arrival home.
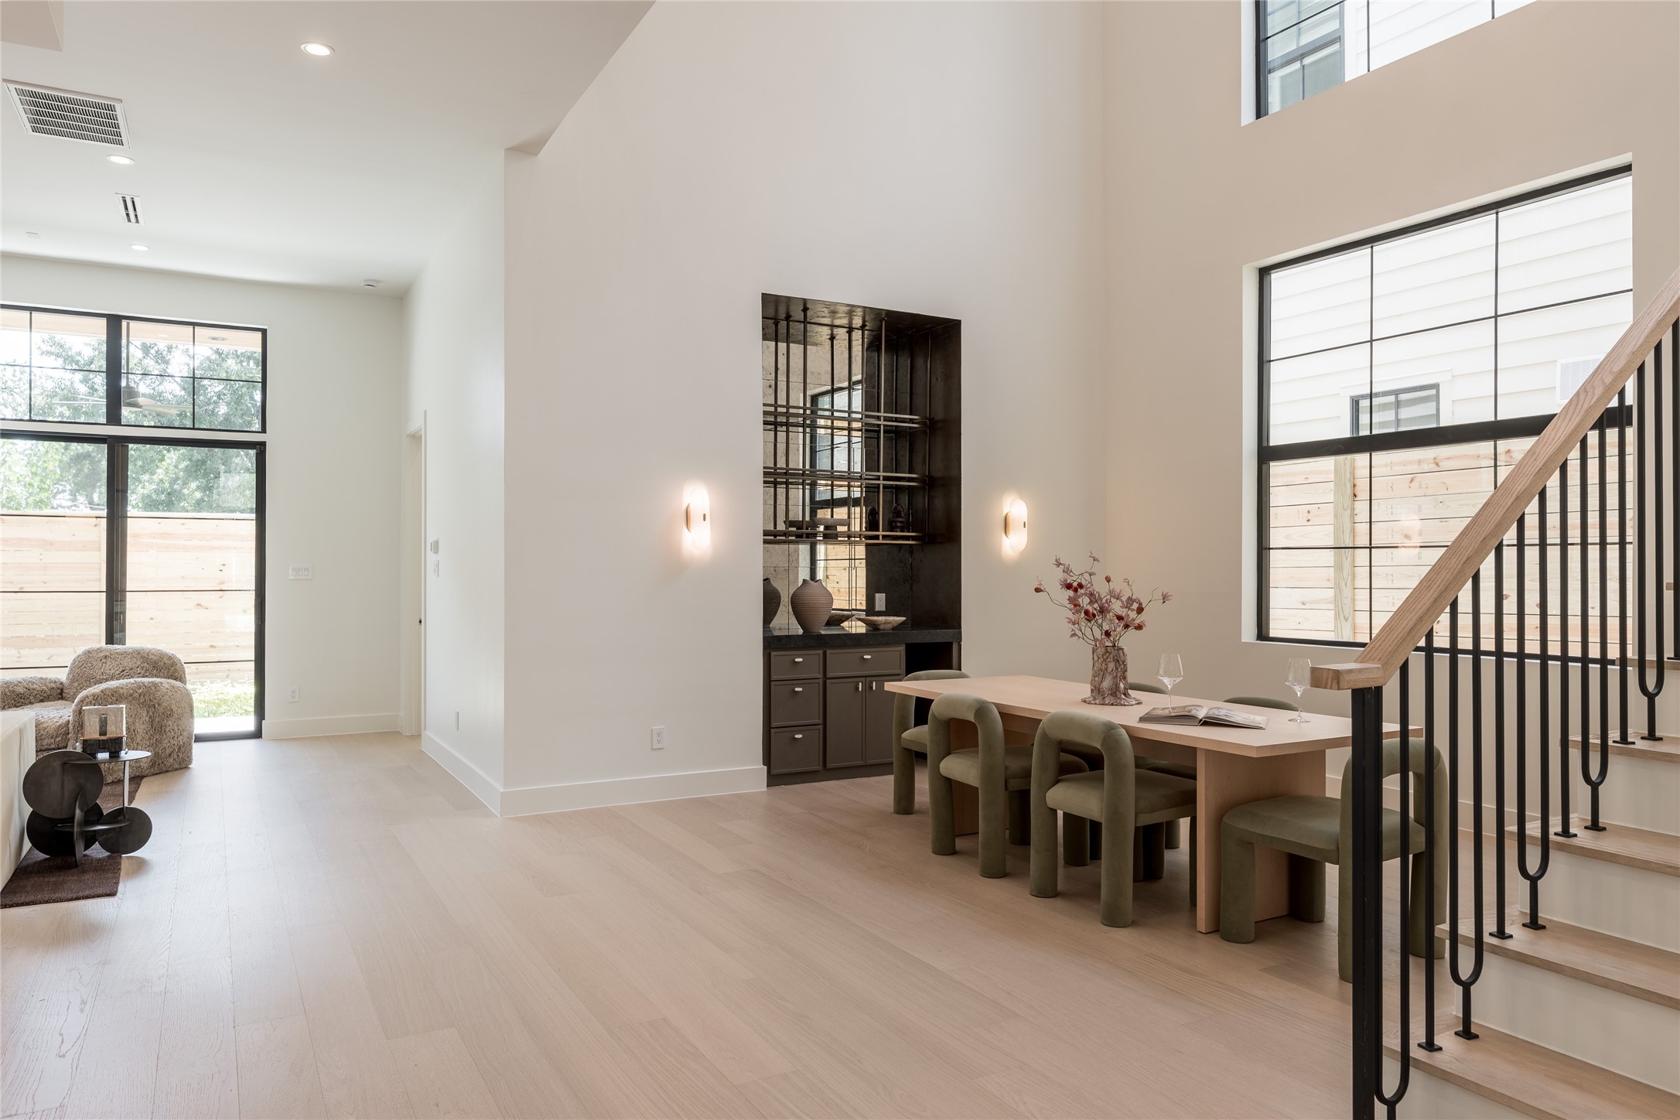
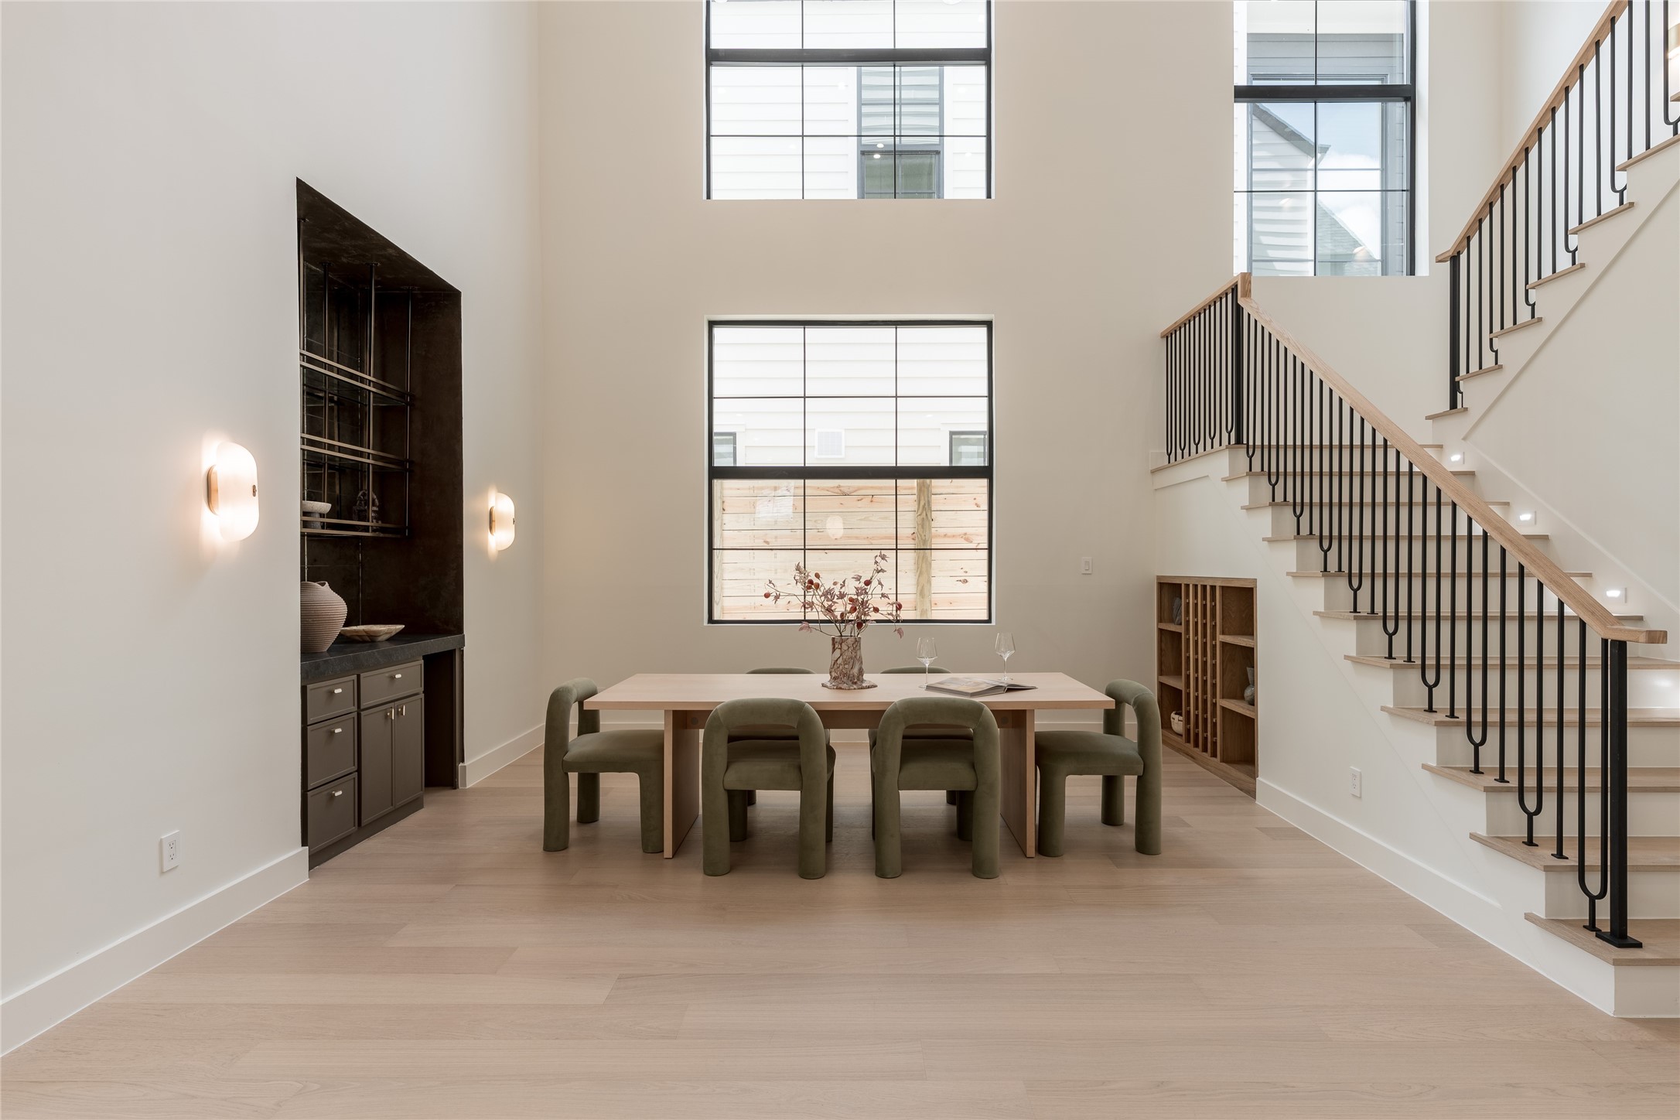
The two story dining room turns vertical volume into part of the experience, with soaring ceilings, elevated windows and an open staircase creating a dramatic setting for entertaining.
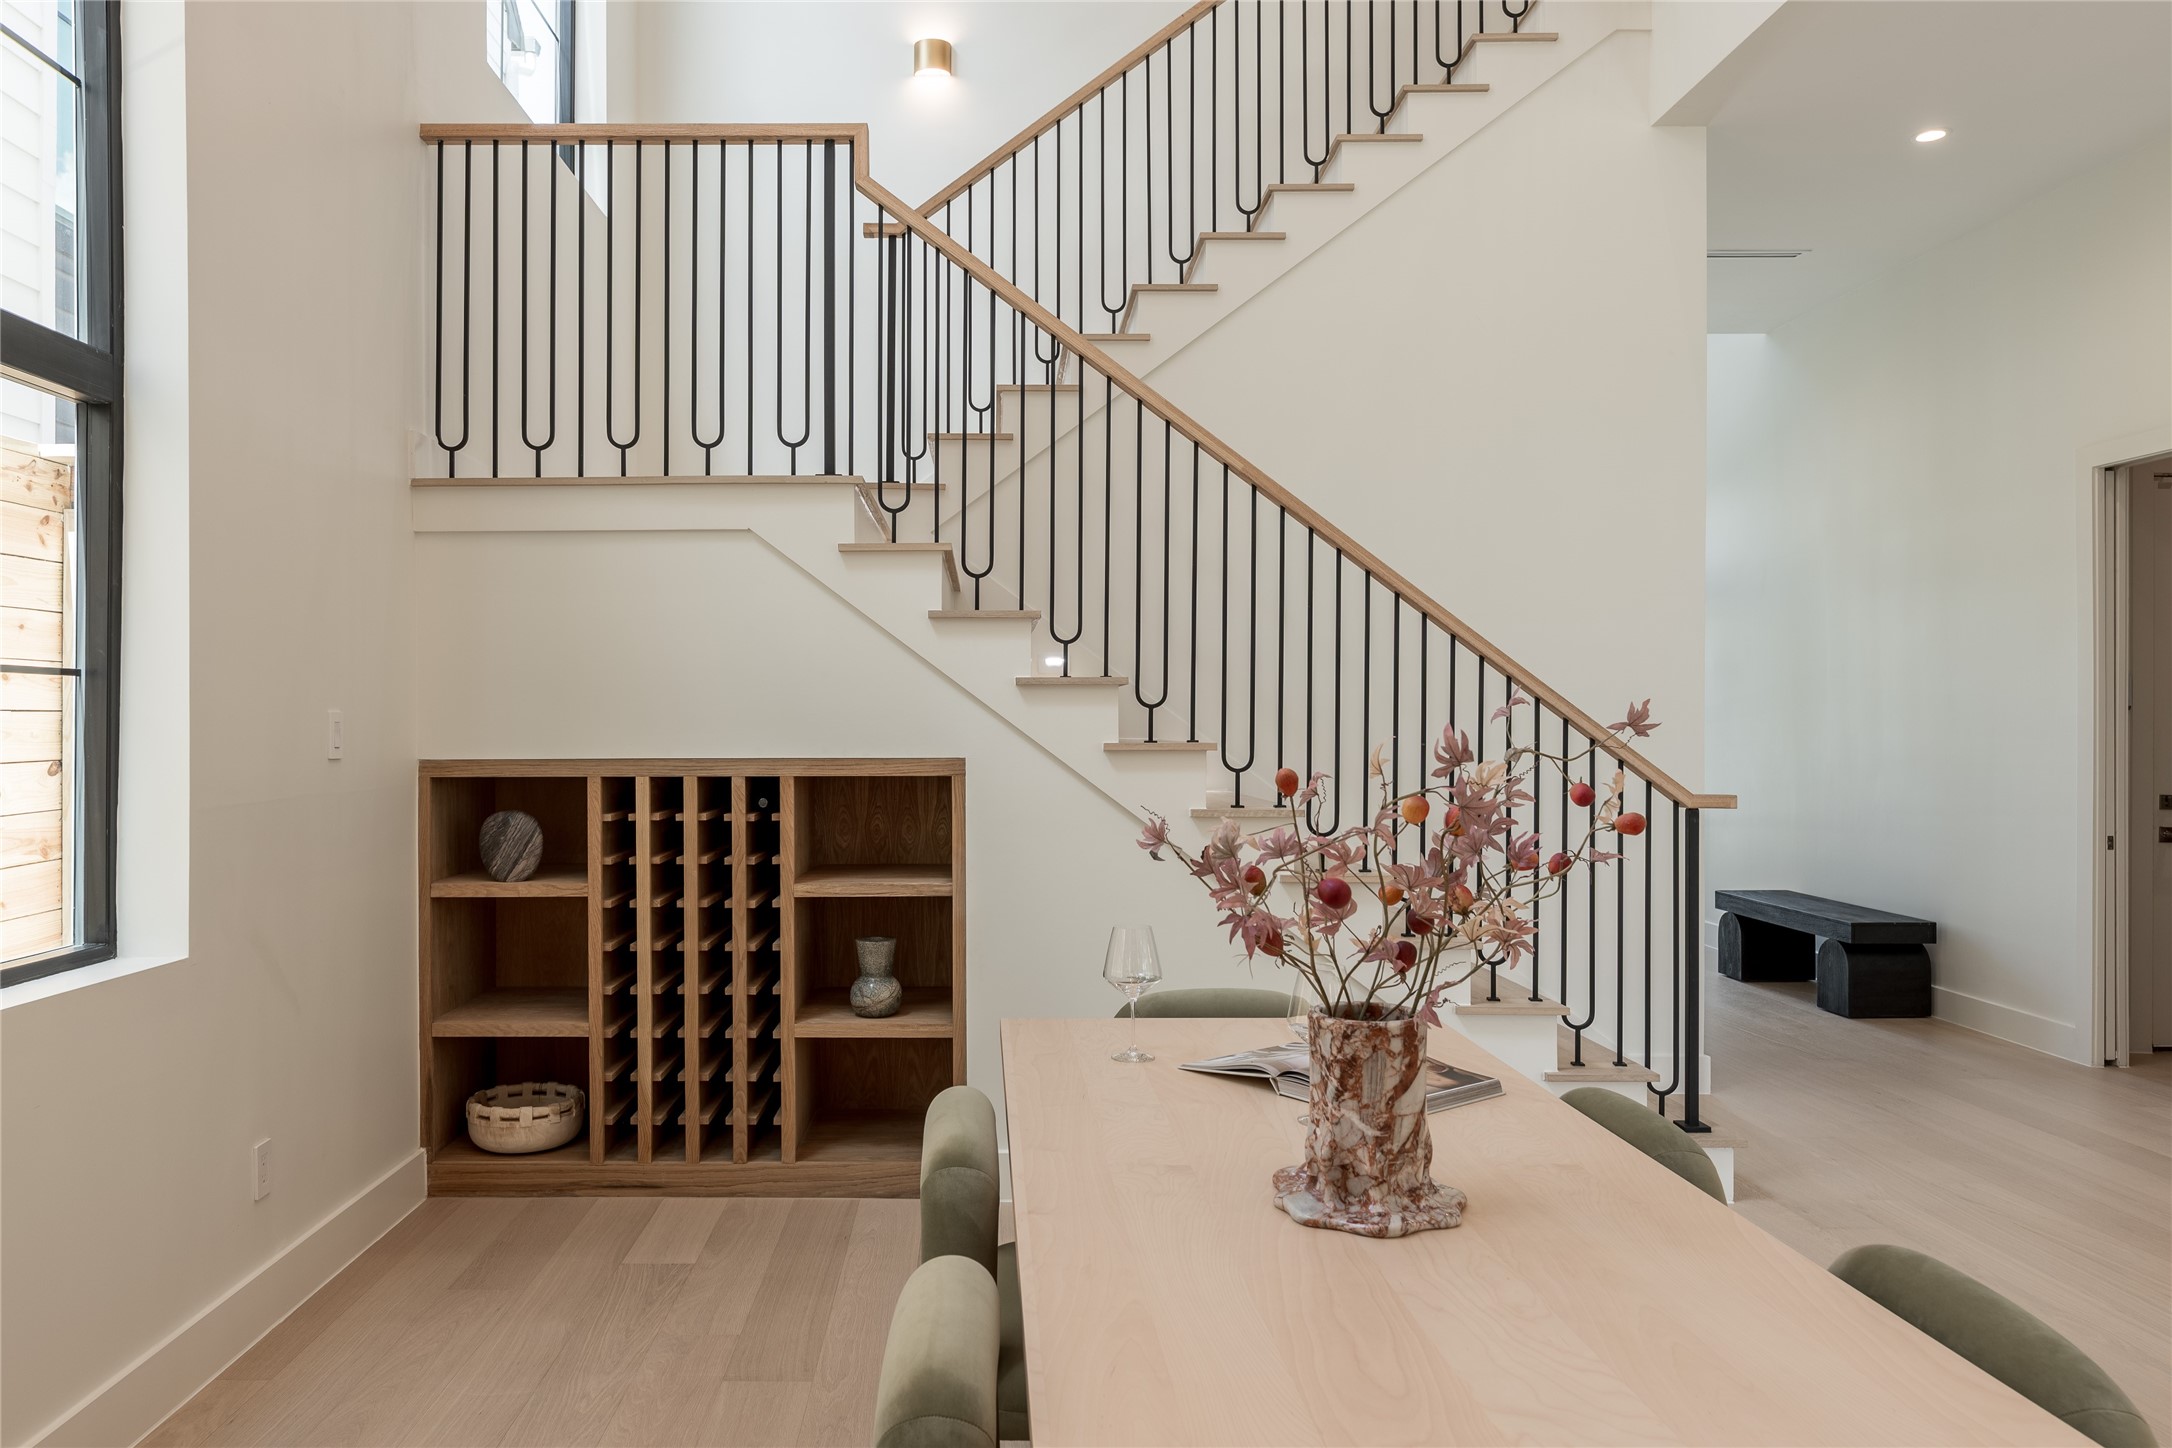
The open dining area sits beneath a dramatic two story ceiling, with custom built in wine storage and a dry bar creating a natural destination for entertaining.
The dramatic two story dining room is framed by soaring windows that draw natural light through the space, while a dedicated dry bar and built in wine/display cove turn entertaining into part of the architecture.
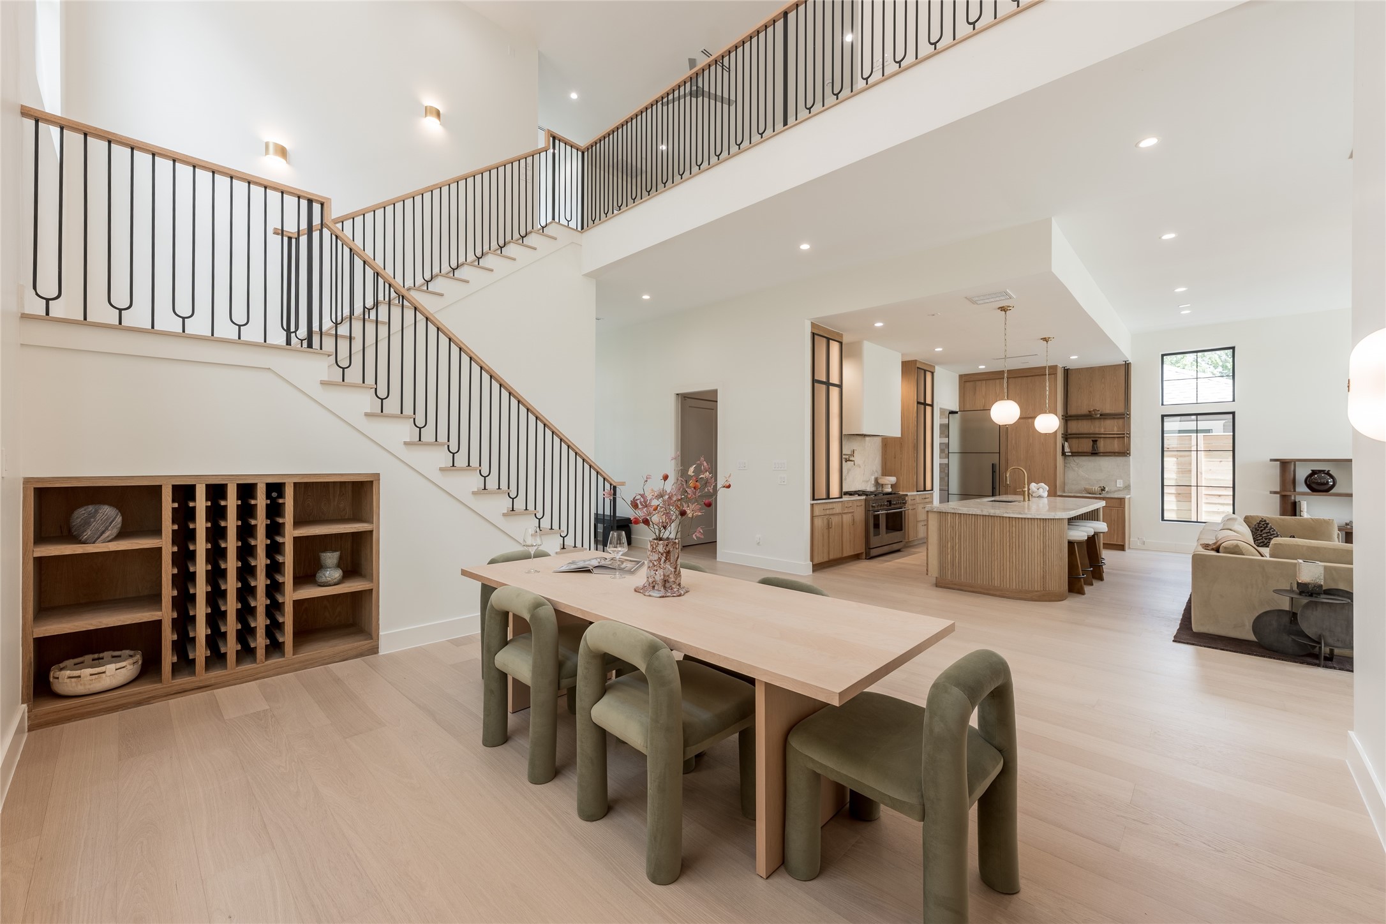
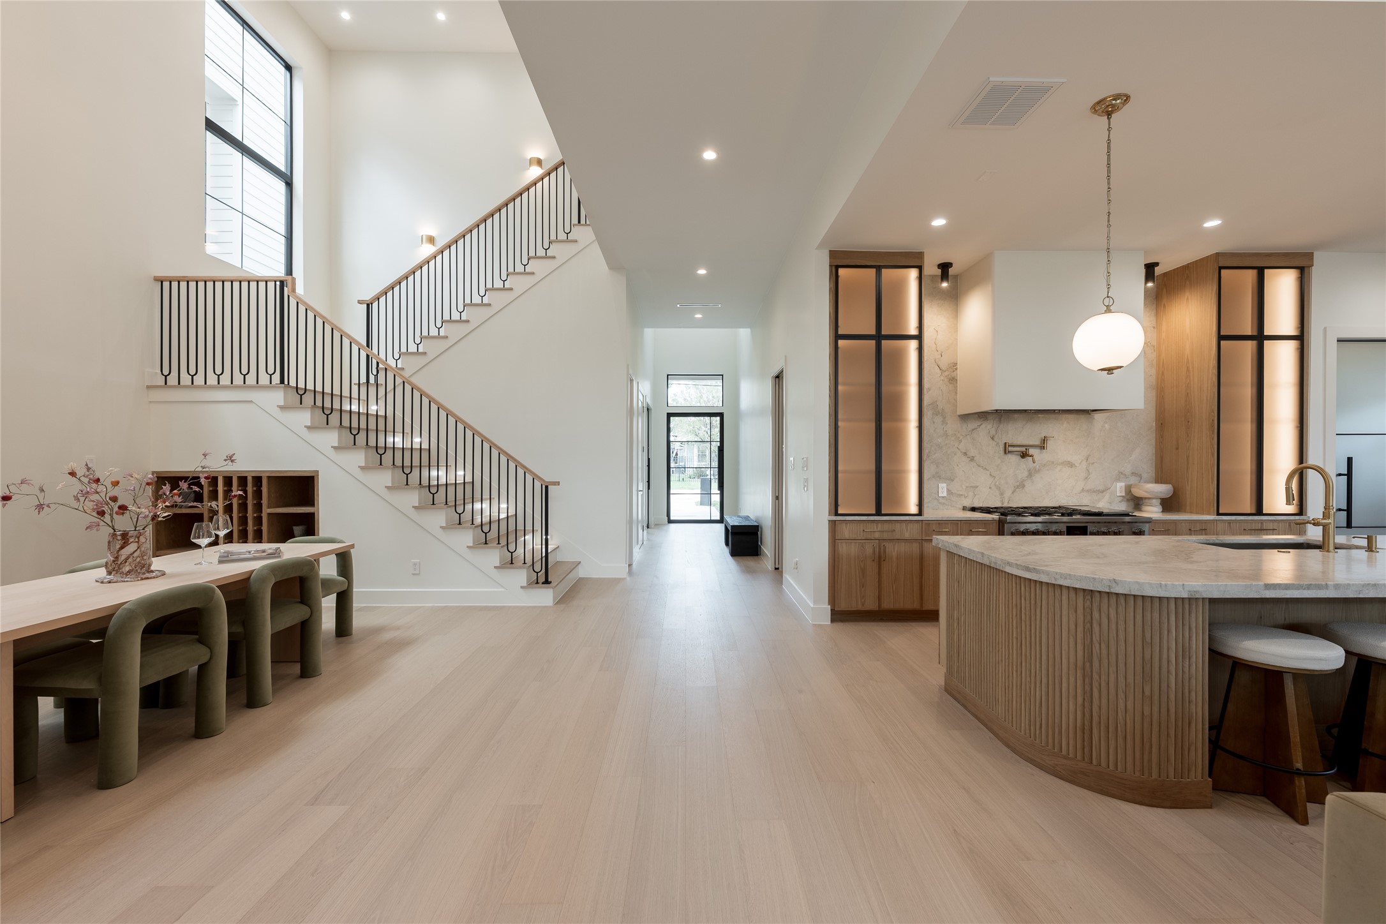
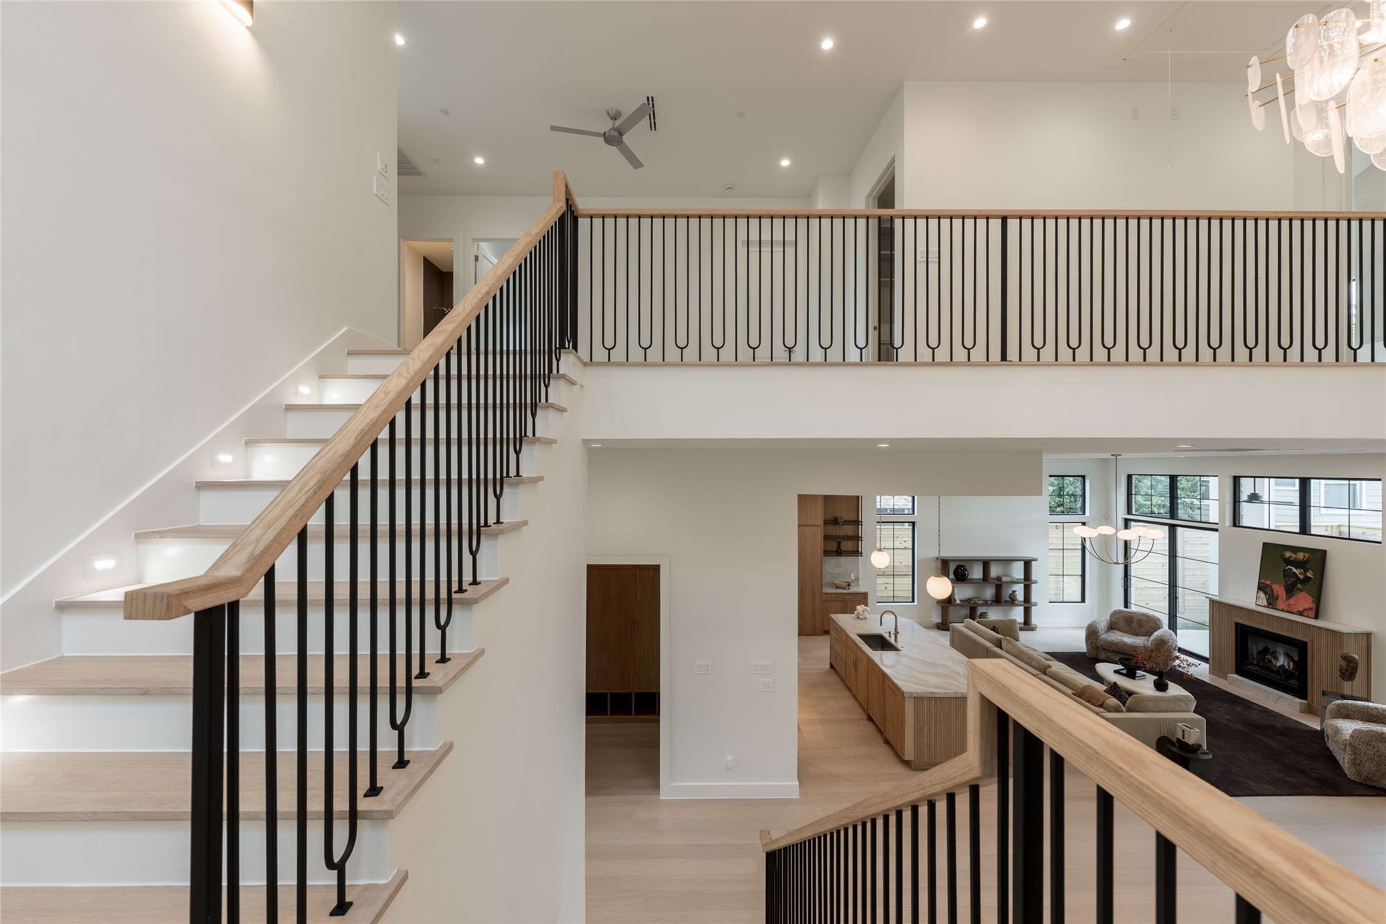
From the dining room, the home’s open architecture comes into full view, connecting the two story volume to the chef’s kitchen and great room while the custom white oak staircase adds a sculptural element of its own.
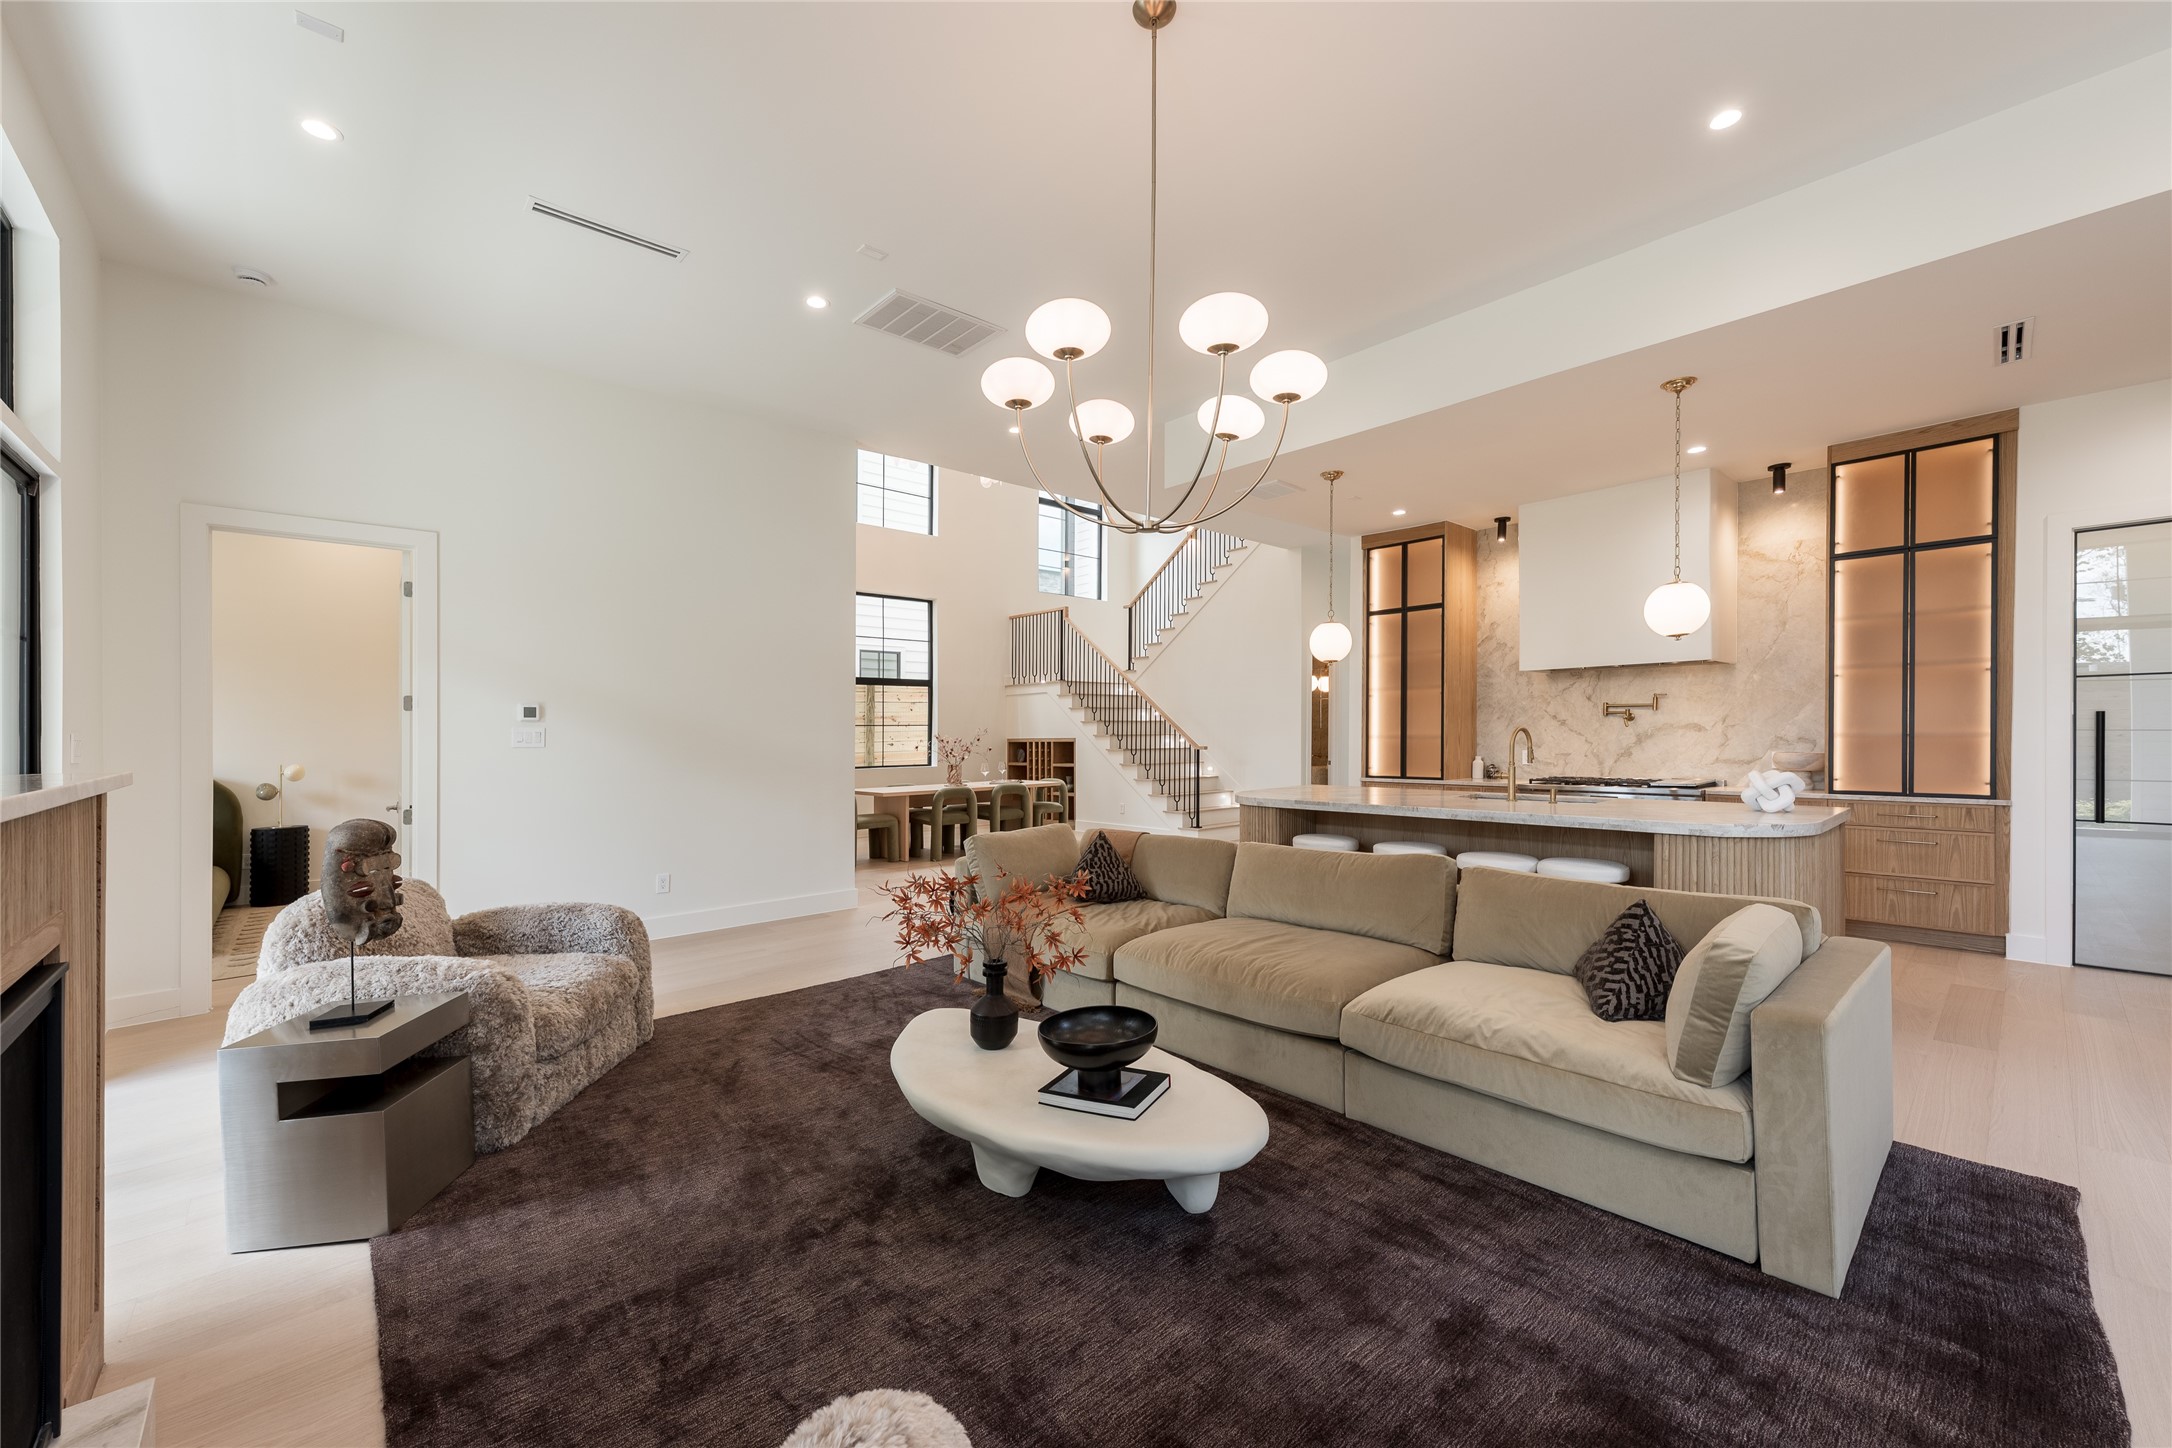
A long interior sightline reveals the home’s scale and flow, with the two story dining room, custom white oak staircase and chef’s kitchen unfolding seamlessly toward the great room beyond.
The custom oak staircase becomes an architectural centerpiece, with its modern railing system rising above the built in wine cove and adding definition to the dining room’s dramatic vertical scale.
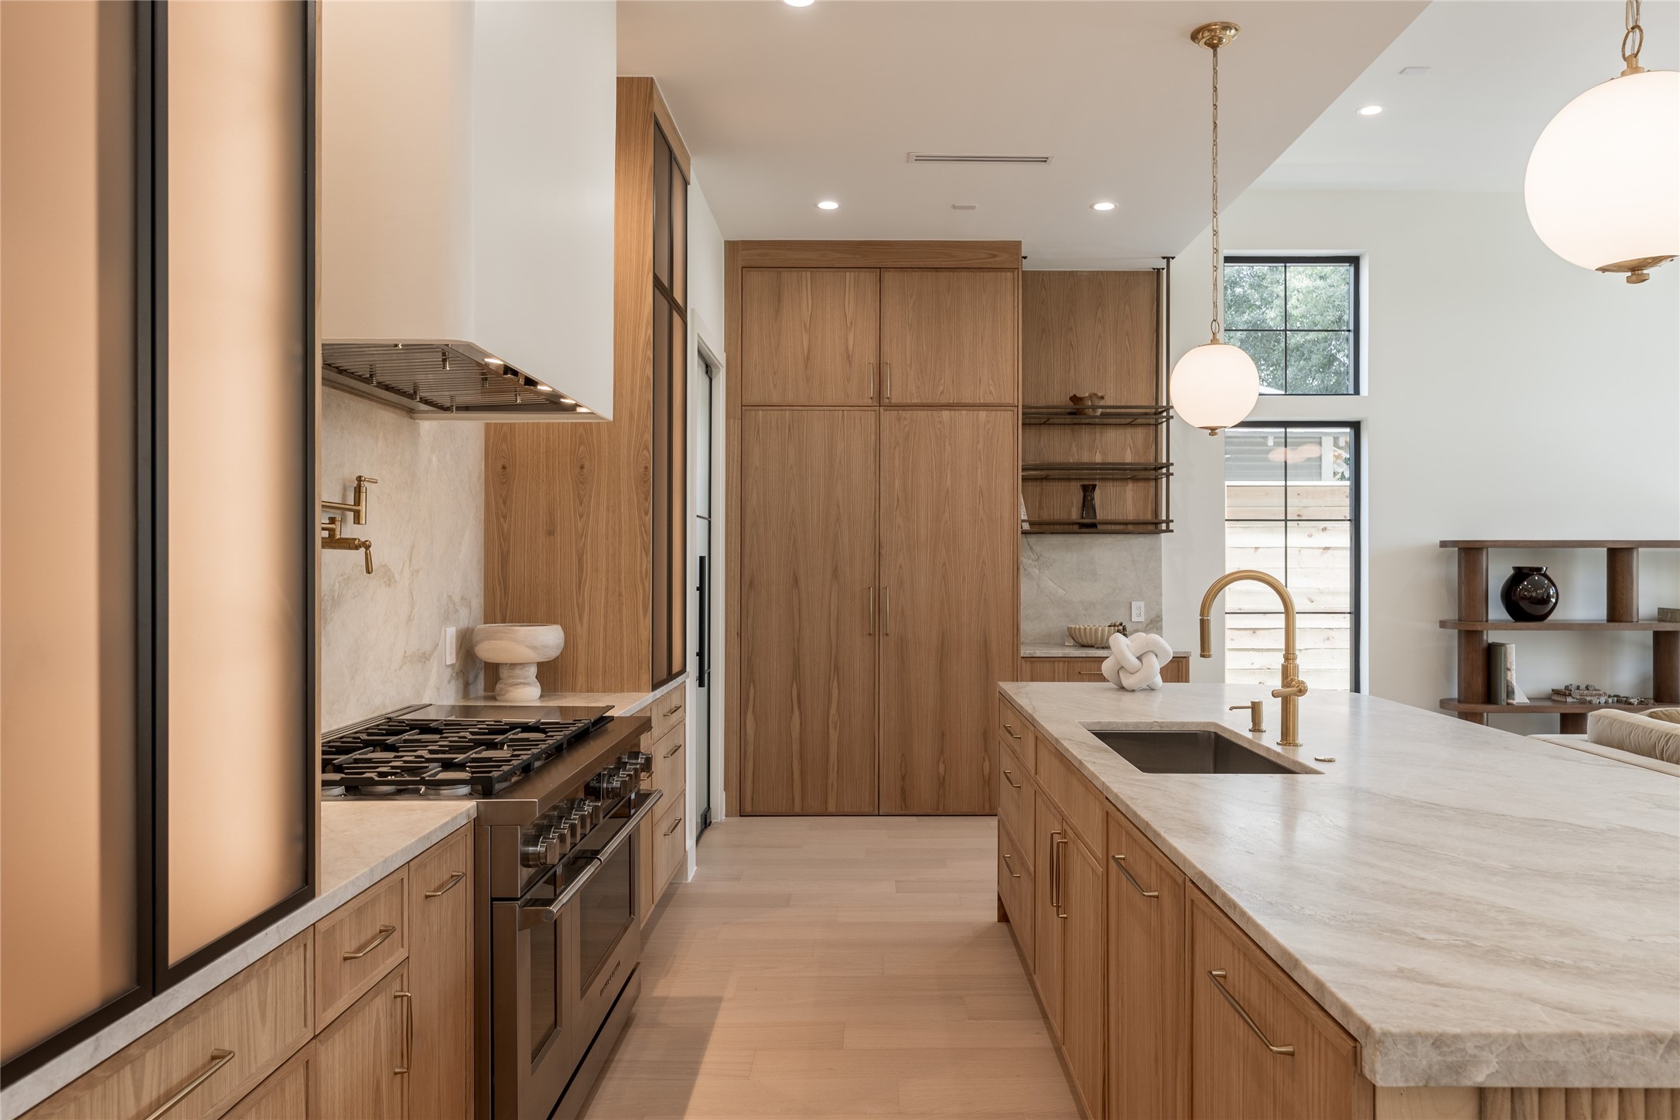
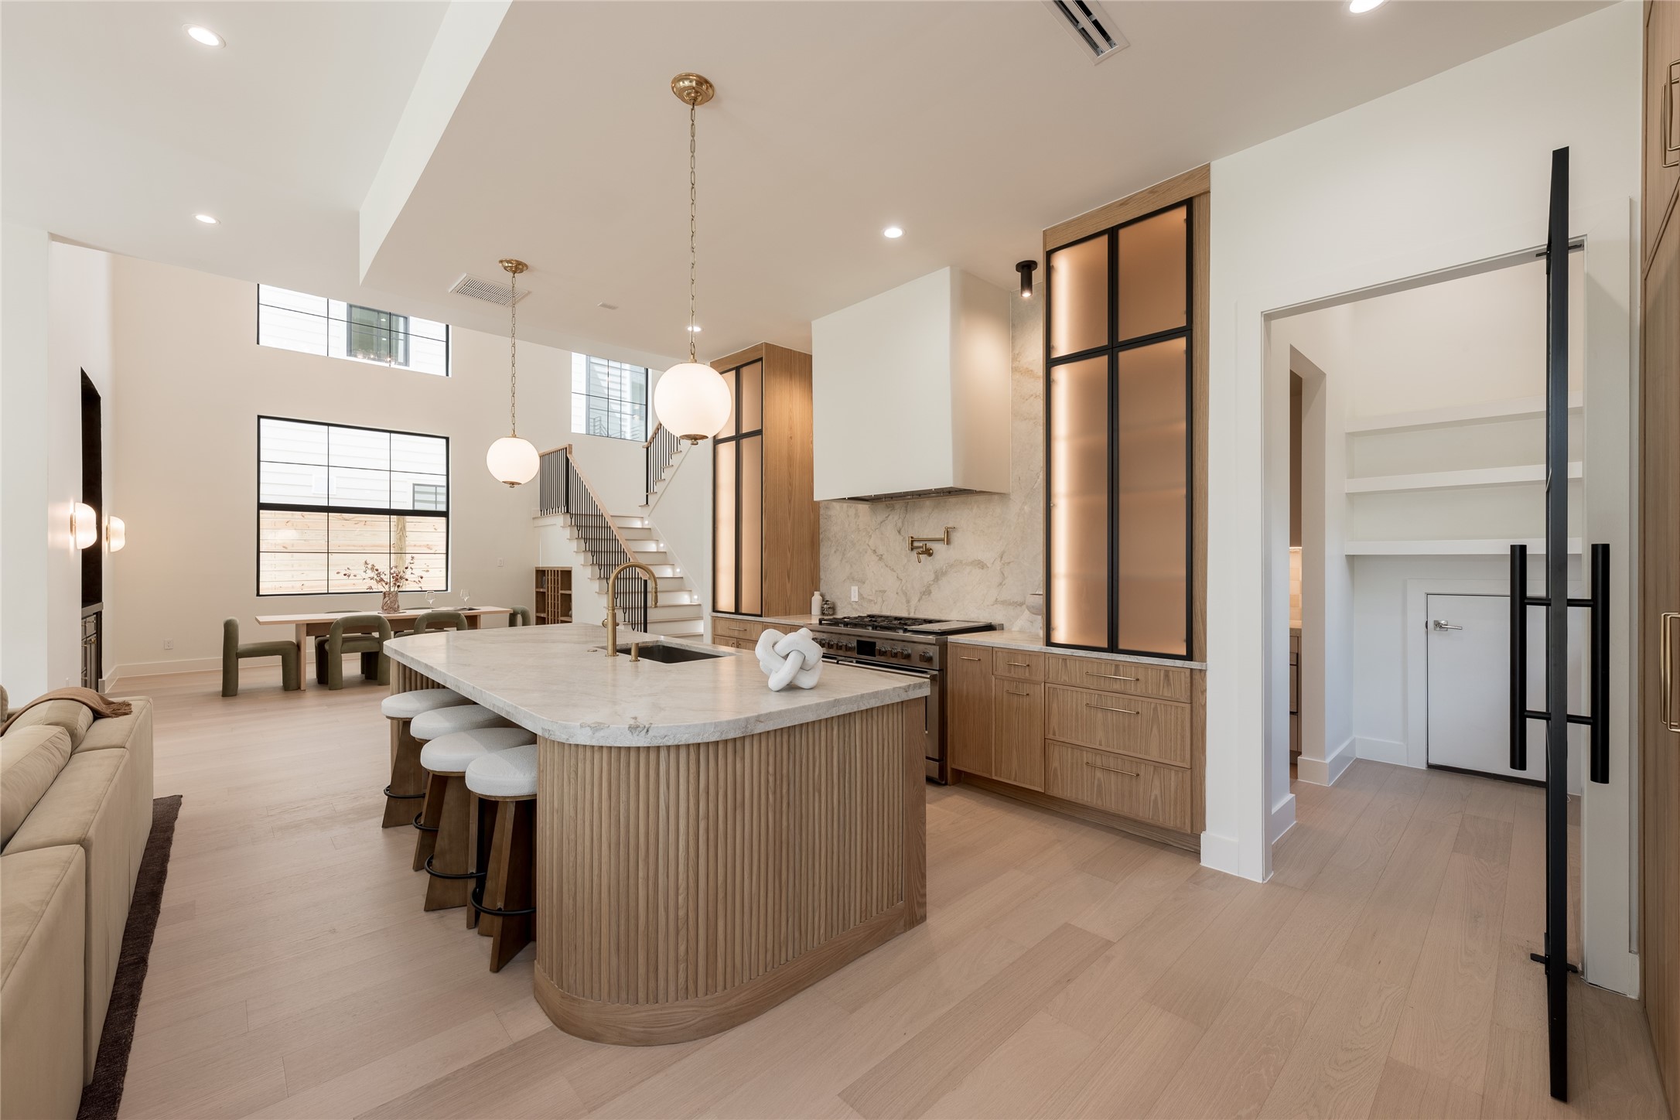
Integrated cabinet lighting highlights the custom white oak cabinetry and sculptural hood, while the kitchen’s open exposure to the soaring dining room creates a striking visual connection between the two spaces.
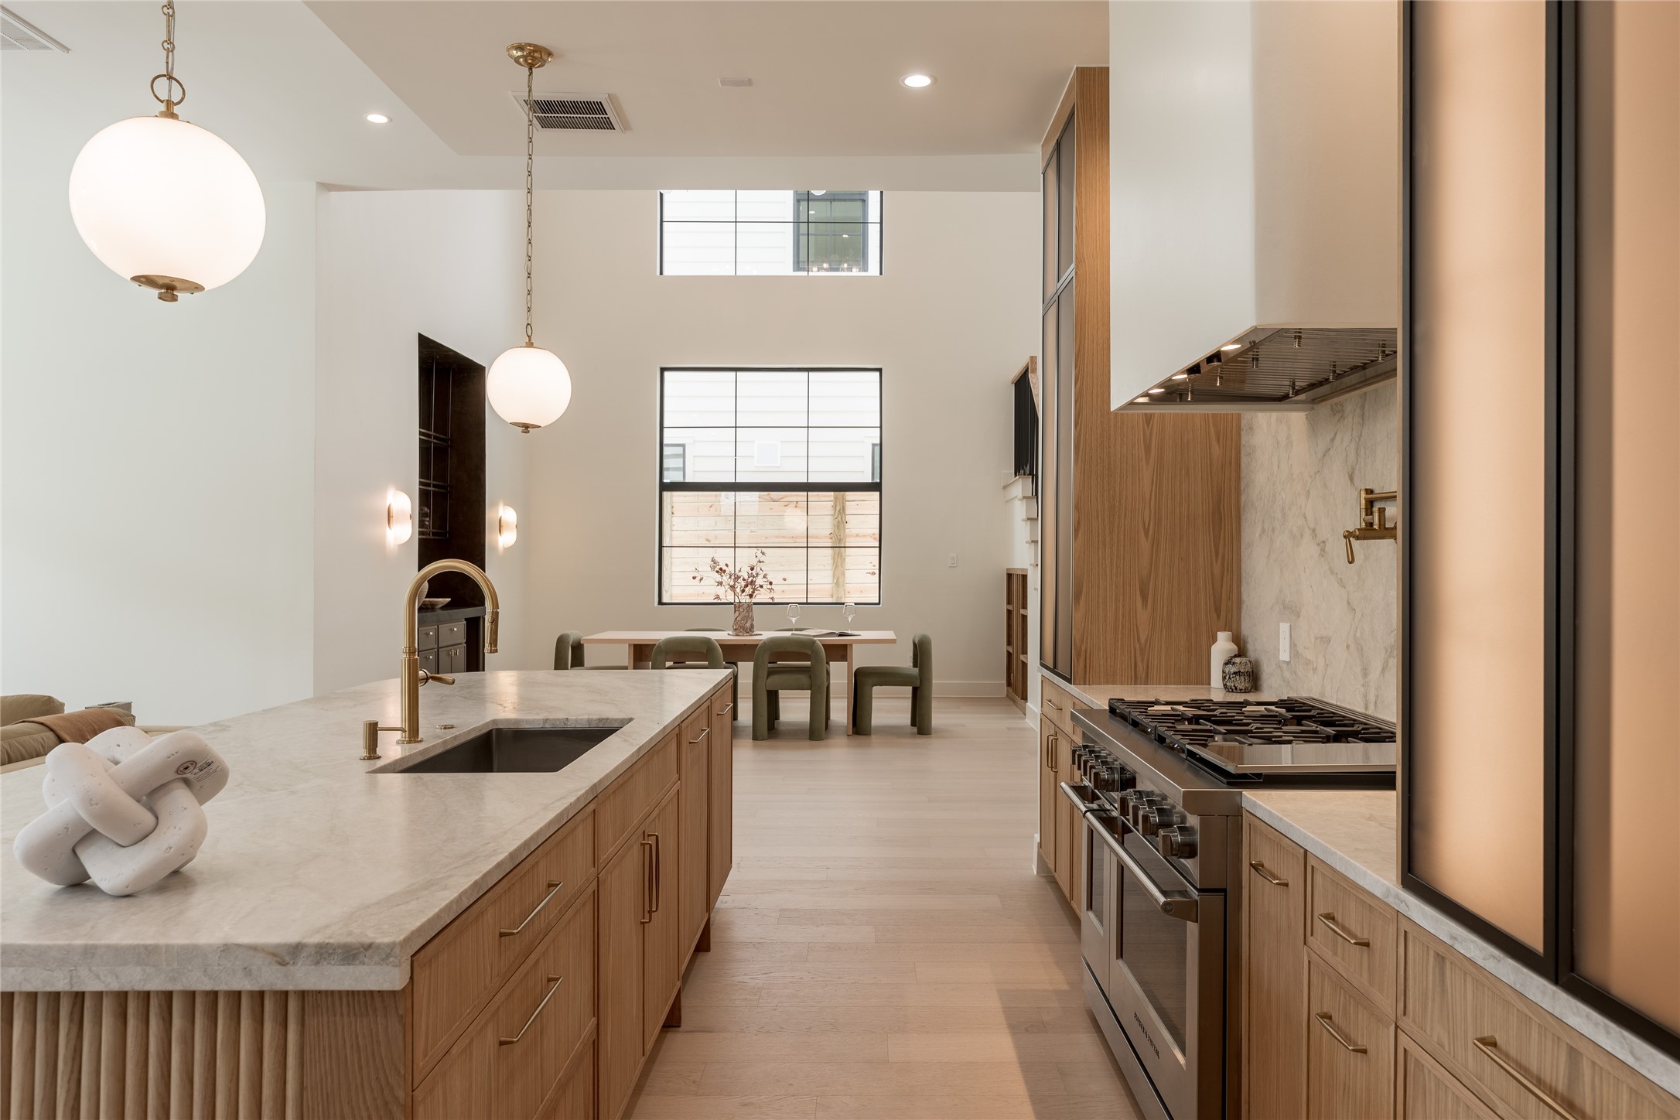
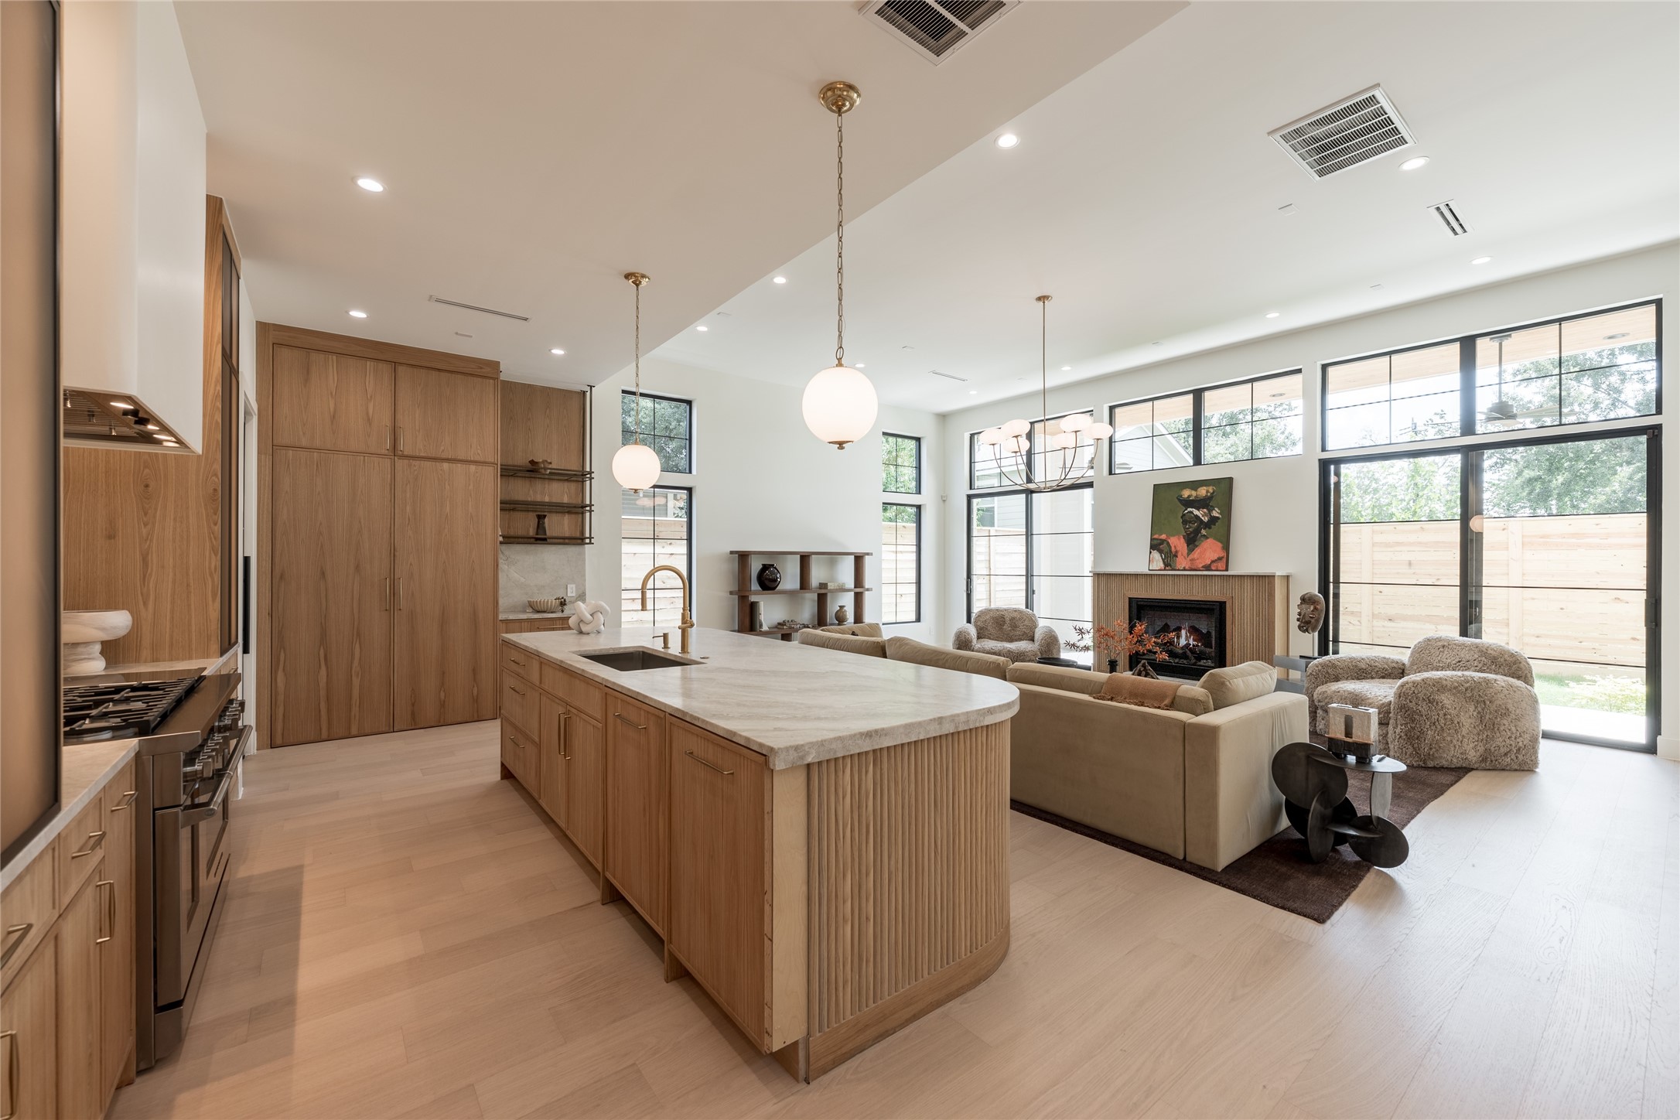
The chef’s kitchen pairs custom white oak cabinetry with natural stone surfaces and a Taj Mahal quartzite backsplash, while panel ready Fisher & Paykel refrigerator and freezer columns disappear seamlessly into the cabinetry. A 48 inch Fisher & Paykel dual fuel range completes the professional appliance package.
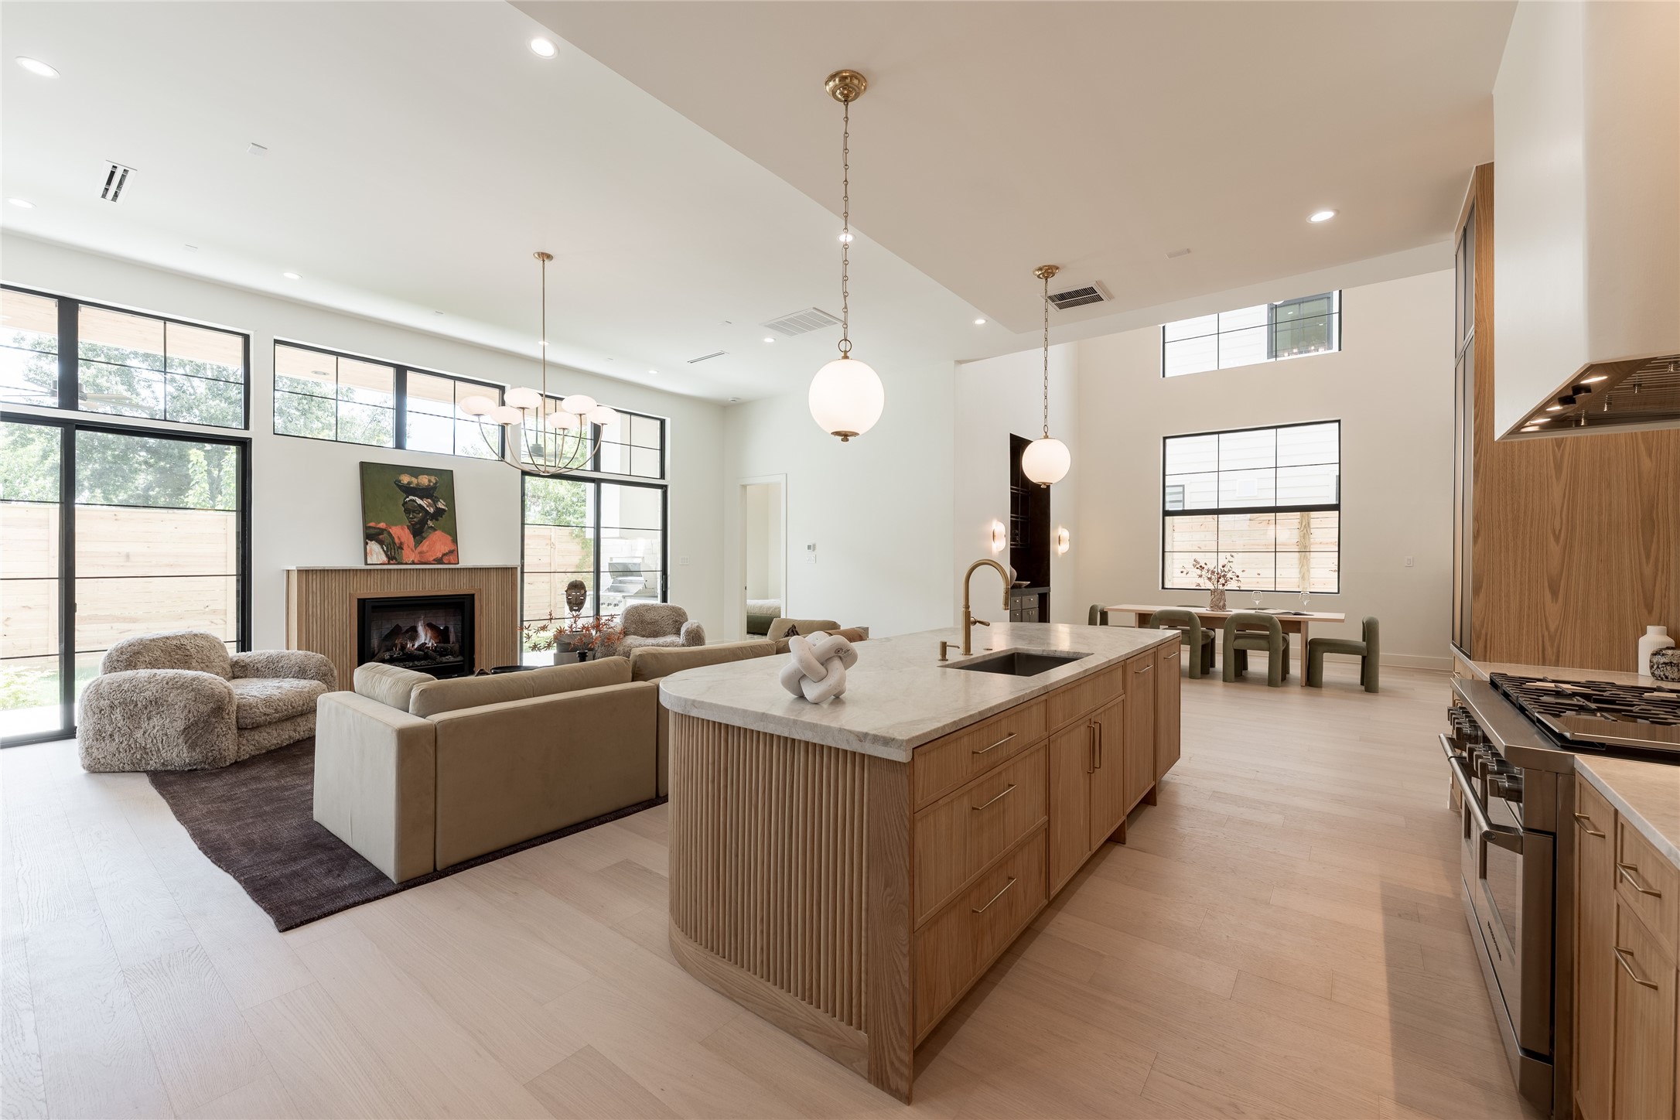
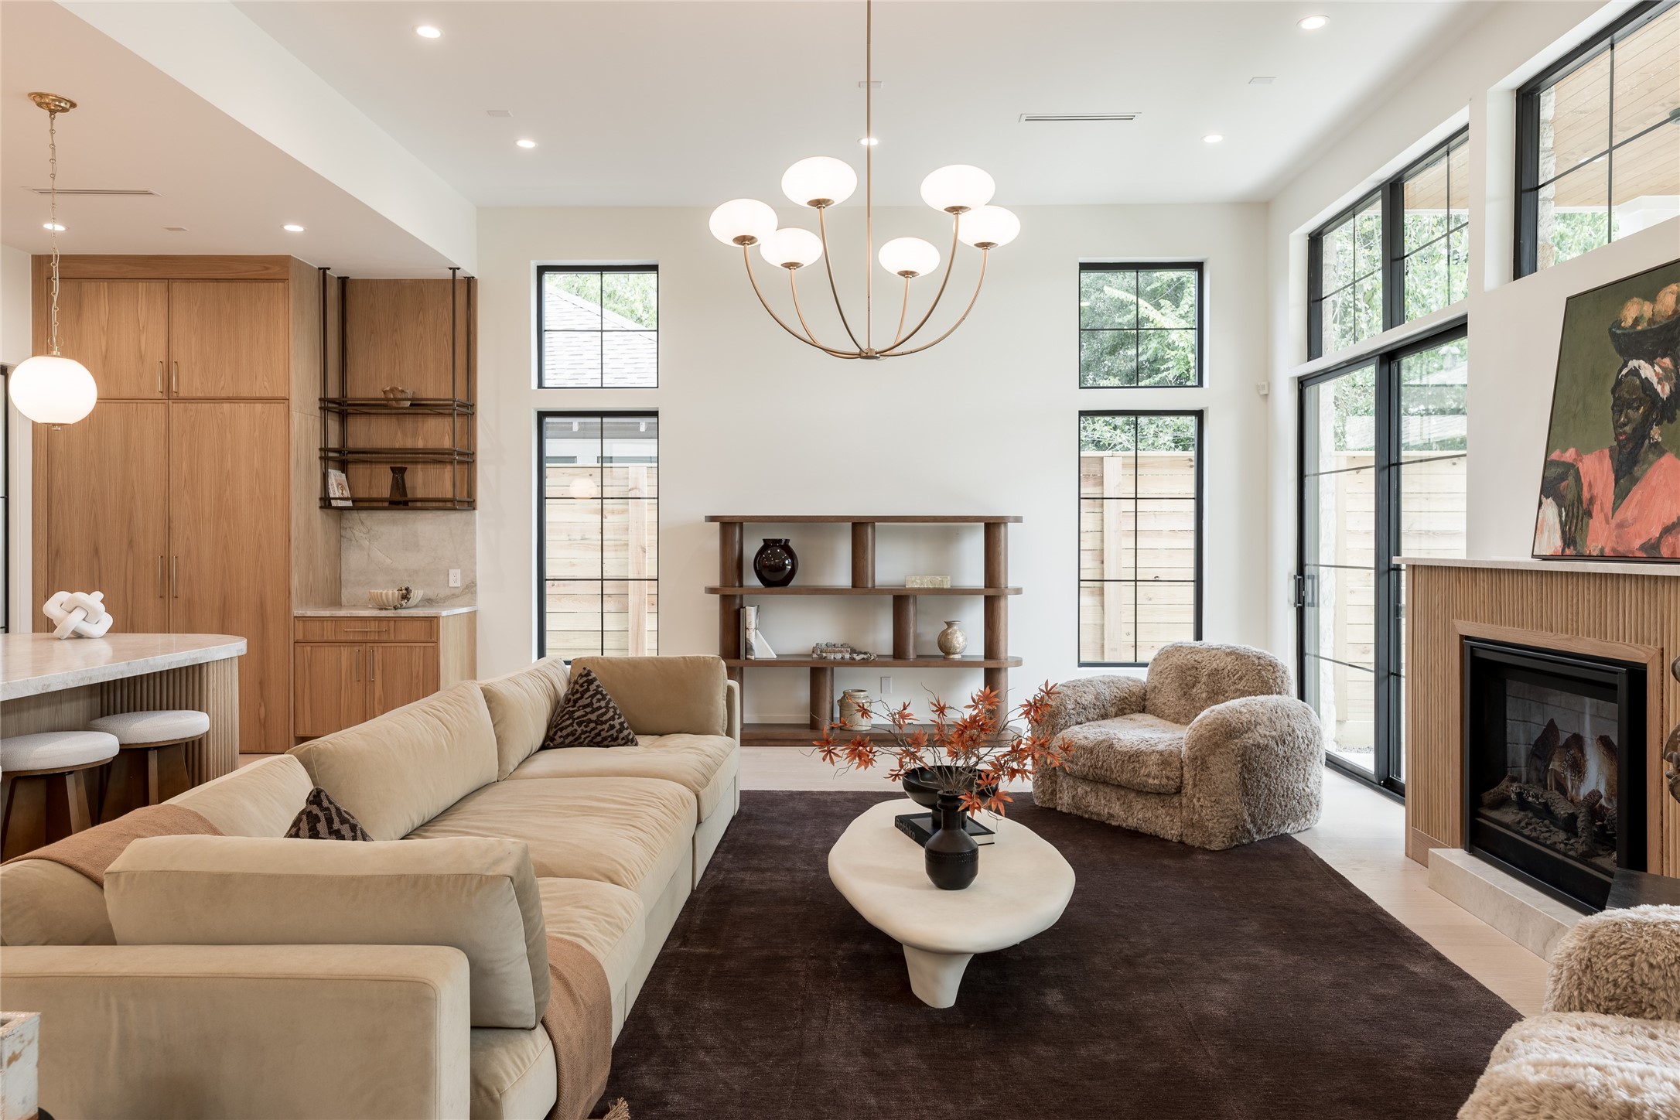
The great room balances dramatic scale with warmth, pairing 12 foot ceilings and a fluted fireplace with walls of grid windows that bring natural light deep into the space.
The oversized island anchors the kitchen with generous prep and gathering space, while the full butler’s pantry sits discreetly beyond, keeping additional prep, storage and cleanup out of the main view.
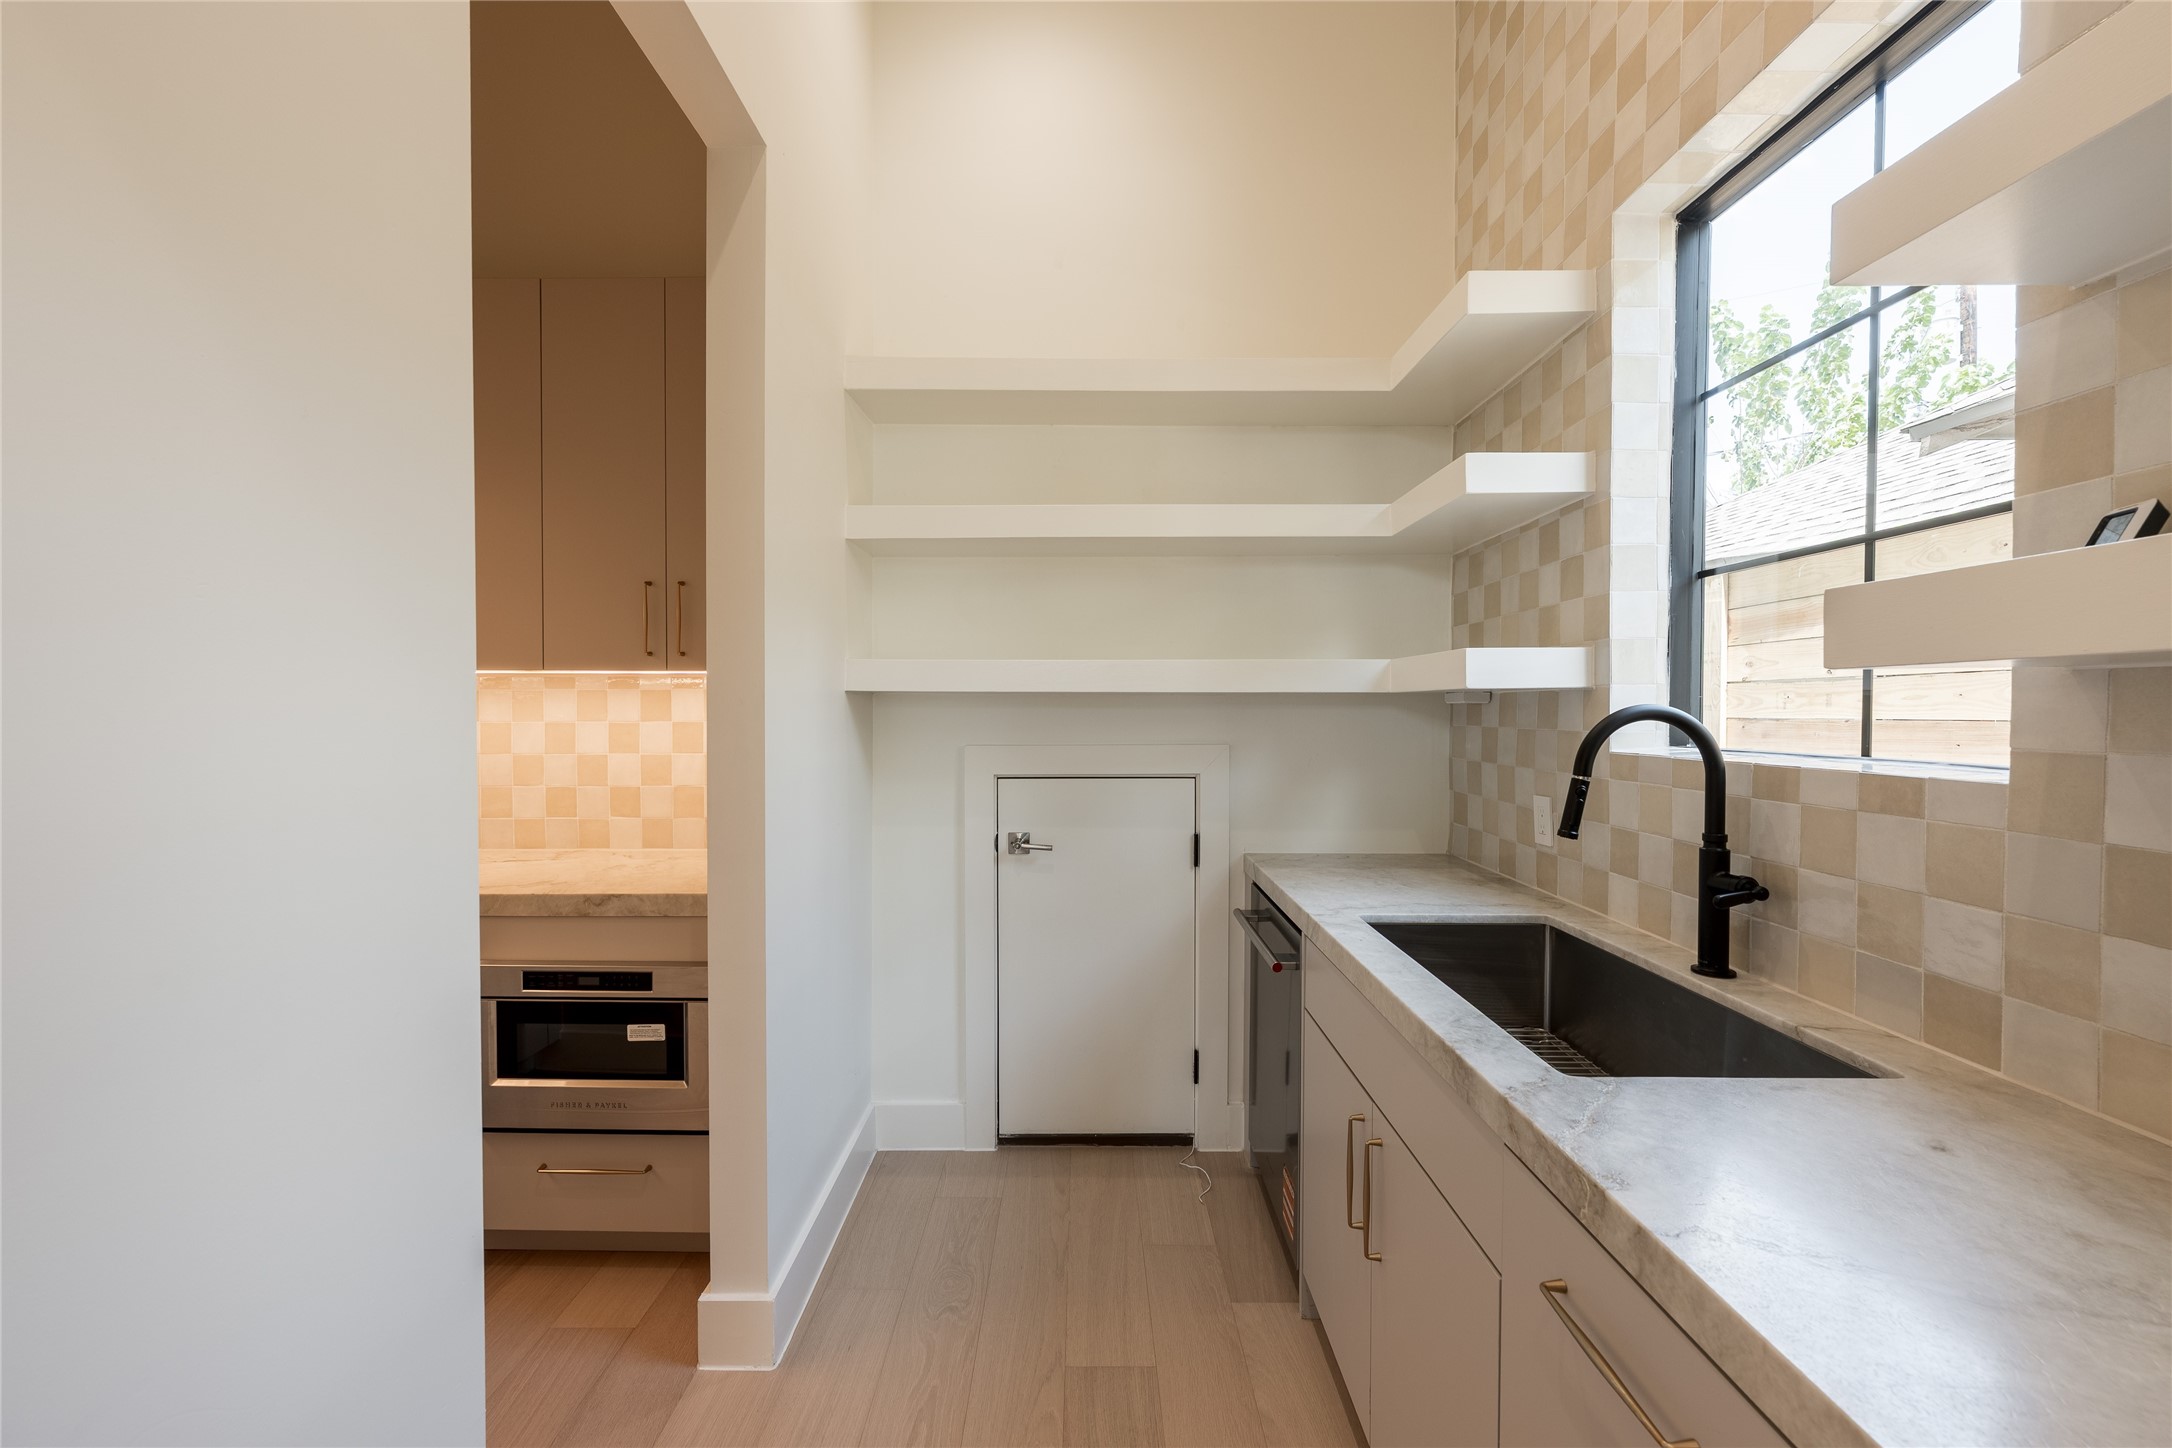
The scullery is designed for more than extra prep and storage, with a dedicated grocery pass through connecting directly from the garage for effortless unloading. Open shelving, natural stone counters and a secondary sink keep everyday function beautifully out of sight.
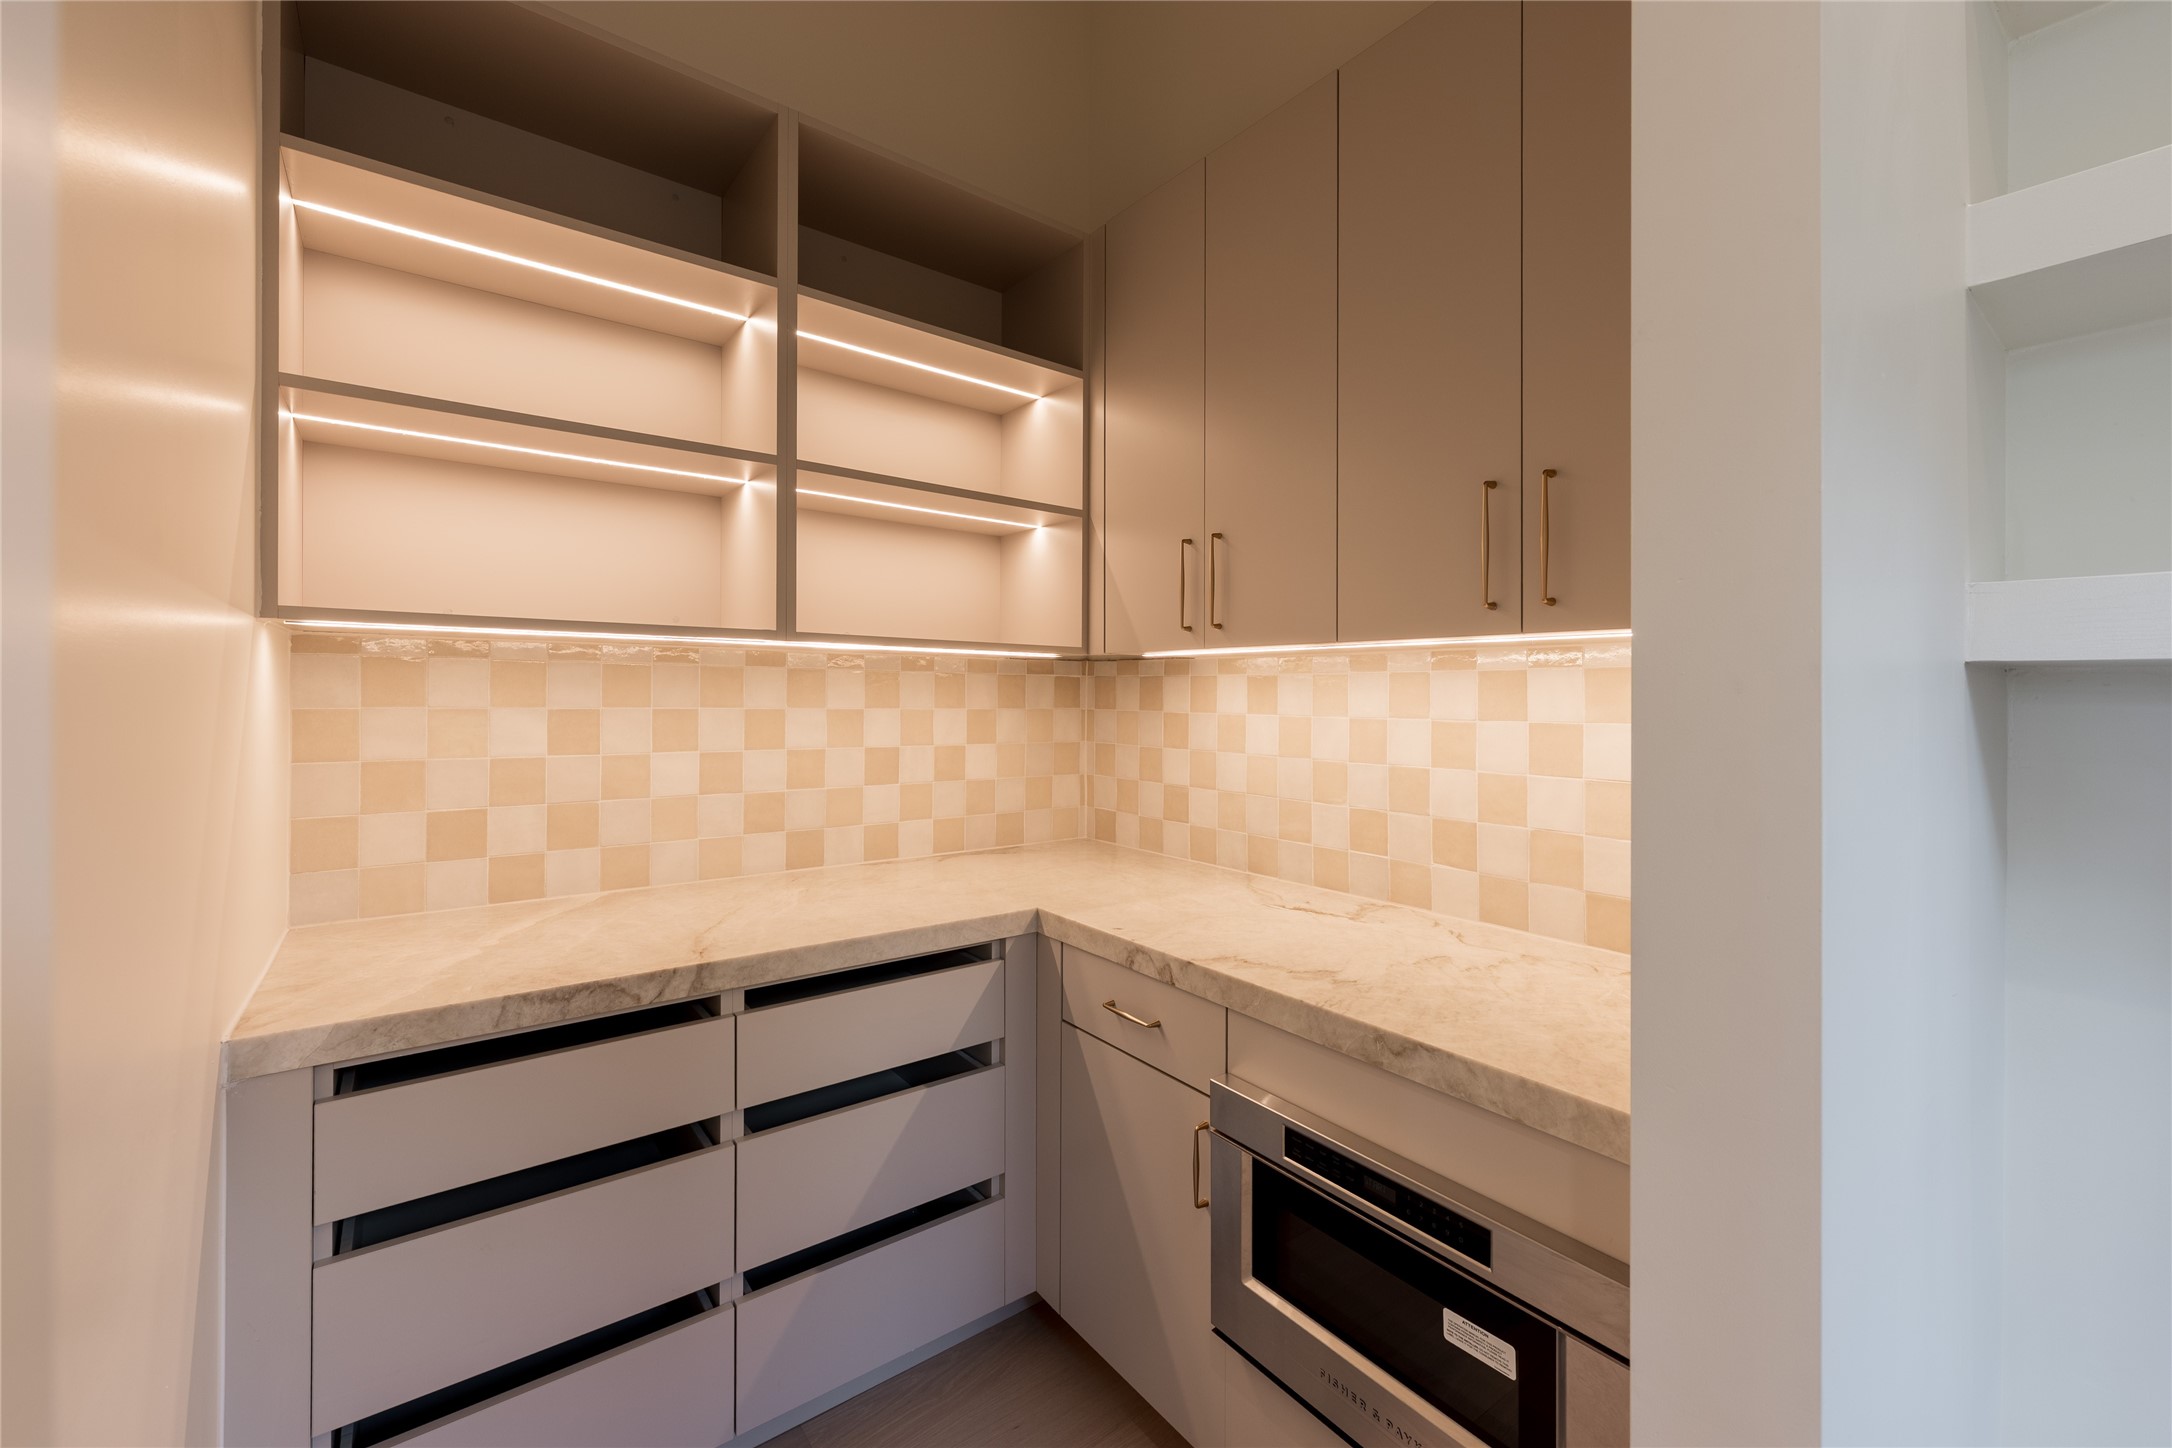
Integrated lighting turns the butler’s pantry into a design moment of its own, illuminating generous cabinetry, natural stone counters and dedicated prep space while keeping the working side of the kitchen discreetly tucked away.
From the chef’s kitchen, the home opens effortlessly into the great room, with the oversized island creating a natural transition between cooking, gathering and entertaining.
The great room balances dramatic scale with warmth, pairing 12 foot ceilings and a fluted fireplace with walls of grid windows that bring natural light deep into the space.
The great room brings the home’s architecture into one frame, with 12 foot ceilings, a statement fireplace and an open connection to the kitchen and dramatic two story dining room beyond.
The first floor mother-in-law suite offers privacy and flexibility, with generous proportions, tall ceilings, a walk in closet and its own full bath, ideal for overnight guests or multigenerational living.
The mother-in-law suite’s private bath is finished with natural stone, full height designer tile and a glass enclosed shower, giving the first floor retreat the same level of finish found throughout the home.
From the second floor, the open railing offers a dramatic overlook into the kitchen and living spaces below, showcasing the home’s scale and architectural connectivity from a new perspective.
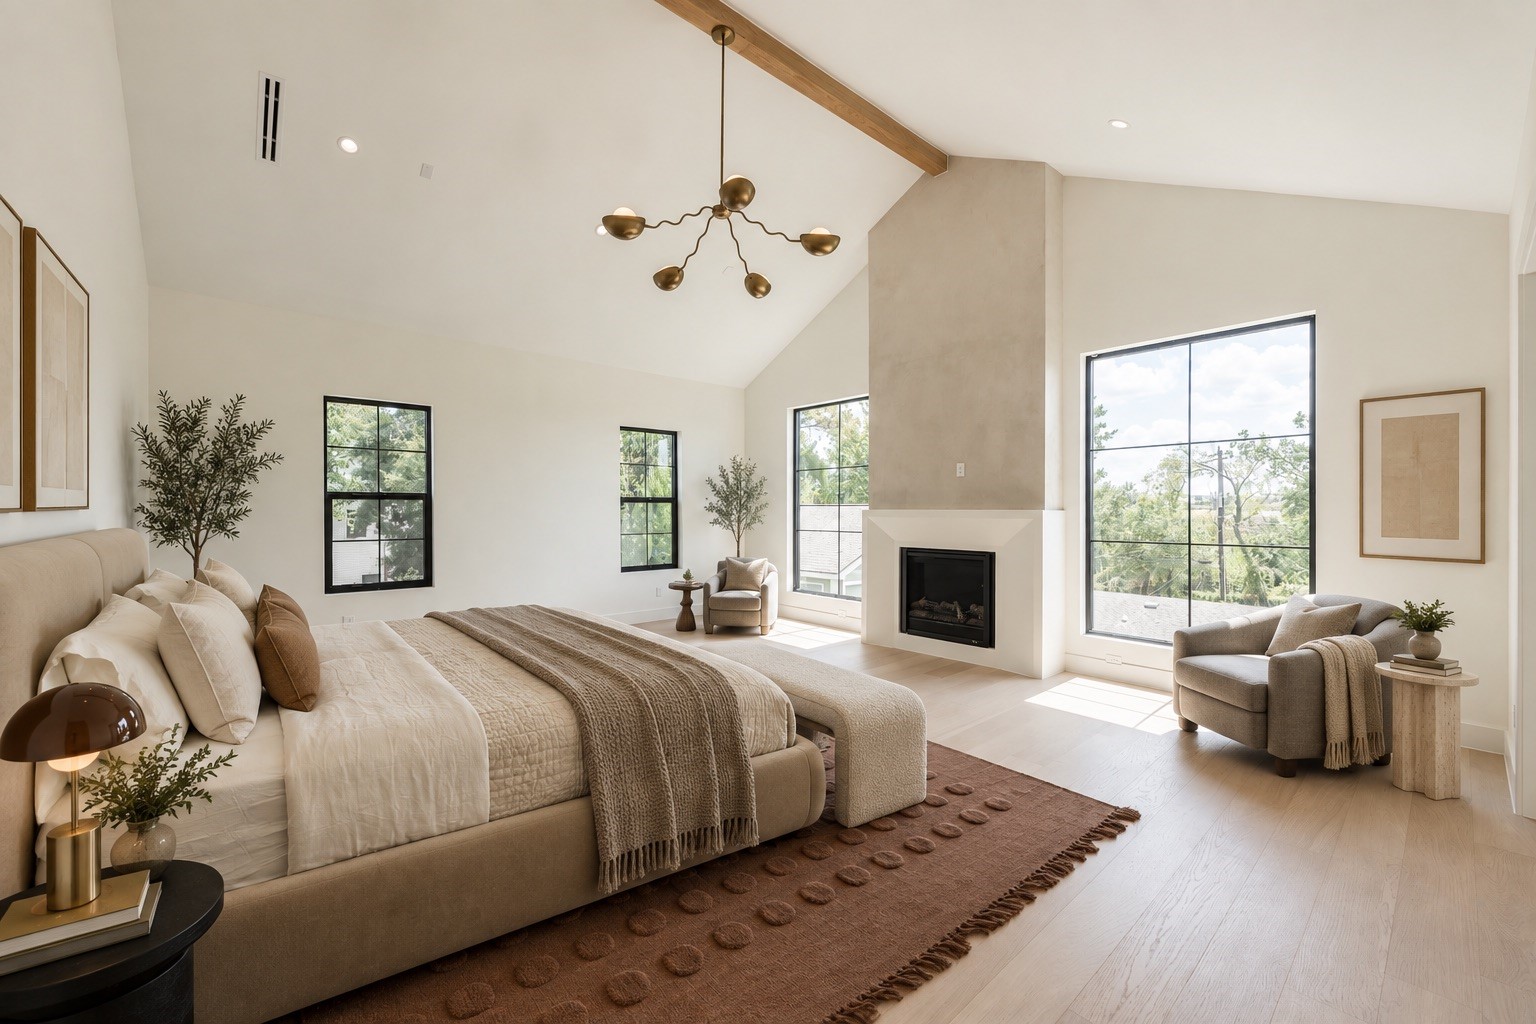
The expansive primary suite is defined by a soaring cathedral ceiling and fireplace, with enough scale to create a separate sitting area without compromising the sense of retreat.
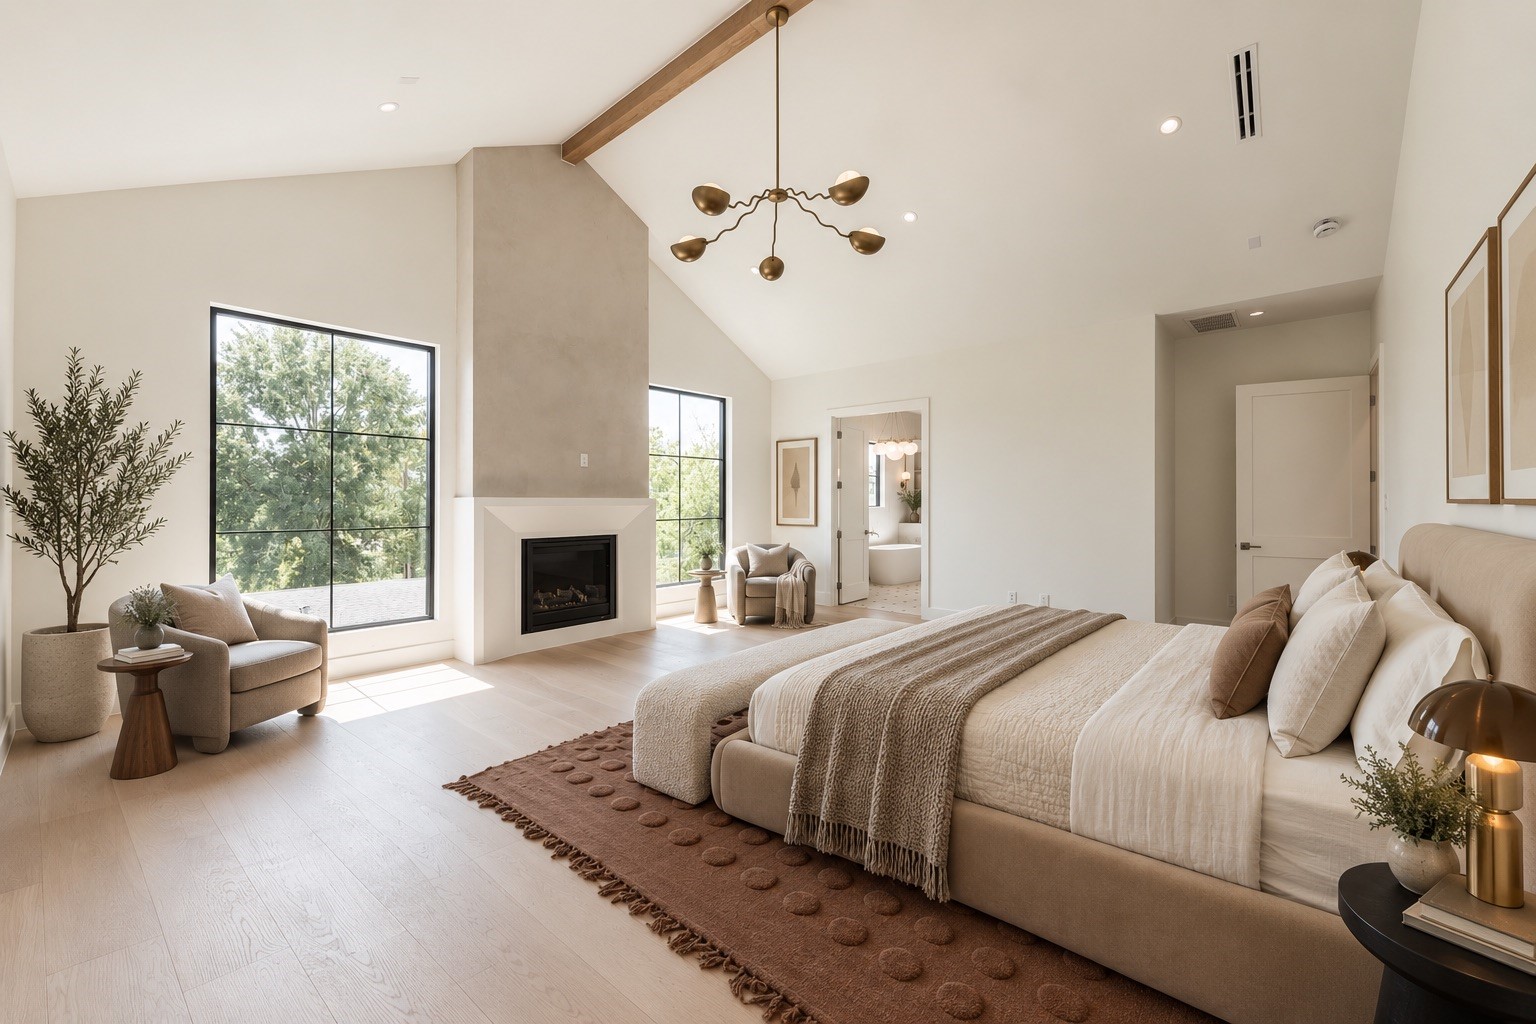
A second perspective reveals the true scale of the primary suite, where the cathedral ceiling, fireplace and dedicated sitting area give the room the feel of a private residence within the home.
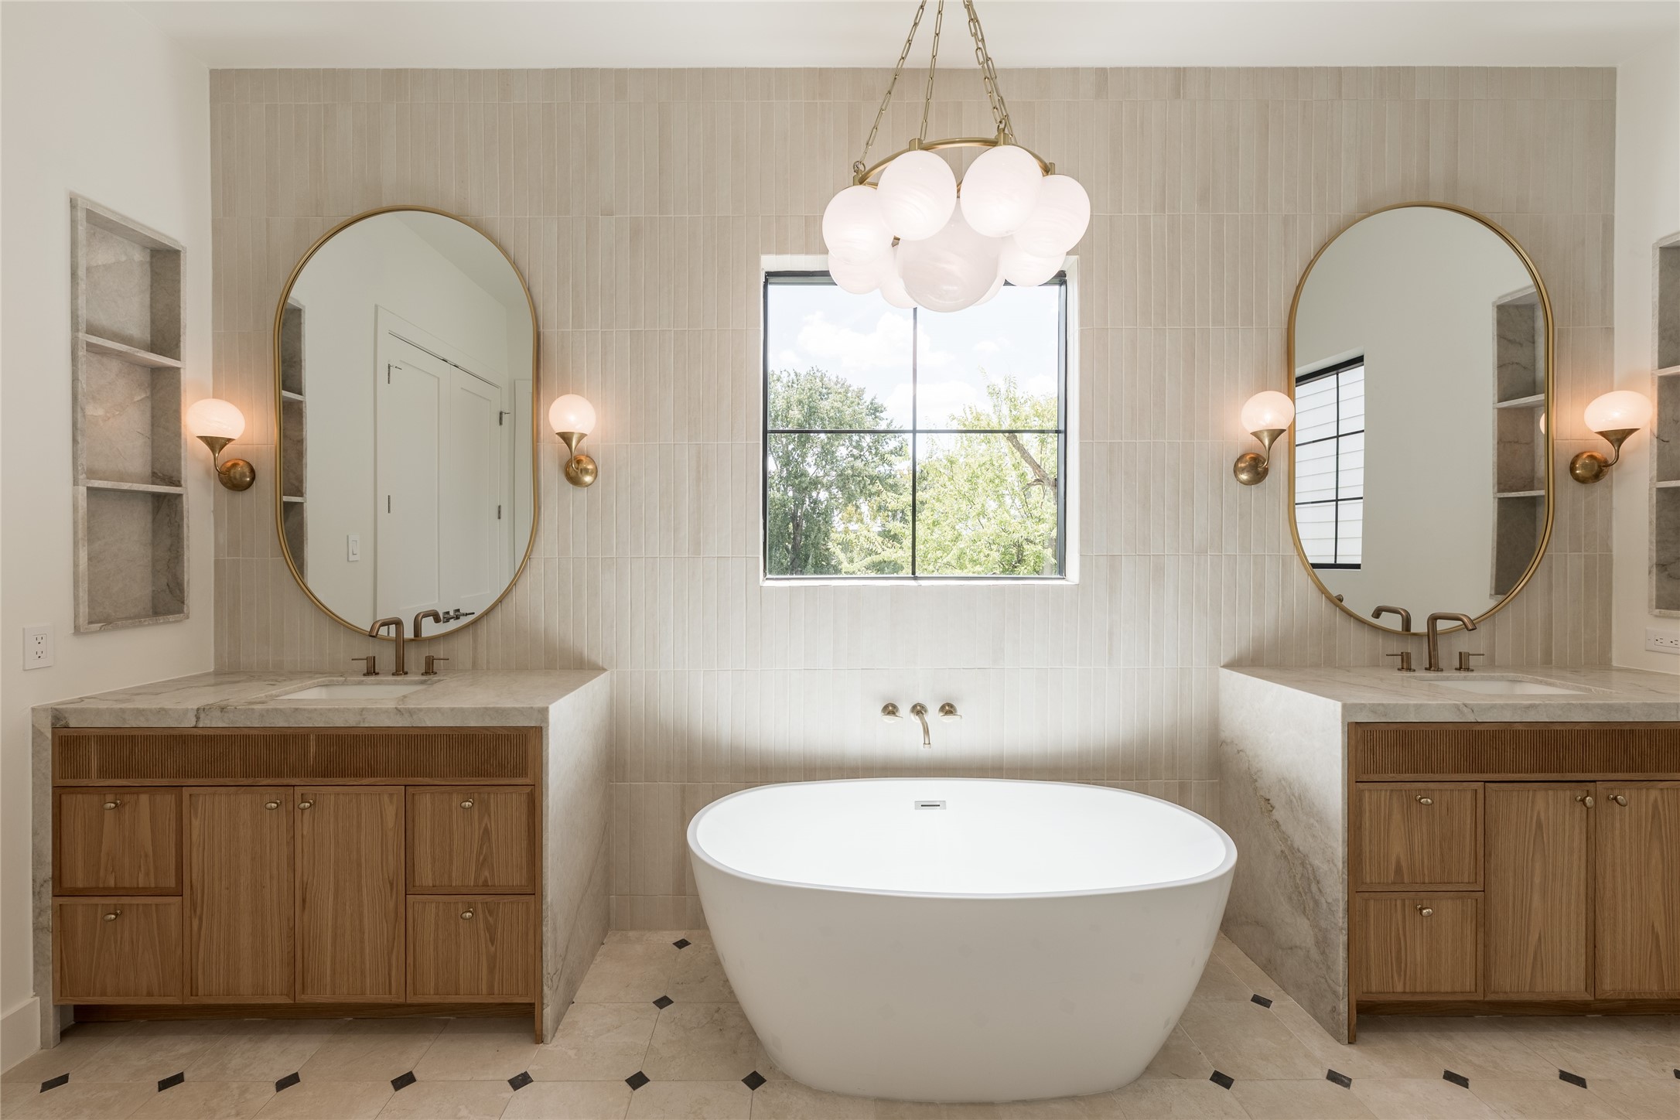
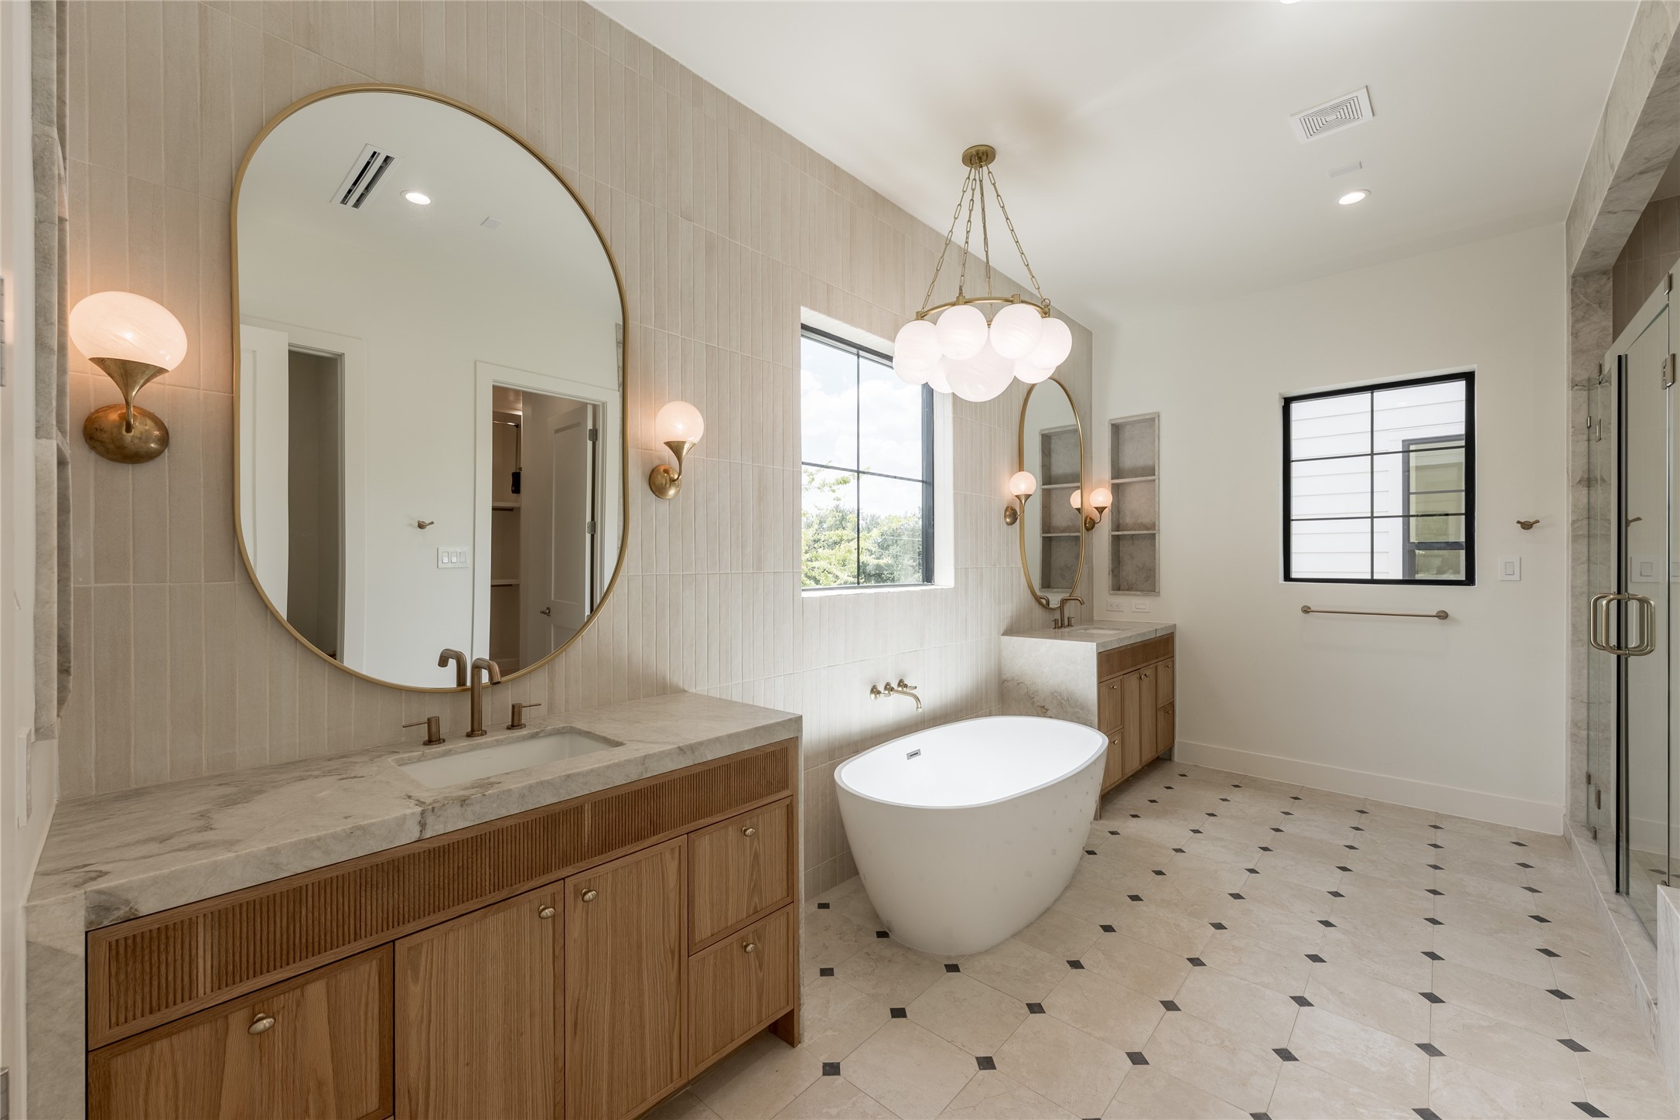
The spa inspired primary bath centers on a freestanding soaking tub, framed by natural stone, designer tile and sculptural lighting for a quietly dramatic focal point.
A wider perspective reveals the primary bath’s thoughtful symmetry, pairing dual vanities with a freestanding soaking tub and natural stone surfaces. Designer tile carries across the floor and walls, giving the ensuite a tailored, cohesive finish.
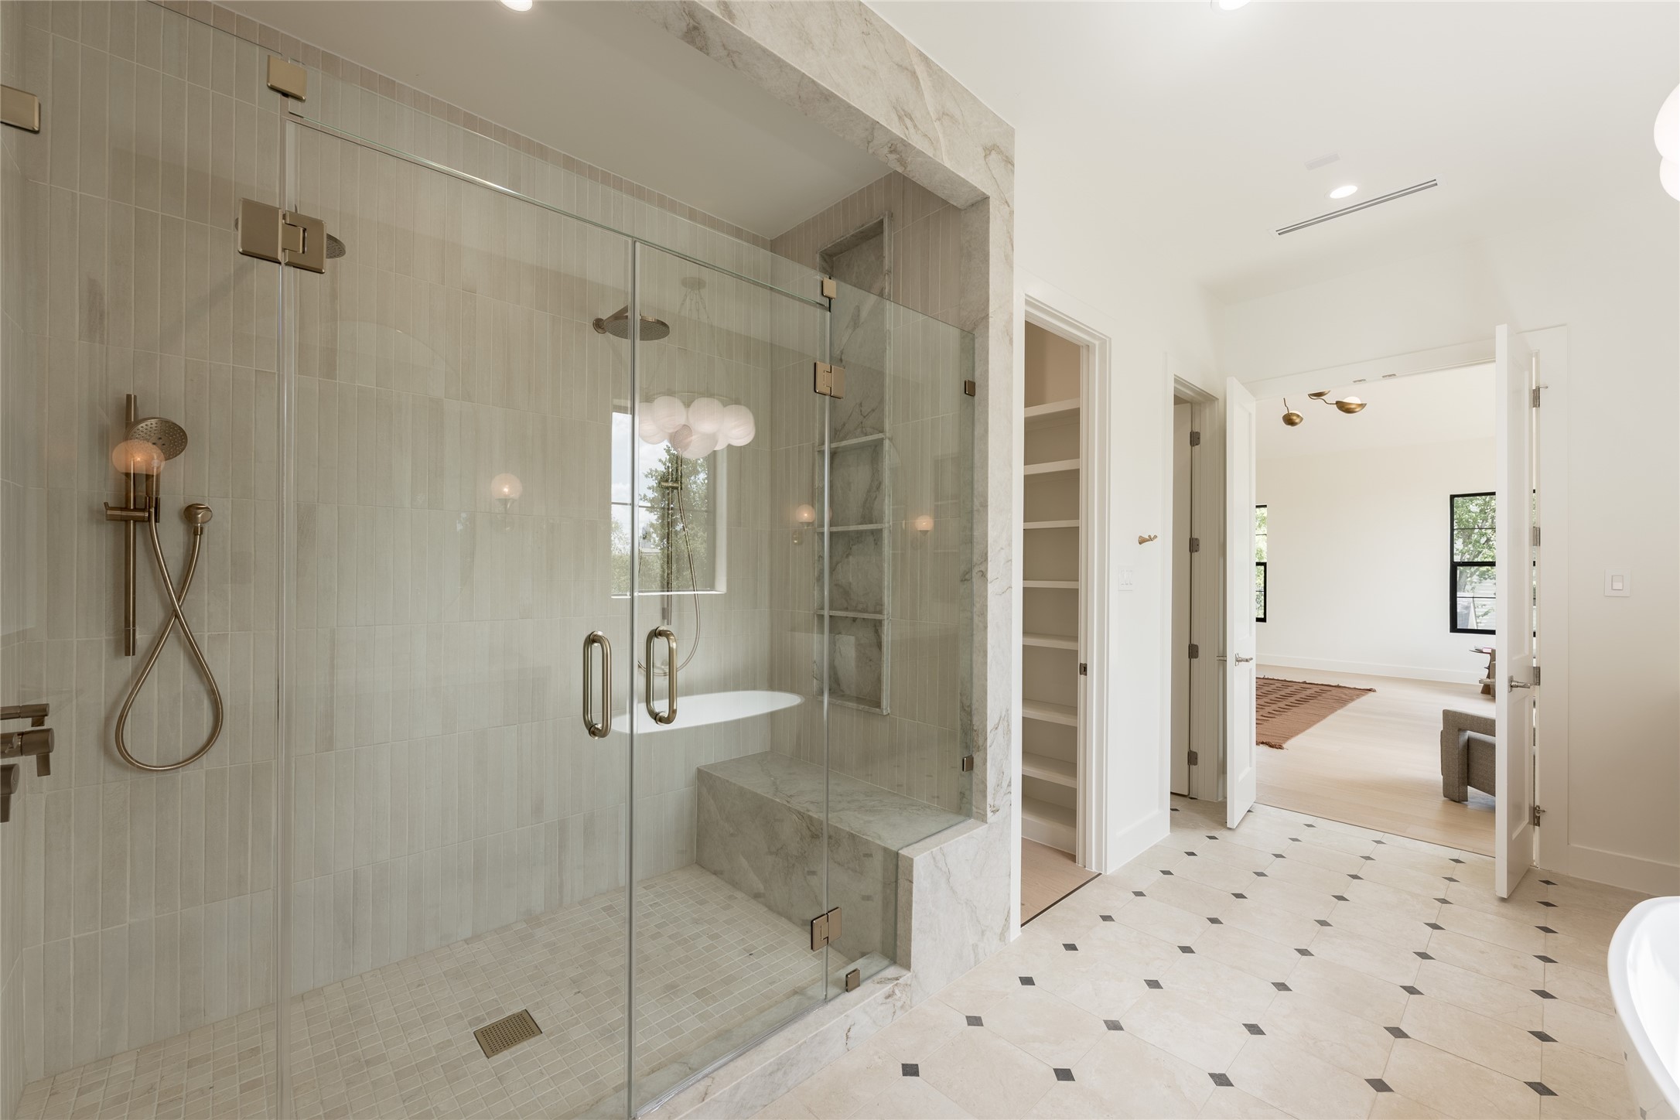
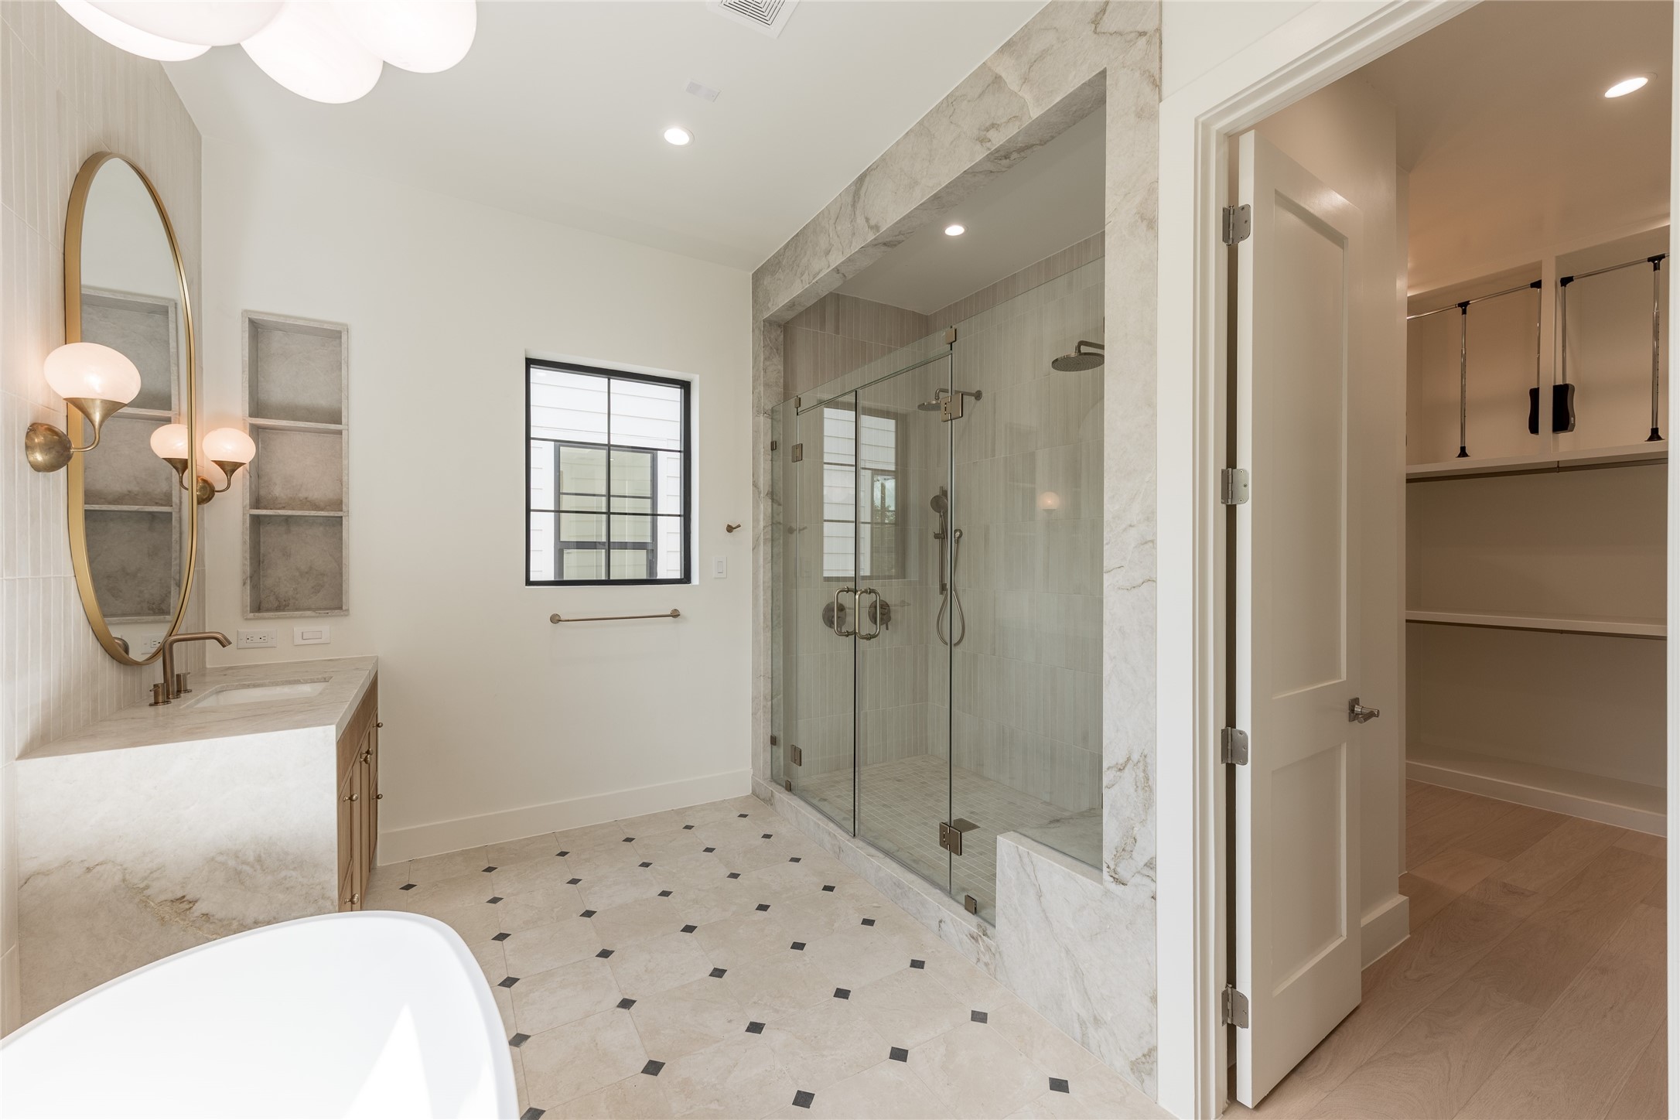
The oversized glass enclosed shower brings another layer of luxury to the primary bath, with full height designer tile and a built in bench creating a spa like experience at home.
A seamless transition from the primary bath leads into the generous walk in closet, with custom built in shelving extending the suite’s thoughtful design into everyday function.
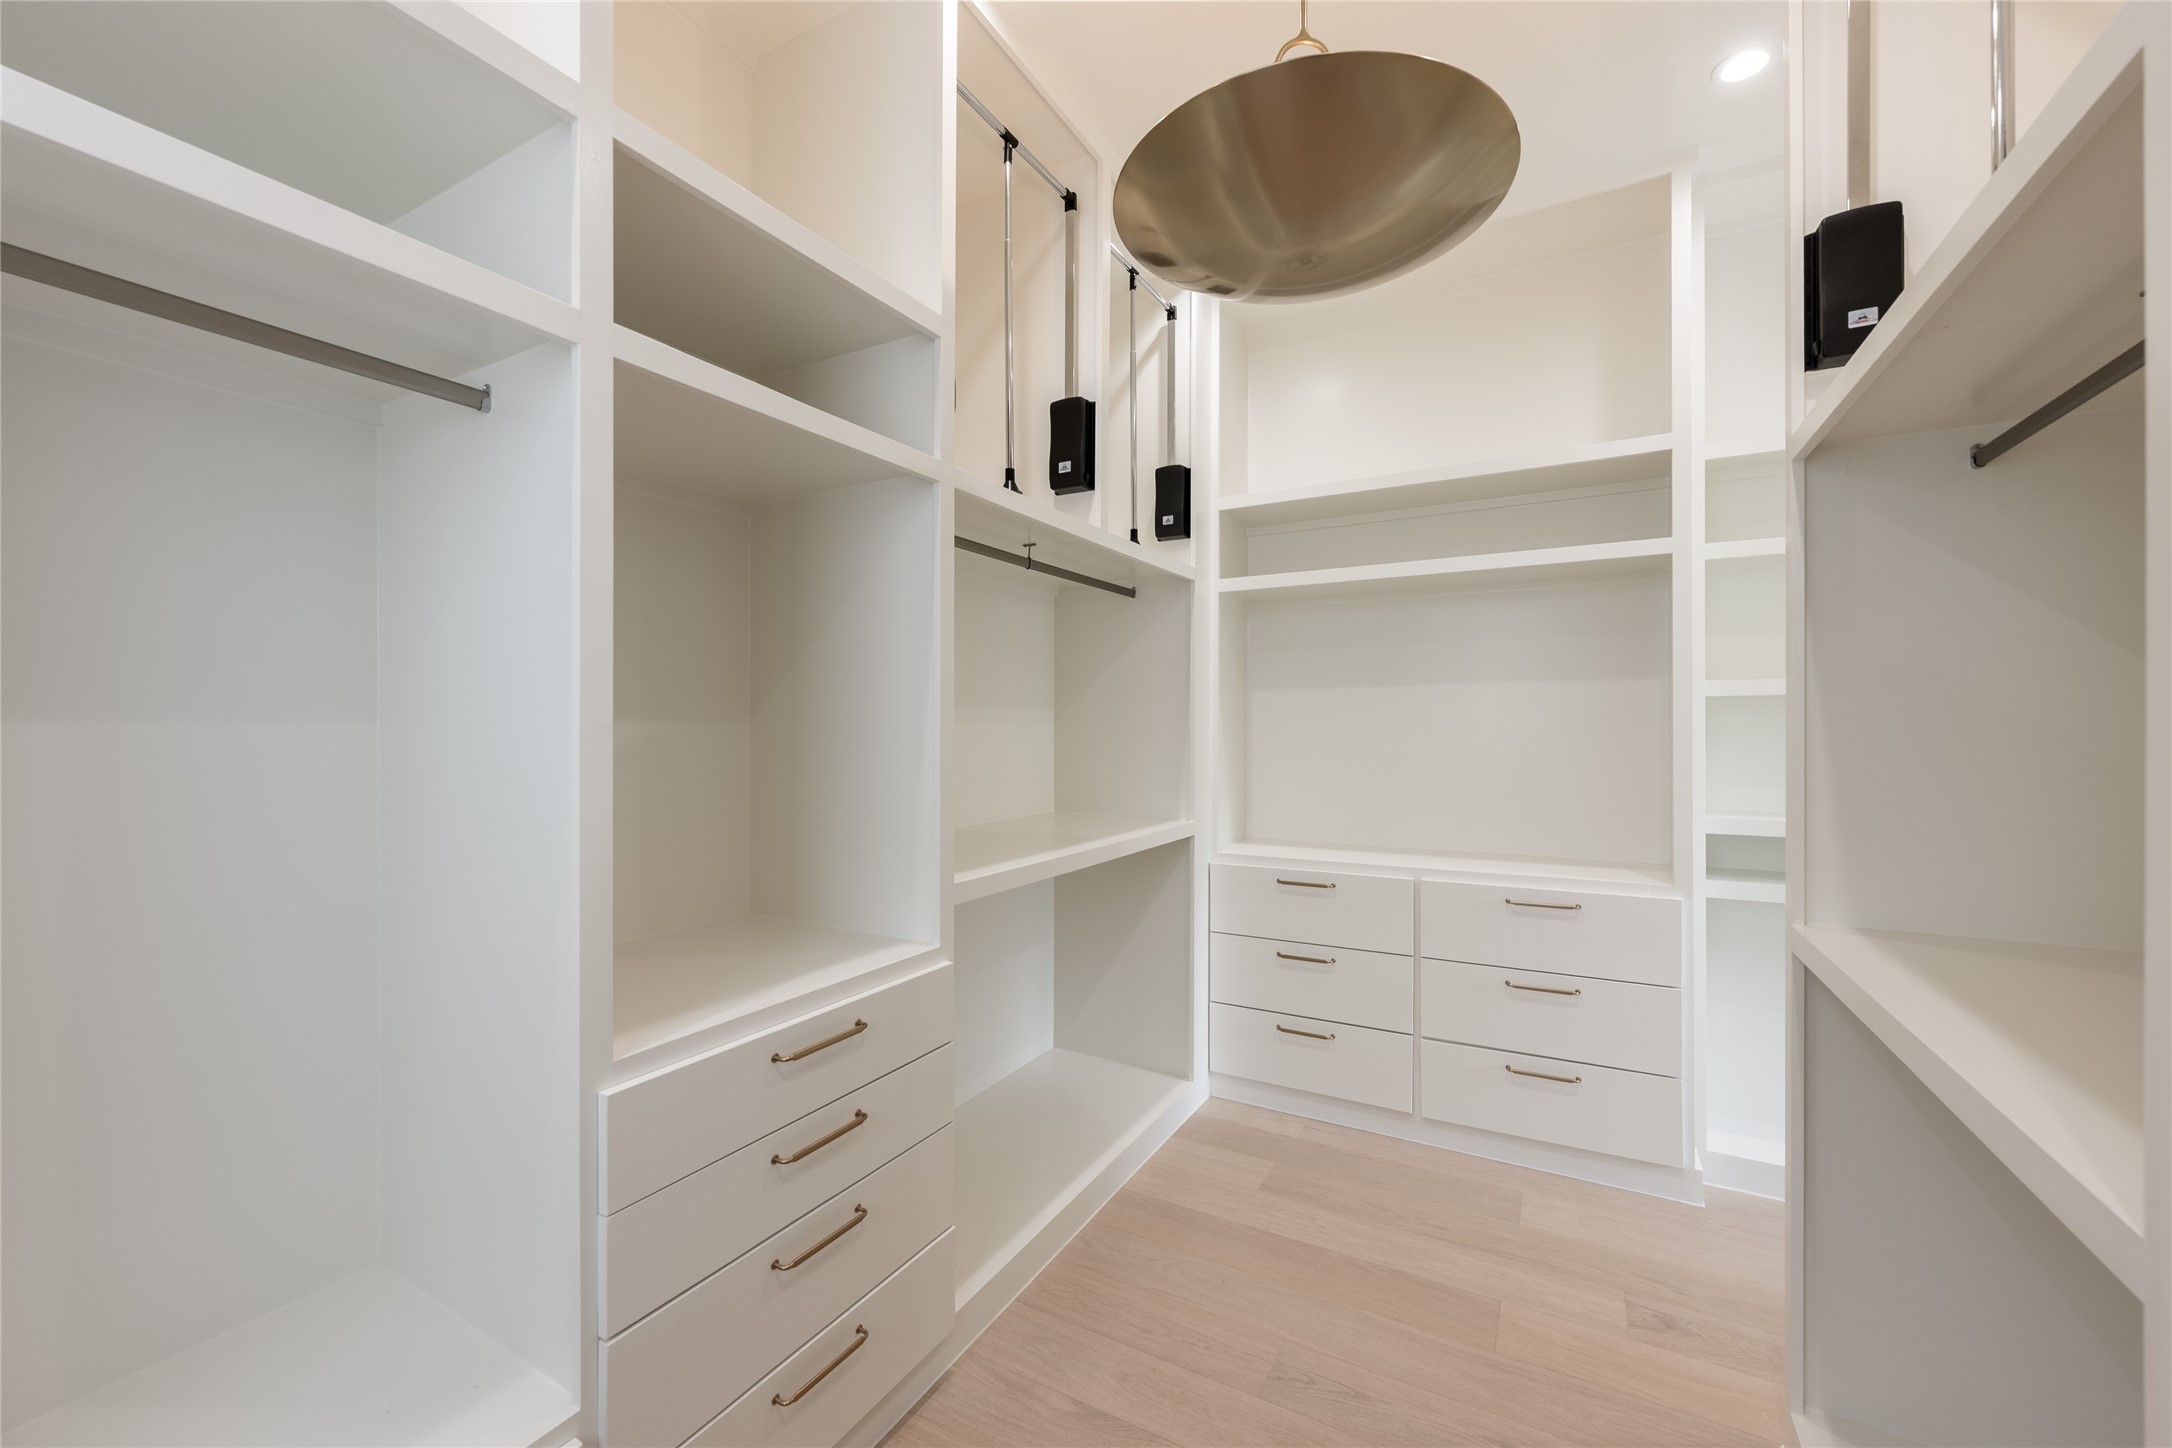
The expansive primary closet is thoughtfully outfitted with custom built ins, dedicated drawers and abundant hanging space, creating a dressing room experience designed around organization.
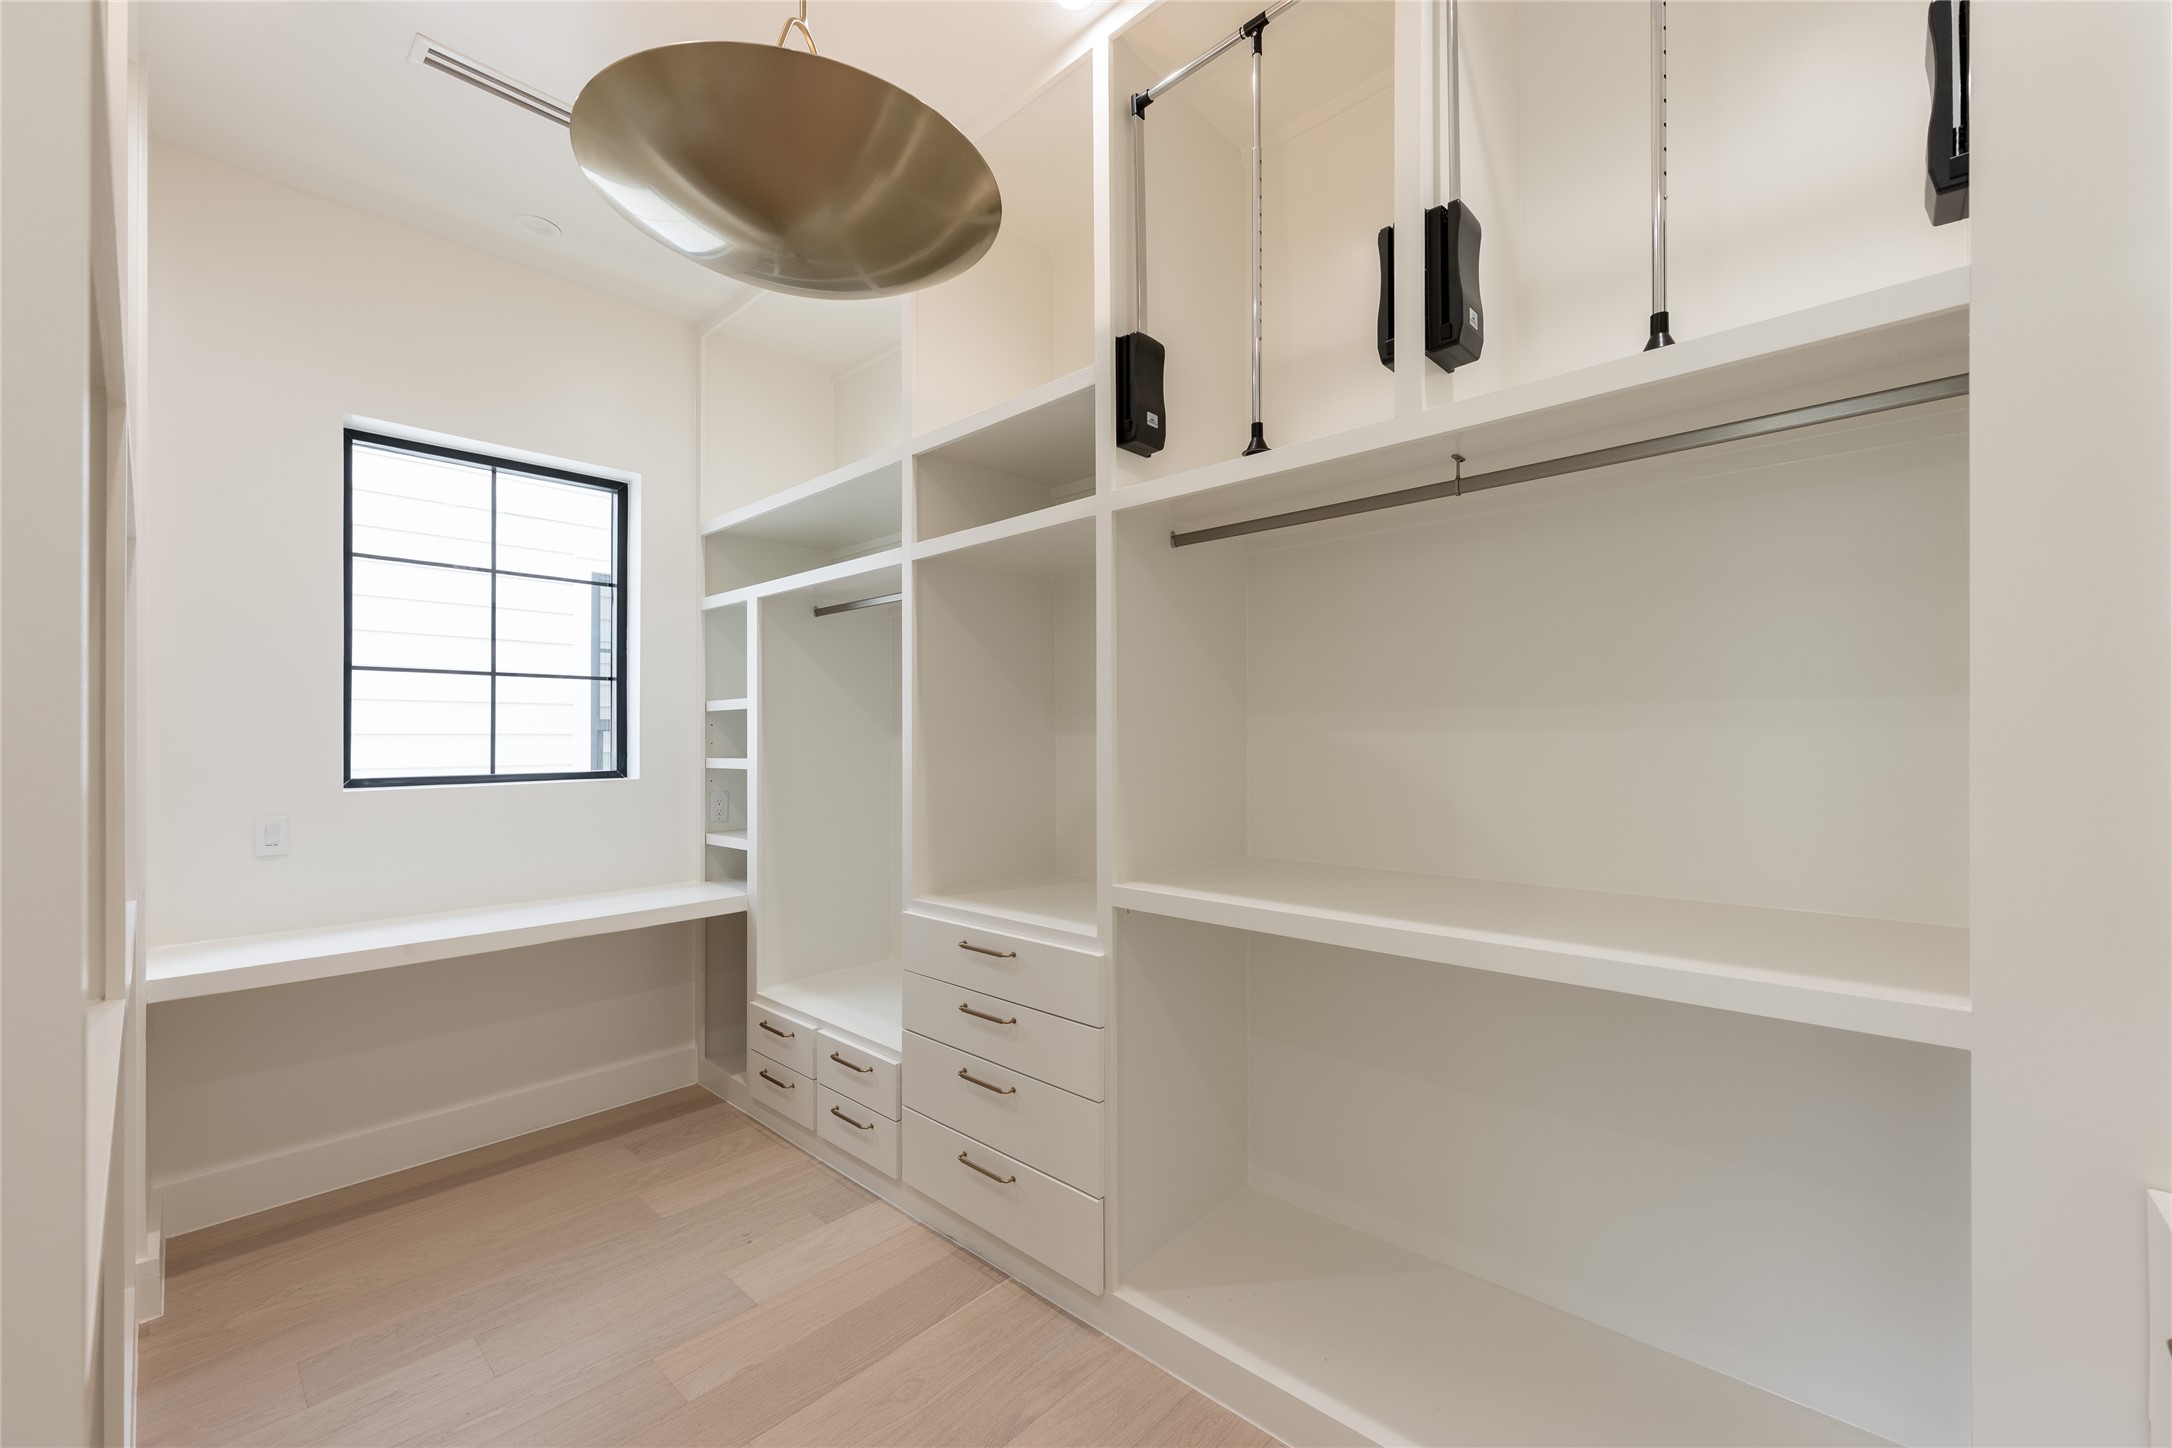
A second view of the primary closet highlights the generous proportions, with extensive custom shelving, hanging space and natural light creating a dressing area that feels open rather than simply utilitarian.
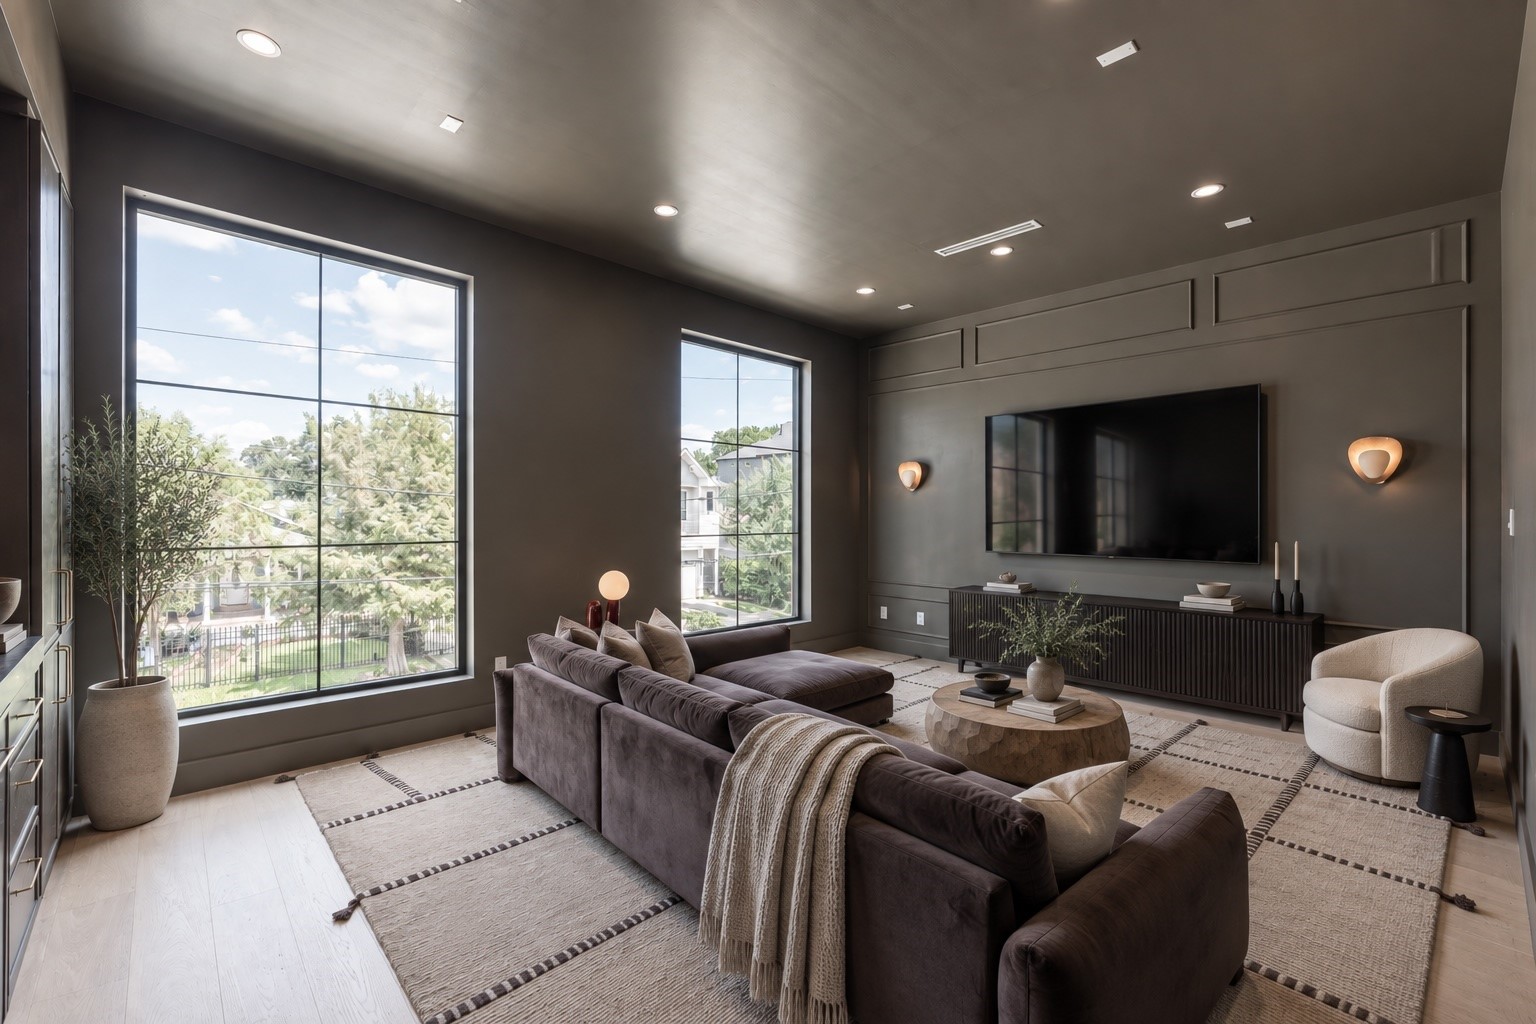
The dedicated media room sets a mood of its own, with darker finishes, generous proportions and large windows creating a comfortable retreat for movie nights and entertaining.
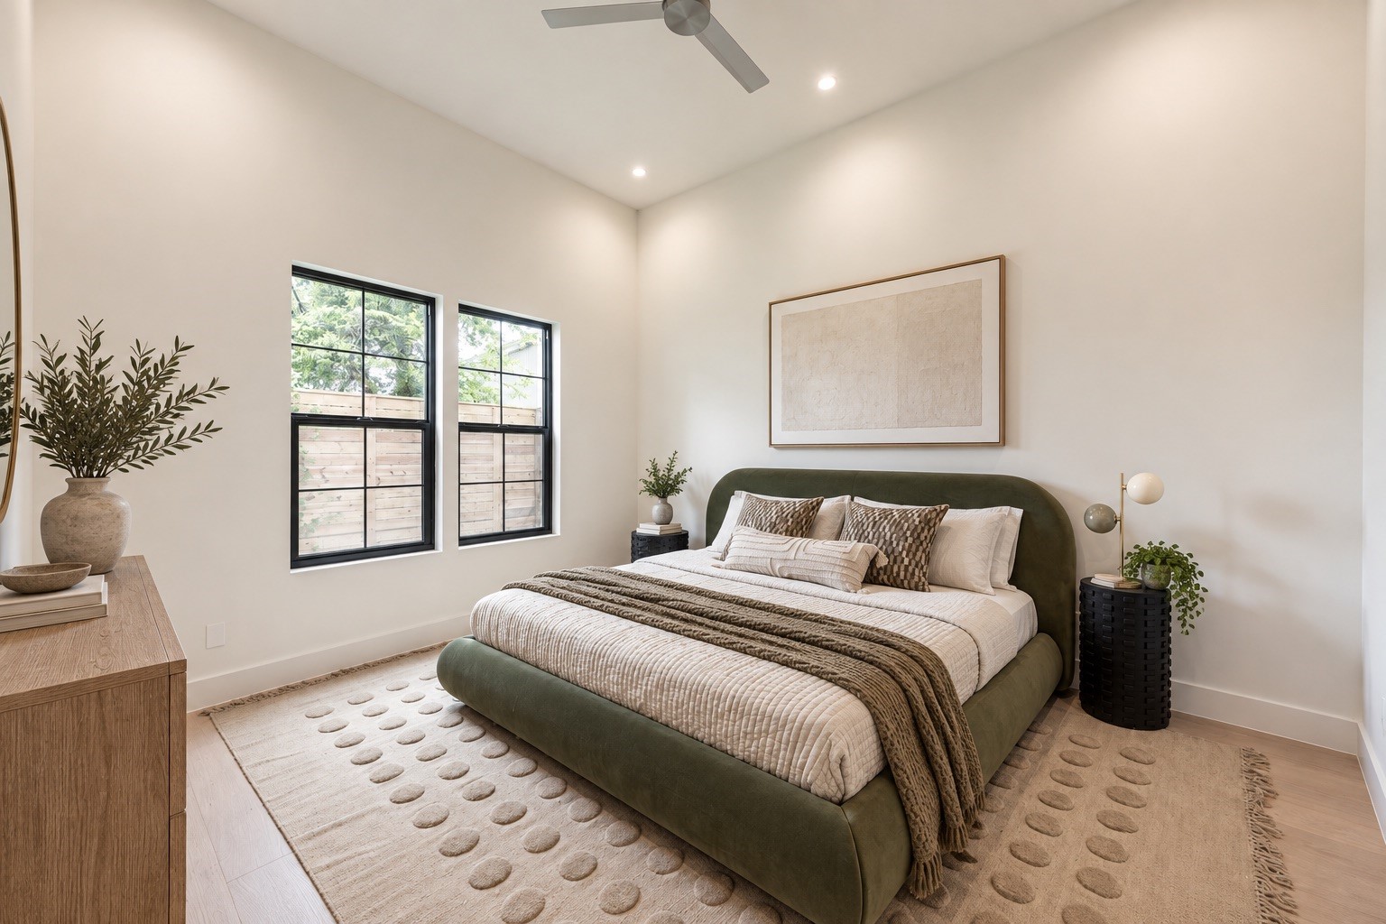
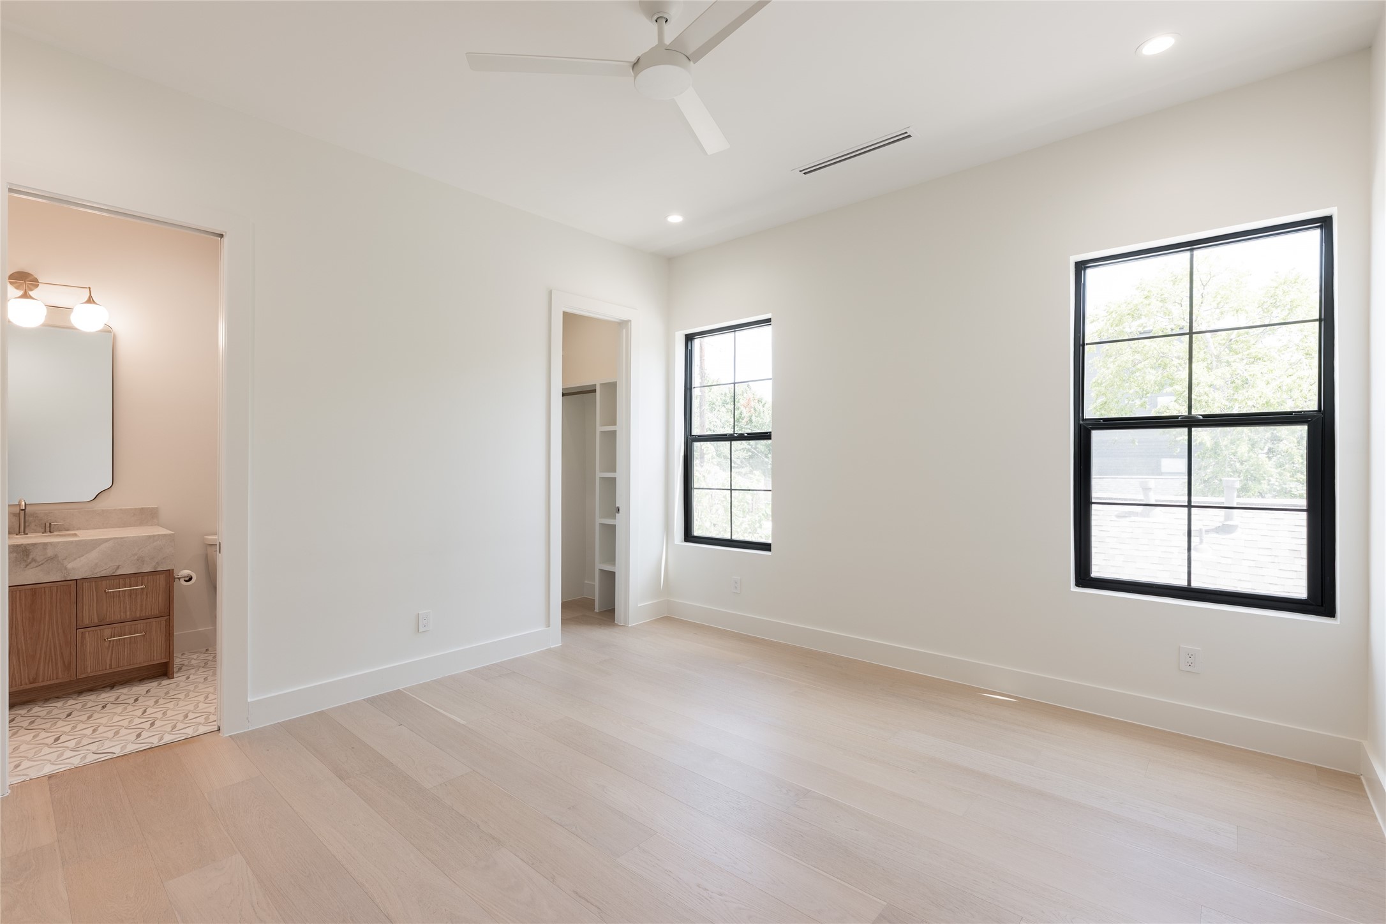
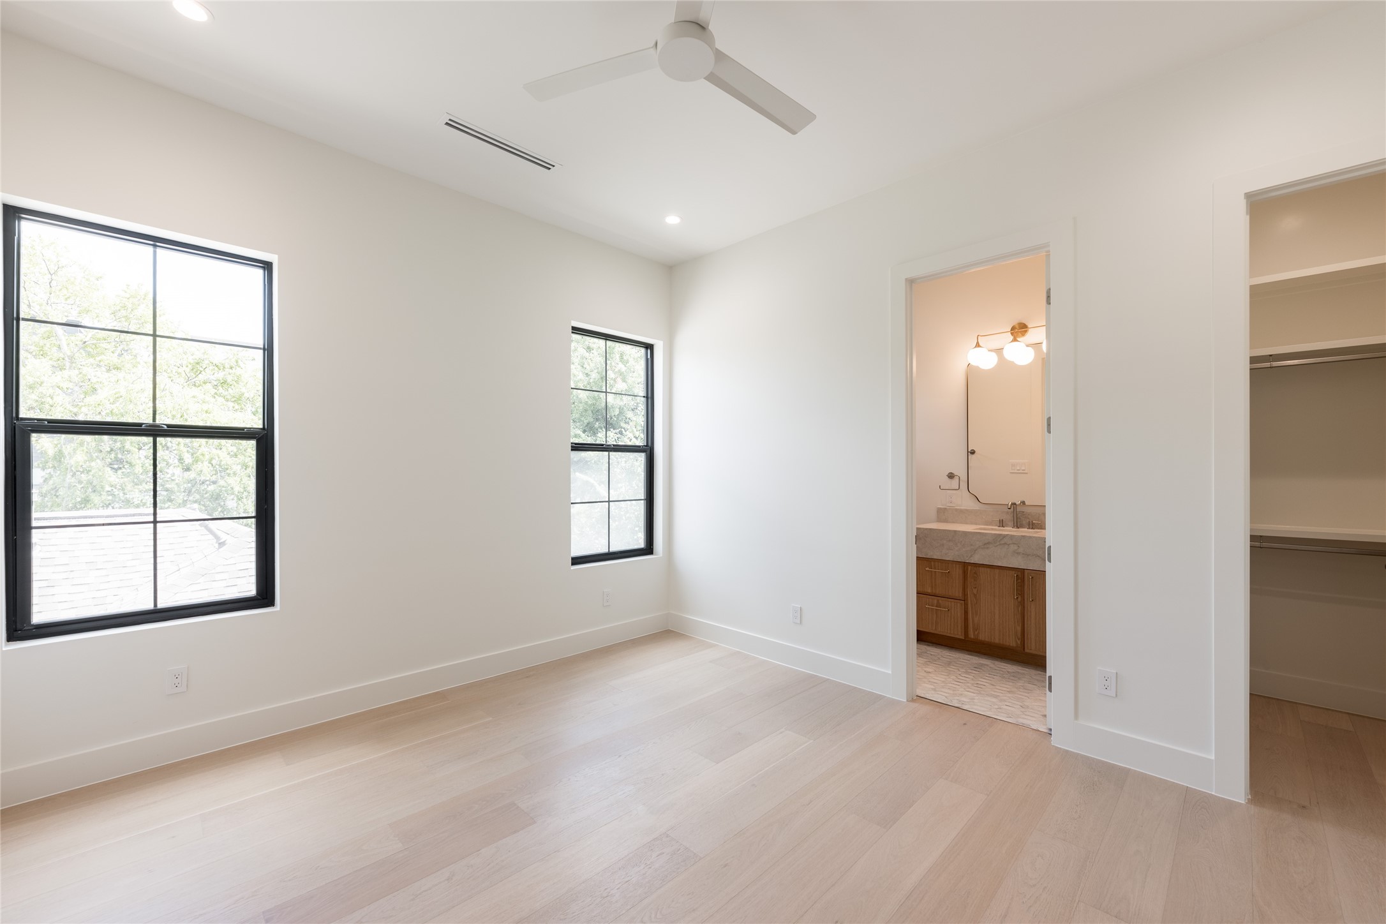
The secondary bedroom is generously scaled and filled with natural light, with direct access to its private ensuite bath creating a comfortable retreat for family or guests.
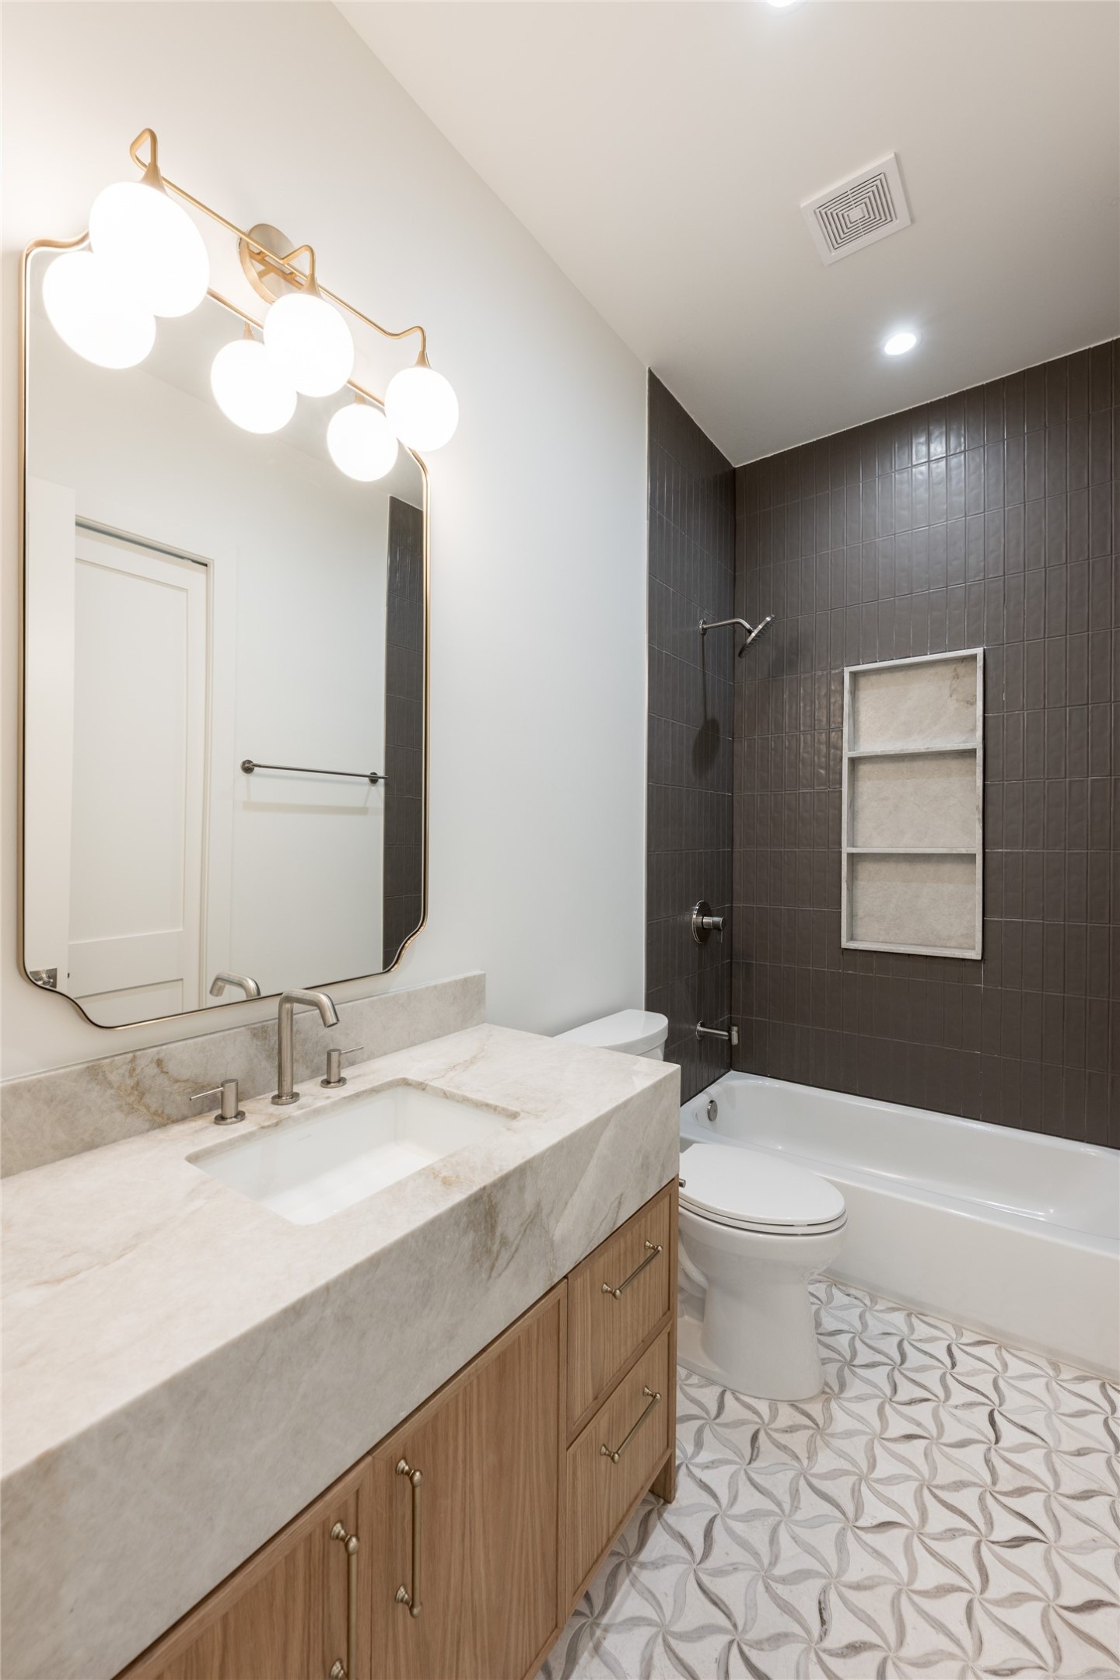
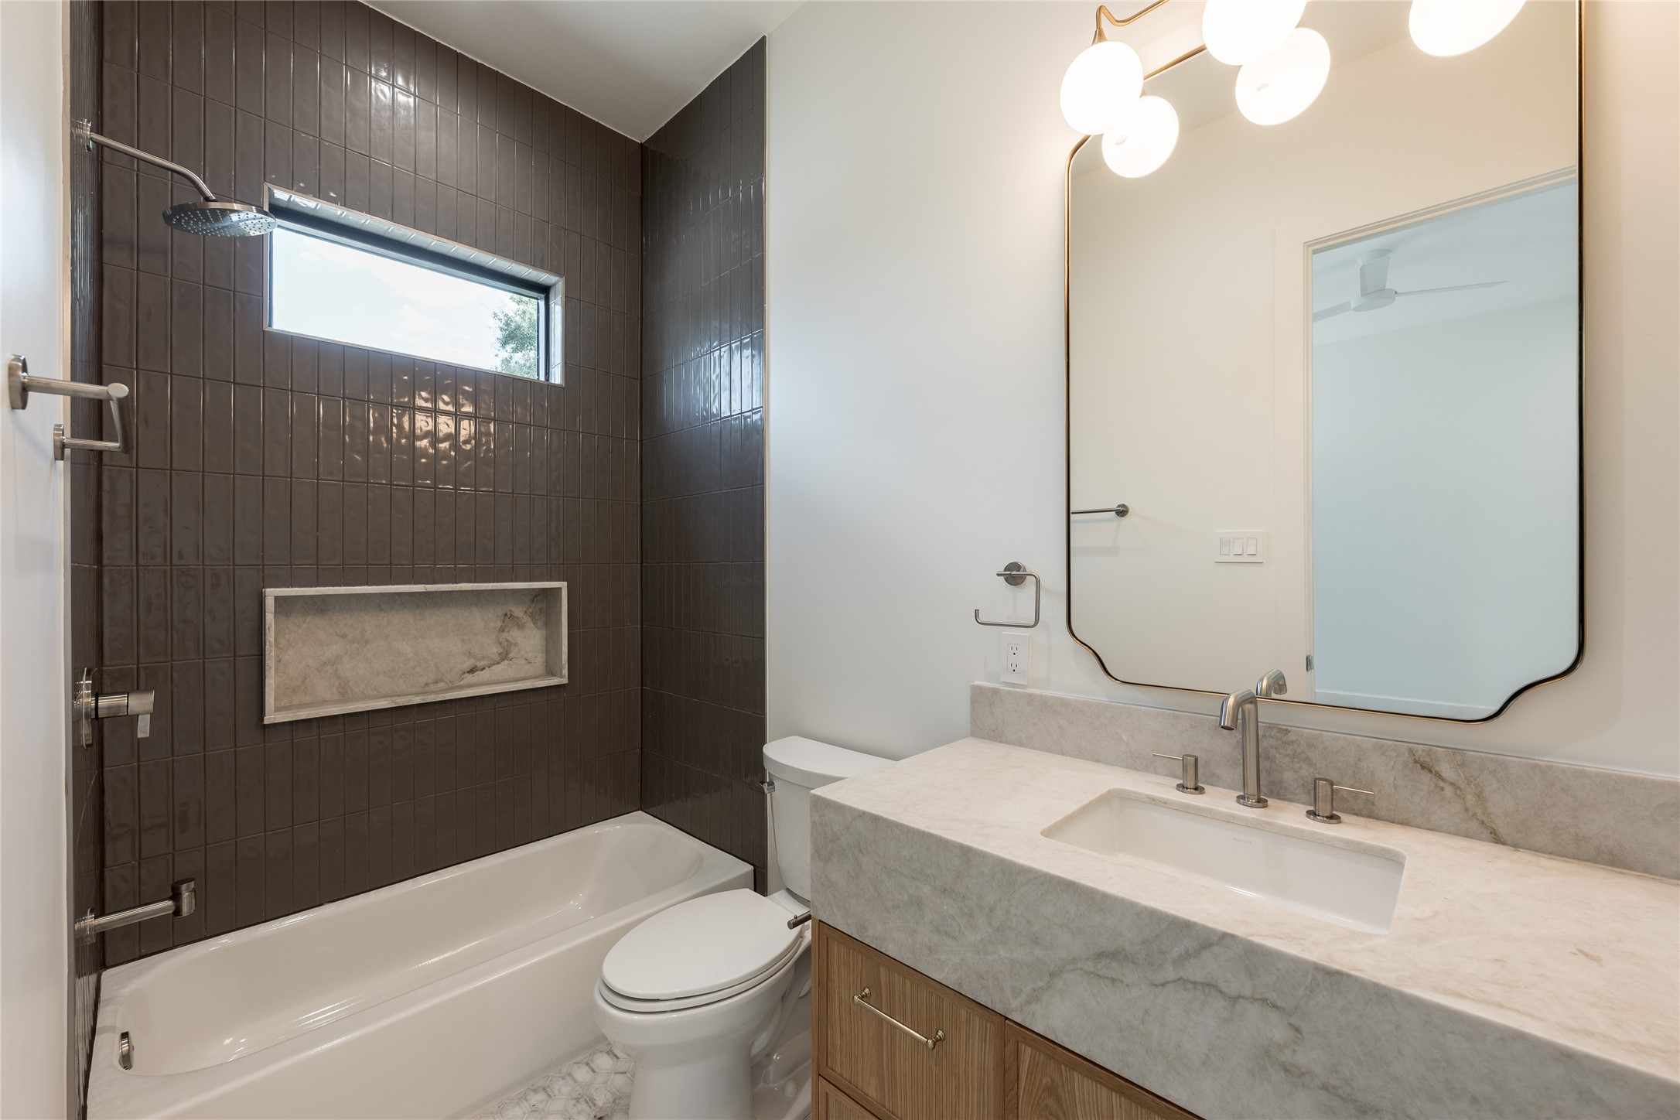
The secondary ensuite continues the home’s refined finish palette with natural stone surfaces, designer tile and a glass enclosed tub and shower, giving guests a private bath of their own.
Another secondary bedroom offers generous proportions, abundant natural light and direct access to its ensuite bath, giving each bedroom a true sense of privacy.
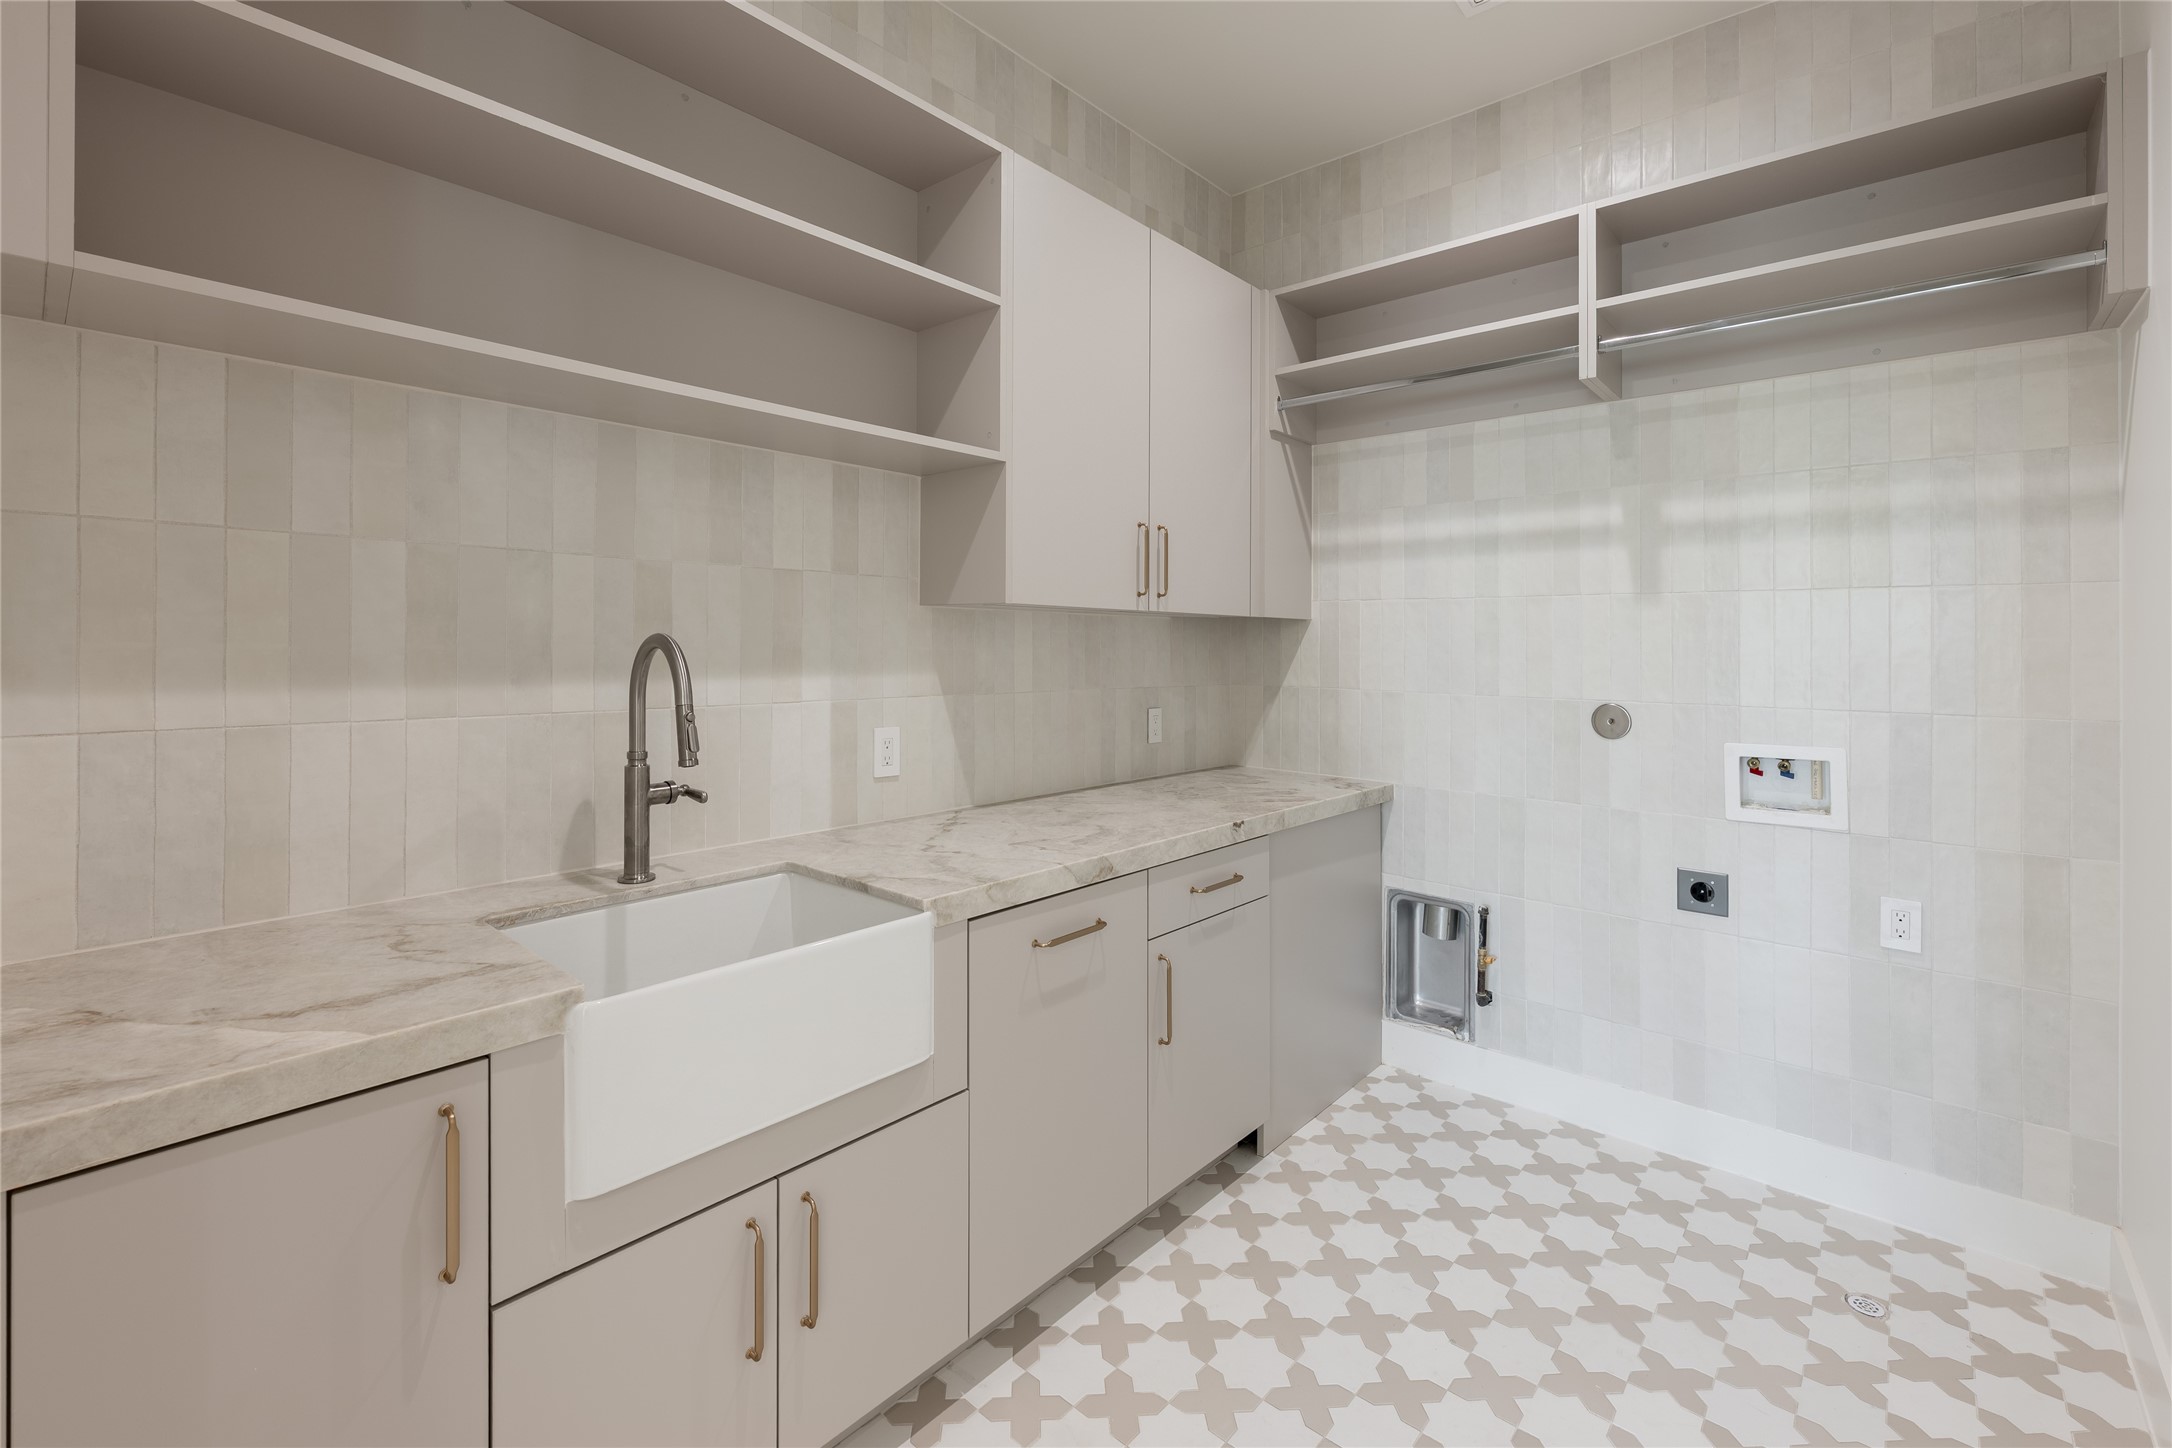
The utility room pairs generous built in storage with a dedicated sink and expansive counter space, bringing the same attention to function and finish into one of the home’s hardest working spaces.
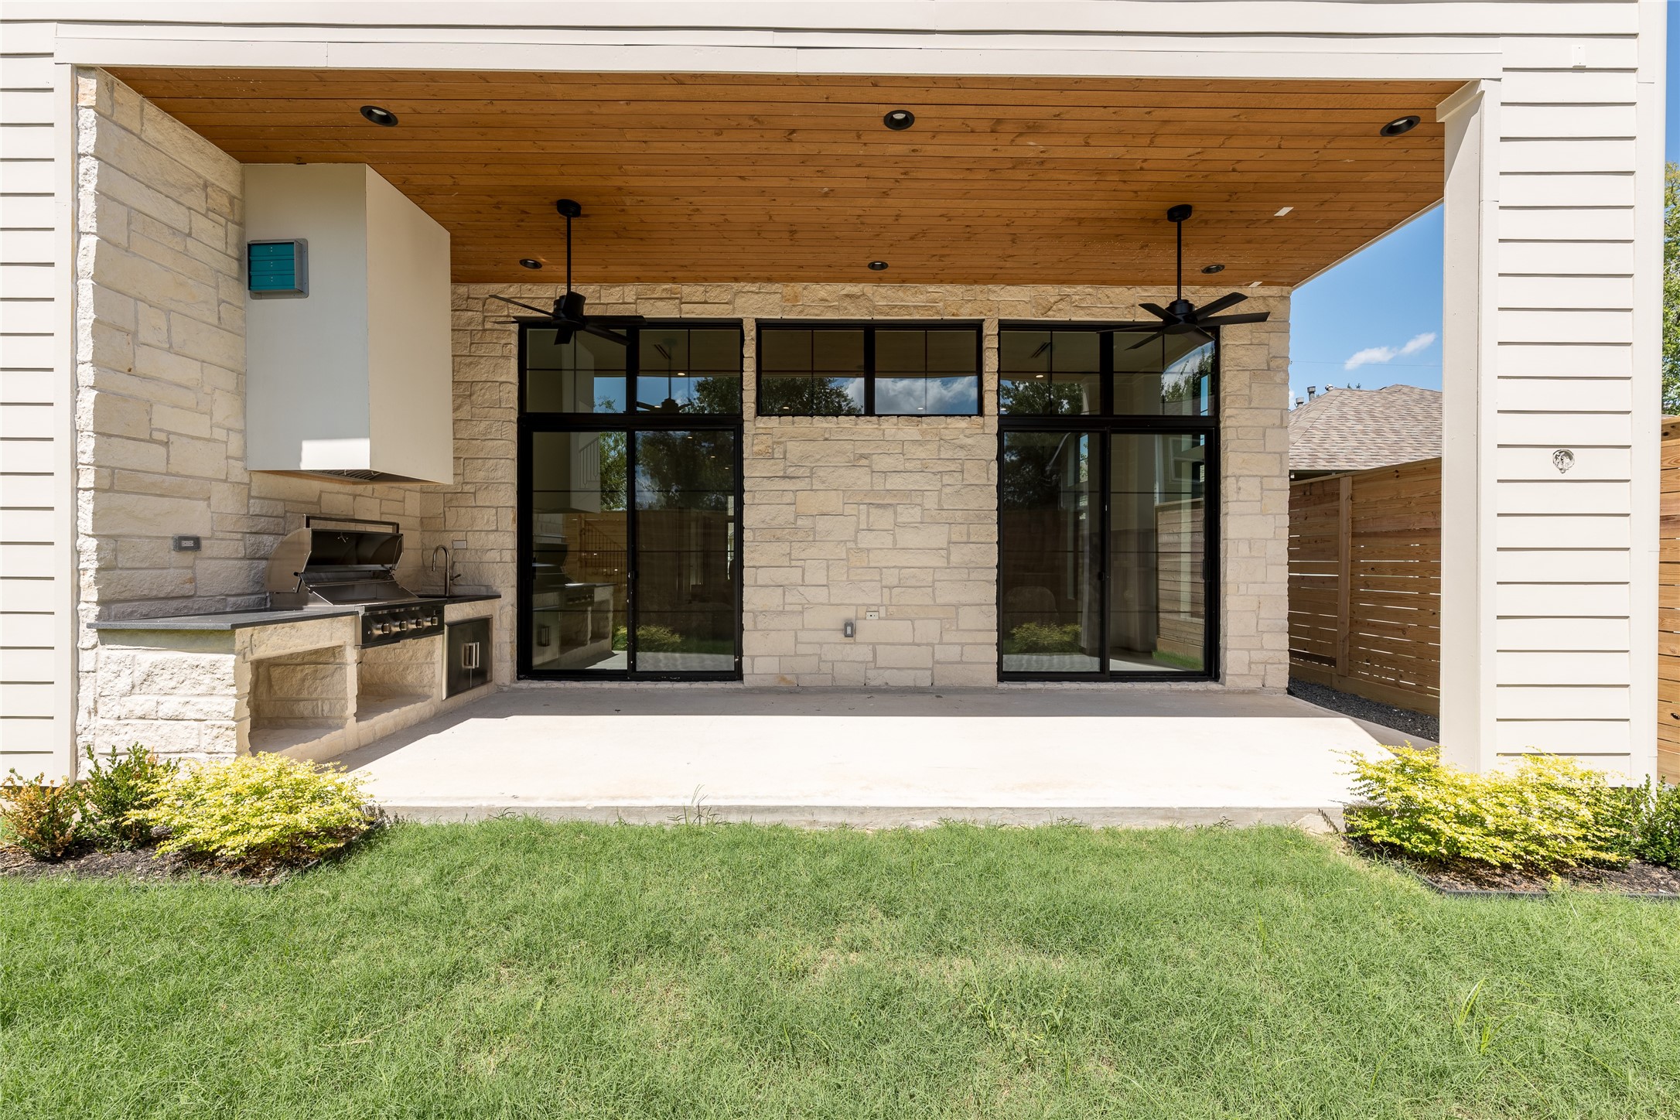
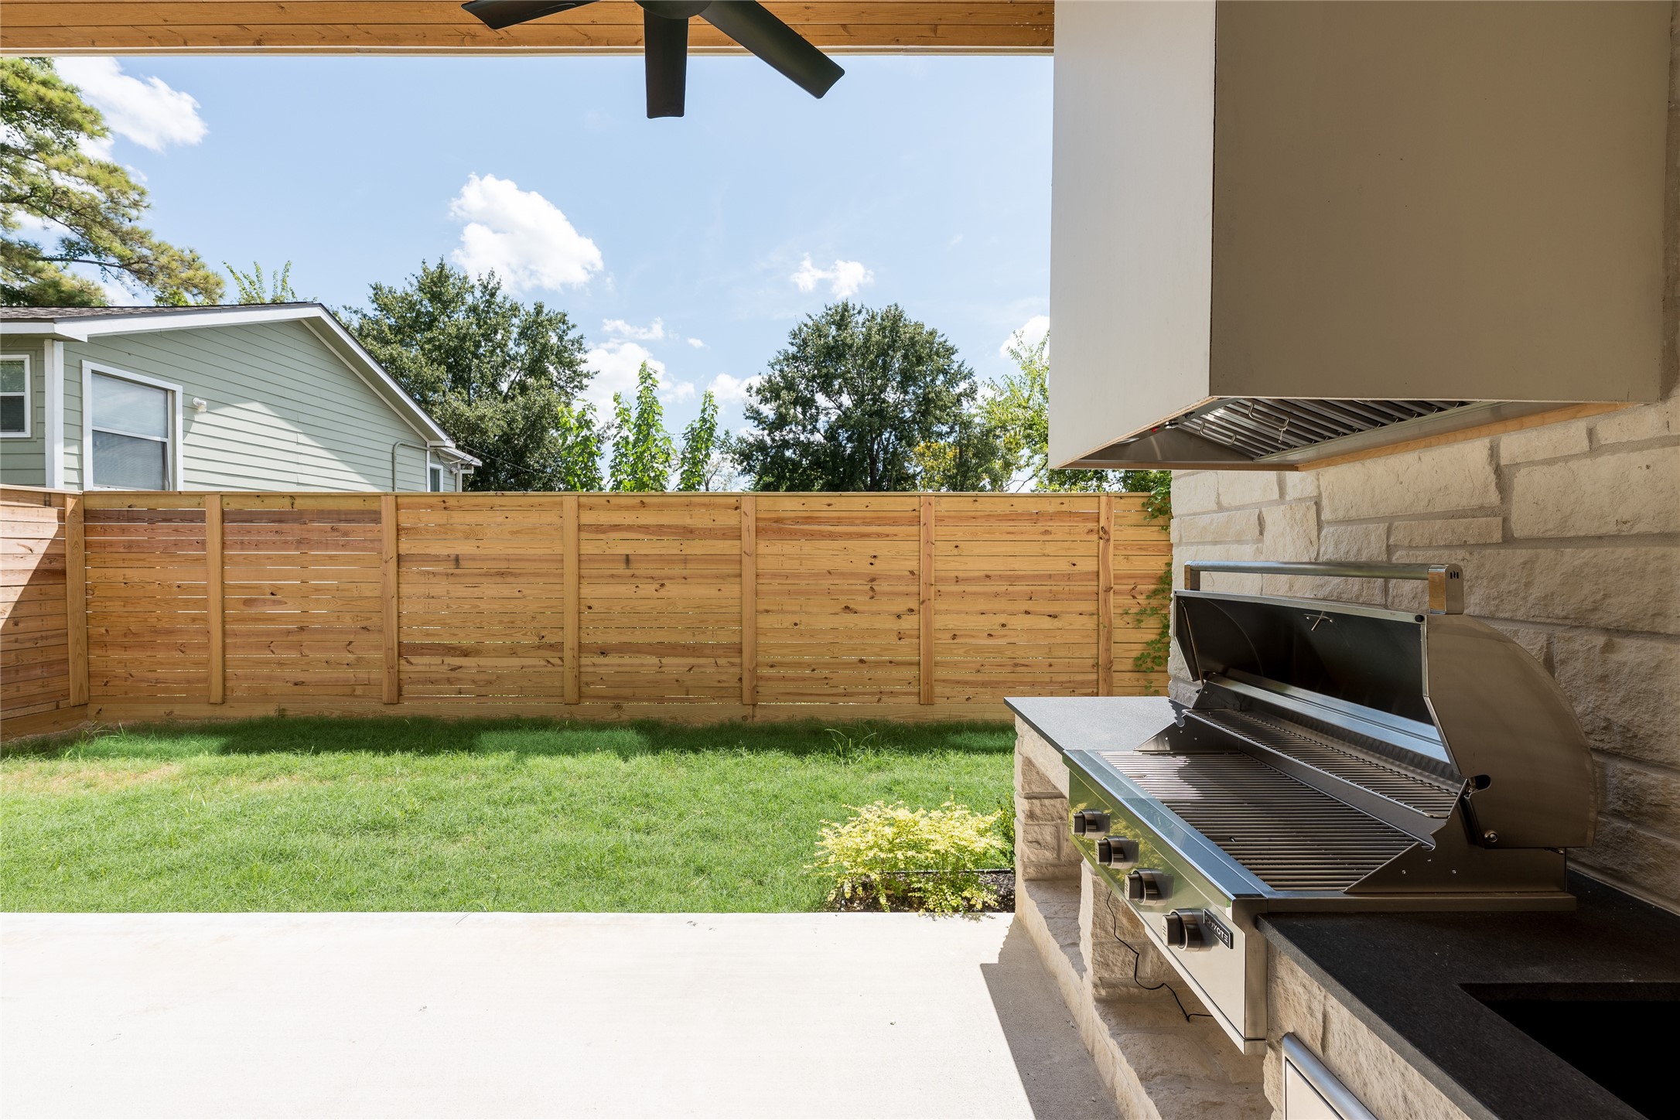
The covered rear patio extends the living experience outdoors, with a built in grill, tongue and groove ceiling and expansive dual sliding glass door systems creating a seamless connection back into the home.
A built in grill makes the covered patio ready for outdoor cooking and entertaining, while the fenced backyard leaves plenty of open lawn for play, pets or simply enjoying the outdoors.
The Saturn Residence enjoys a striking Houston backdrop, with the Downtown skyline rising prominently beyond the surrounding neighborhood.