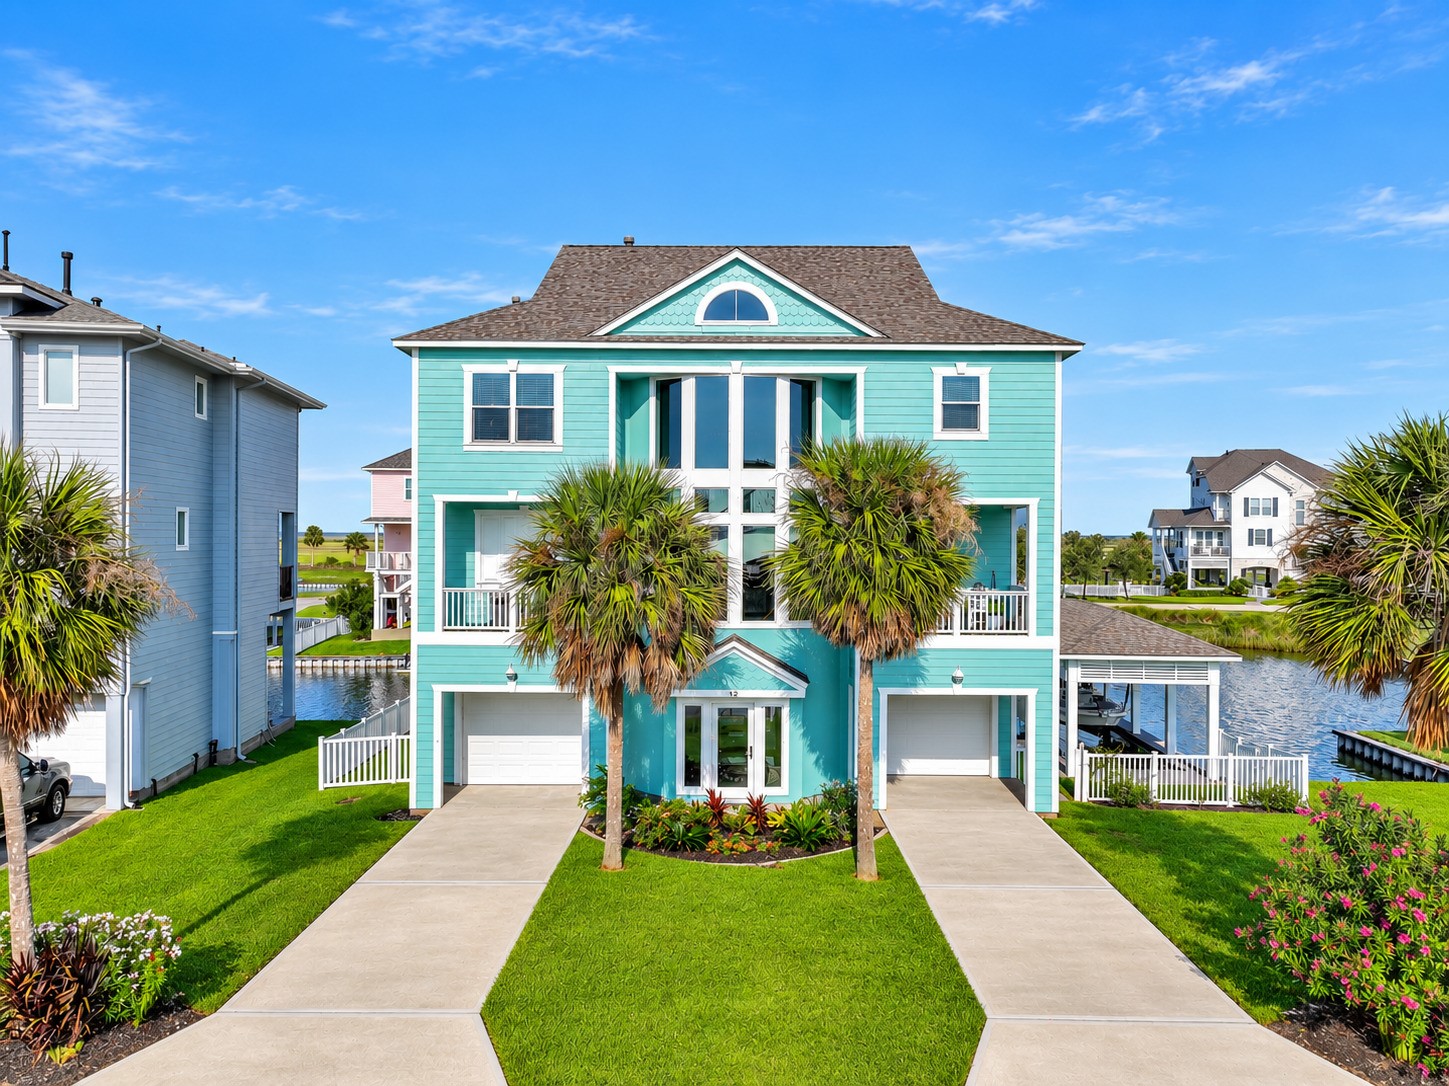
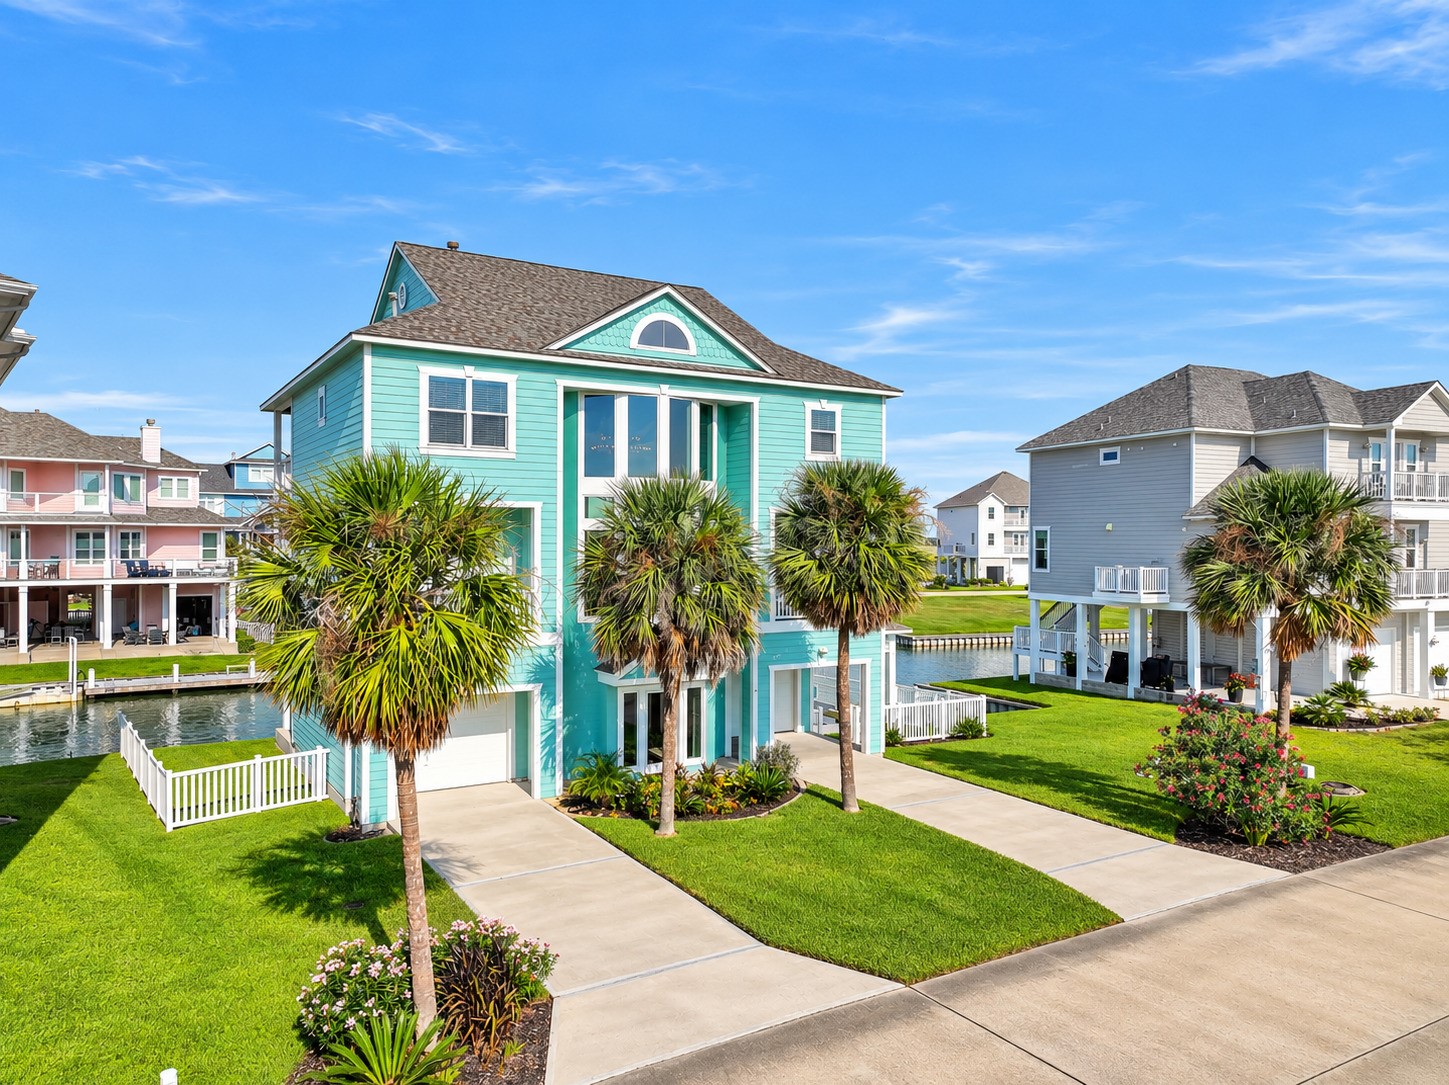

Freshly sealed and painted James Hardie siding, a new roof, and manicured landscaping maintained weekly — 12 Fleming looks as new on the outside as it feels on the inside.
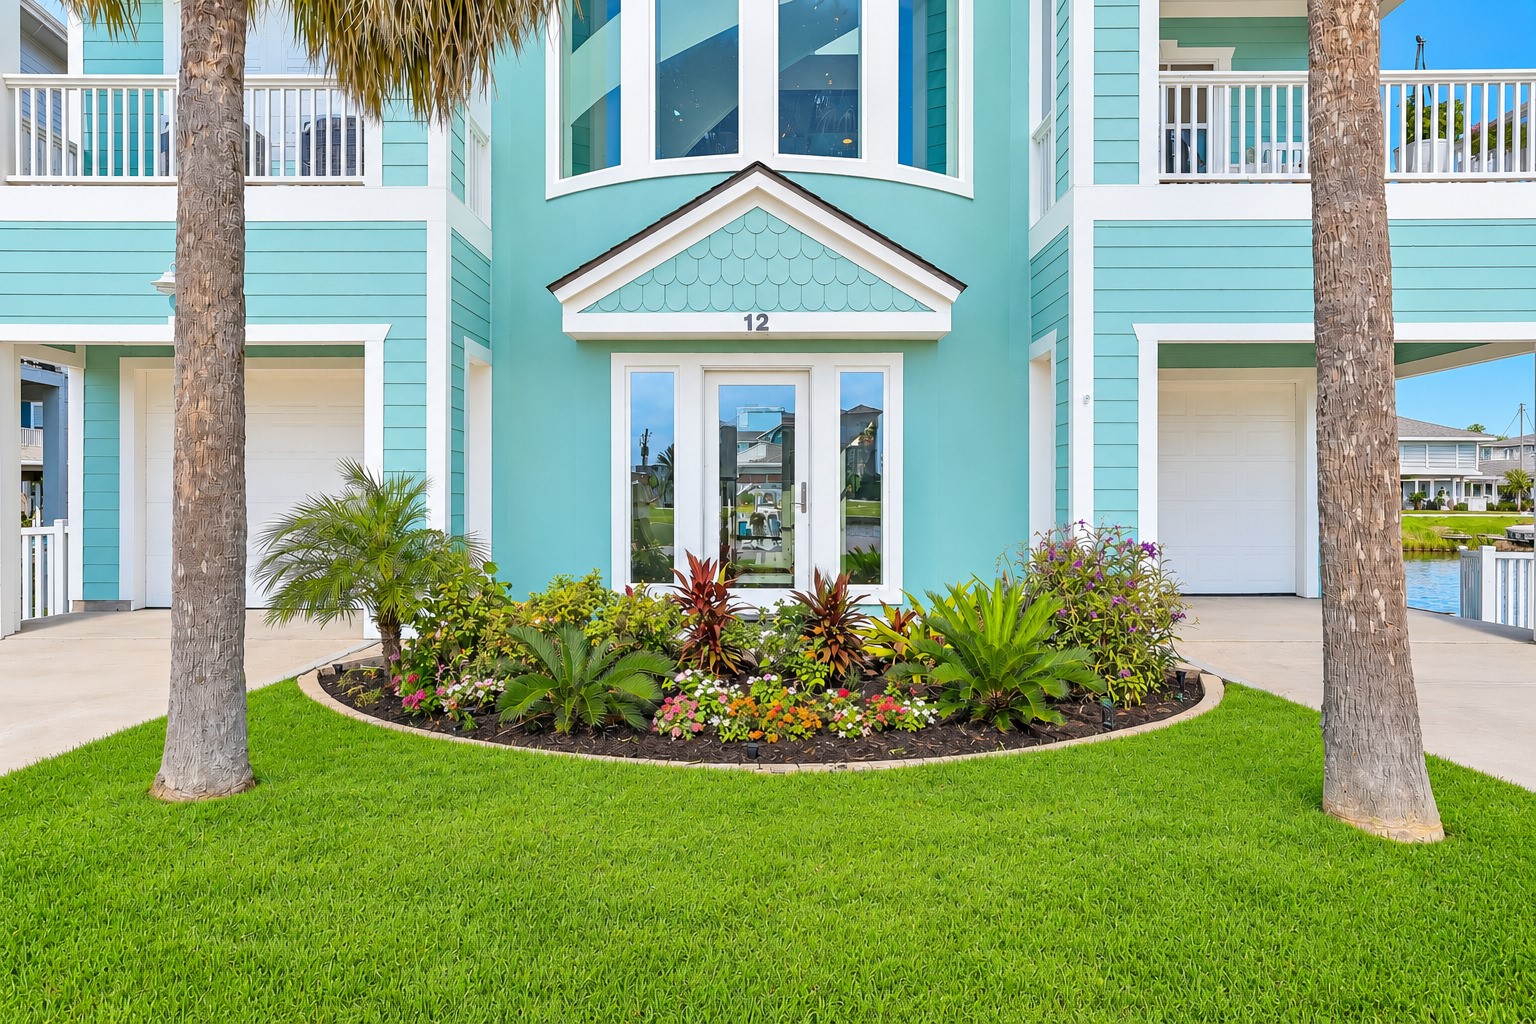
First impressions matter. A freshly painted and sealed exterior, James Hardie siding, manicured landscaping, and a welcoming front entry set the tone before you ever step inside. This is a home that has been rebuilt with pride — and it shows from the moment you pull up.
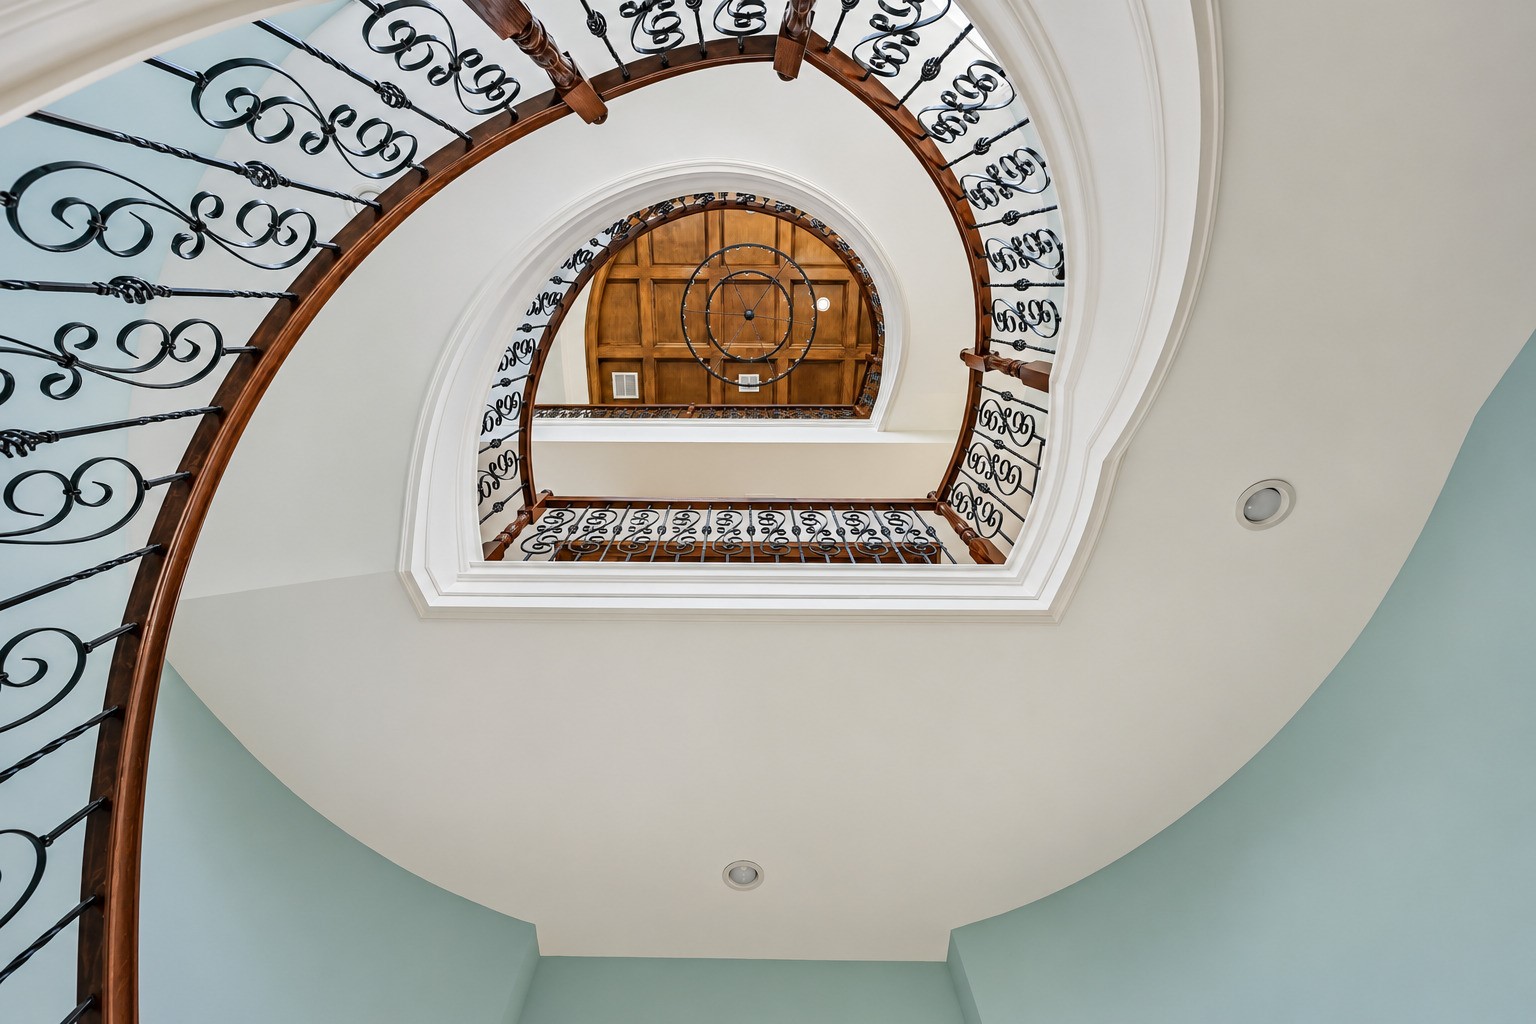
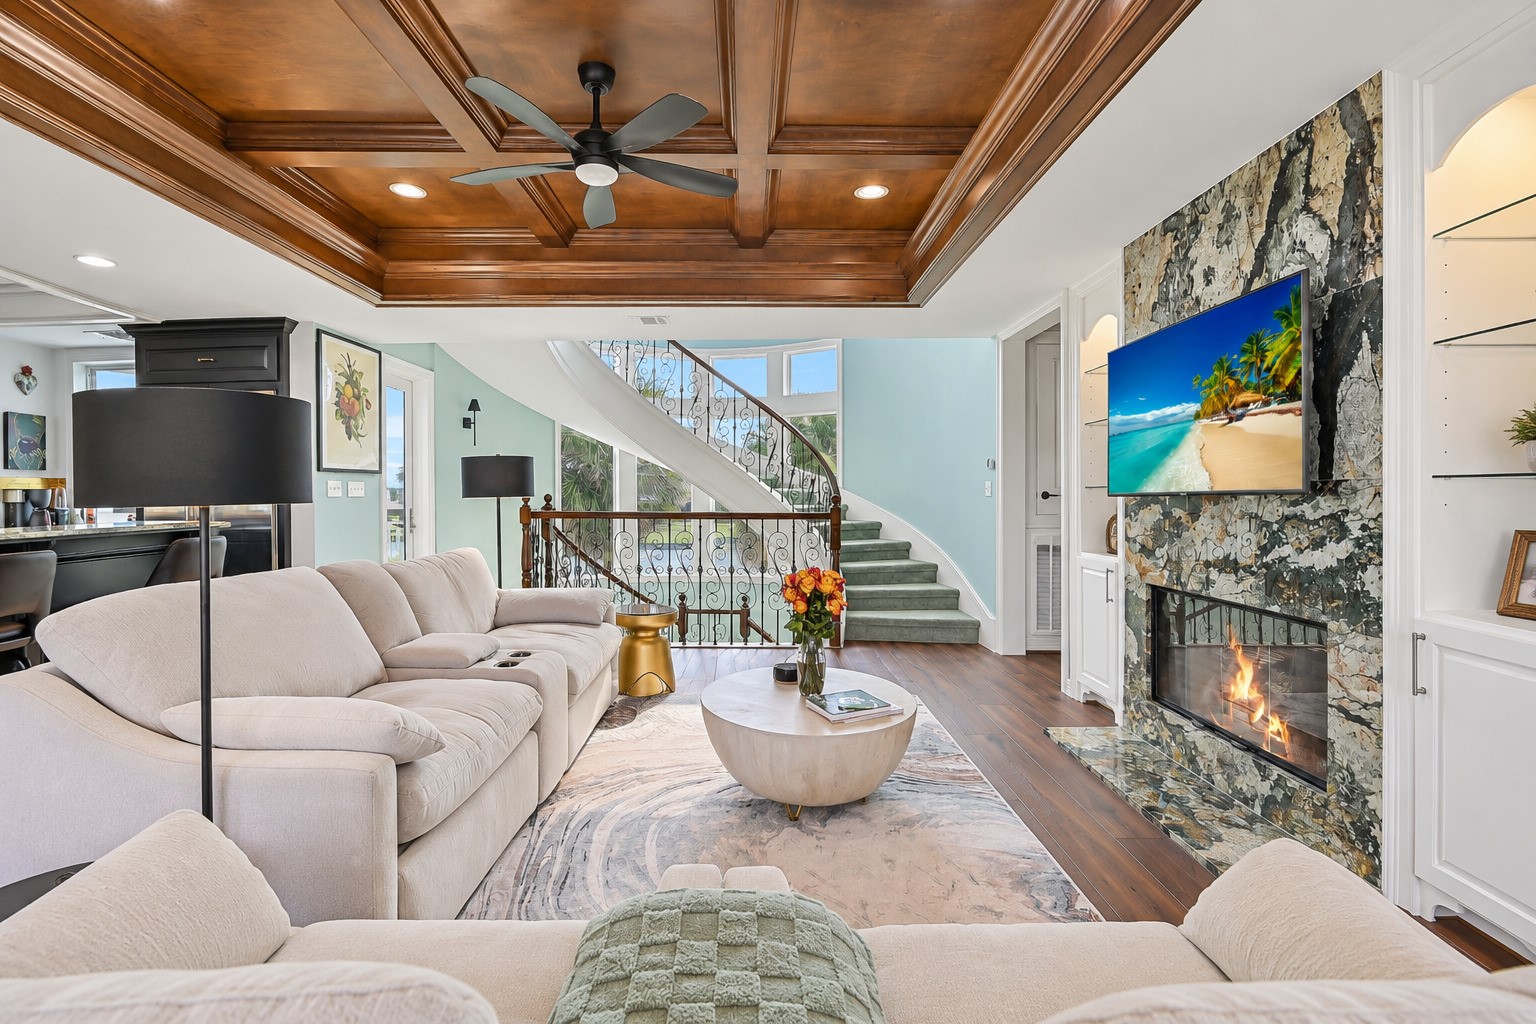
Hand-crafted and one of a kind. The ornate curved staircase at 12 Fleming features stained rail tops and threshold work that ties seamlessly into the wide-plank flooring and coffered ceilings above. A wrought iron chandelier overhead completes the picture. This is the kind of craftsmanship you expect in a luxury custom build — because that is exactly what this is.
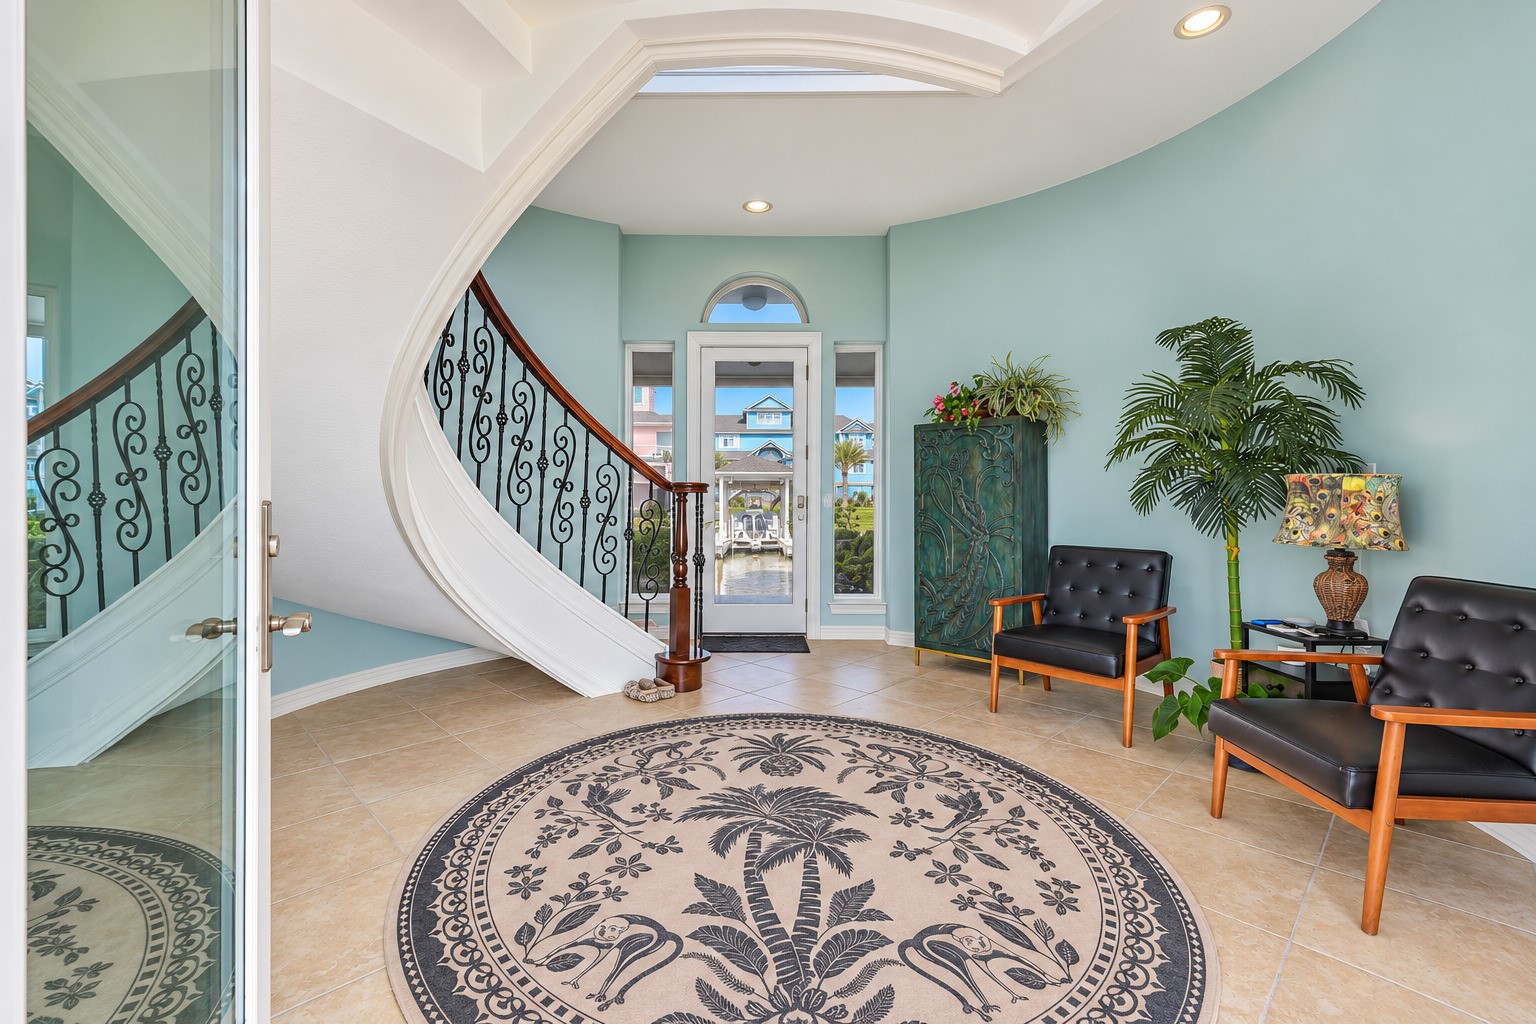
Step through the front door and look up. A soaring three-story foyer opens above you, flooded with natural light and anchored by one of the most dramatic architectural features in all of Harborwalk — an elegantly curved staircase that rises through every level of the home. This is the moment buyers remember.
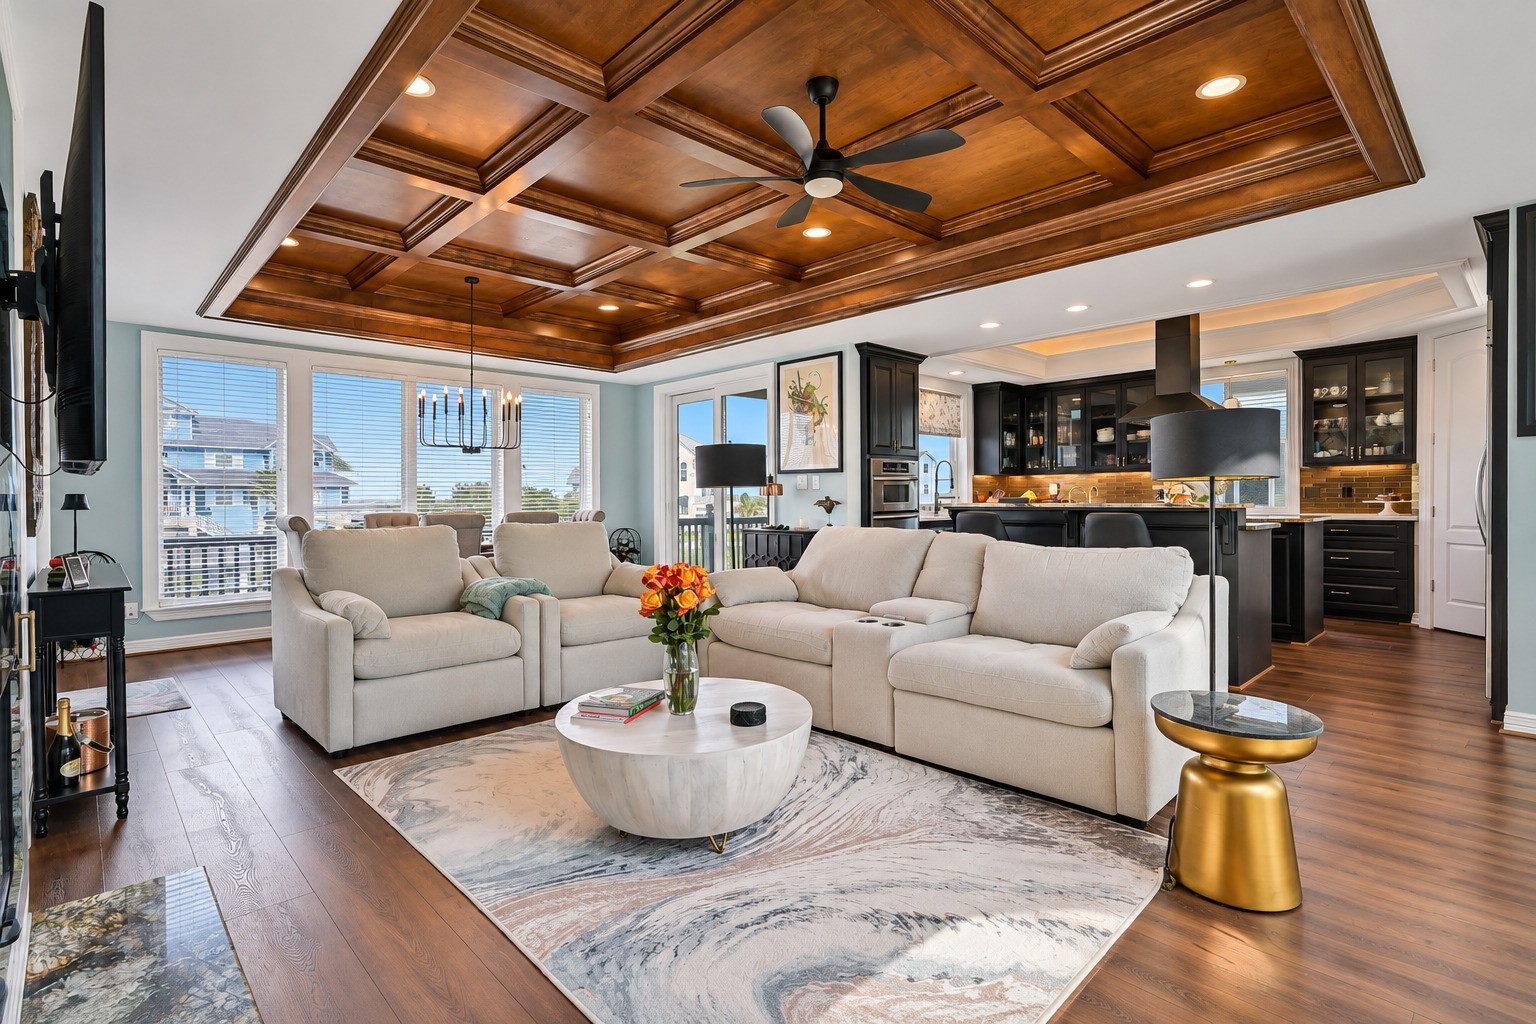
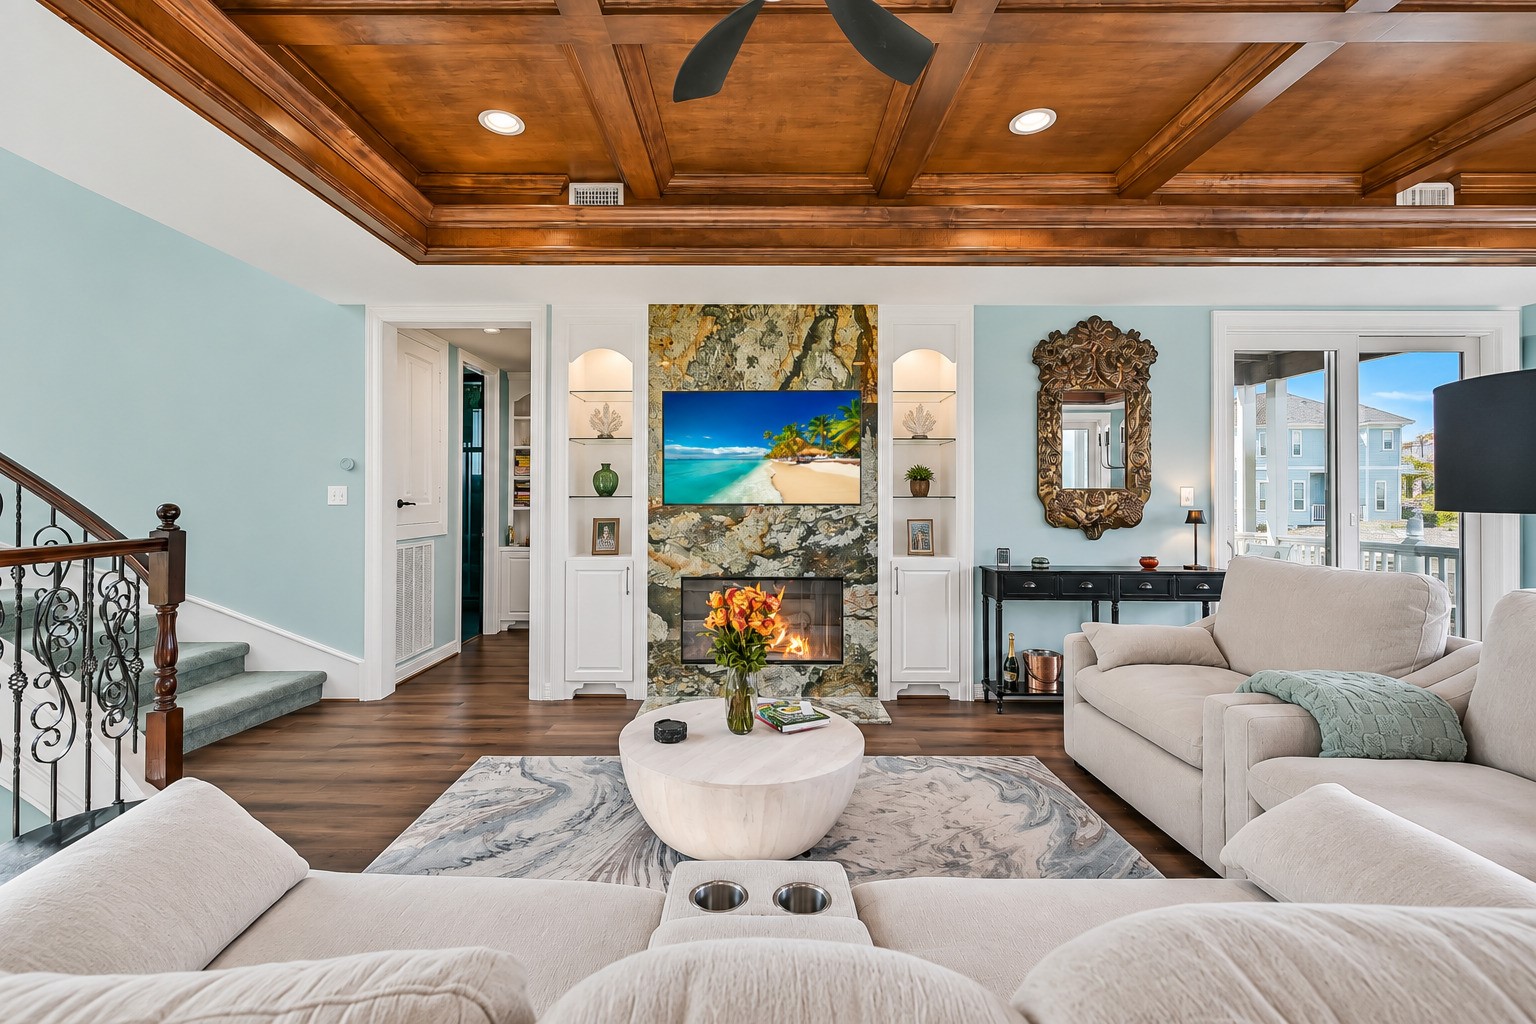
That ceiling is not a detail — it is a statement. The coffered judges ceiling in the living room was built entirely on-site by a master woodworker, with stained threshold and rail tops that flow seamlessly into the flooring below. You will not find this level of craftsmanship in a standard remodel.
A Brazilian granite gas fireplace anchors one end of the room while floor-to-ceiling windows flood the space with natural light and frame the water beyond. Beautiful luxury waterproof wide-plank flooring, designer paint, and custom built-in cabinetry make this a living room that feels as intentional as it is beautiful.
Open, light-filled, and designed to connect. The living room flows directly into the dining area and onto the connecting balconies — so whether you are hosting a crowd or enjoying a quiet evening on the water, this space works for both. Everything here is updated. Everything was chosen with purpose.
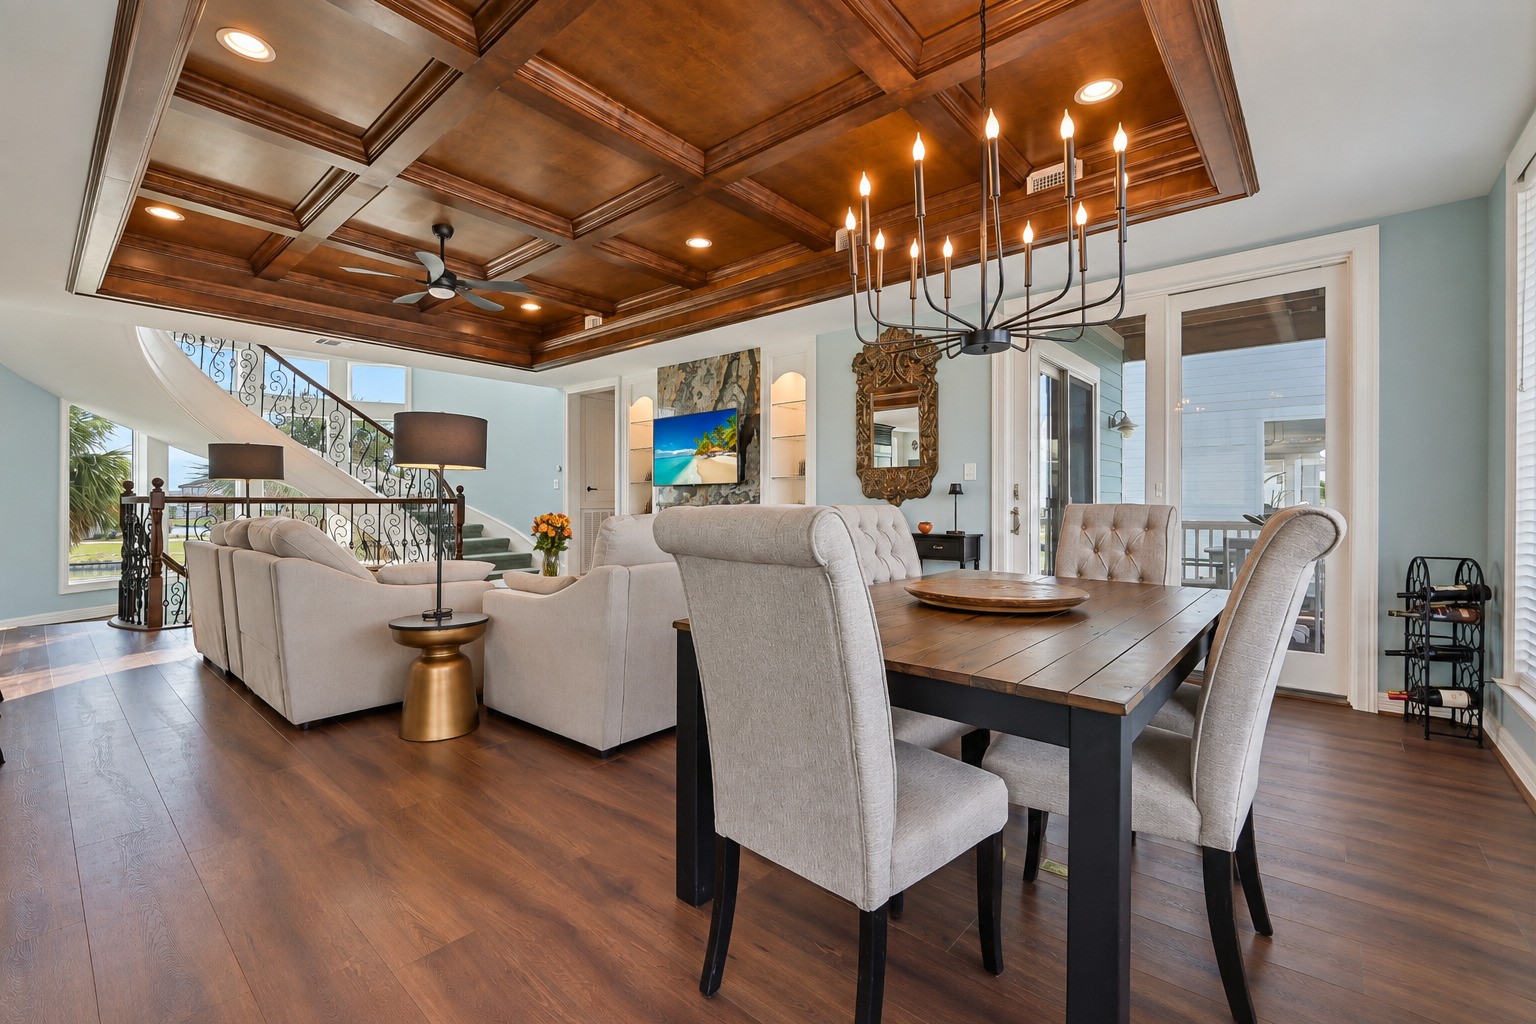
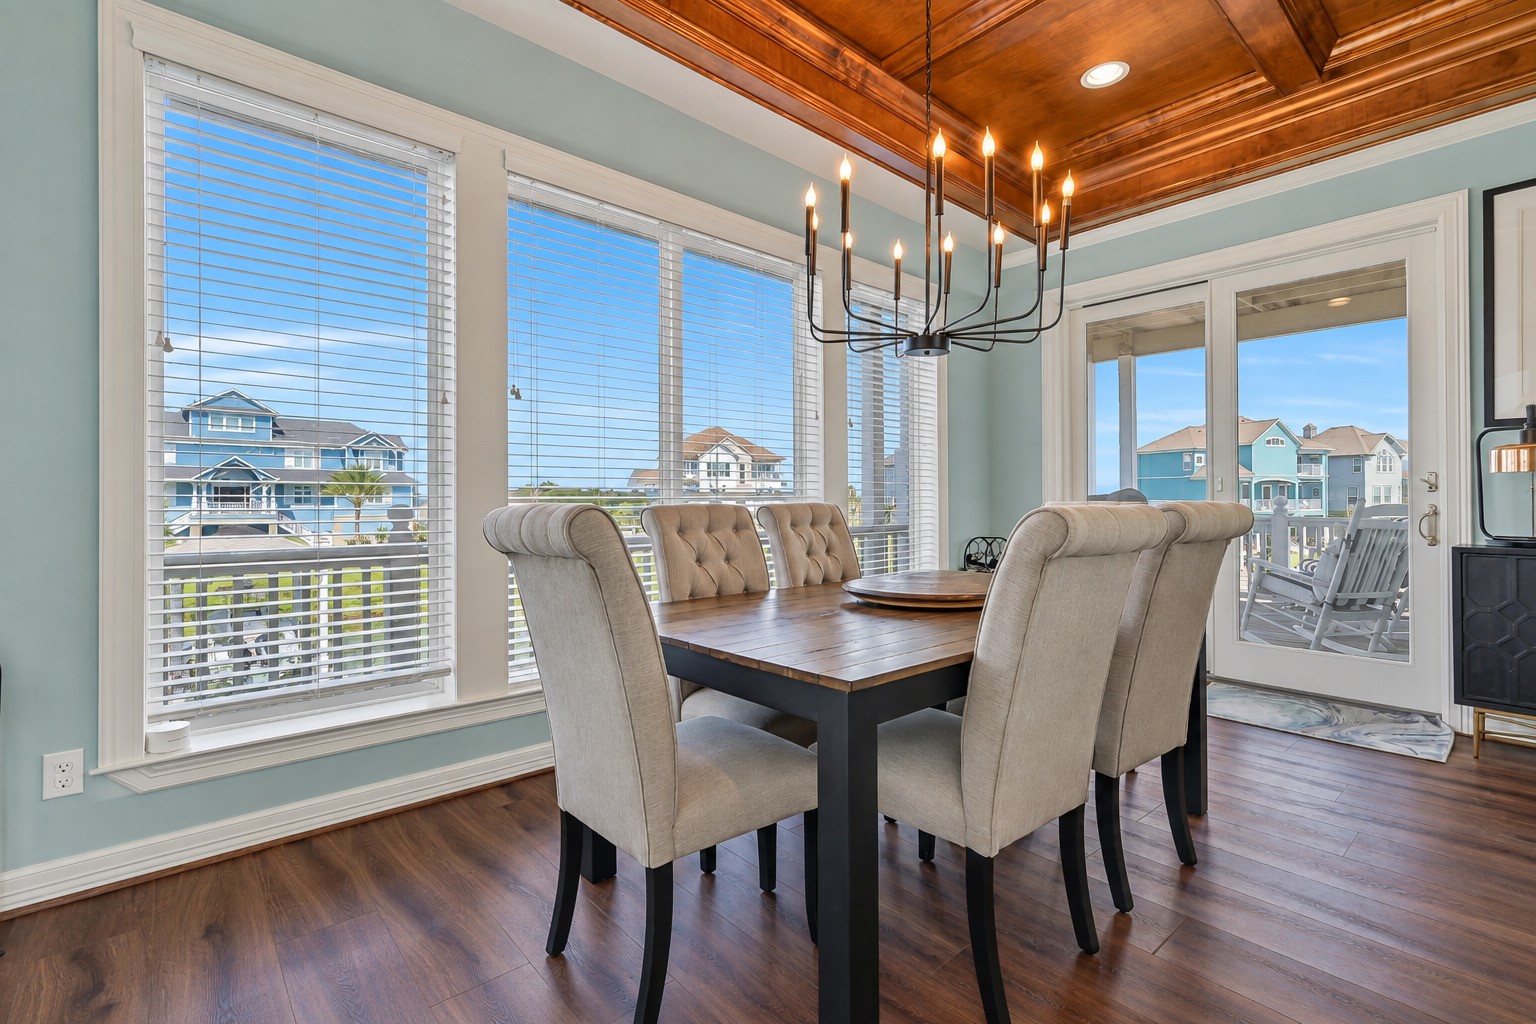
This dining room was designed for the way people actually gather. Wide open to the kitchen on one side and the balcony on the other, it moves effortlessly from casual weeknight dinners to full weekend entertaining. Updated luxury wide-plank flooring, designer paint, and custom woodwork throughout make the space as beautiful as it is functional.
Dinner with a water view. The open-concept dining area sits at the heart of the main living floor, flowing seamlessly between the chef's kitchen and the connecting balconies beyond. Natural light pours in from every angle, and the hand-crafted coffered ceiling overhead makes every meal feel like an occasion.
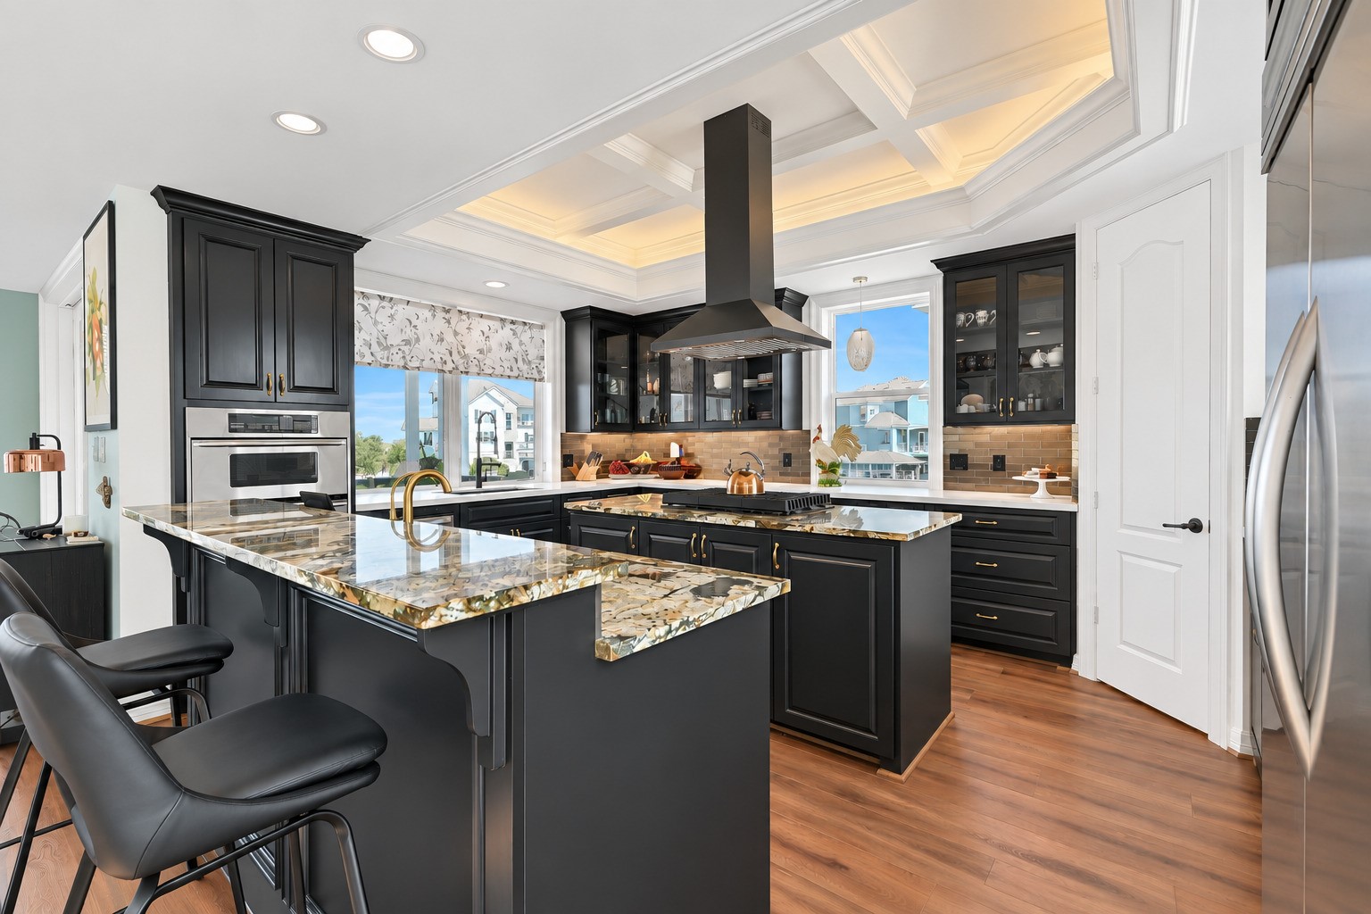
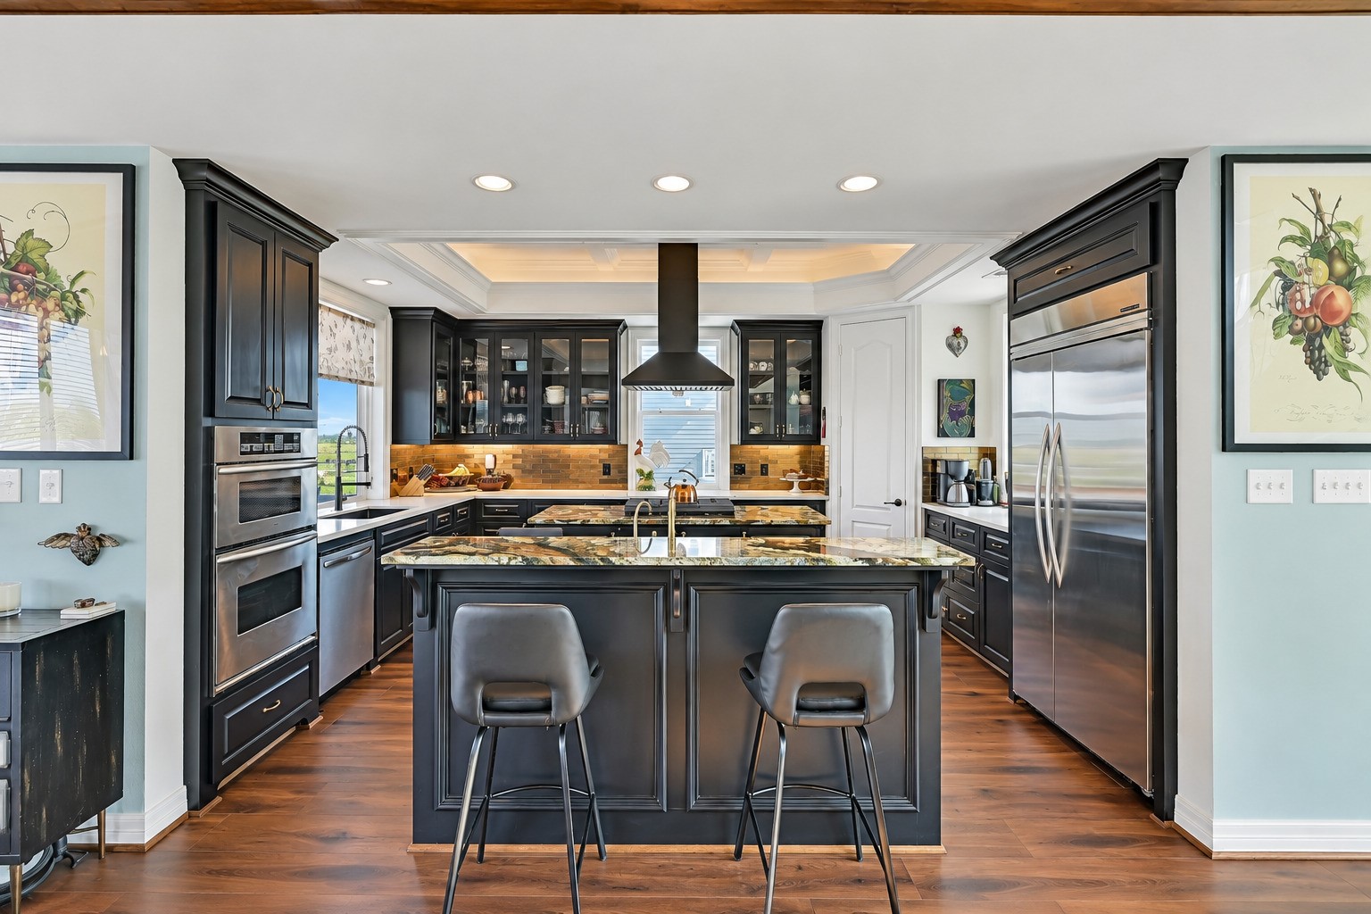
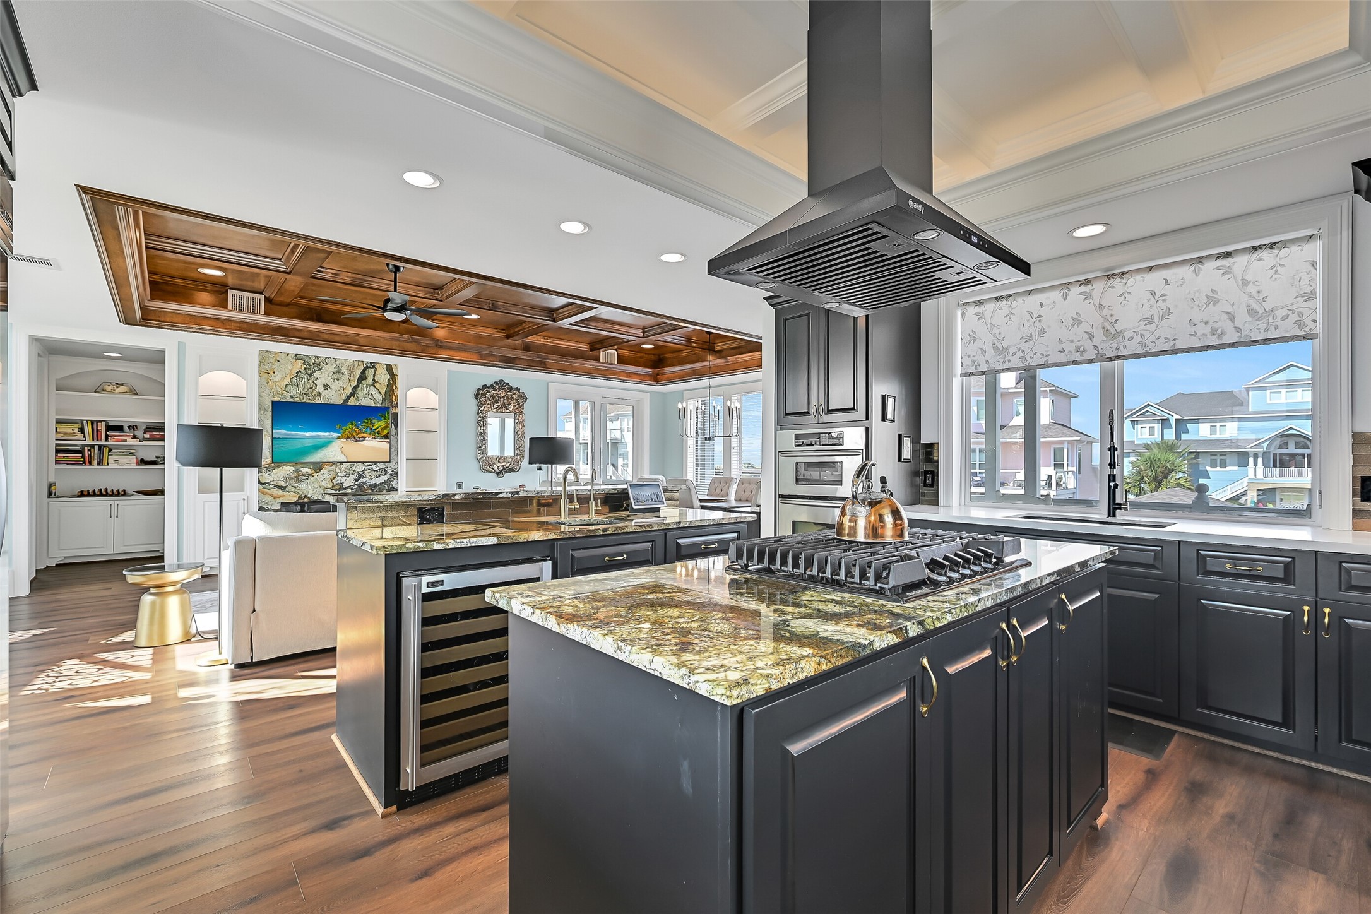
Dual Brazilian granite islands, custom under-lit cabinetry, and a commercial KitchenAid refrigerator — this kitchen was built to entertain. Every detail is custom, everything is updated.
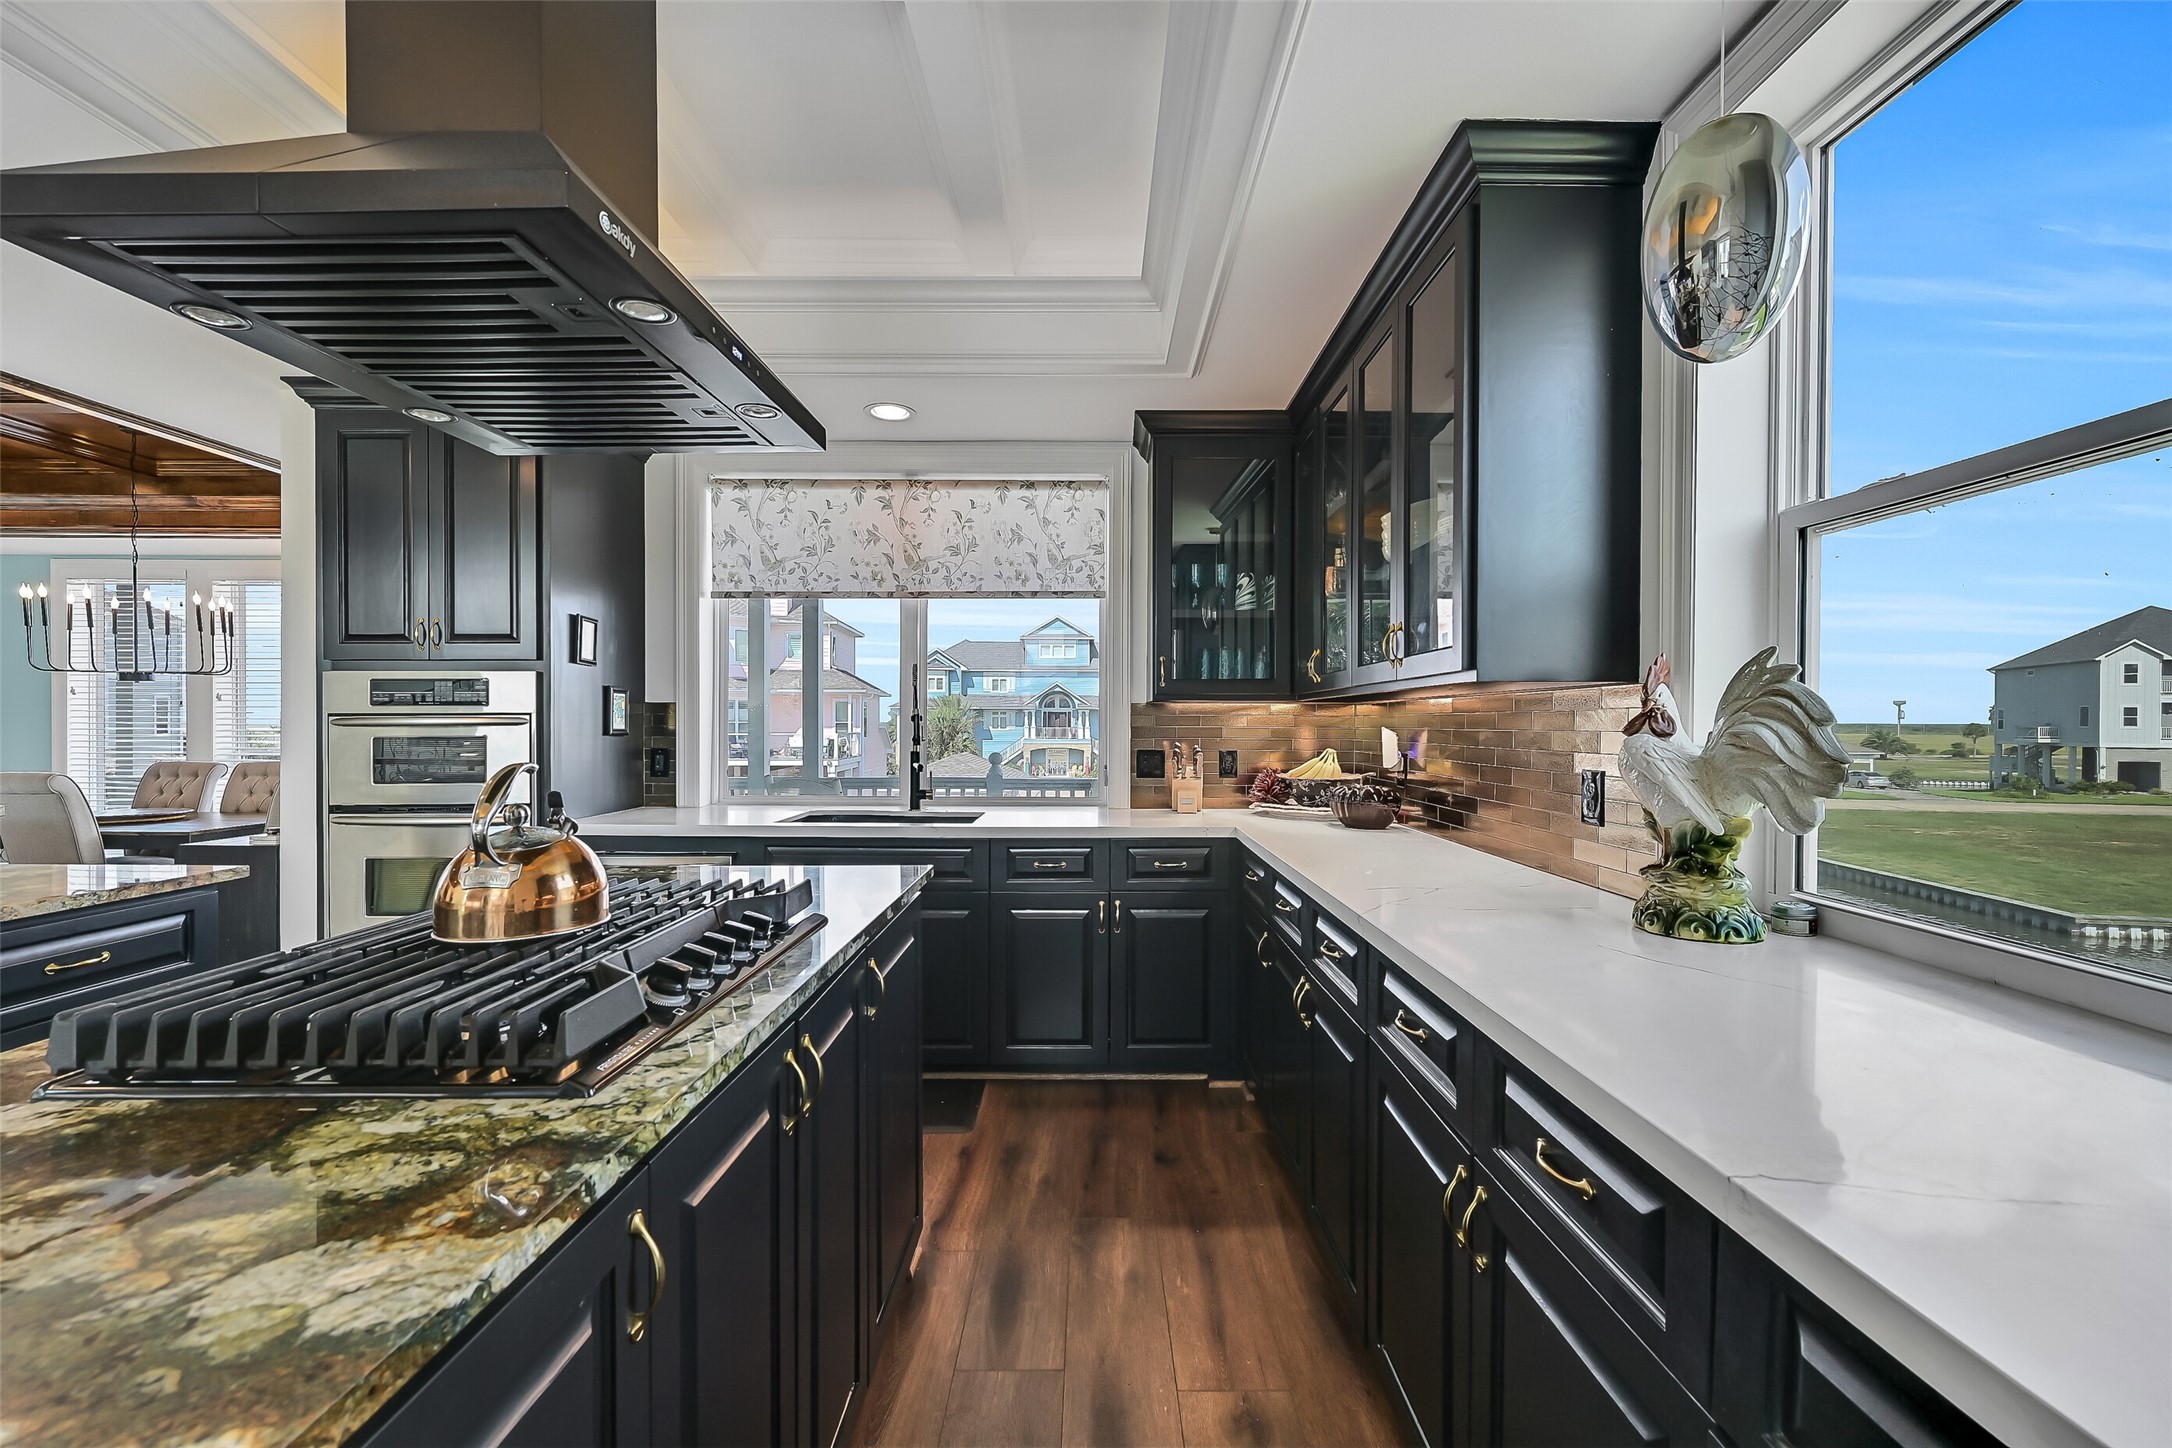
Hand-built coffered judges ceiling, glass-door upper cabinets, and Della Terra quartz perimeter counters. This is the kitchen other Harborwalk homes don't have.
Commercial KitchenAid refrigerator. GE Monogram beverage fridge. KitchenAid wall oven and microwave. Custom freestanding hood over the center island. Every detail intentional.
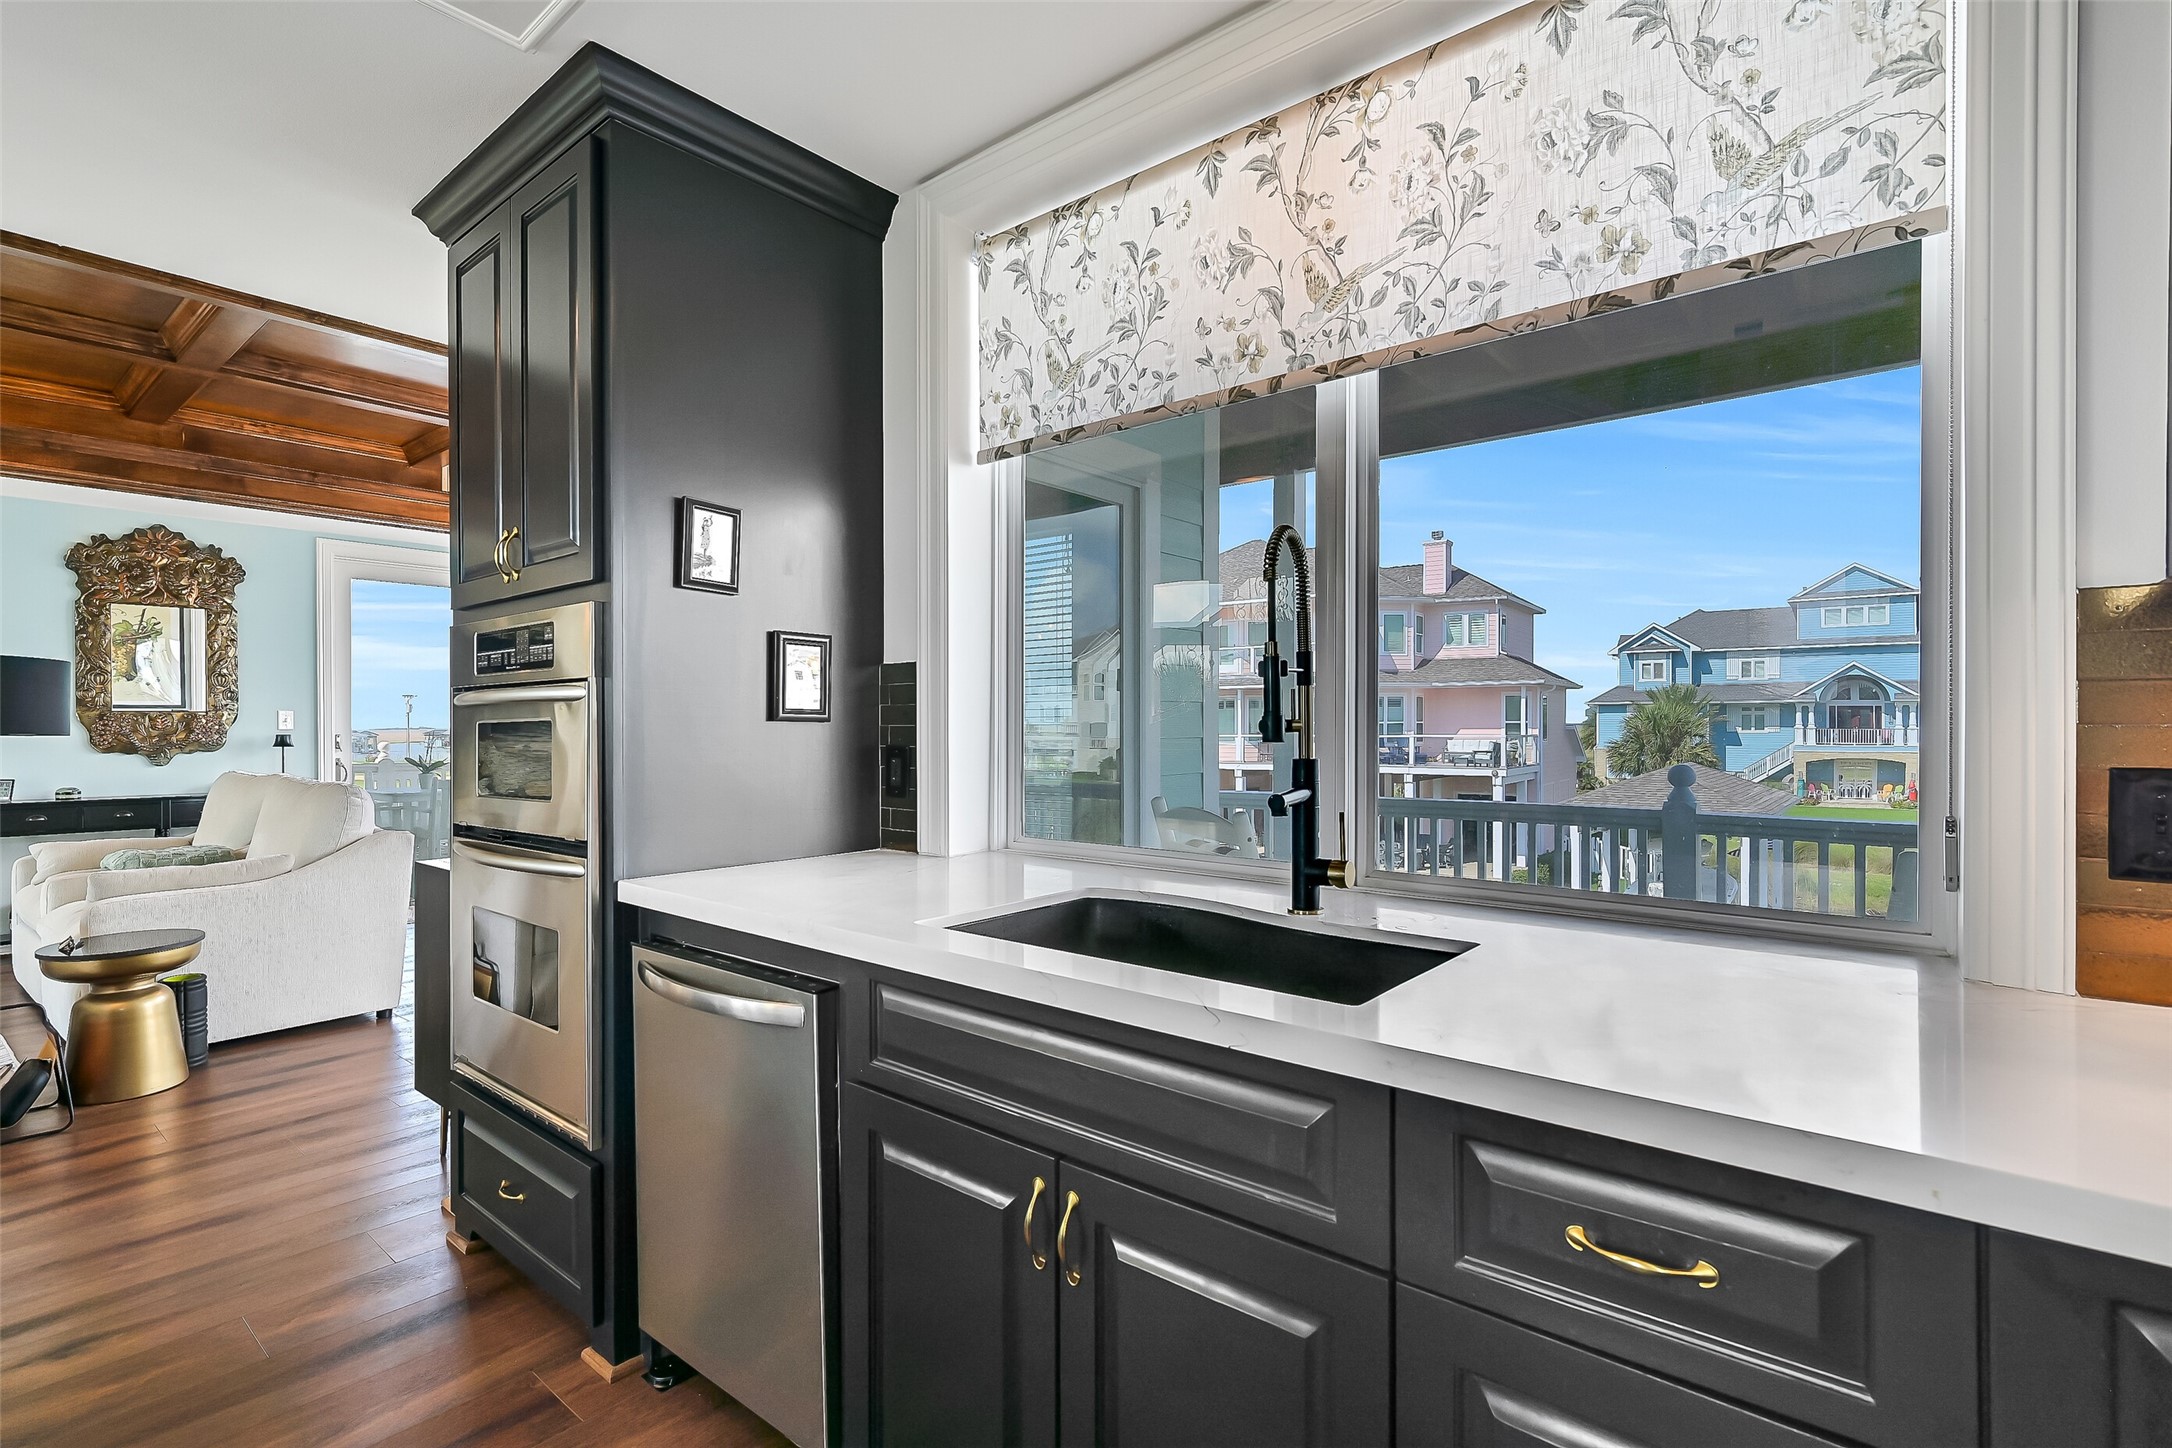
Poured granite sink, bar sink with built-in water filtration, soft-close doors and drawers on every cabinet in the home. The details here are what separate a renovation from a reimagination.
Cook with a water view. The open-concept kitchen flows directly to the dining area and connecting balconies — so the Gulf Coast lifestyle is always part of the experience.
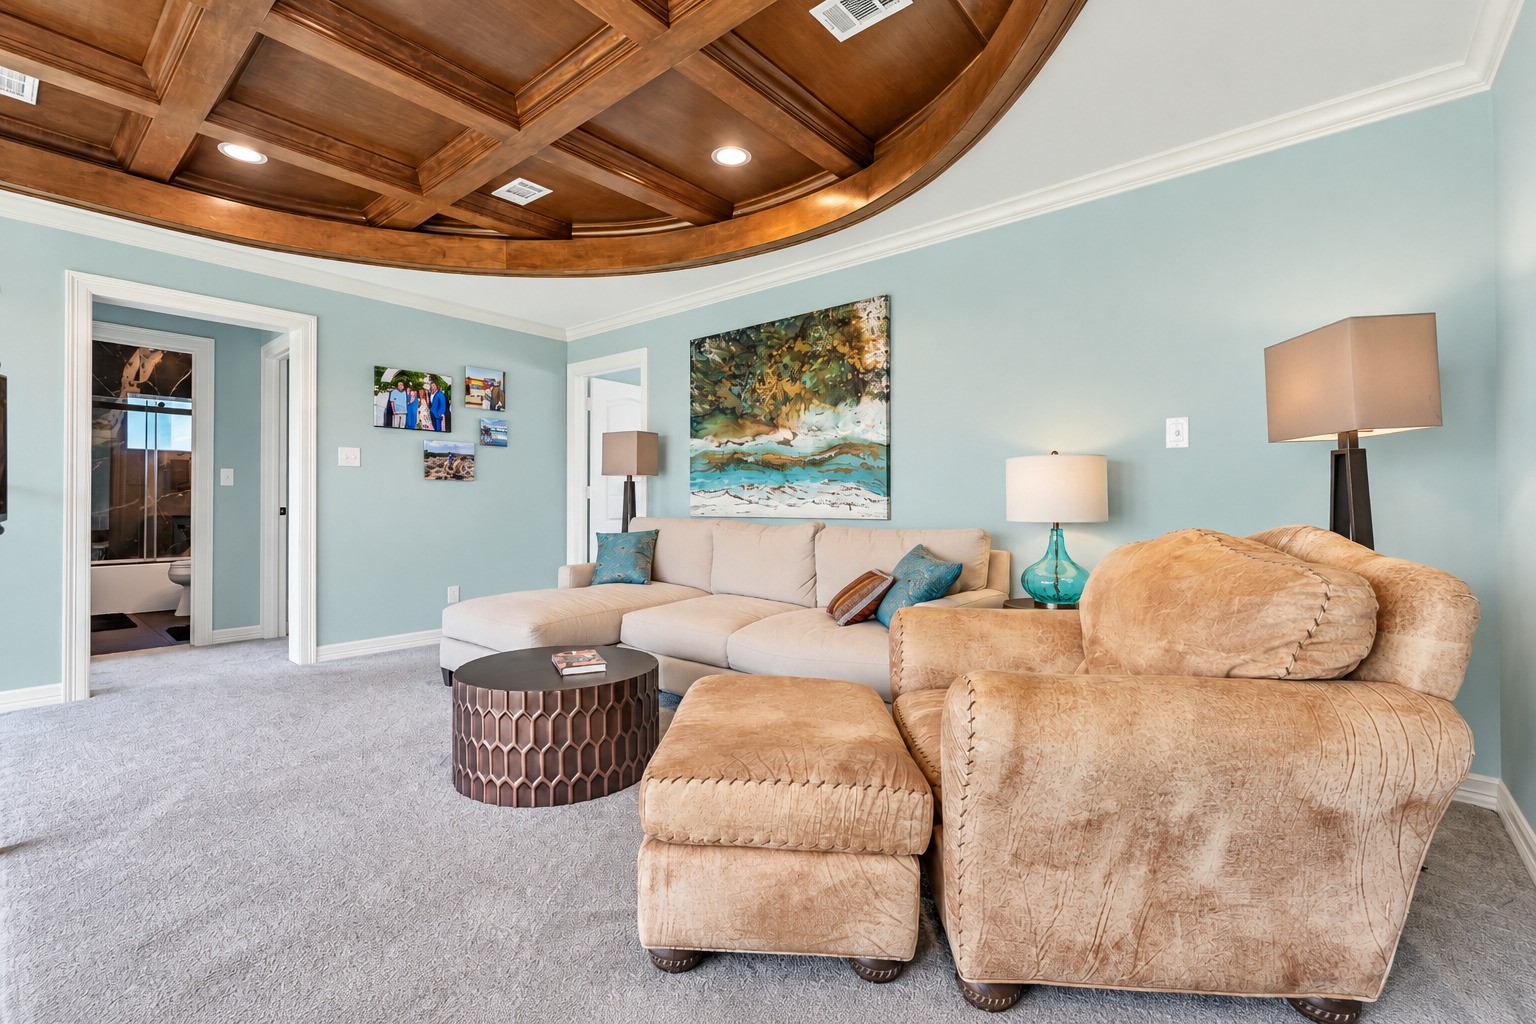
A true retreat within the retreat. The second floor lounge area offers a quiet escape from the main entertaining spaces below while staying connected to the water views and natural light that define this home. Use it as a reading nook, a media room, or a gathering space for overnight guests — the layout makes it work for all of it.
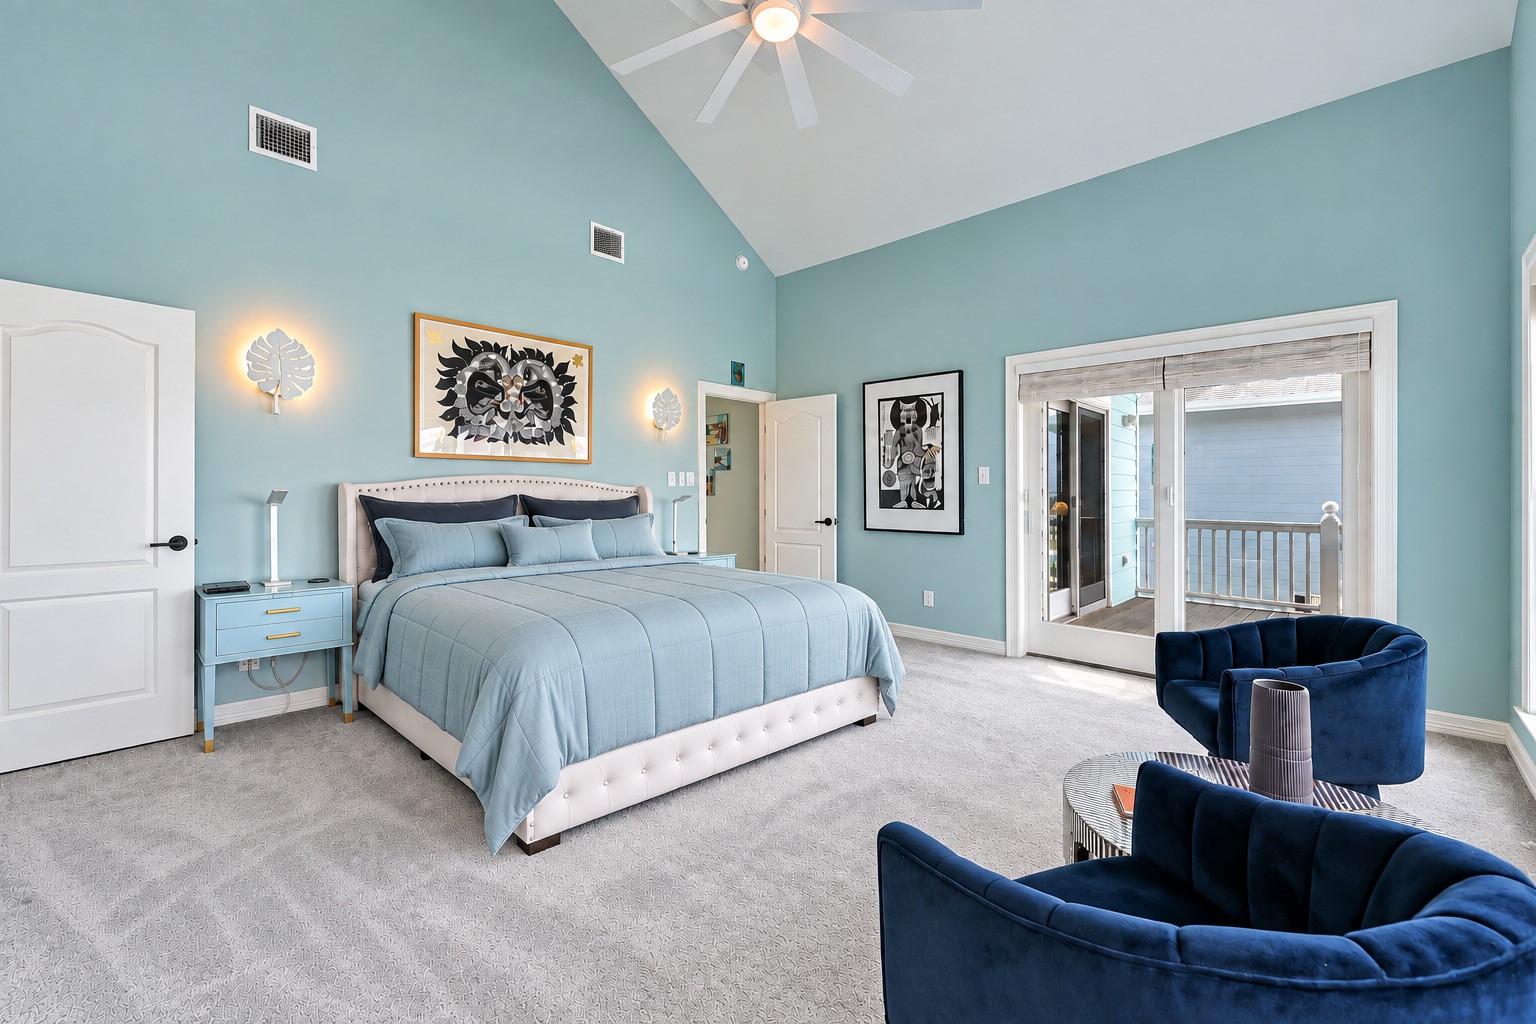
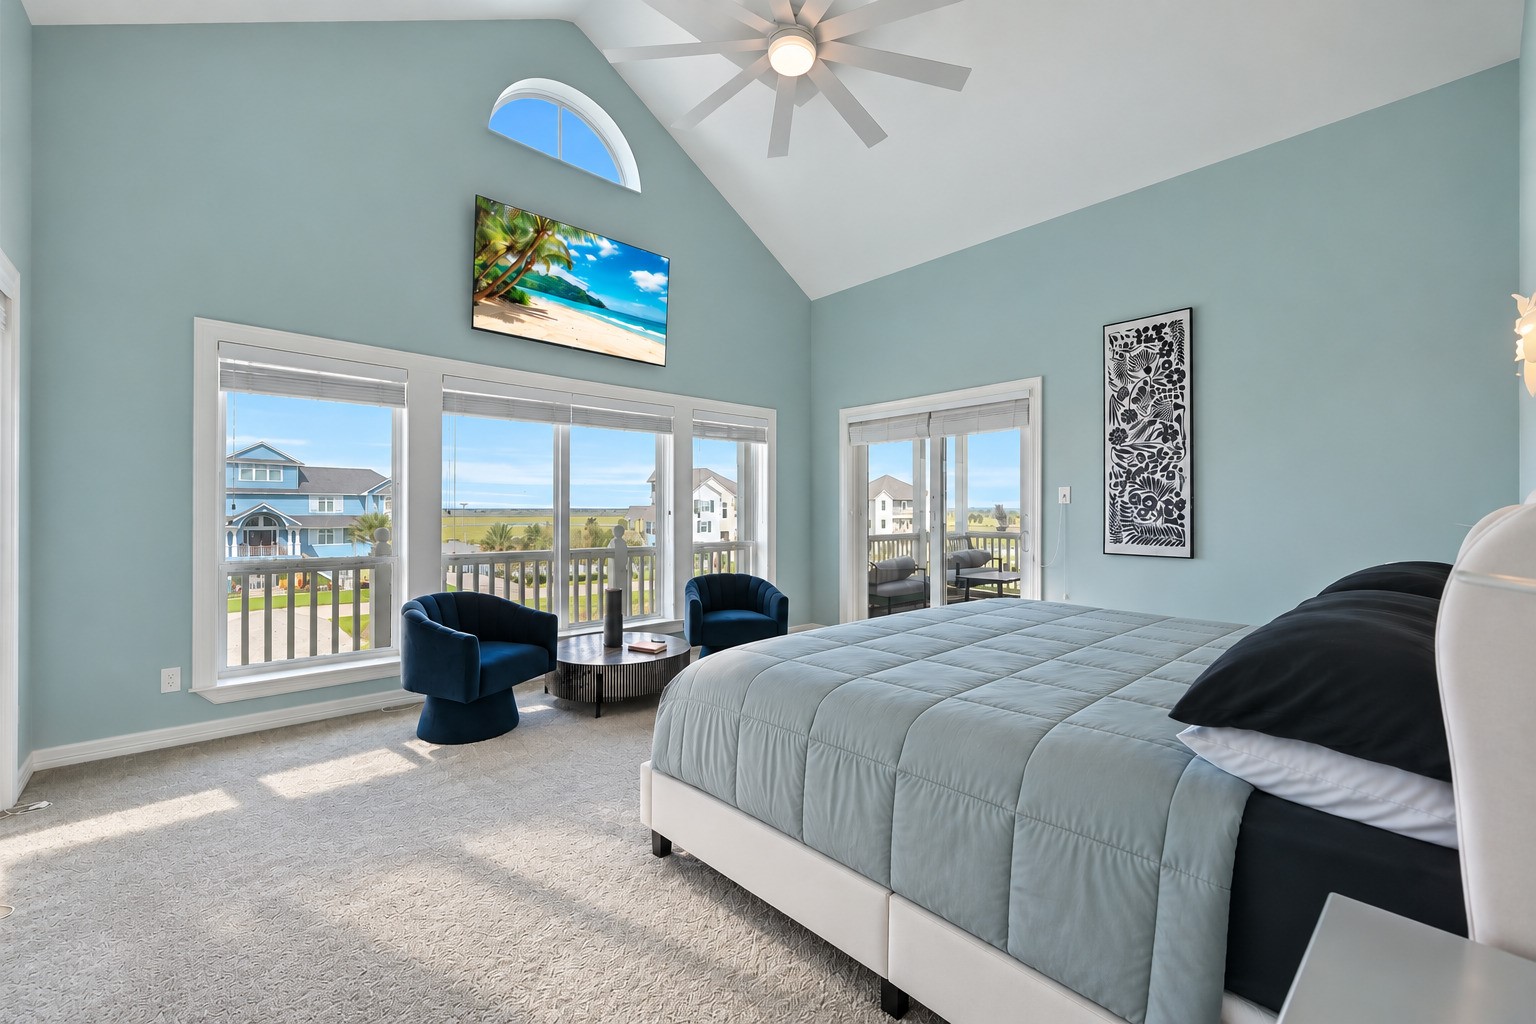
The primary suite at 12 Fleming is exactly what a waterfront luxury home should offer — a private sanctuary above it all. Spacious enough for the largest furnishings, dressed in updated plush Shaw carpet, designer paint, and fresh custom finishes throughout, with dual balcony access that brings the water views right into the room. Wake up to the canal every morning. This is the suite you have been looking for.
Imagine waking up every morning in a fully custom primary suite with water views from not one but two private balconies. Natural light fills the room from multiple directions, the canal is right outside your door, and everything surrounding you — the flooring, the paint, the fixtures, the finishes — is updated and built to a luxury standard. This is not just a bedroom. This is the reason you buy a waterfront home.
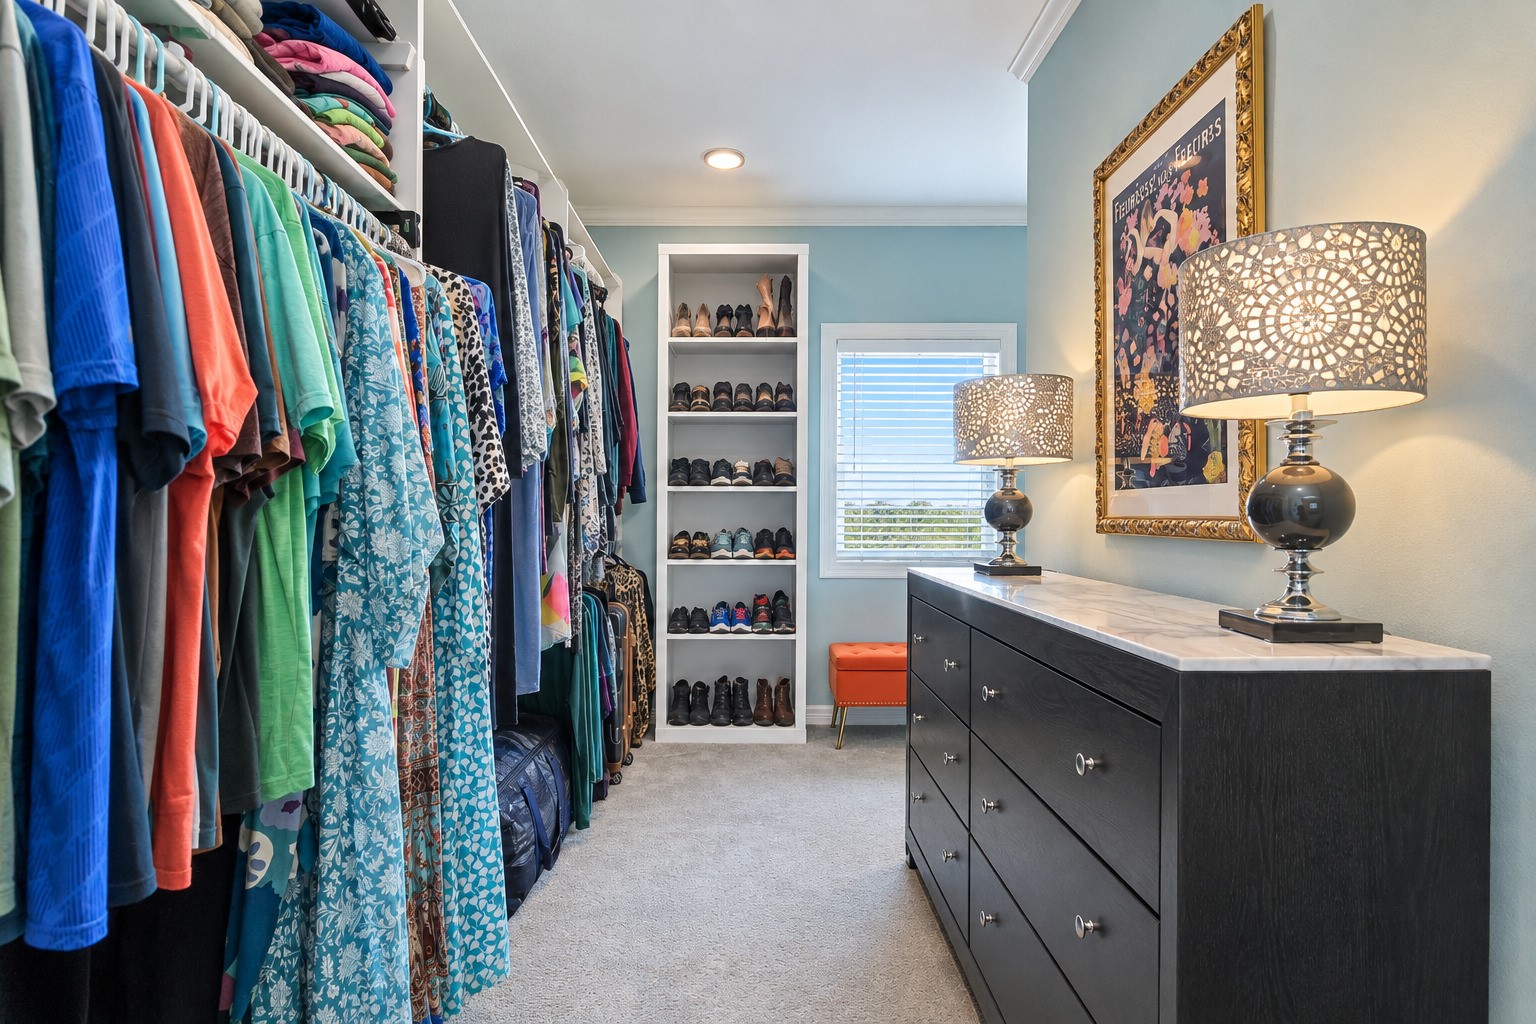
This is not a closet — it is a dressing room. The primary suite walk-in closet features custom built-in shelving, dedicated drawer space, and enough room to organize everything with ease. Built as part of the full 2025 luxury rebuild, every inch was designed to be as functional as it is beautiful. The details in here are the kind you notice every single morning.
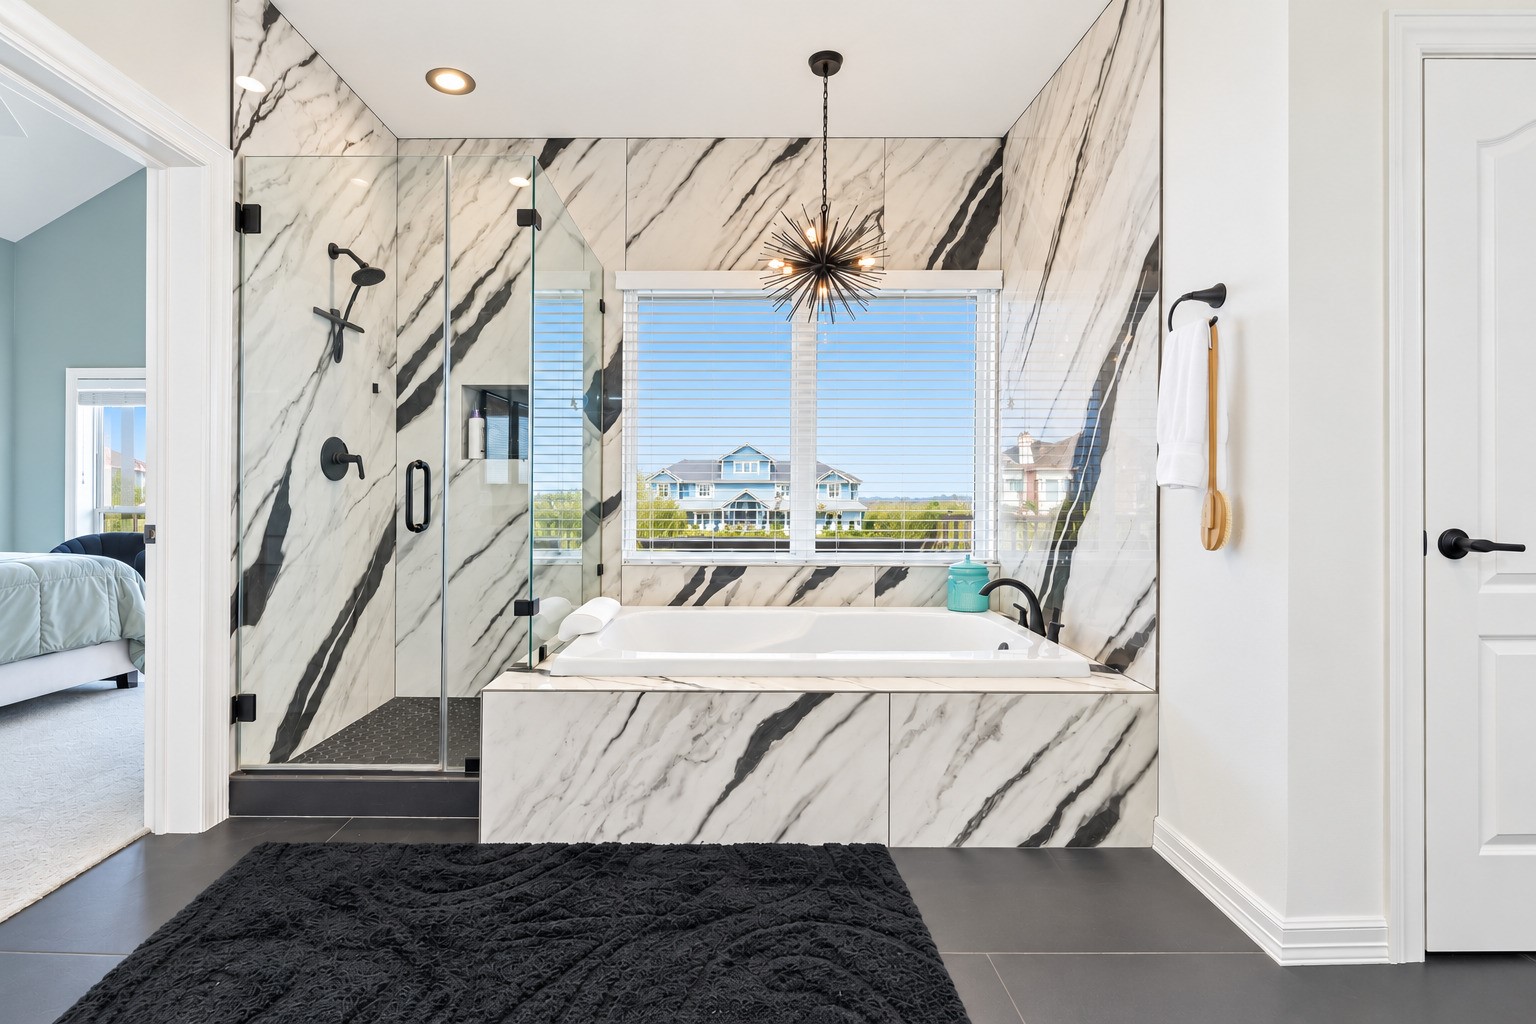
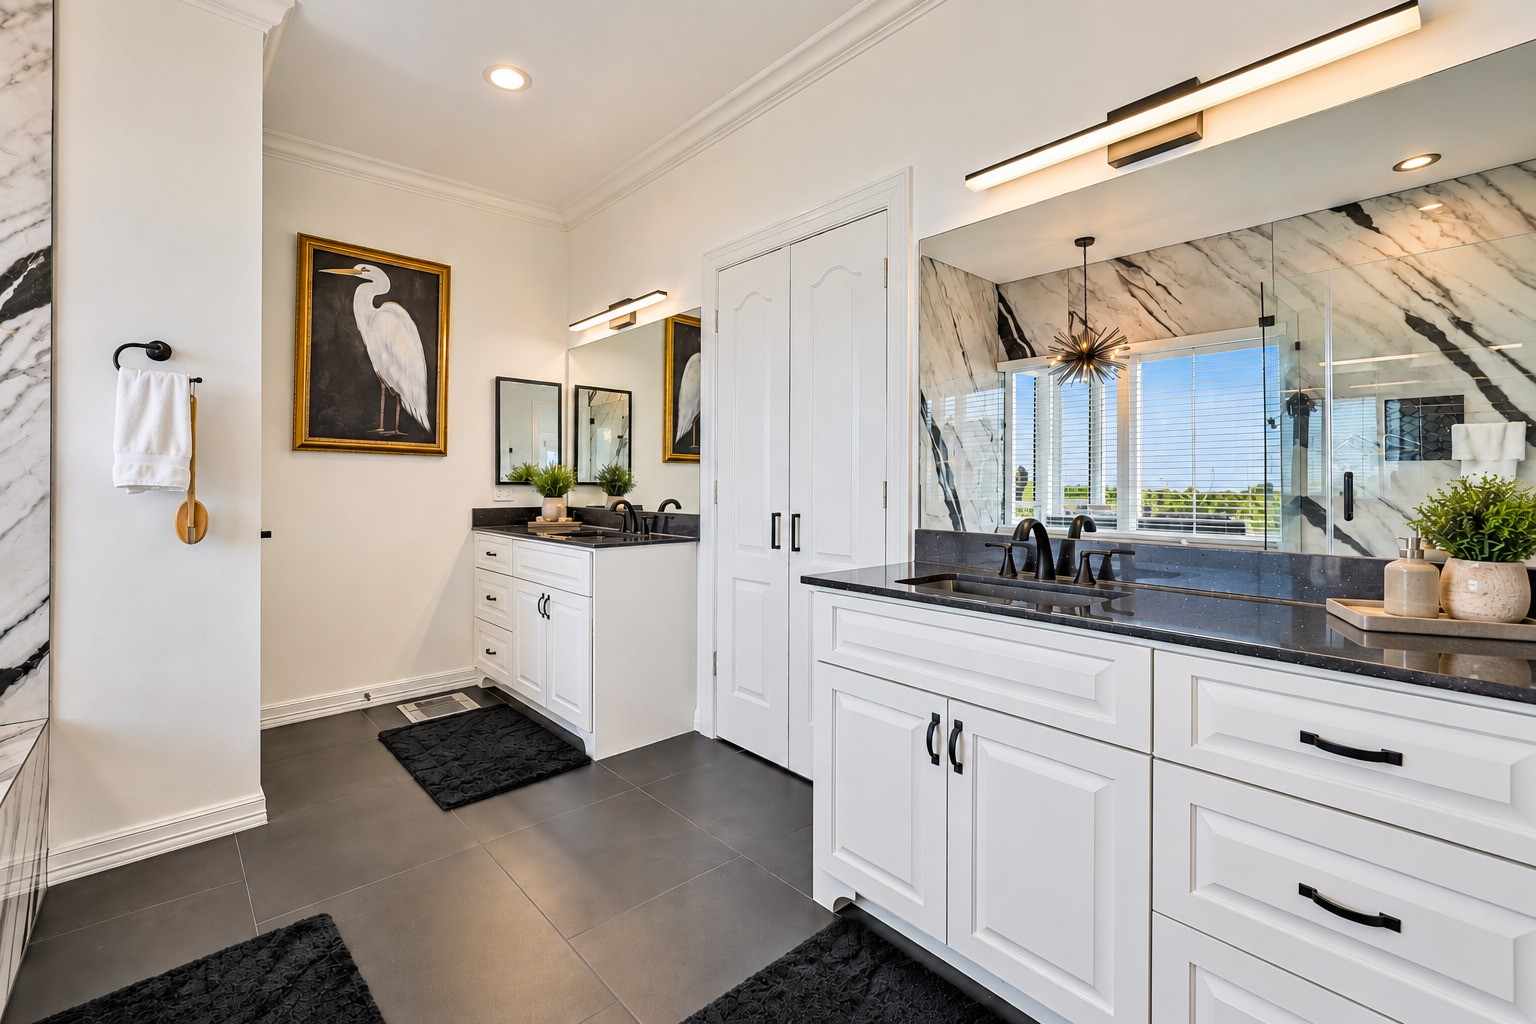
Jacuzzi tub, separate designer shower with floor-to-ceiling custom tile. Double vanities with poured granite sinks. Every finish in this primary suite was chosen with intention and installed new in 2025. The craftsmanship that defines the rest of this home does not stop at the bedroom door.
Floor-to-ceiling custom tile work. Black-framed modern glass shower doors. Shower niche built into the wall. Poured granite double sinks. A soaking jacuzzi tub positioned to enjoy the natural light. The primary bath at 12 Fleming was not updated — it was completely reimagined from scratch as part of the full 2025 luxury rebuild. The difference is visible in every single detail.
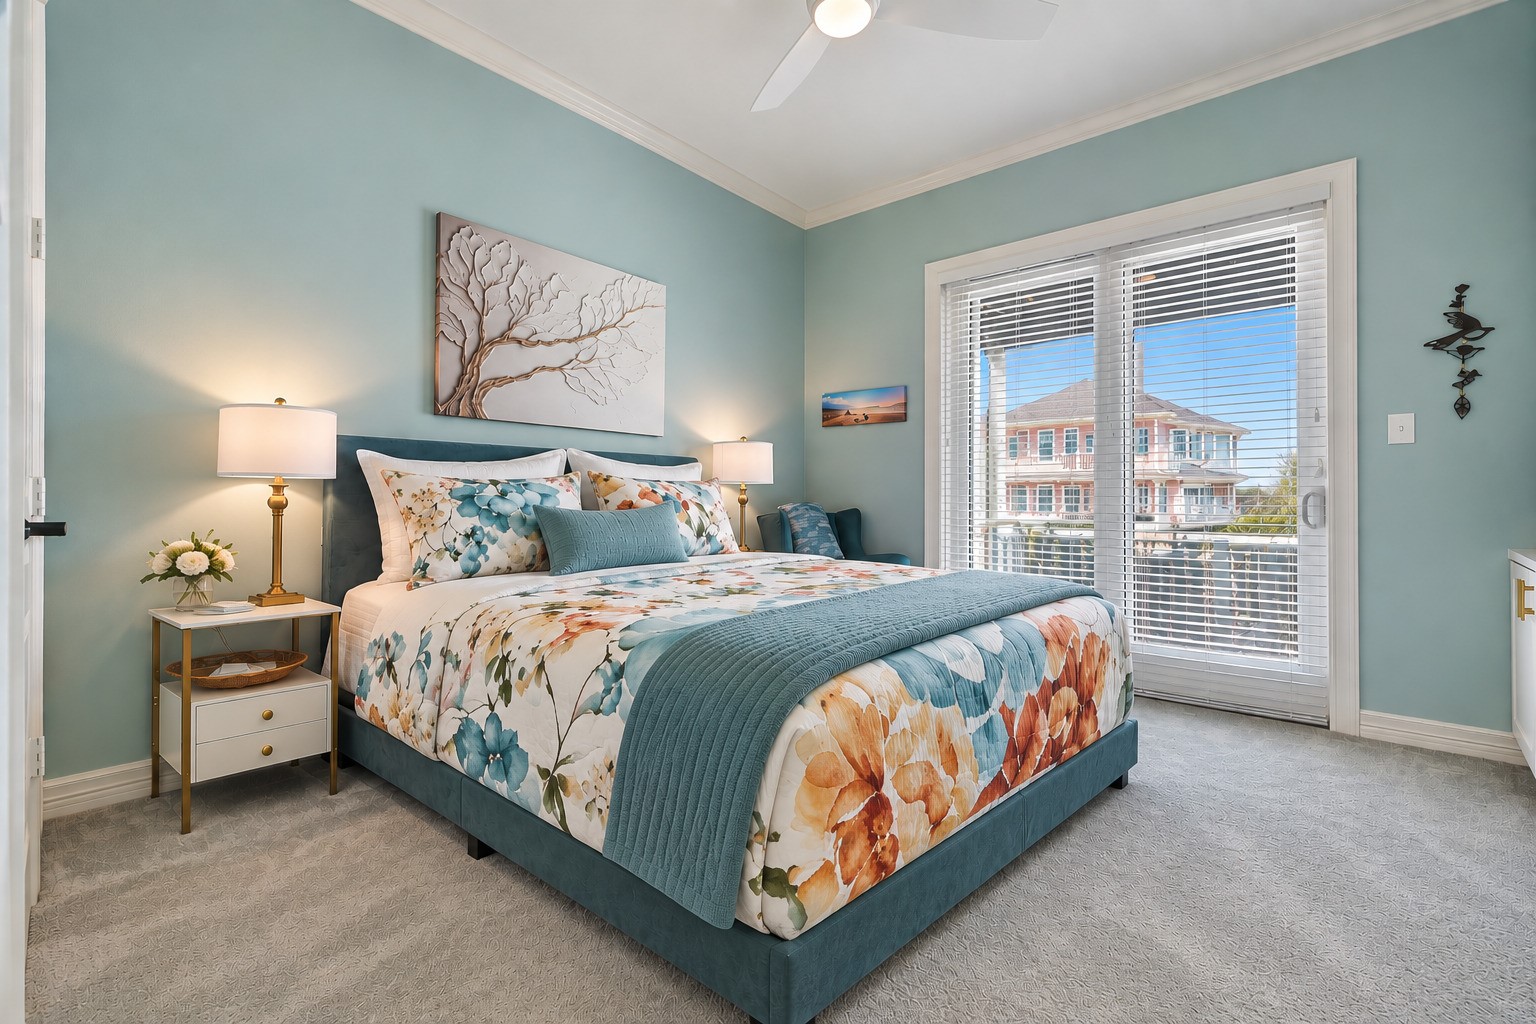
The main level guest room offers privacy, comfort, and its own private balcony overlooking the water — a detail your guests will not stop talking about. Custom built-ins provide additional storage and display space, and every finish in the room is new as part of the full 2025 luxury rebuild. Comfortable enough to make guests want to stay longer than planned.
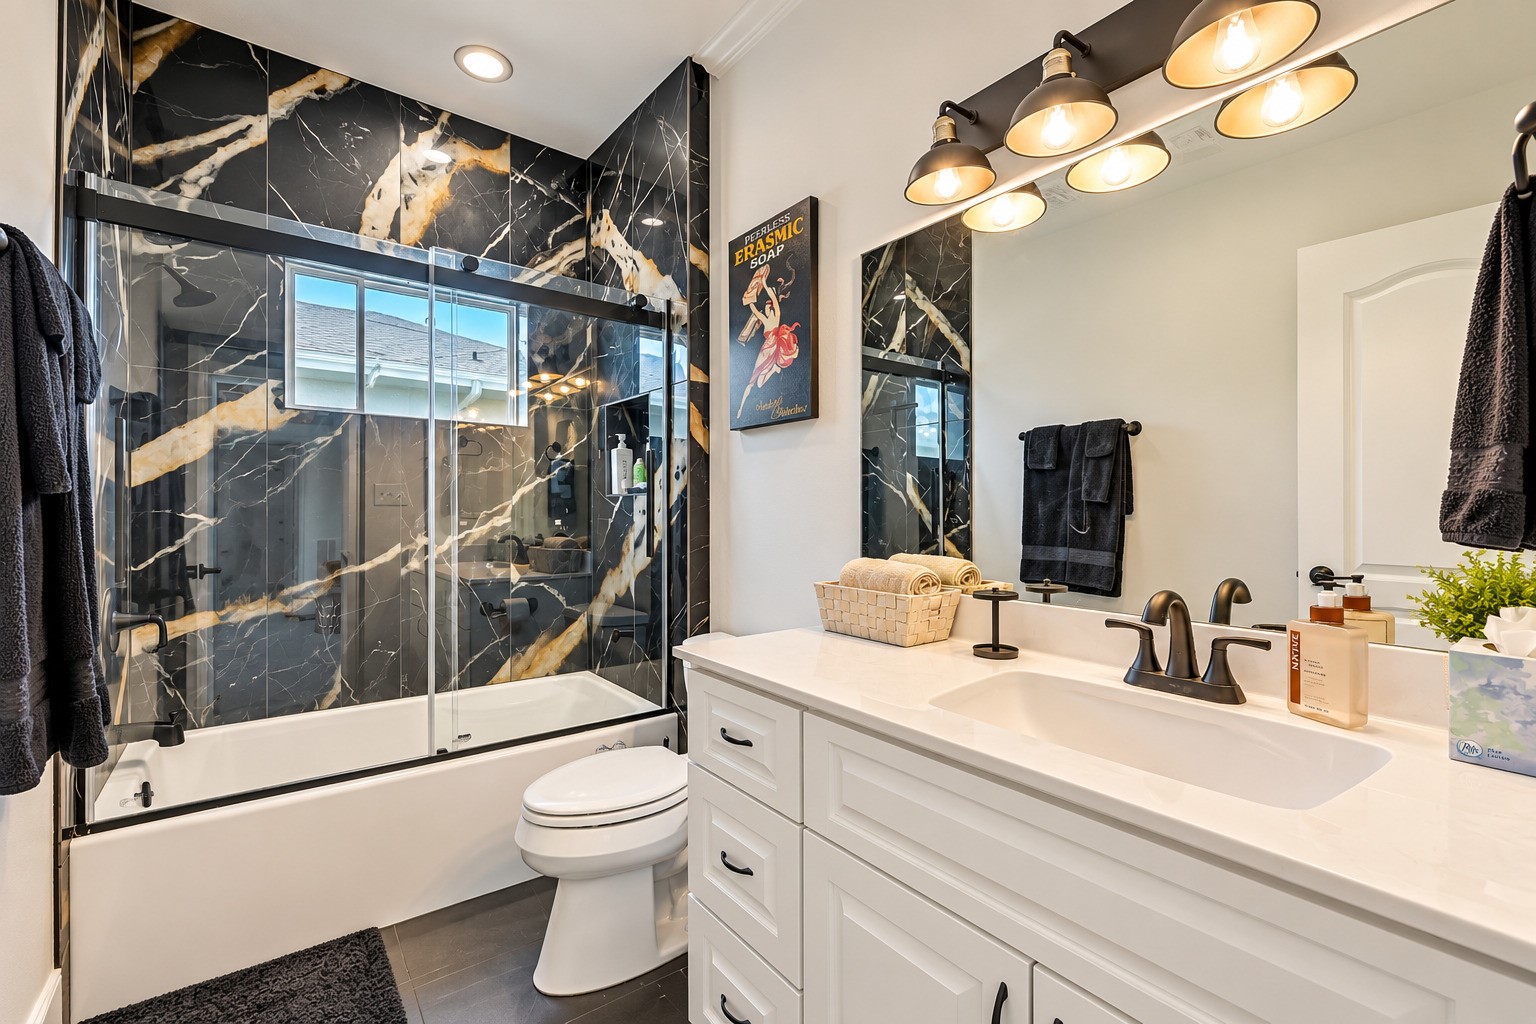
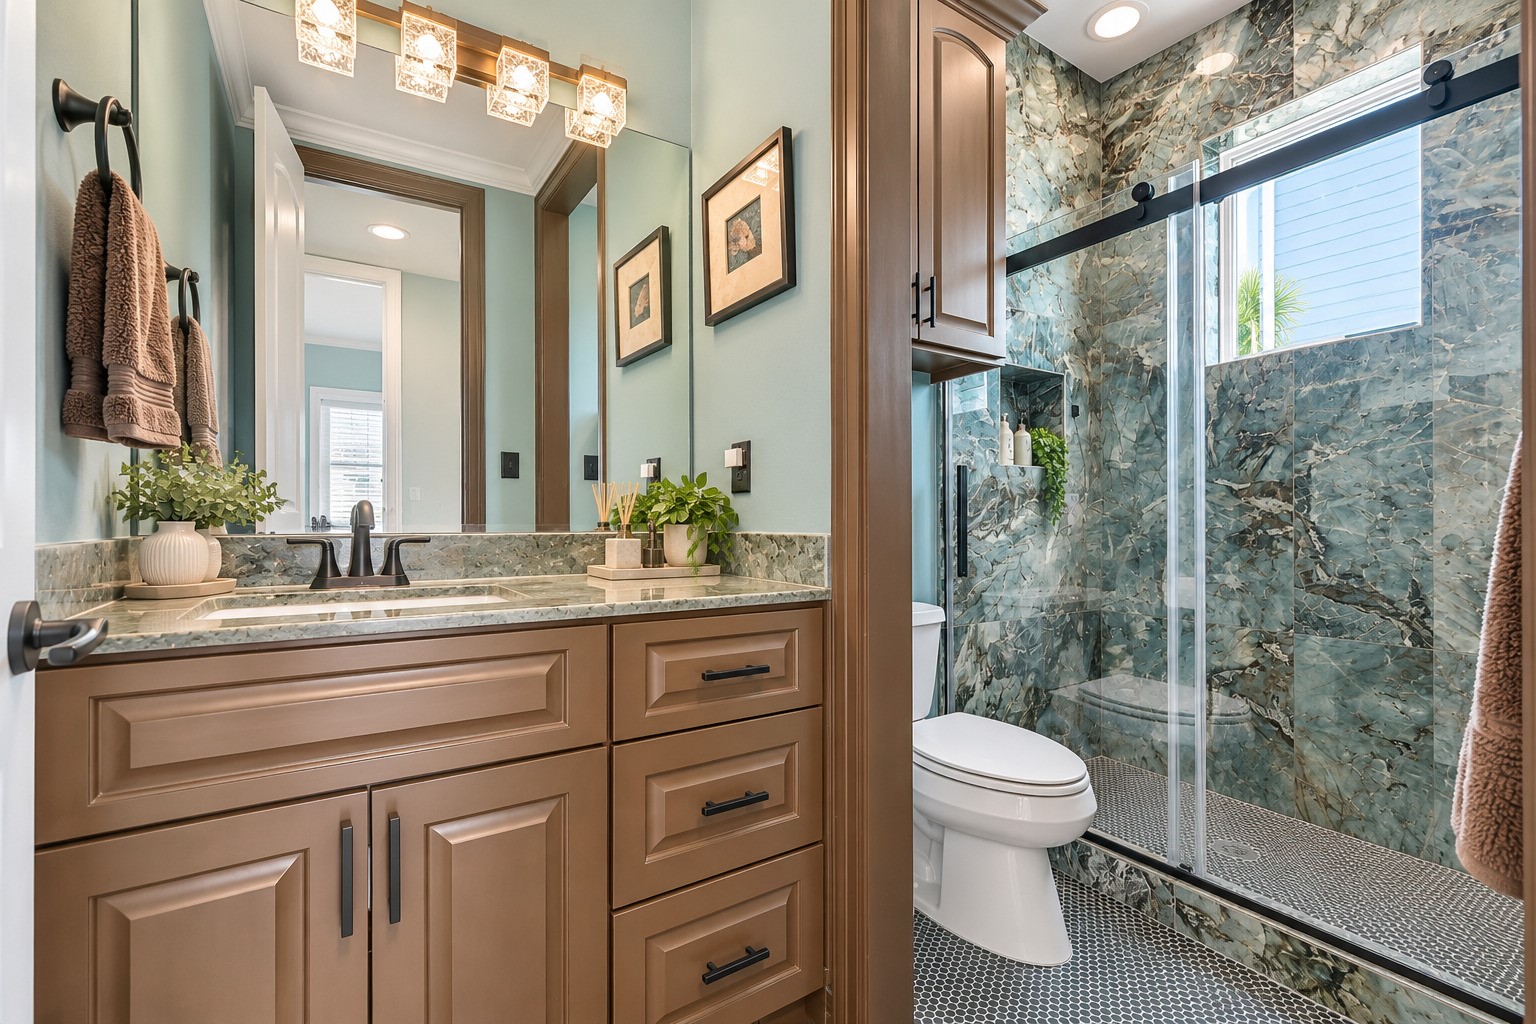
No detail was overlooked in the second guest bath. Custom tile, new Pfister plumbing fixtures throughout, and a fresh modern finish that ties seamlessly into the overall luxury aesthetic of the home. Function and beauty in equal measure.
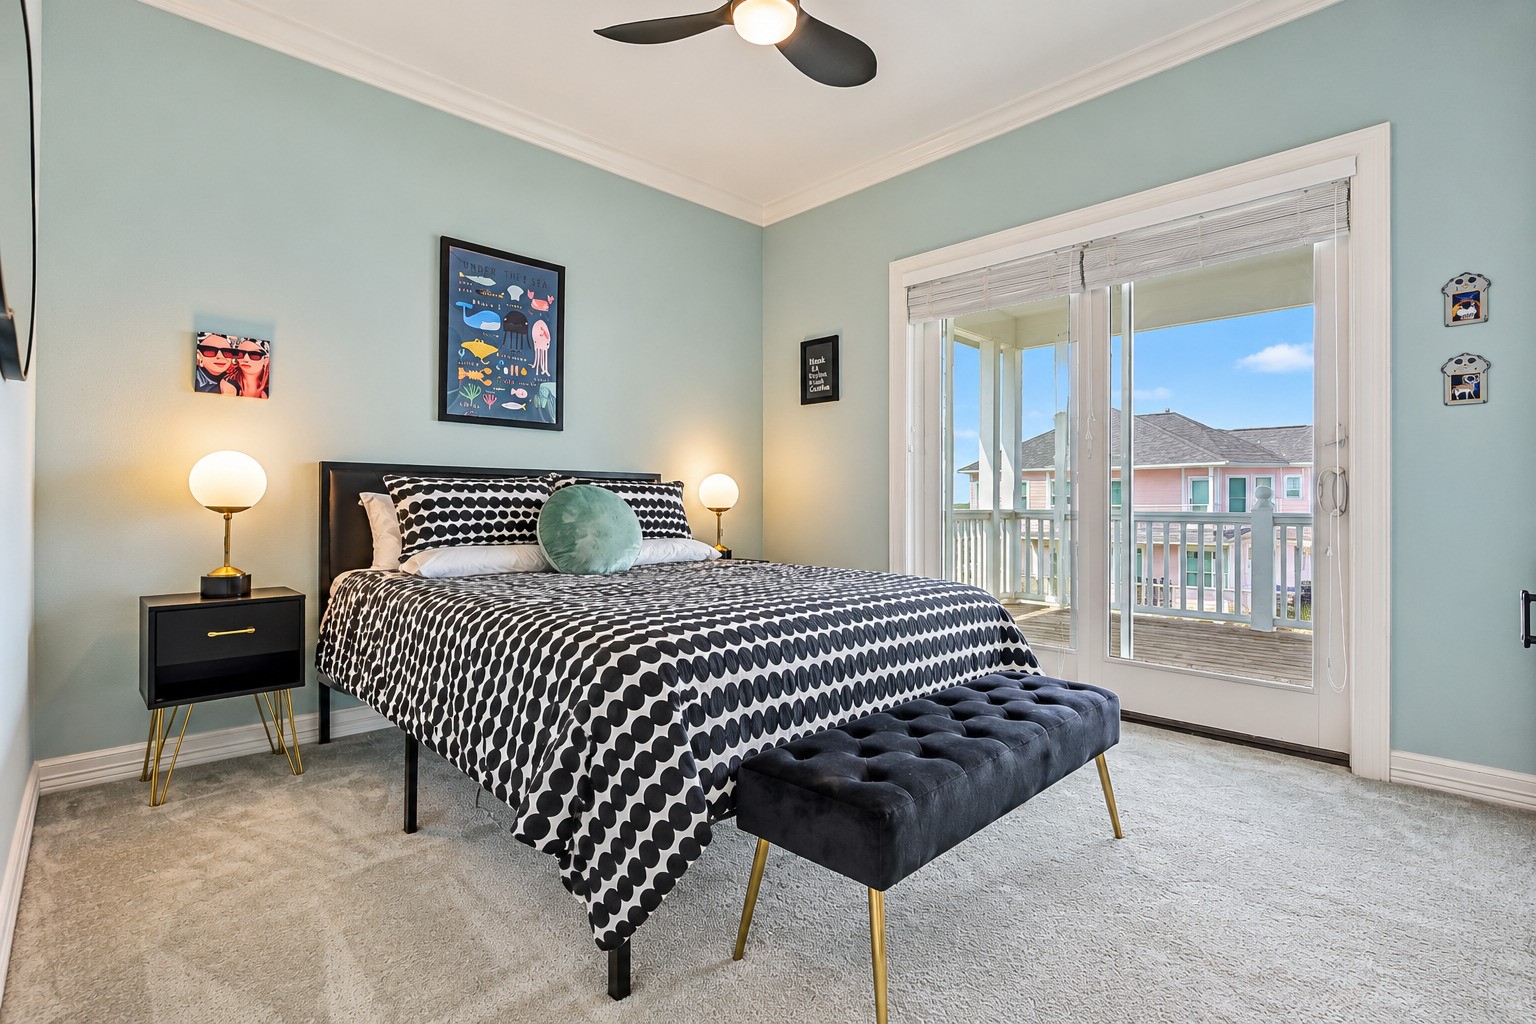
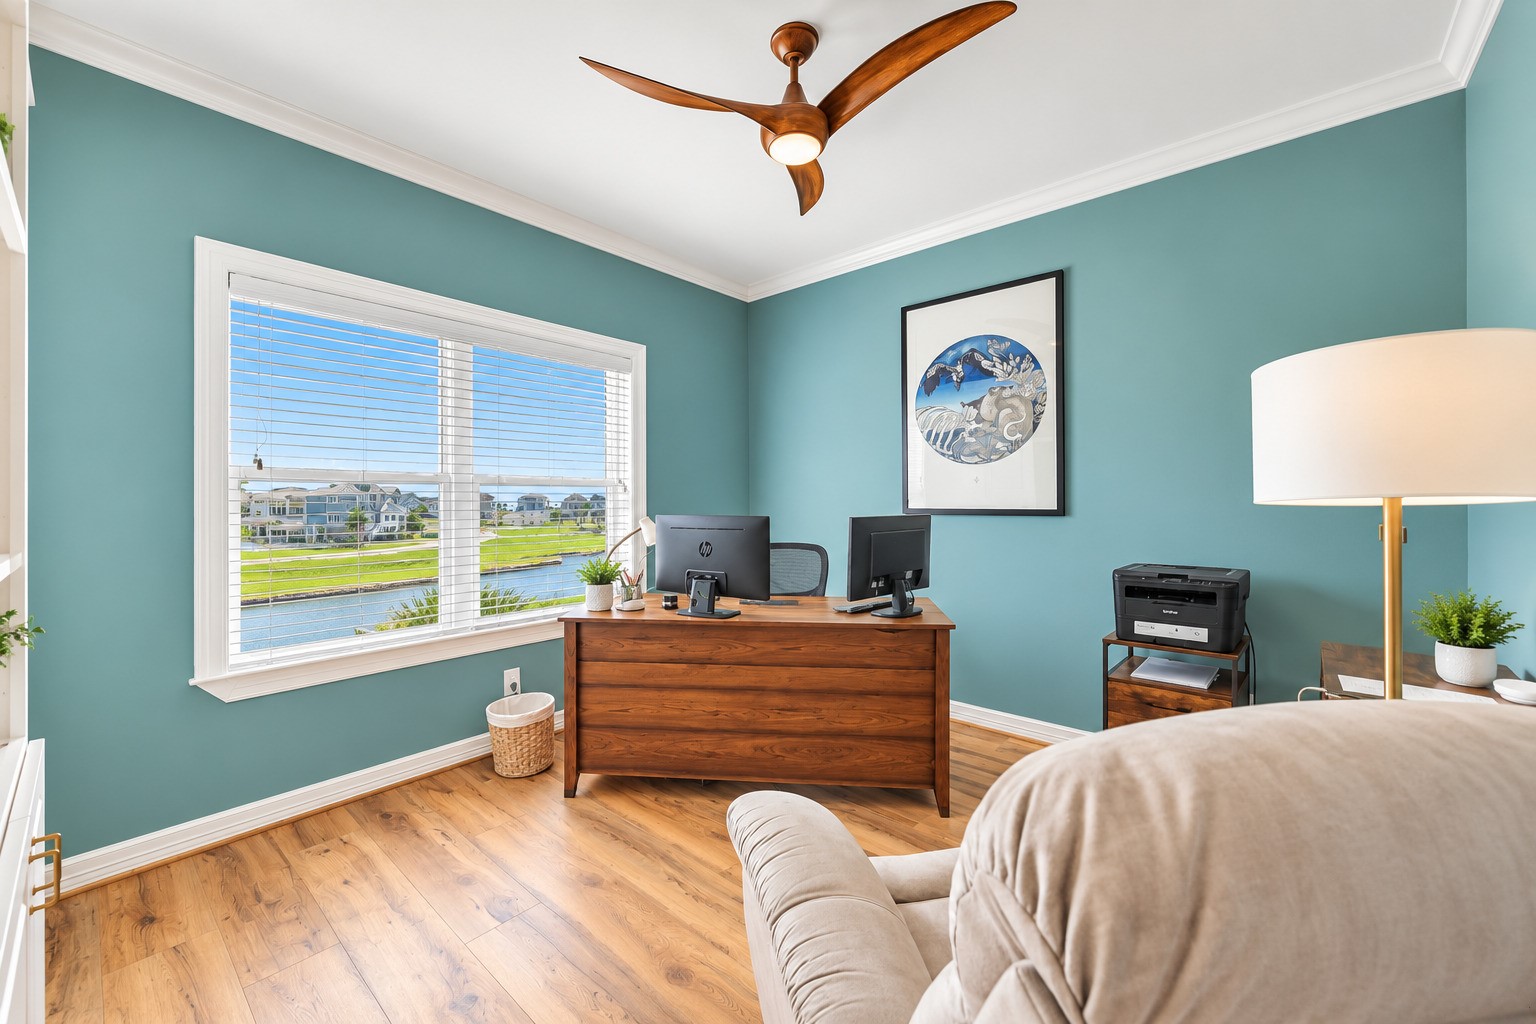
The third floor guest room doubles beautifully as a home office, game room, or private retreat. Stunning water views from the front of the home, updated plush Shaw carpet, designer paint, and custom built-ins make this one of the most versatile spaces in the house. Whatever you need it to be — it delivers.
Crisp, clean, and completely updated. The main level guest bath features custom tile work, updated fixtures, and the same attention to detail that defines every space in this home. Every guest who stays here will feel like they are in a boutique hotel.
Currently used as a home office, this versatile fourth bedroom on the third floor offers the flexibility today's buyers are looking for. Stunning water views, designer paint, and custom built-ins make it just as functional as a private study, game room, or additional guest space. Whether you work from home or just want a quiet retreat above the water, this room adapts to fit your life.
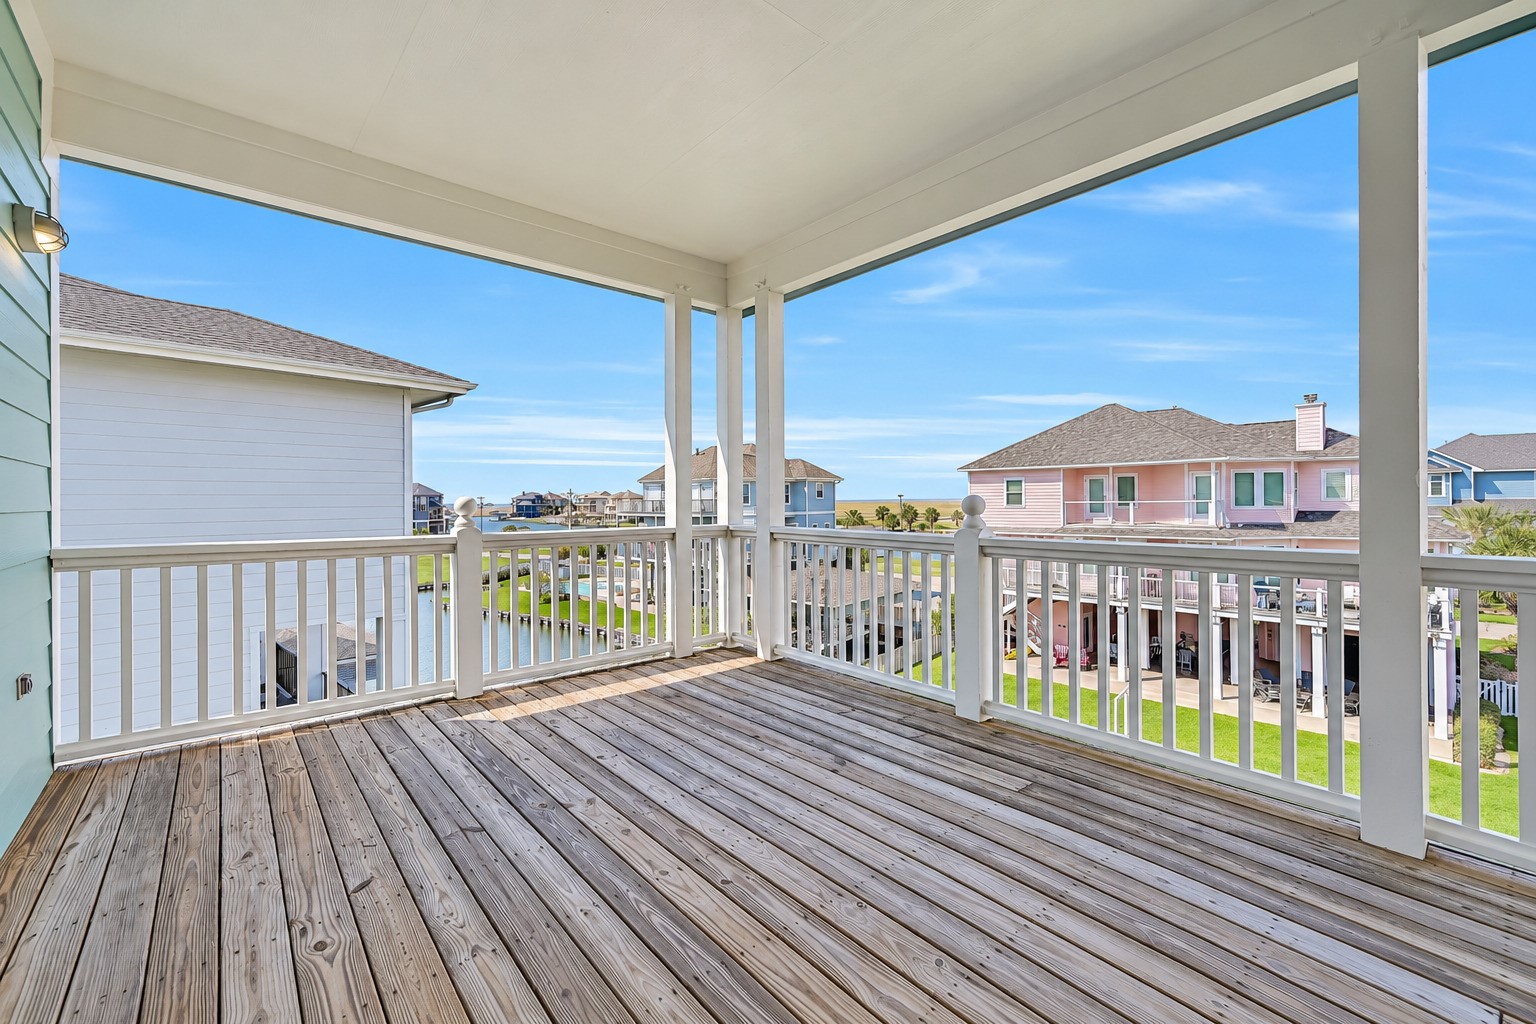
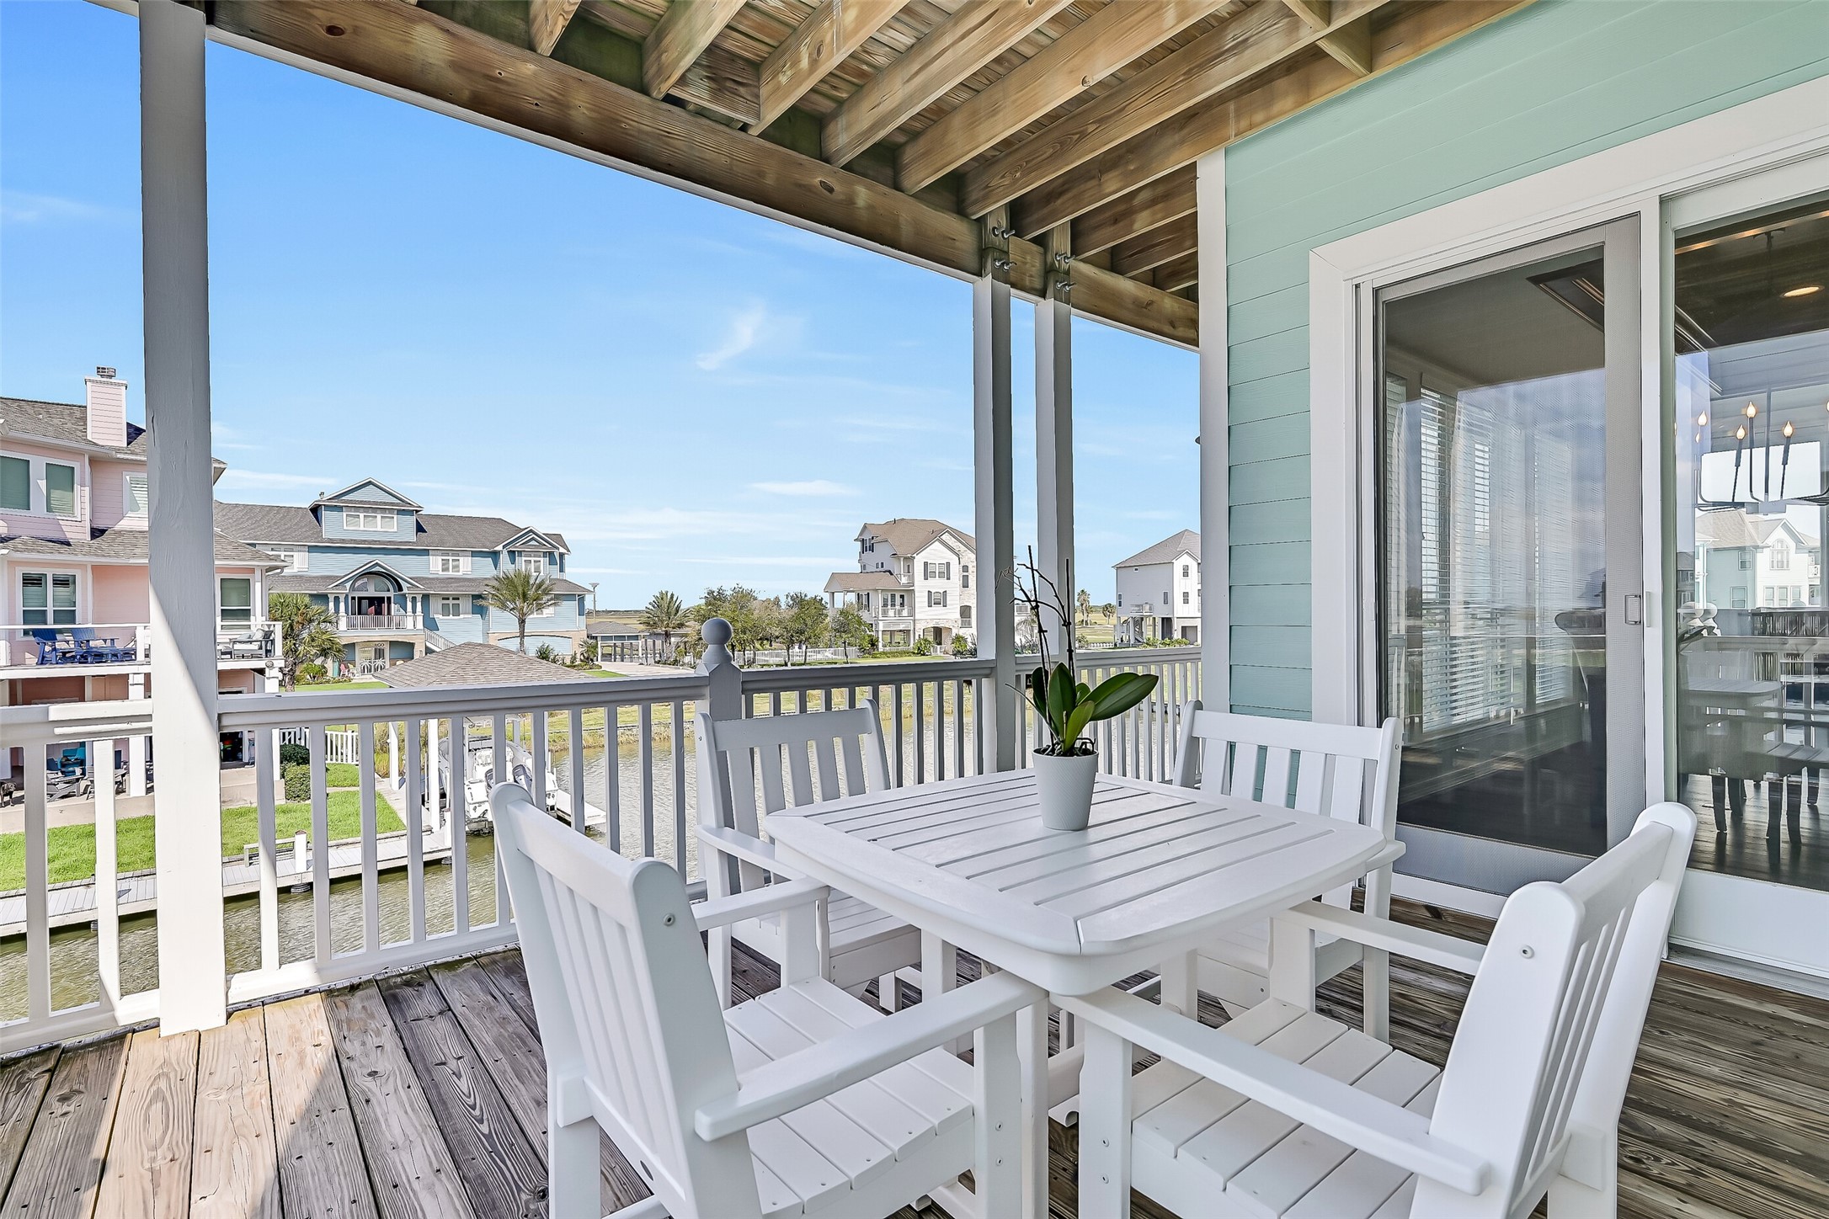
This is what waterfront living actually looks like. Step out from almost any room in the home and you are on a private balcony with water views, fresh salt air, and the kind of quiet that only comes from being right on the canal. Five decks. One incredible lifestyle. Welcome to 12 Fleming.
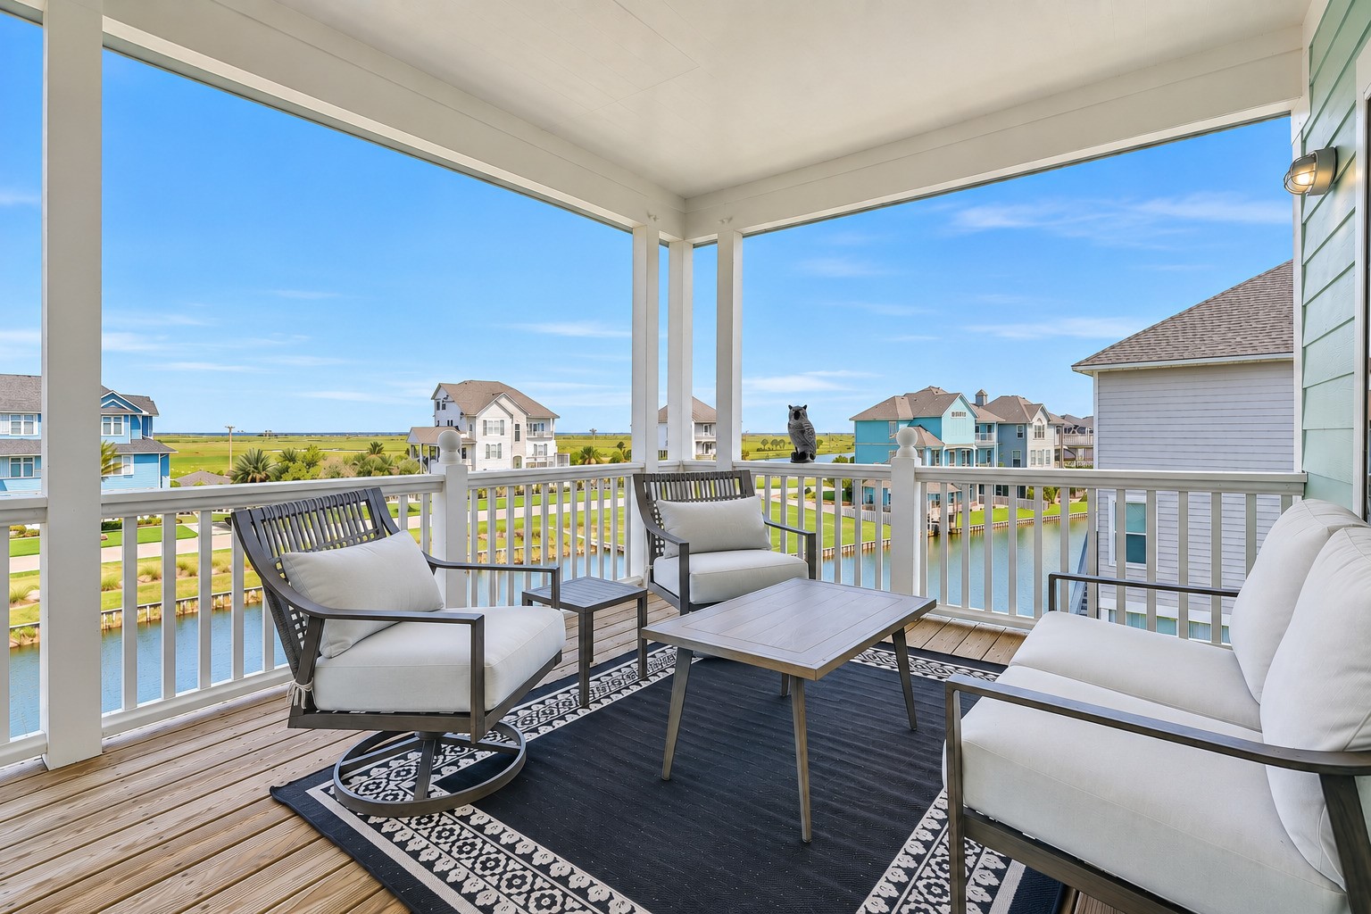
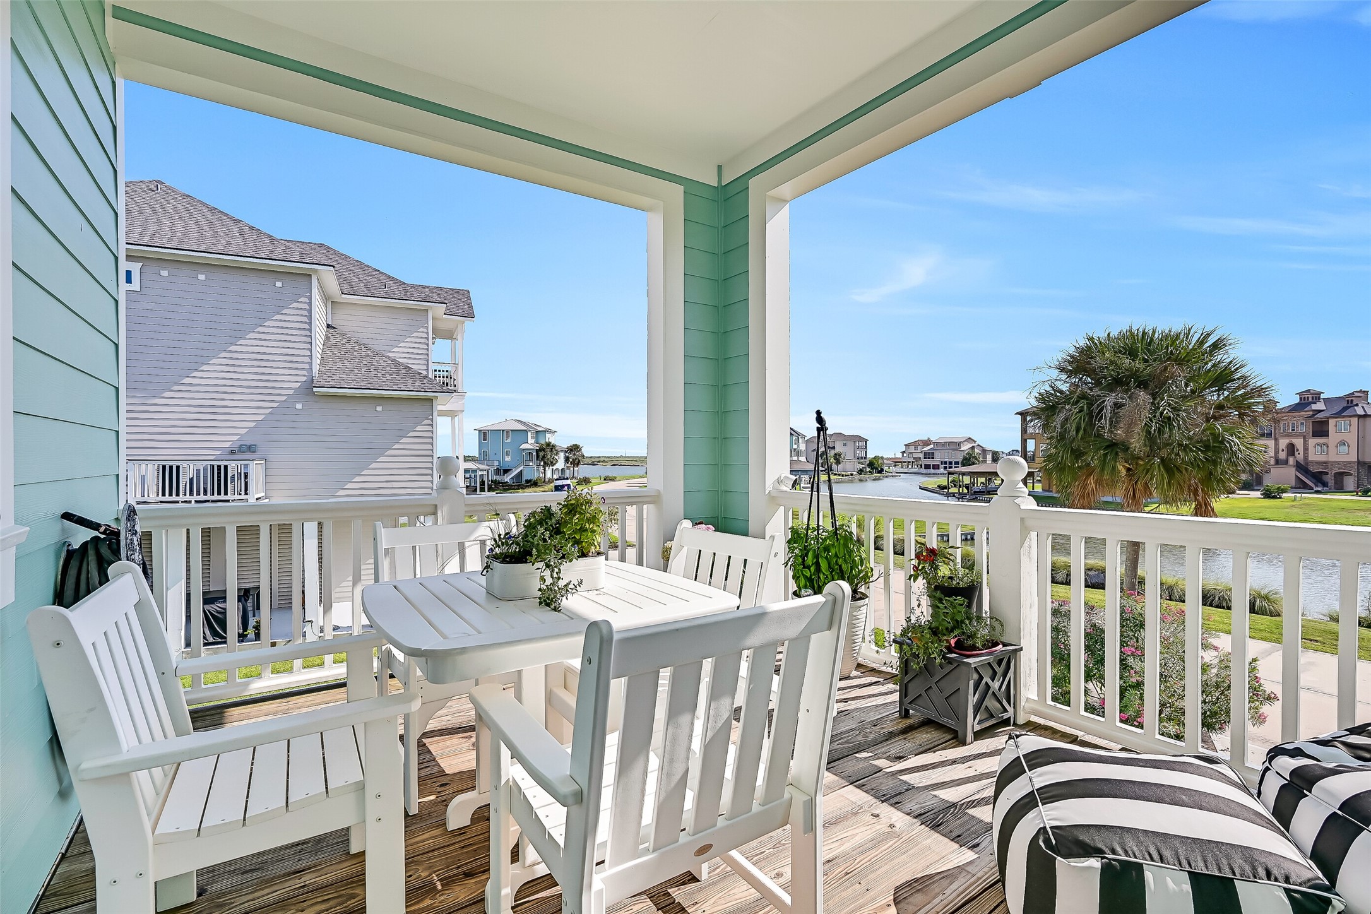
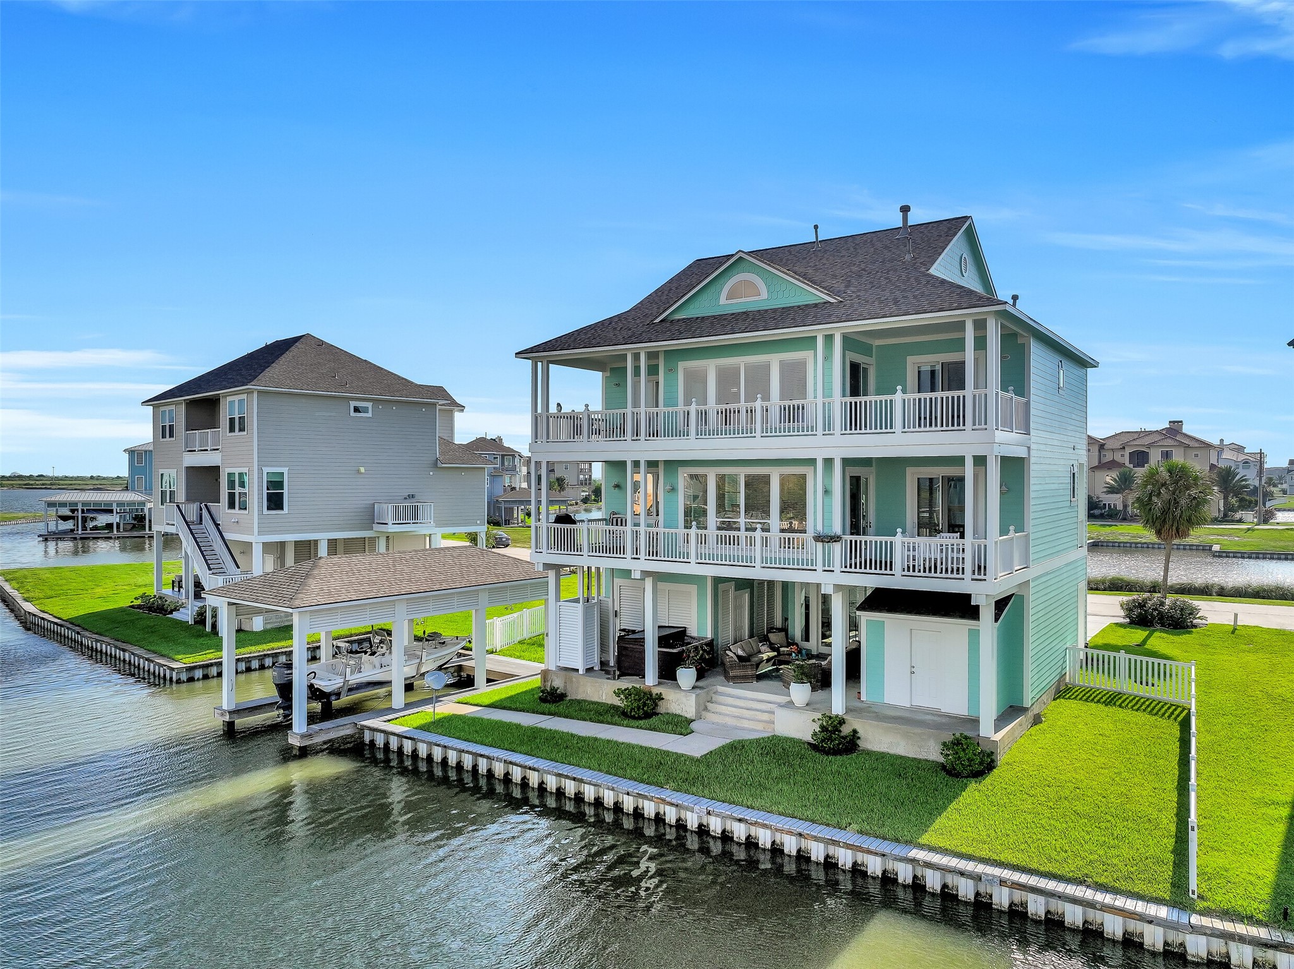
Five connecting balconies wrap this home at every level, creating an outdoor living experience that flows as naturally as the interior. Step outside from the living room, the dining area, the primary suite, or any guest room and you are immediately on the water — with nothing between you and the canal but open Gulf Coast air.
There is a reason the balconies at 12 Fleming face the water. Every evening the sky above the canal puts on a show, and you have a front row seat from multiple levels. Whether you are on the second floor with a glass of wine or the third floor watching the boats come in, the sunsets here are something you plan your day around.
Five connecting balconies at every level capture the water views that made you fall in love with the Gulf Coast. Morning coffee on the second floor. Sunset cocktails on the third. The outdoor life here is as good as the indoor one.
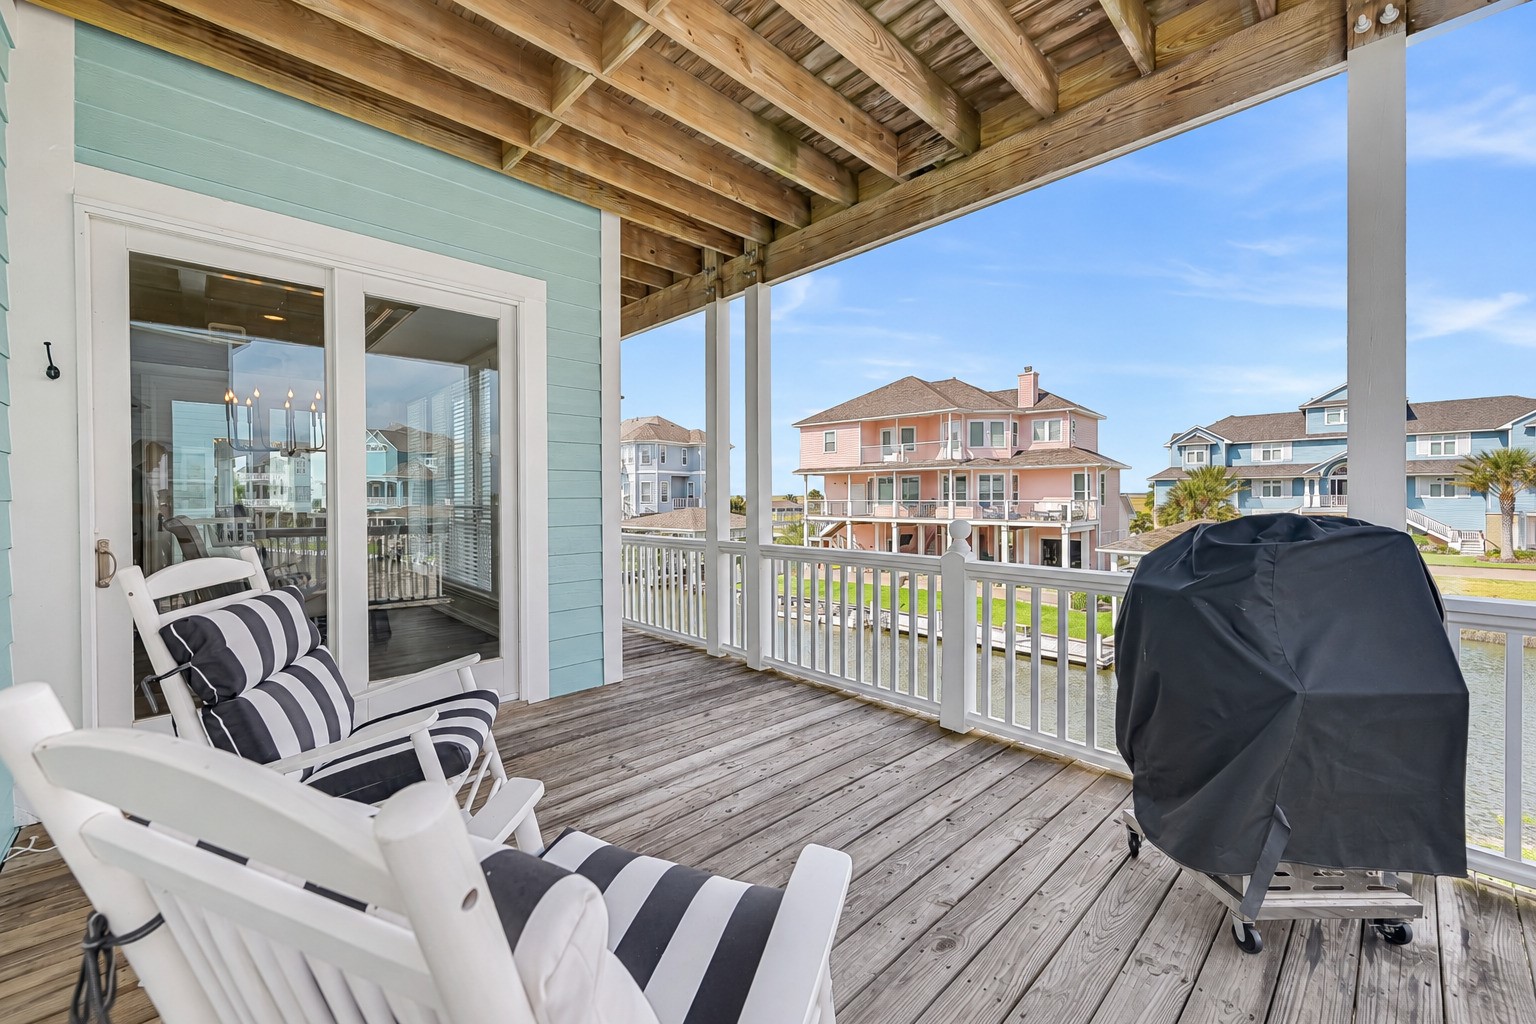
From the covered lower patio to the third floor balcony, 12 Fleming was built for outdoor entertaining at every level. Five connecting decks mean there is always a perfect spot — morning coffee up top, afternoon shade on the main level, and evening cocktails dockside while the fish jump below. Every surface was freshly sealed in 2026 and built to handle the Gulf Coast elements beautifully.
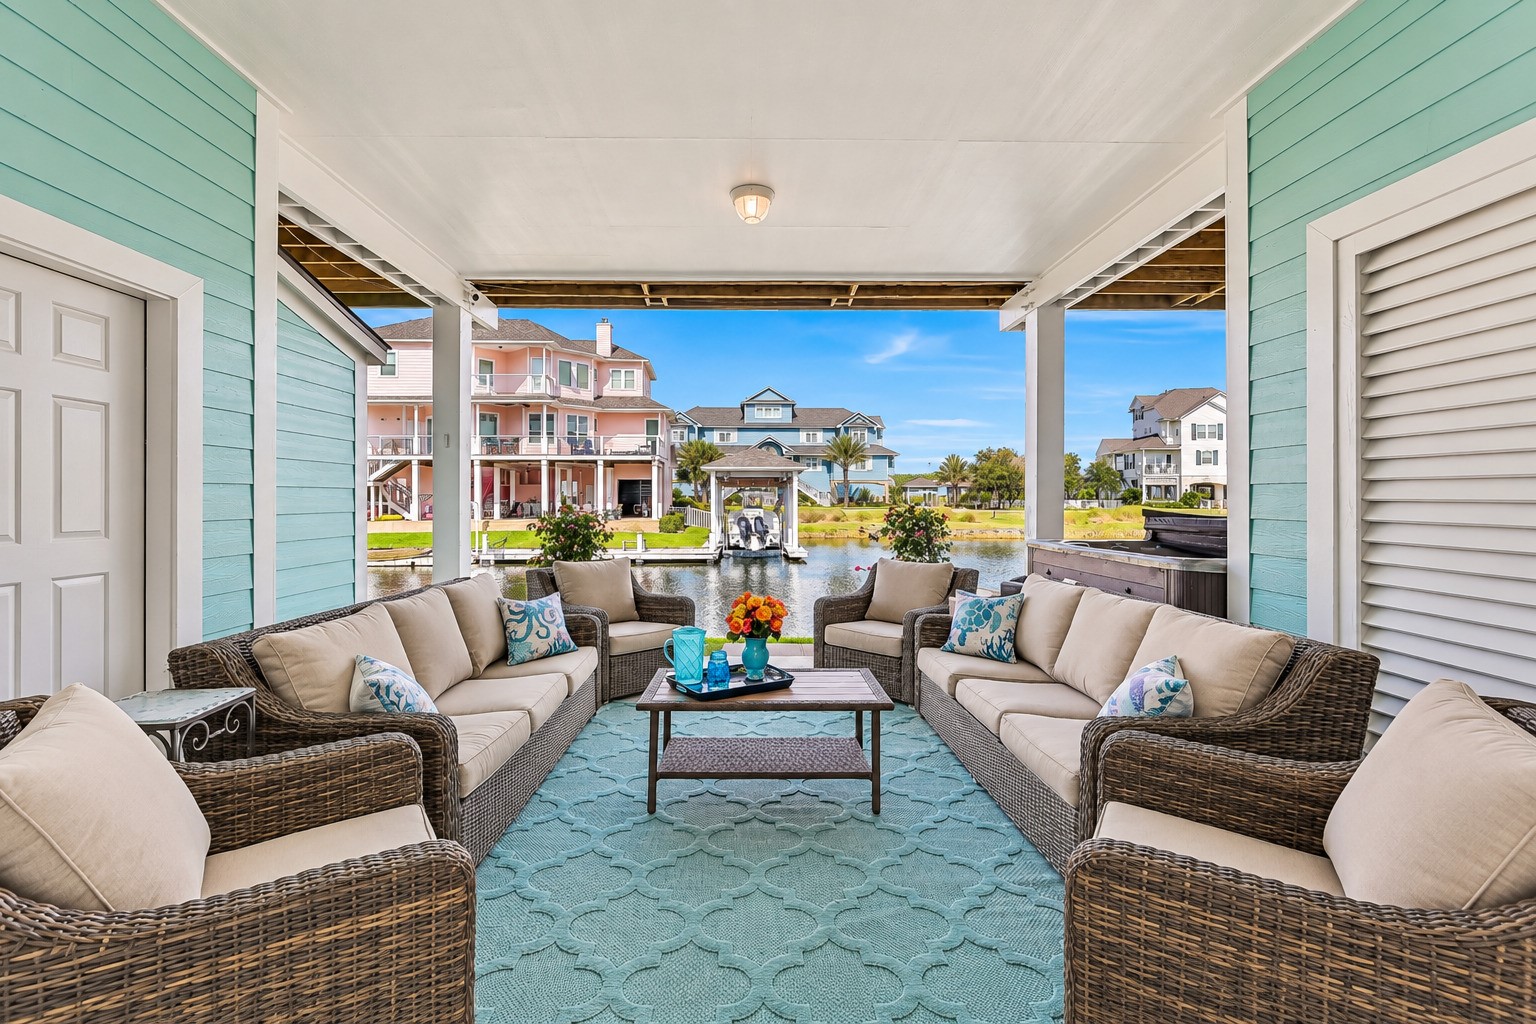
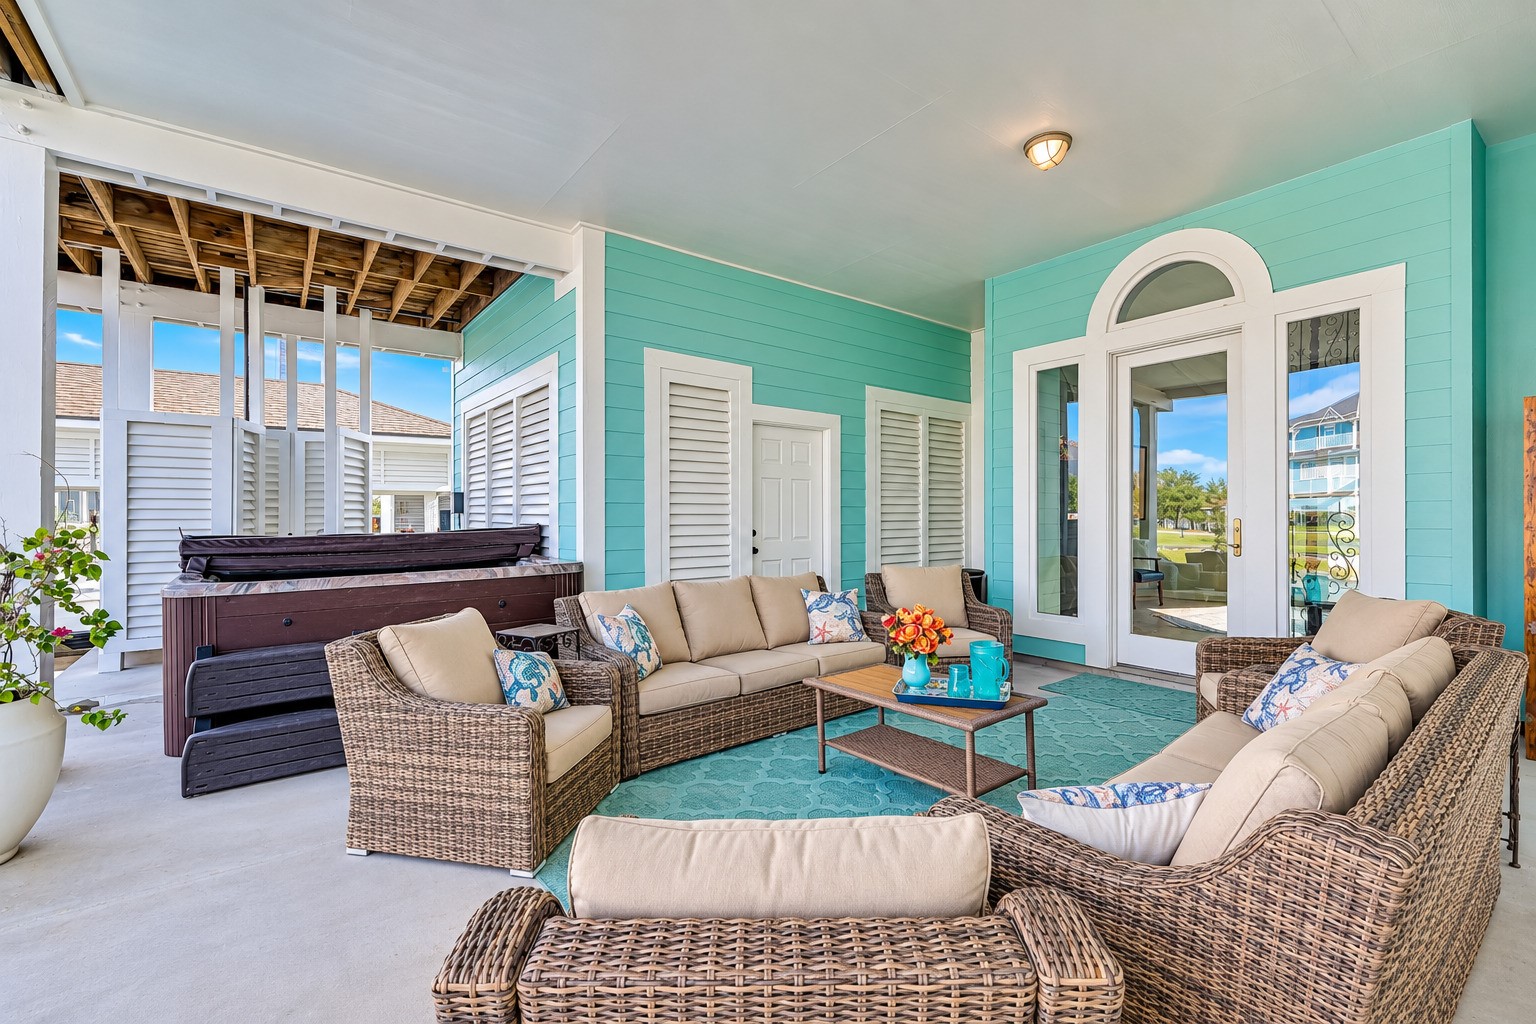
An expansive covered dockside patio, outdoor shower, and Sunbelt 8-person hot tub — designed for the way people actually live on the water. Watch the boats go by. Listen to the fish jump. Stay a while.
The outdoor living does not stop at the water's edge. The expansive covered lower patio at 12 Fleming is fully furnished and every piece stays with the home — just move in and start living. An 8-person Sunbelt hot tub, outdoor shower, and direct dockside access make this the hub of Gulf Coast entertaining. Watch the boats pass, listen to the water, and host the kind of gatherings this space was made for. Everything is here. Everything is new. All you have to do is show up.
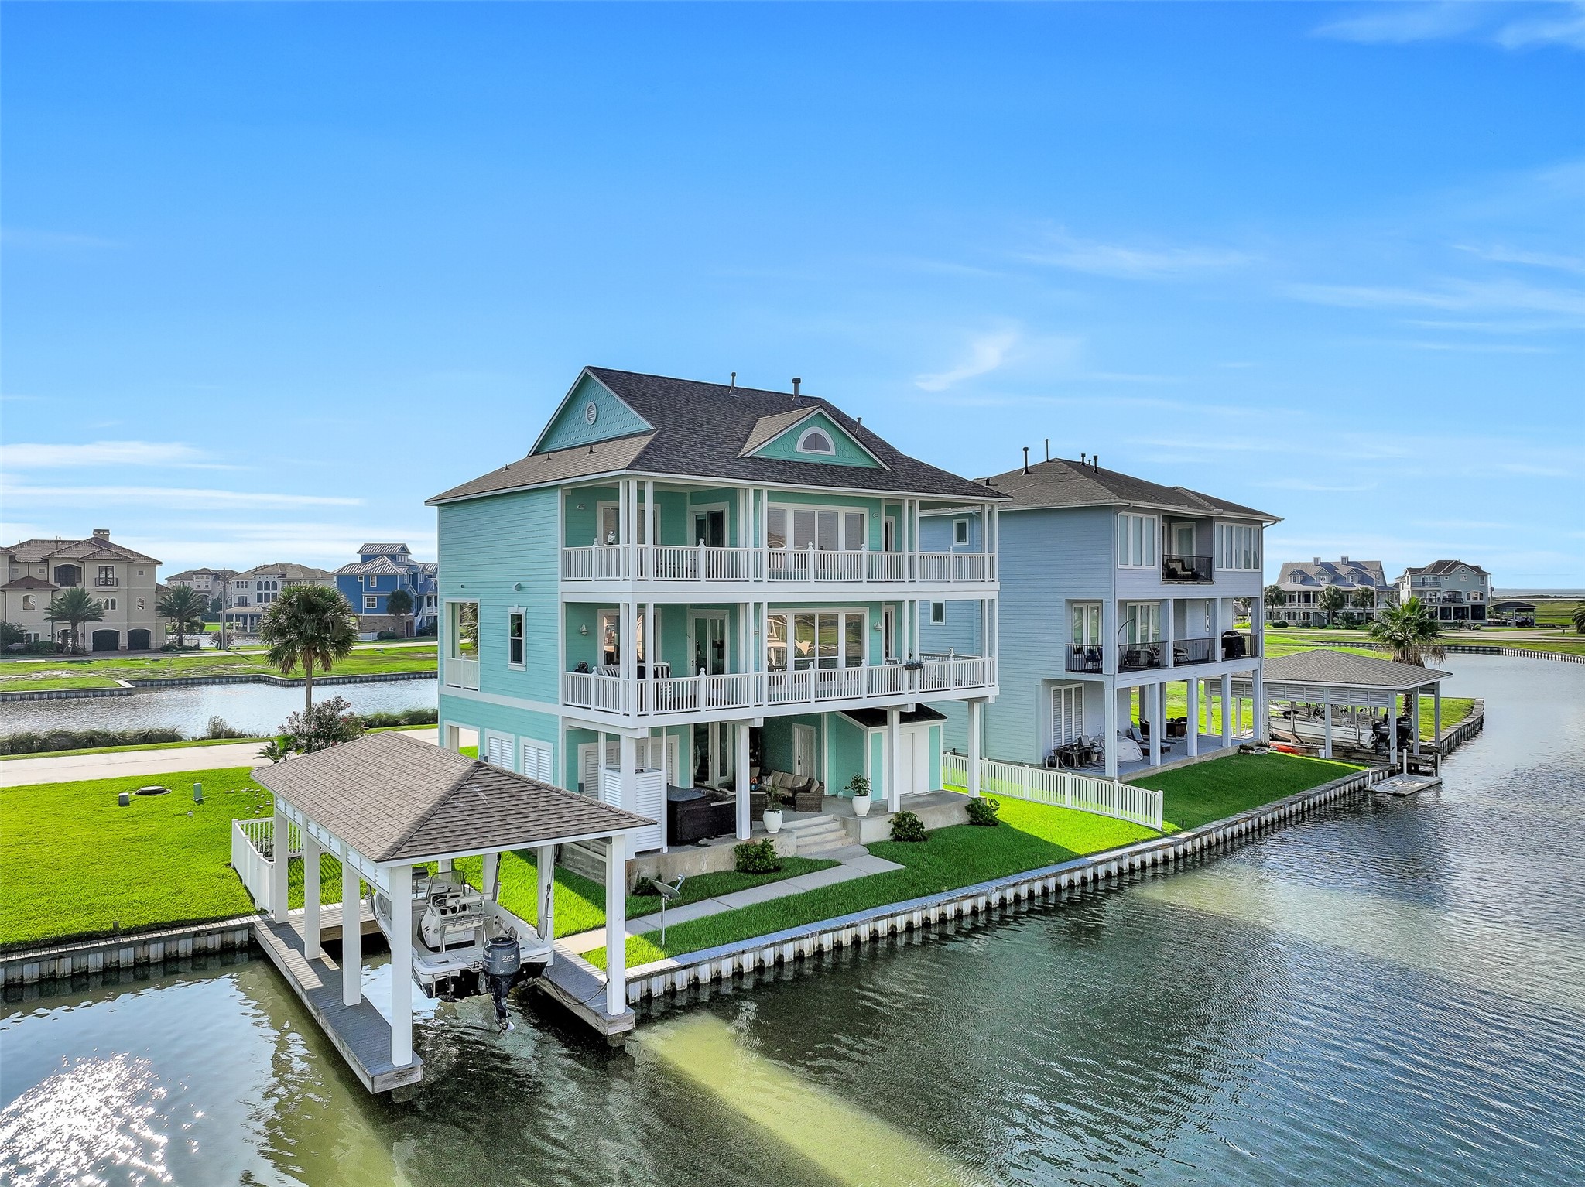
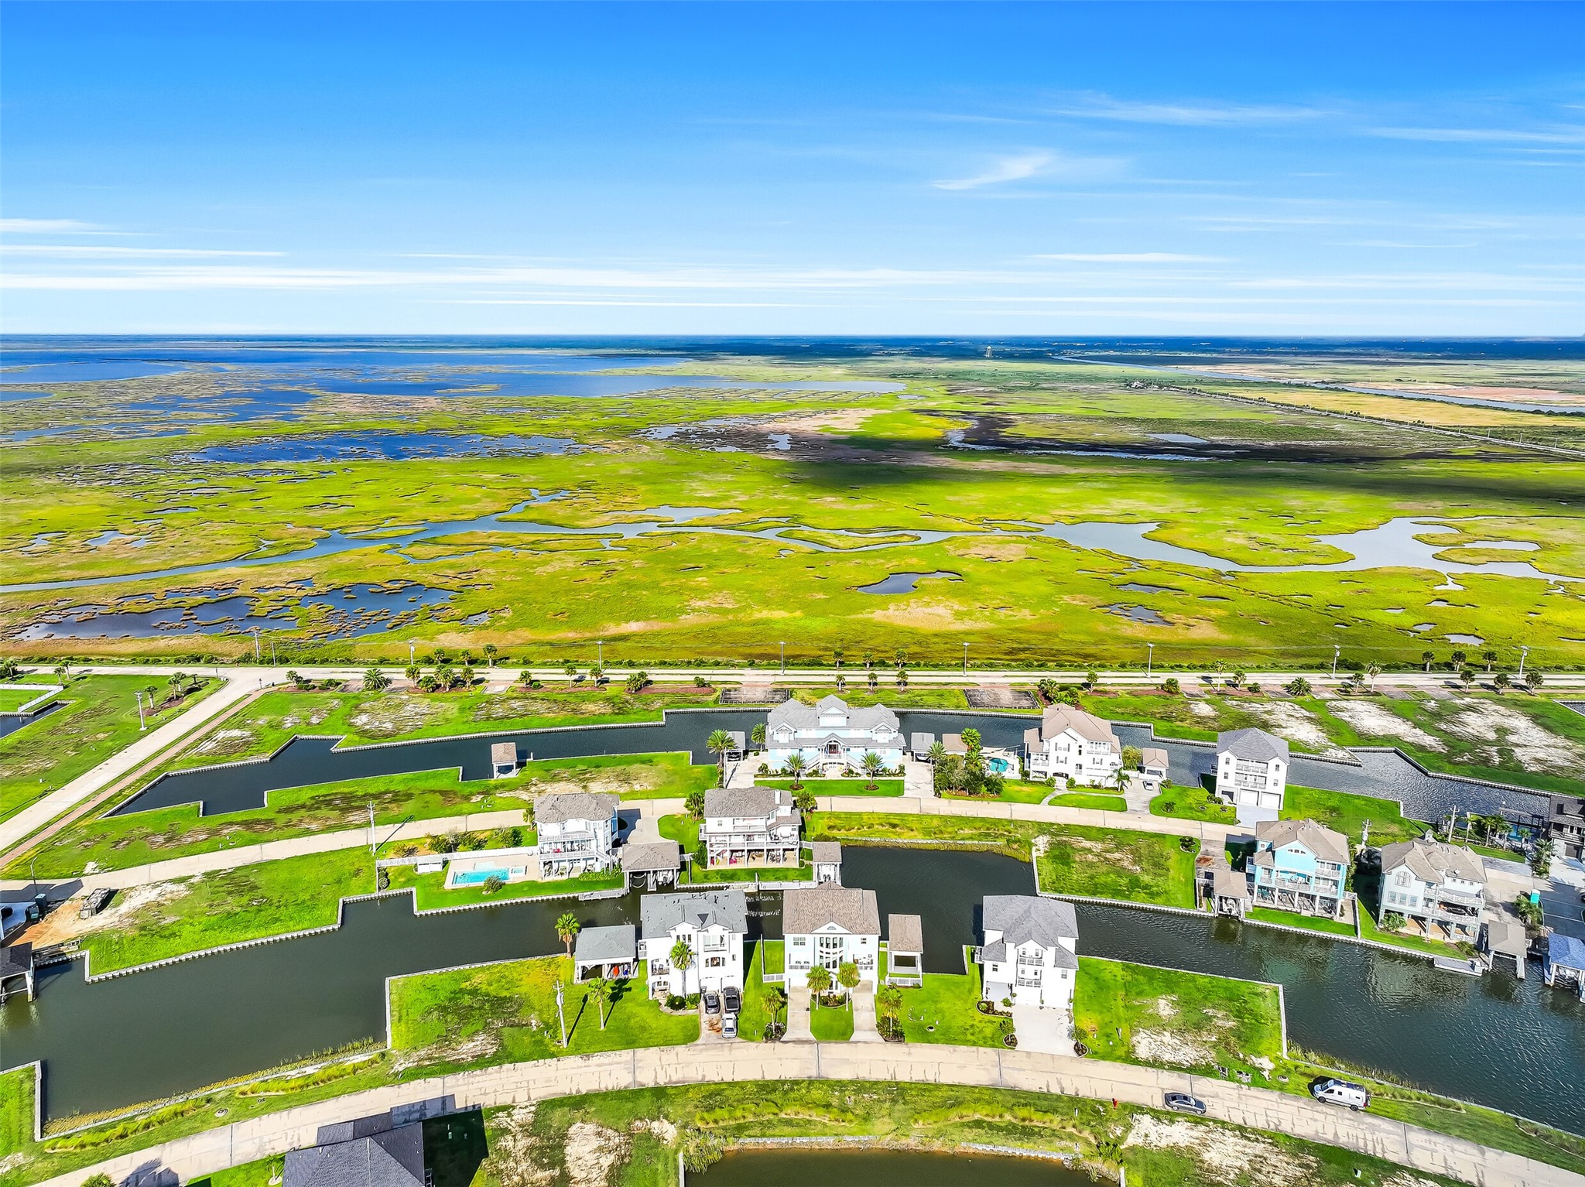
A fresh 2022 roof, newly sealed and painted James Hardie siding, and a striking three-story footprint that stands out even from above. The aerial view of 12 Fleming makes one thing immediately clear — this home was rebuilt with the same attention to detail on the outside as it was on the inside.
Your boat lives here. Private boathouse with a 30-foot electric lift, fully rebuilt dock with treated lumber and stainless steel hardware, and direct canal access to the Intracoastal Waterway — this is what Harborwalk living is all about.
Your boat has never had it this good. The private boathouse at 12 Fleming features a 30-foot electric lift, fully rebuilt dock with treated lumber and stainless steel hardware, and direct canal access to the Intracoastal Waterway and Galveston Bay beyond. Pull in, tie up, and be on the water in minutes. The Flamingo Isles MUD maintains the bulkheads and canal depths — so the infrastructure that matters most is taken care of. This is the boathouse serious boaters have been looking fo
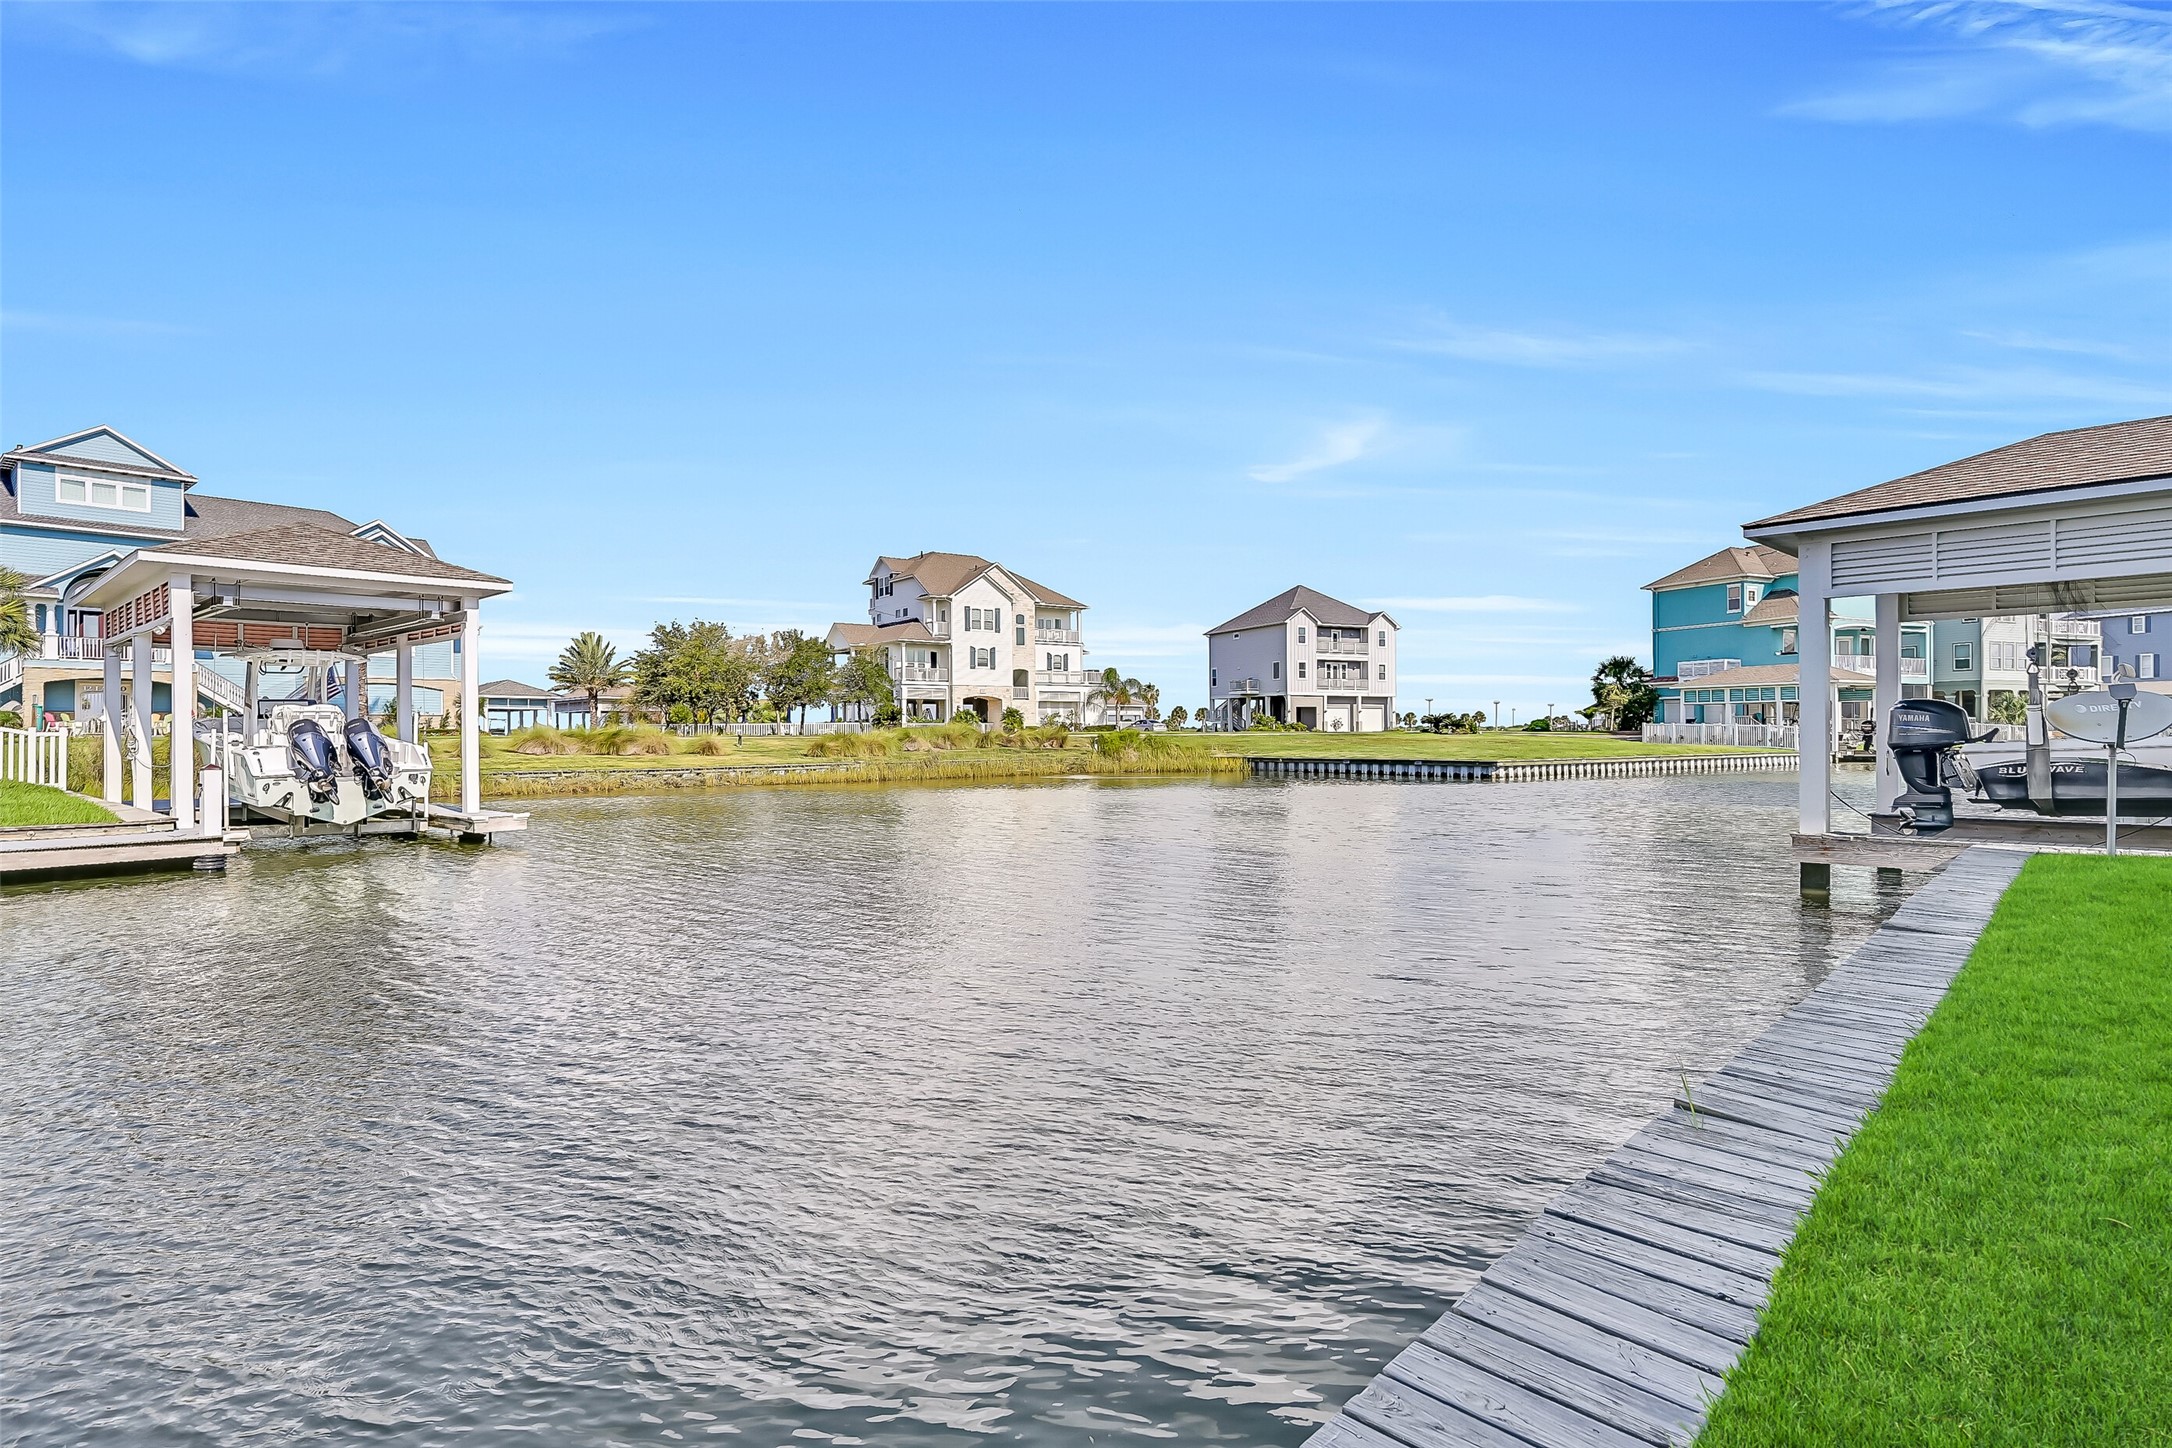
This is the view that sells itself. Looking down the canal at 12 Fleming, you see exactly what waterfront living on the Texas Gulf Coast is meant to look like — a private boathouse with a 30-foot electric lift, a fully rebuilt dock, lush landscaping, and a stunning three-story home rising above the water behind it. The Flamingo Isles MUD maintains the bulkheads and canal depths so the water stays navigable year round. From this angle, it is easy to understand why buyers who discover Harborwalk rarely look a
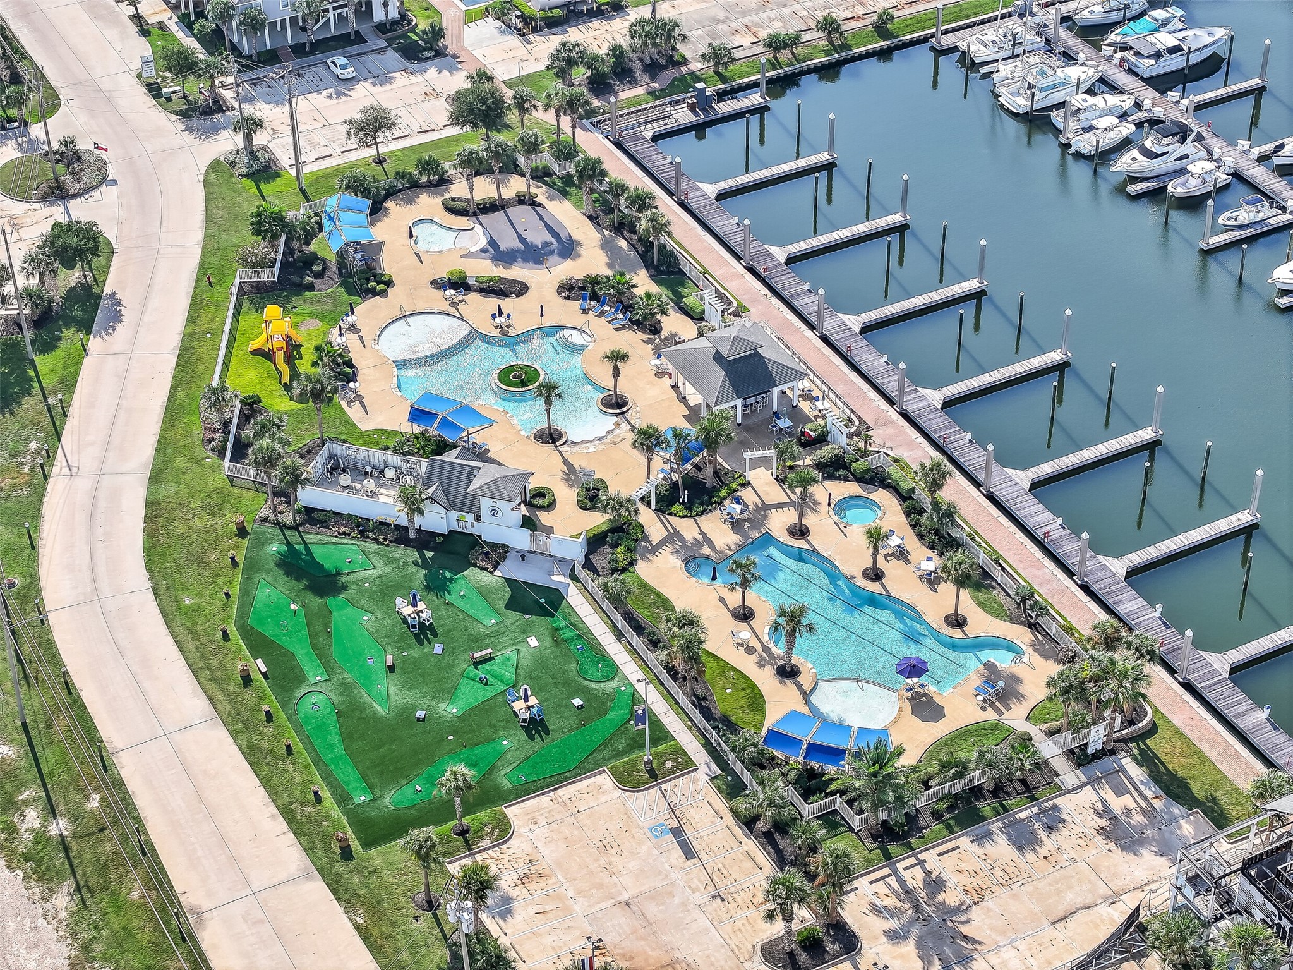
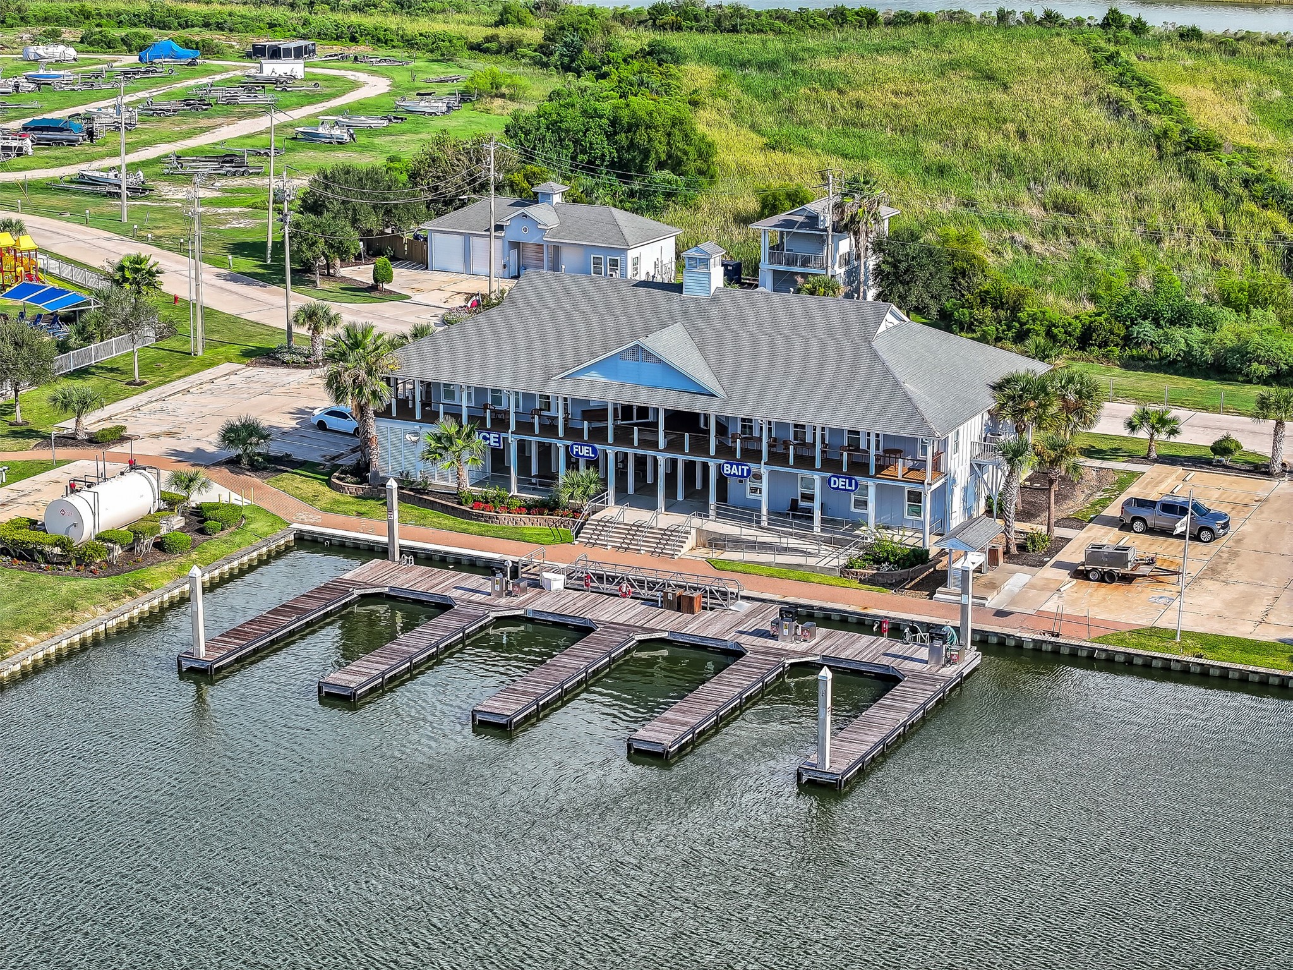
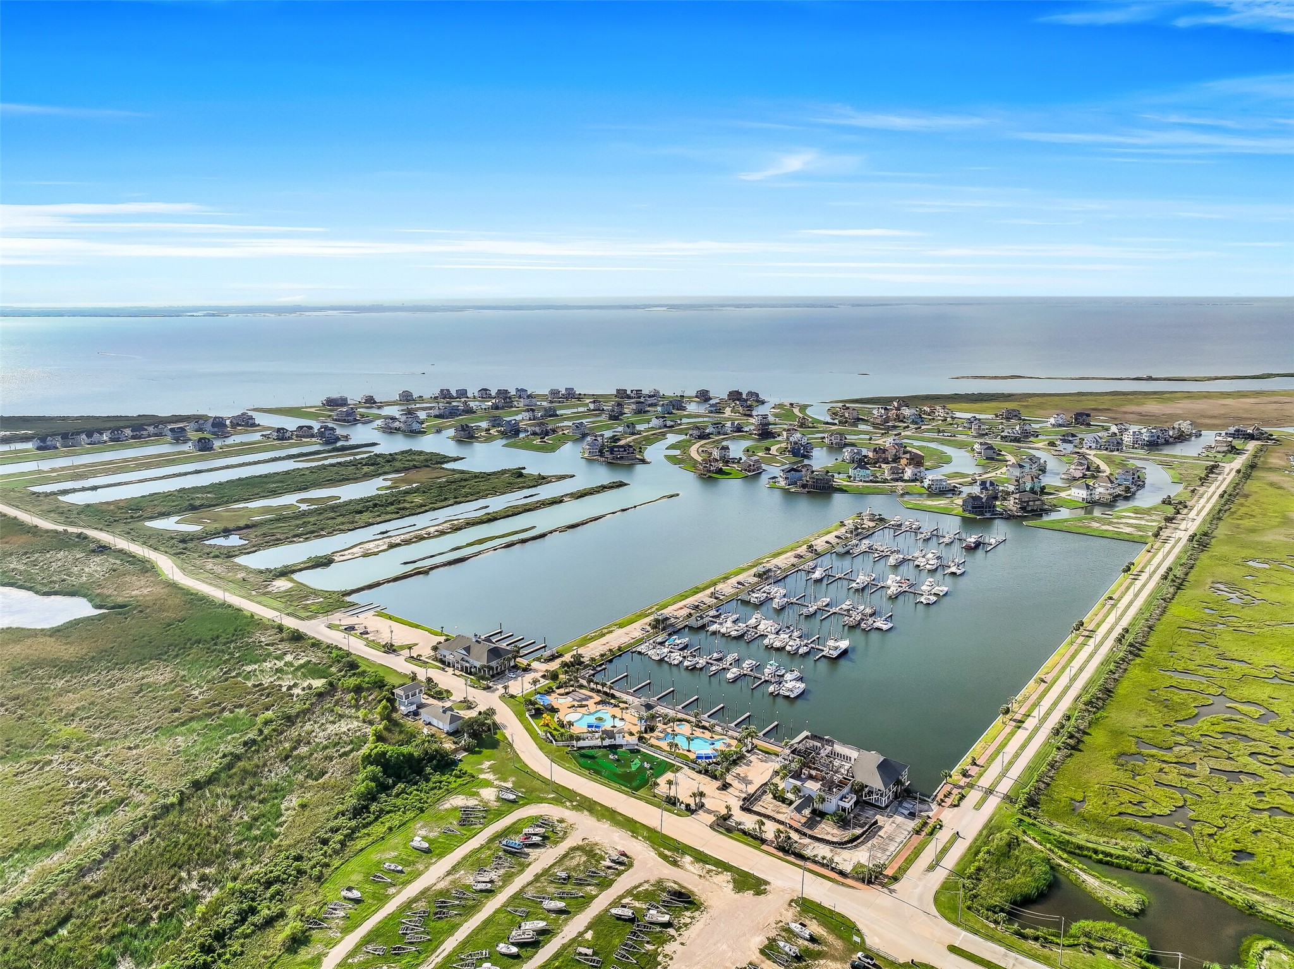
Nestled inside Harborwalk's Flamingo Isle — a gated, manned-entry waterfront community with a full-service marina, ship store, yacht club, hike and bike trails, and a community lodge. The lifestyle here starts before you even walk through the front door.
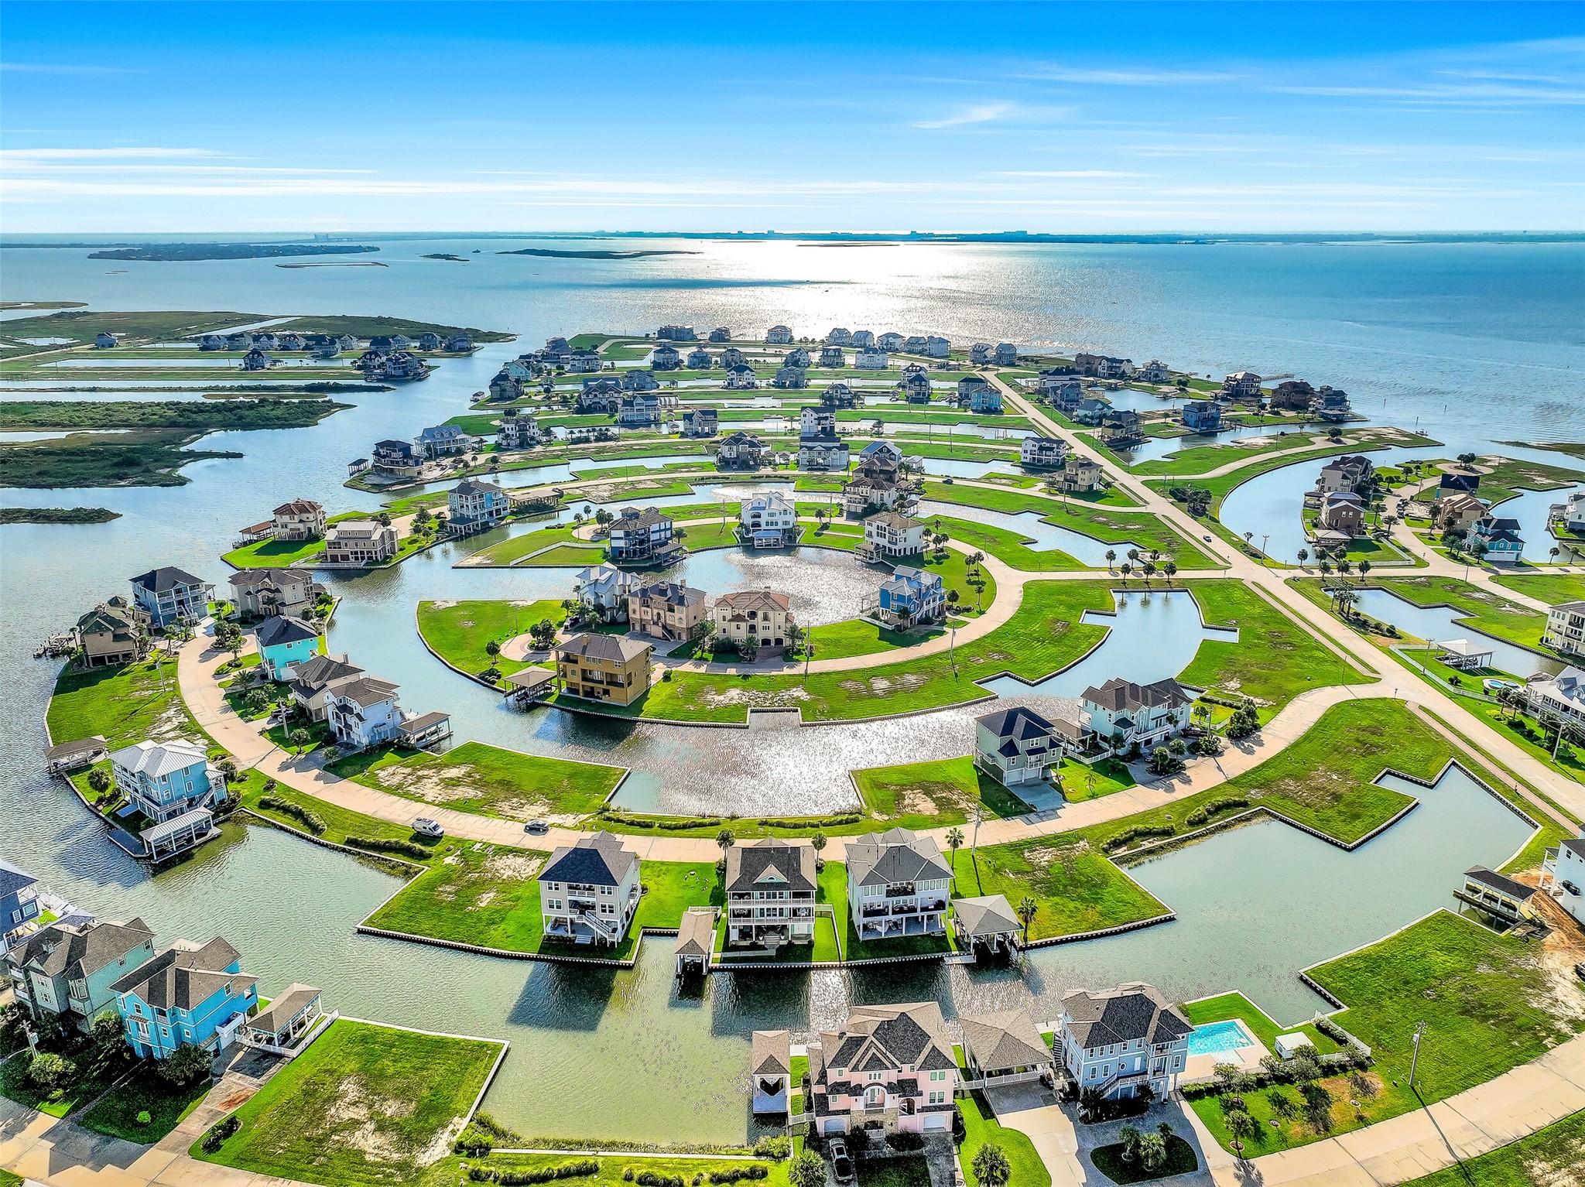
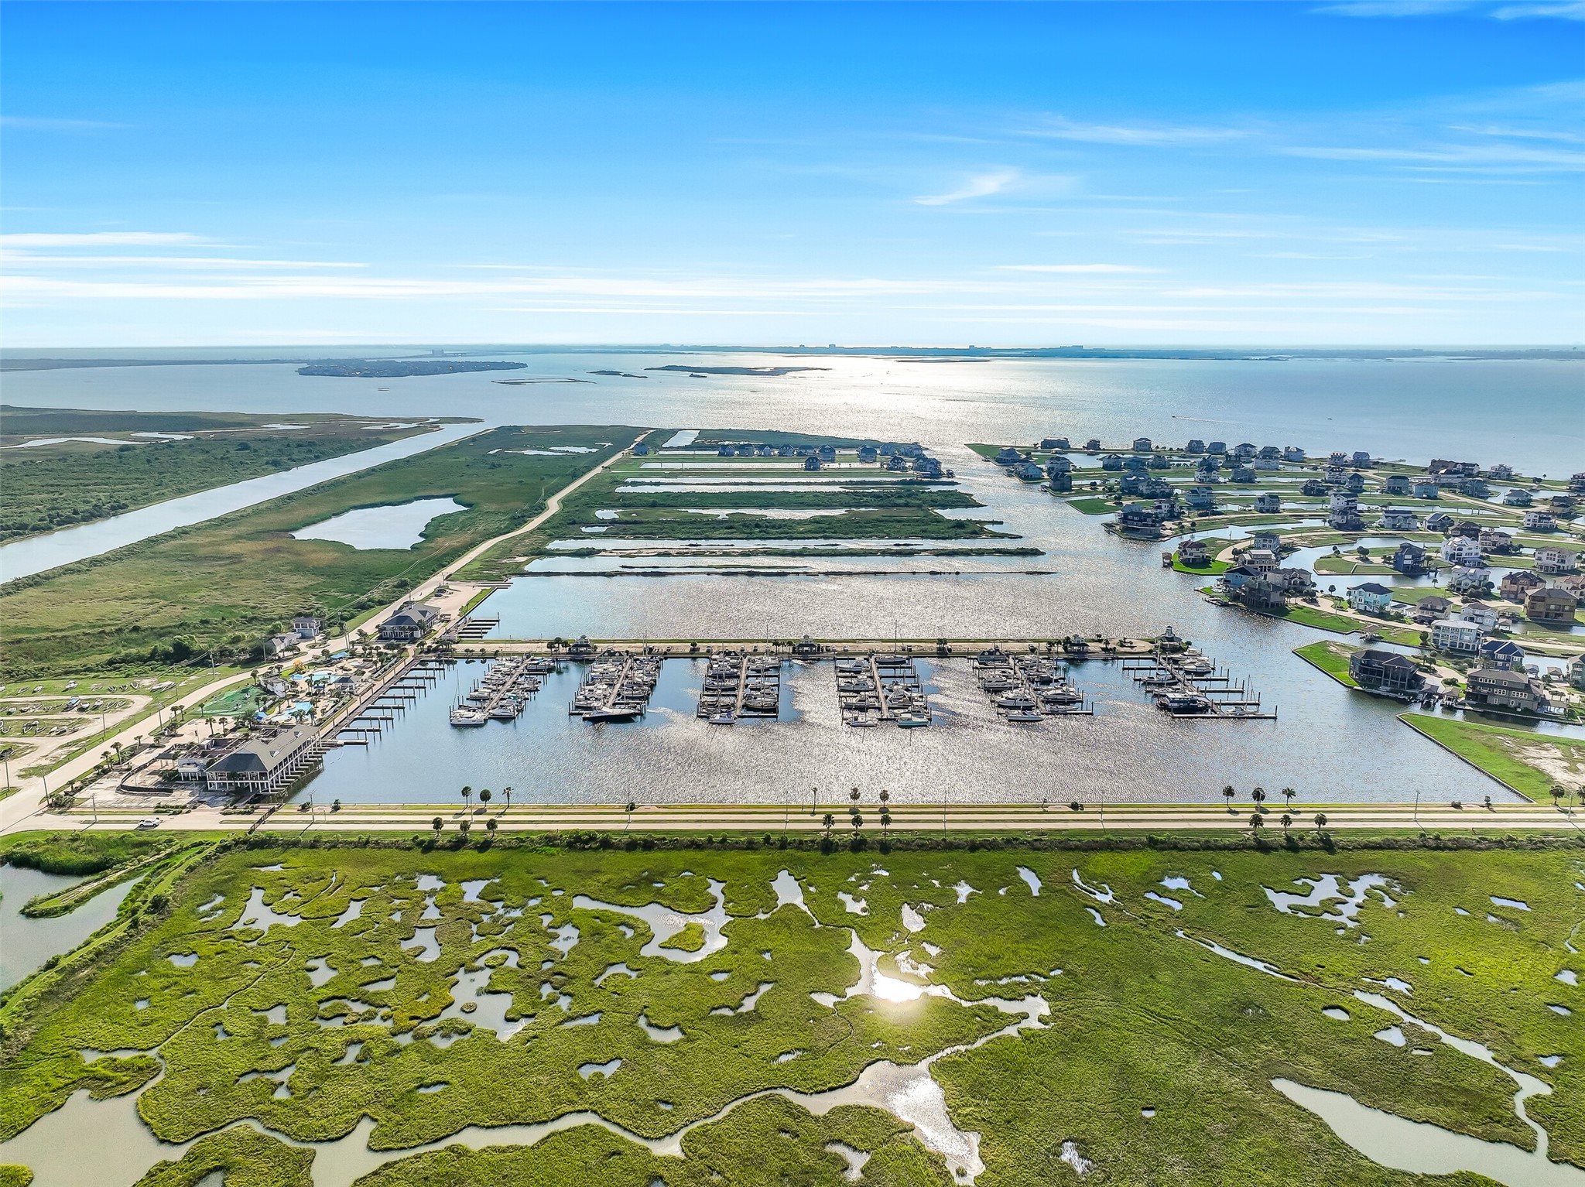
From up here you can see the full picture — the canals, the community, the marina, the open water beyond, and right in the middle of it all, 12 Fleming. A completely reimagined luxury waterfront home in one of Galveston County's most sought-after gated communities. The aerial view just confirms what buyers already know — this is exactly where they want to be.
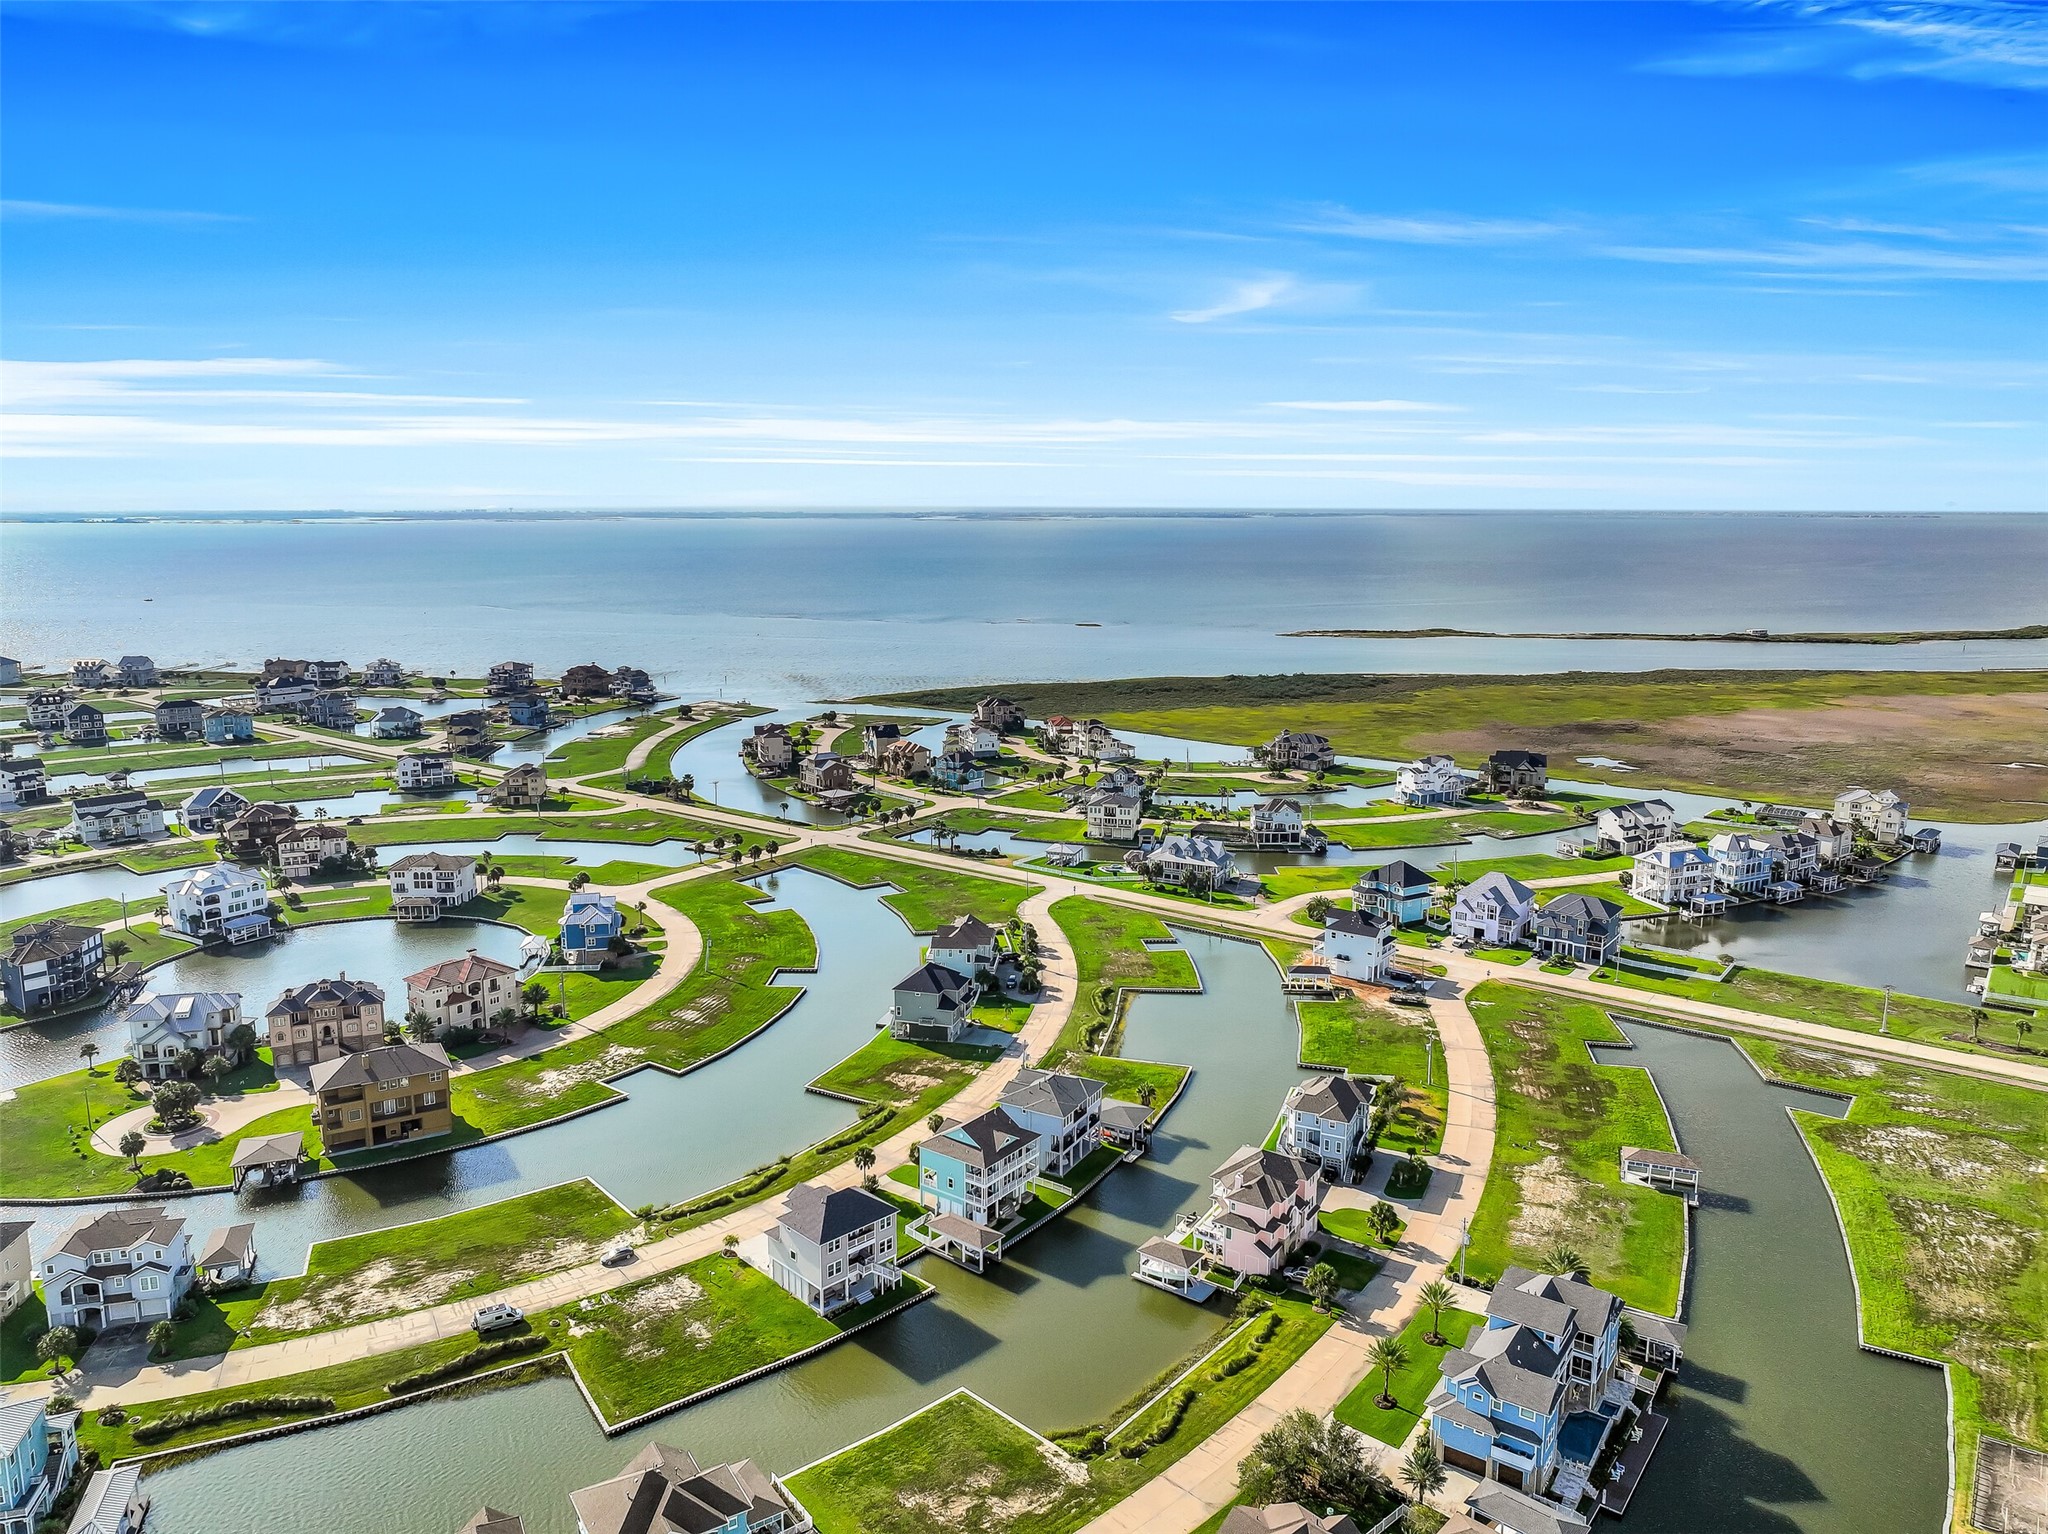
The aerial view tells you everything you need to know about Harborwalk. A stunning network of canals winds through the community, putting boaters just minutes from open water. 12 Fleming sits right on the canal with a private boathouse, 30-foot lift, and rebuilt dock — positioned perfectly for the water lifestyle this community was built around.
From above you can see exactly why Harborwalk is unlike anything else on the Gulf Coast. Manicured landscaped reserves, winding canals, a full-service marina, and a manned entry gate — all surrounding one of the most completely rebuilt waterfront homes in the community. This is 12 Fleming from the air, and the view only gets better from the inside.
From above, the story of 12 Fleming becomes clear. Nestled inside Harborwalk's Flamingo Isle, this canal-front home sits at the edge of the water with direct access to the Intracoastal Waterway and Galveston Bay — surrounded by one of the most beautifully planned waterfront communities on the Texas Gulf Coast.
There is no better way to end the day than watching the Gulf Coast sky turn gold from above the water. The aerial view of 12 Fleming at golden hour captures everything this property offers — the canals, the community, the open sky, and a home that was built to be lived in fully. Come see it in person. The view from inside is even better.
Every boat owner's dream from every angle. The aerial shot of 12 Fleming shows exactly what direct canal-front living looks like — private boathouse, rebuilt dock, and a straight shot to the Intracoastal Waterway and beyond. The water is not just a view here. It is your backyard, your marina, and your highway to the Gulf.