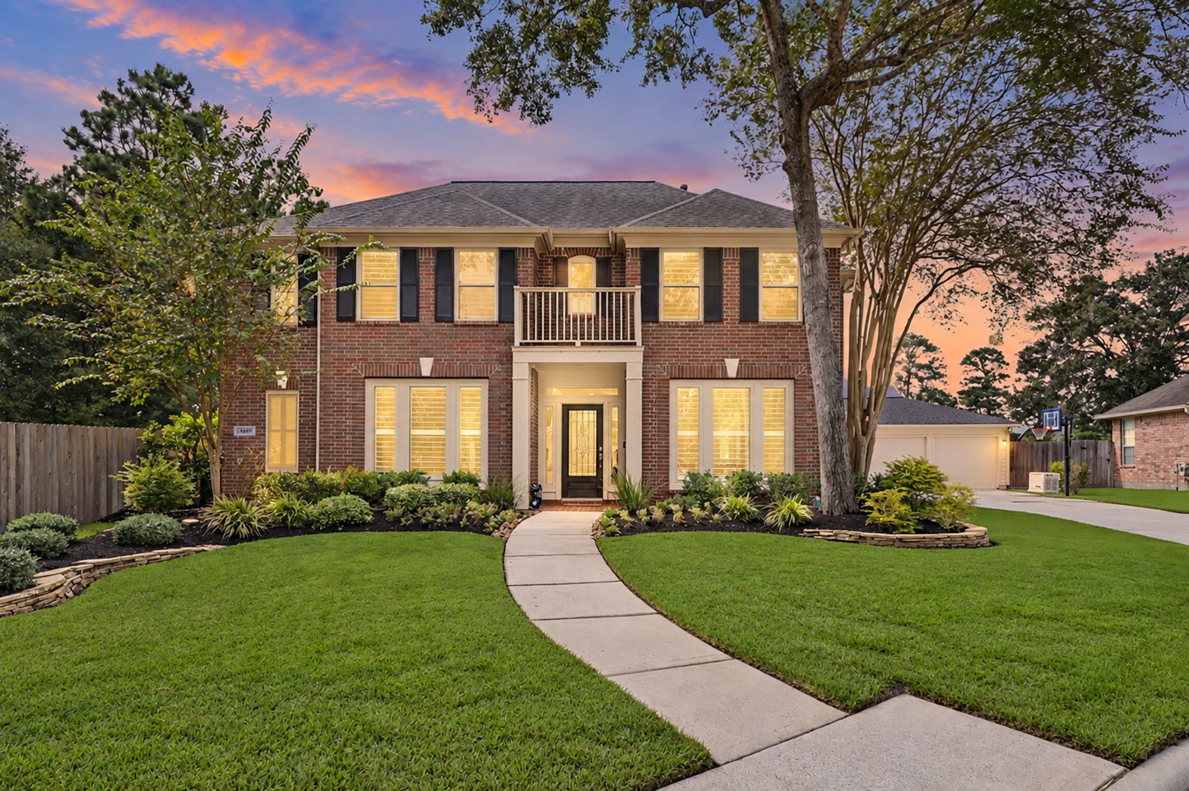
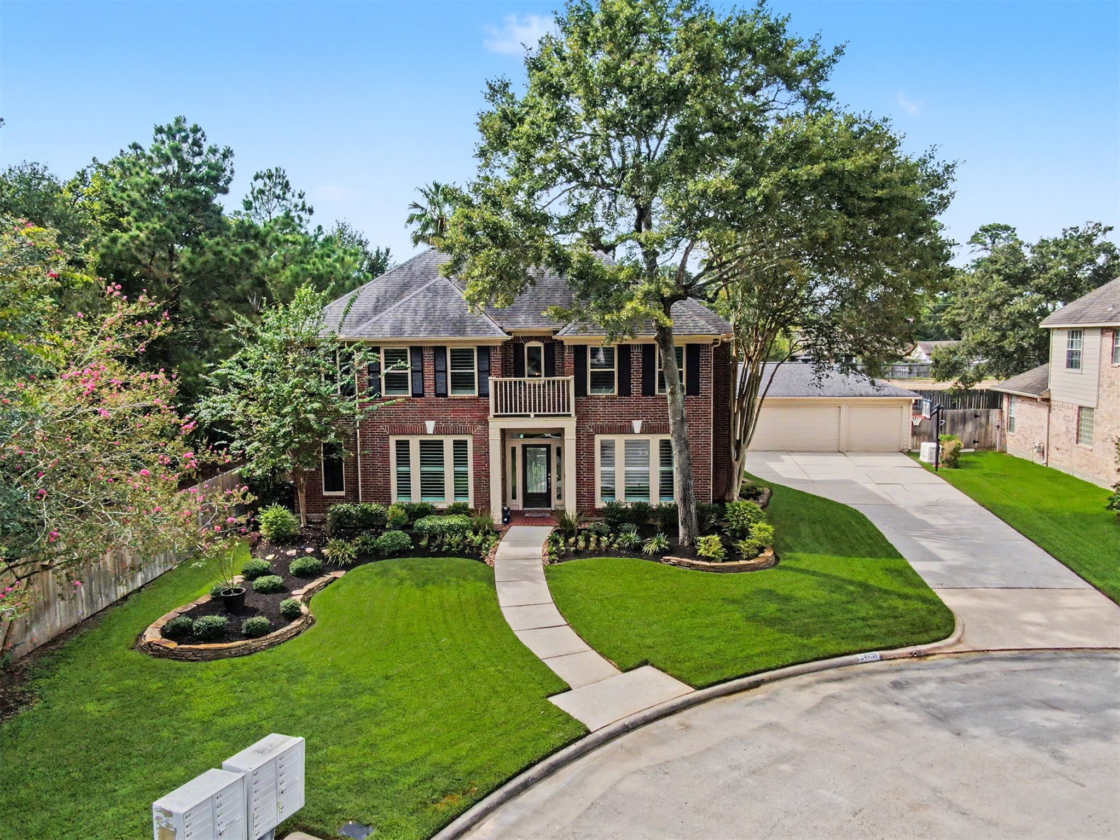
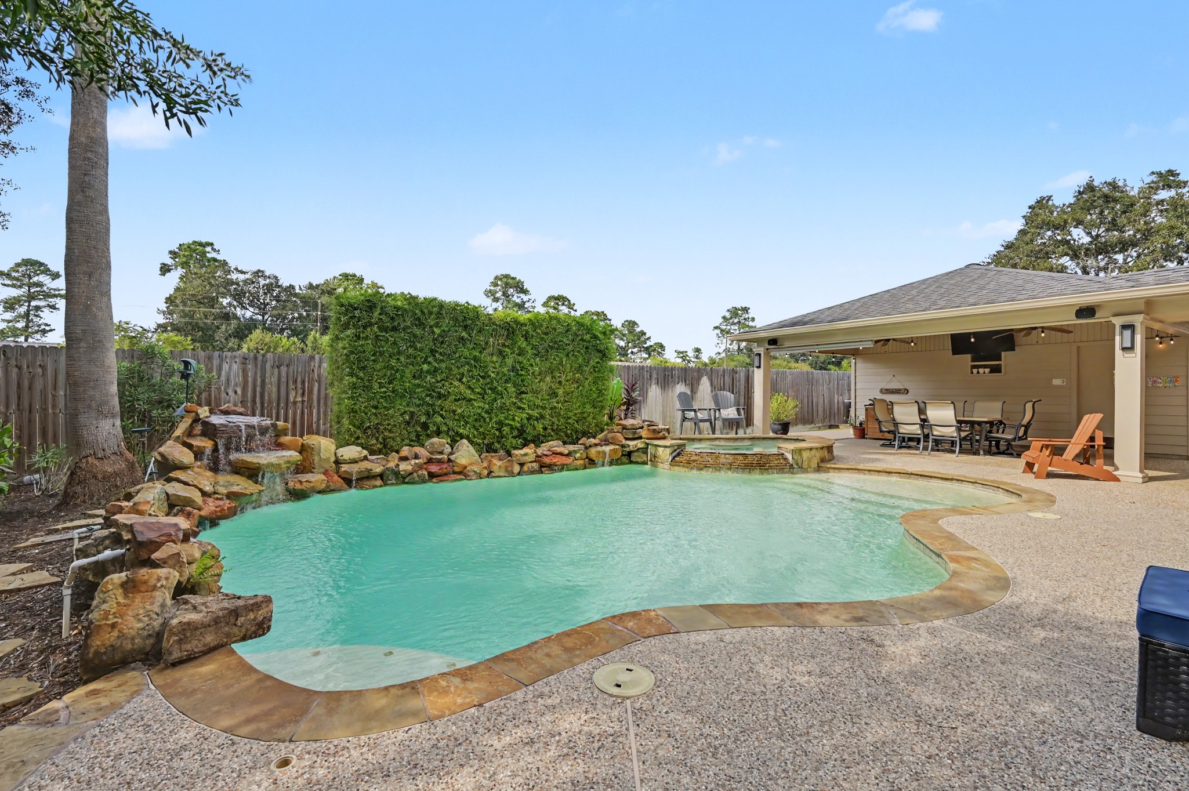
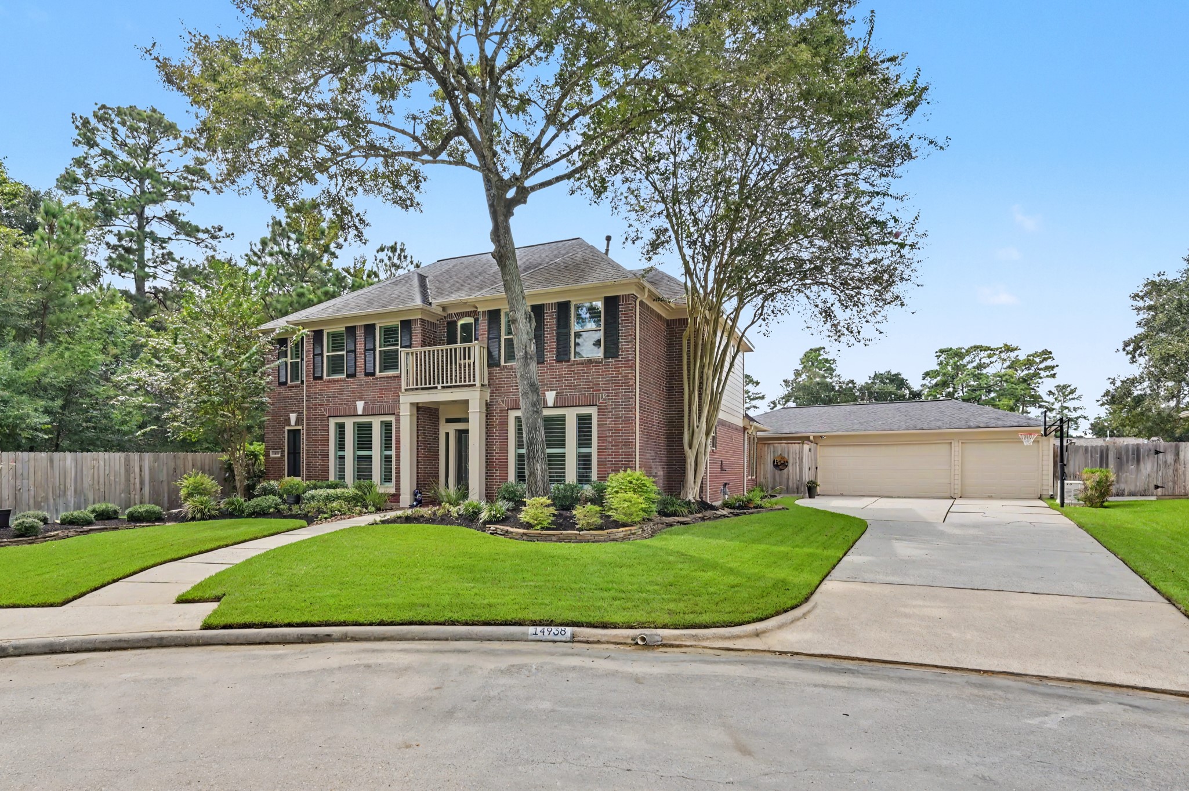
This beautiful traditional Home is located in Longwood Village and has 4-bedrooms and 3.5-bathrooms. The private backyard is complete with a swimming pool, hot tub, covered patio and bar/deck area with no rear neighbors. The red brick, white trim and black shutters give this home a southern living charm.
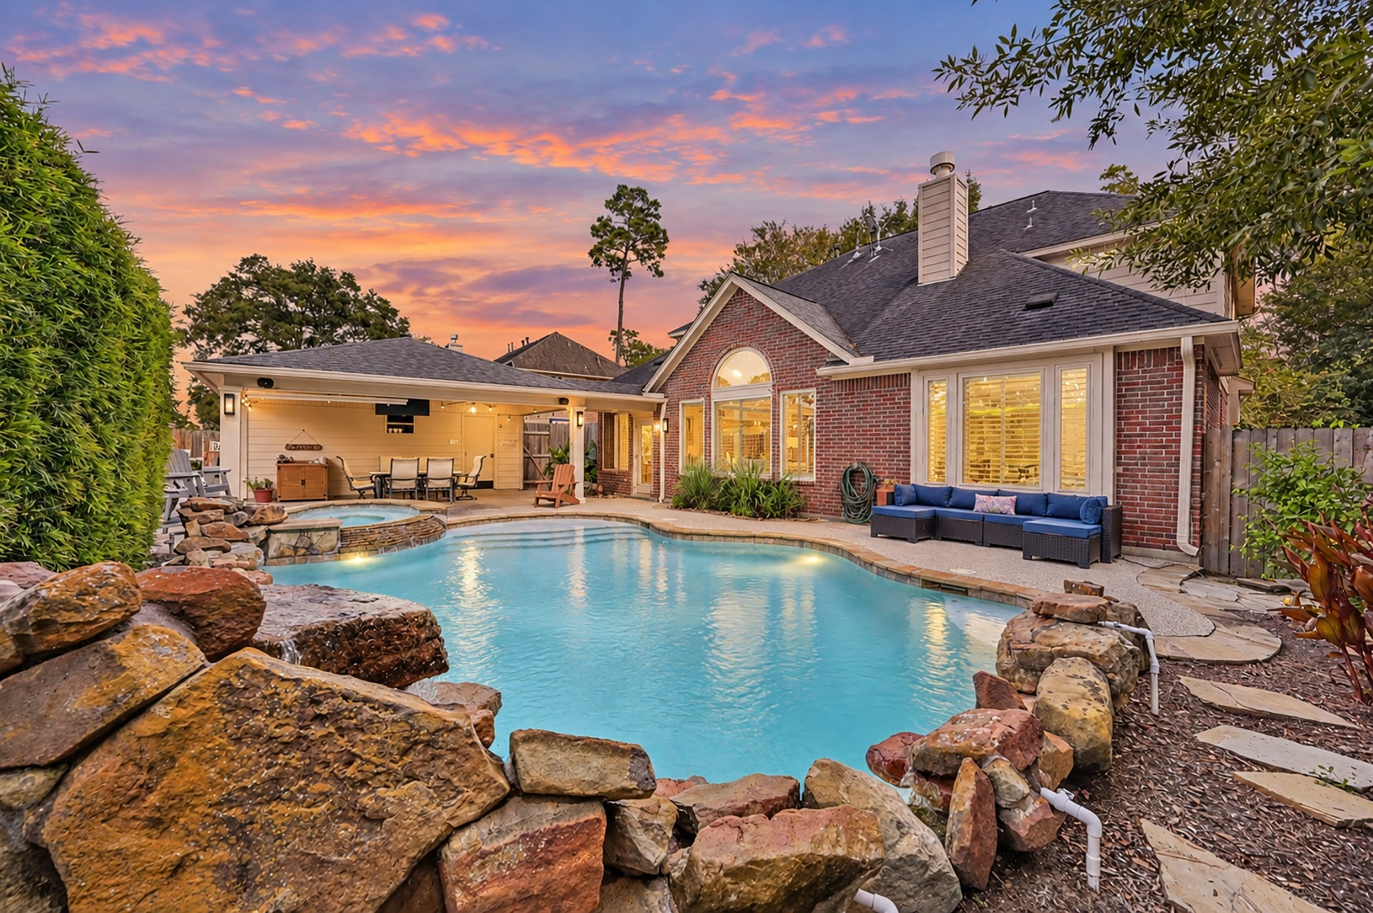
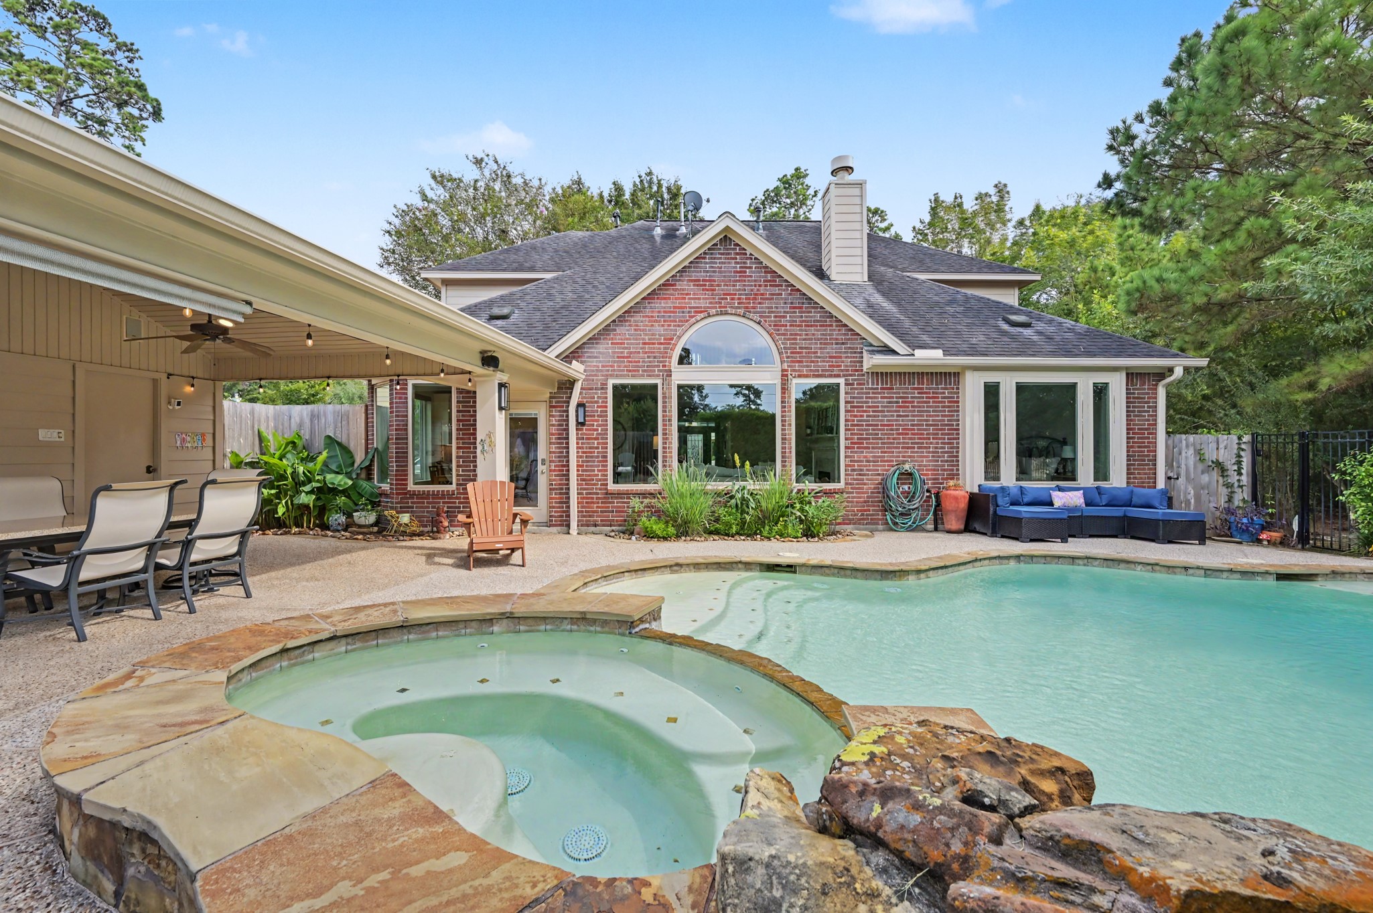
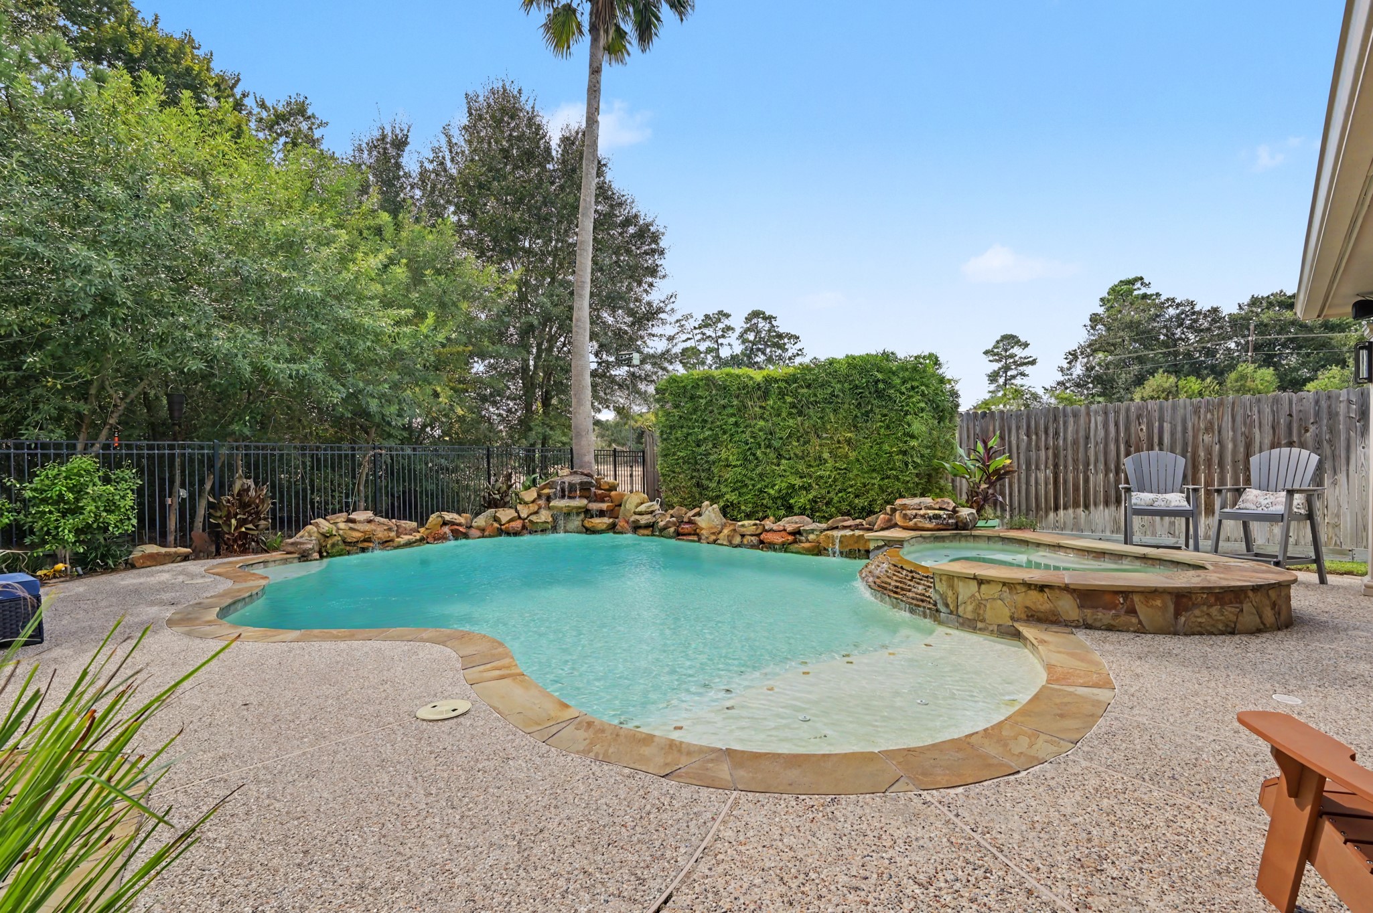
The backyard features a swimming pool with a hot tub and rock wall with a waterfall feature. There is extensive decking and two patio areas for entertaining.
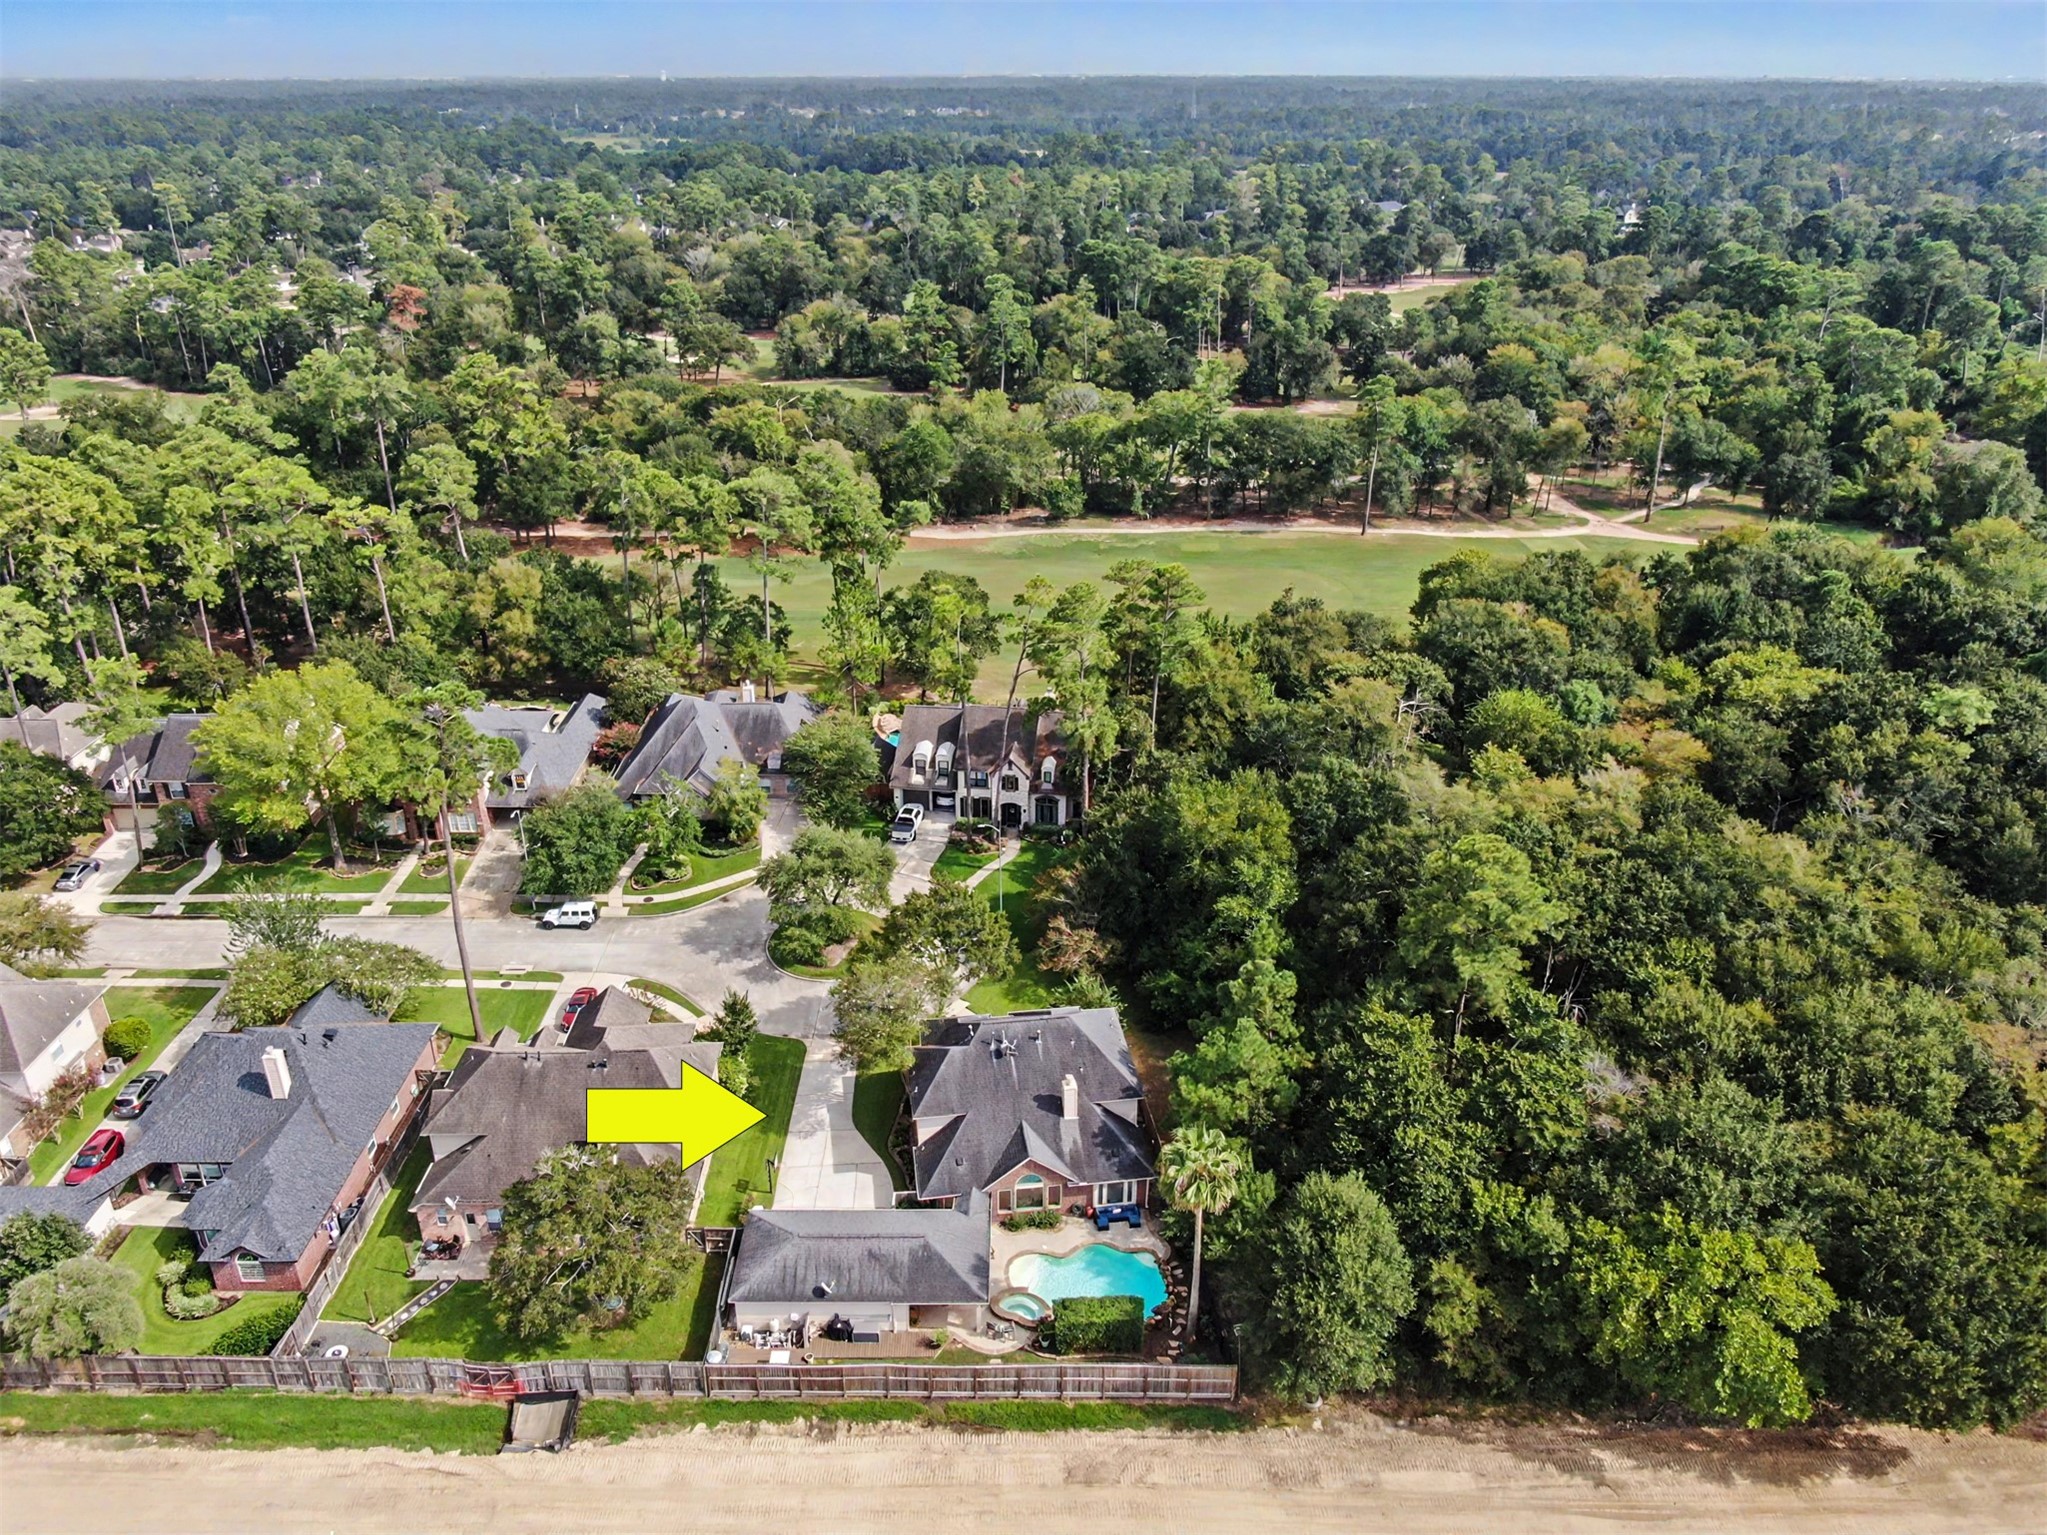
Located at the end of the cul-de-sac street, with no rear neighbors, gives this home lots of privacy. Wrought iron fencing was added on the private side of the backyard with access to the wooded area for an added bonus.
The landscape beds are lined with rock and the beds were recently refreshed with mulch. The home also features and three-car garage and wide driveway for extra parking. No need to shuffle cars first thing in the morning. The whole house generator was added by the current owner!
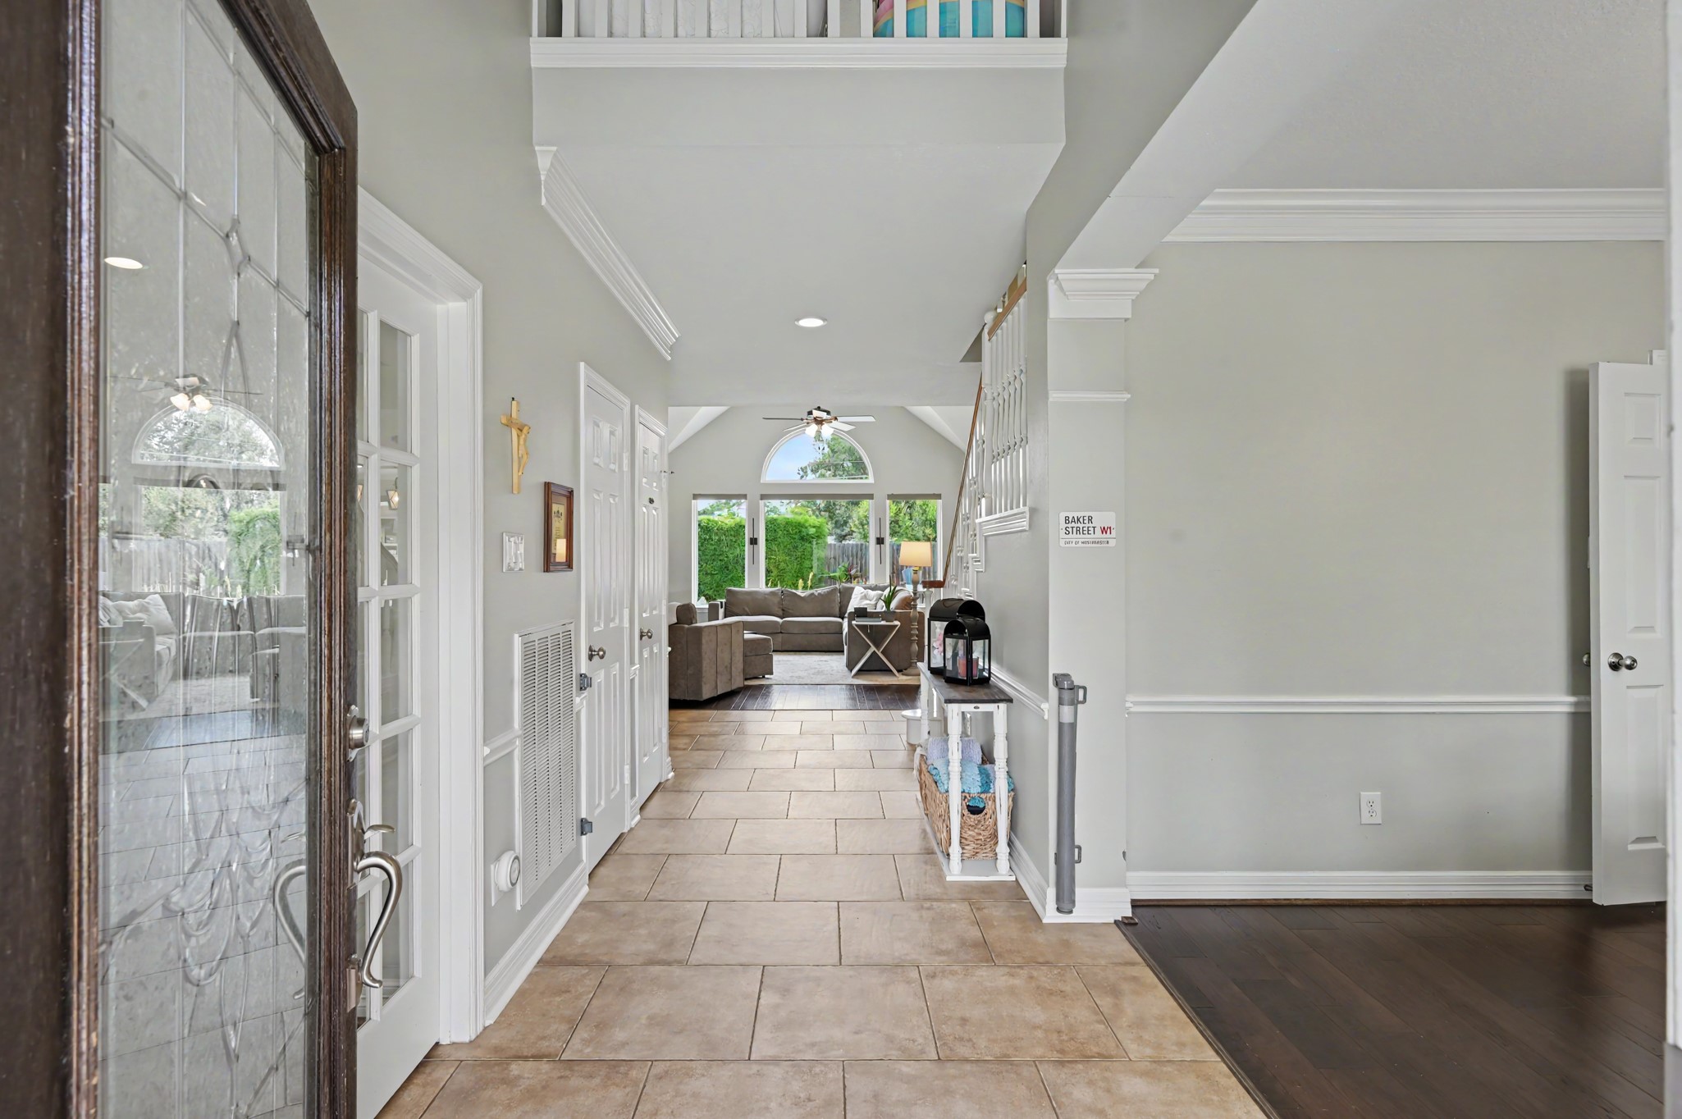
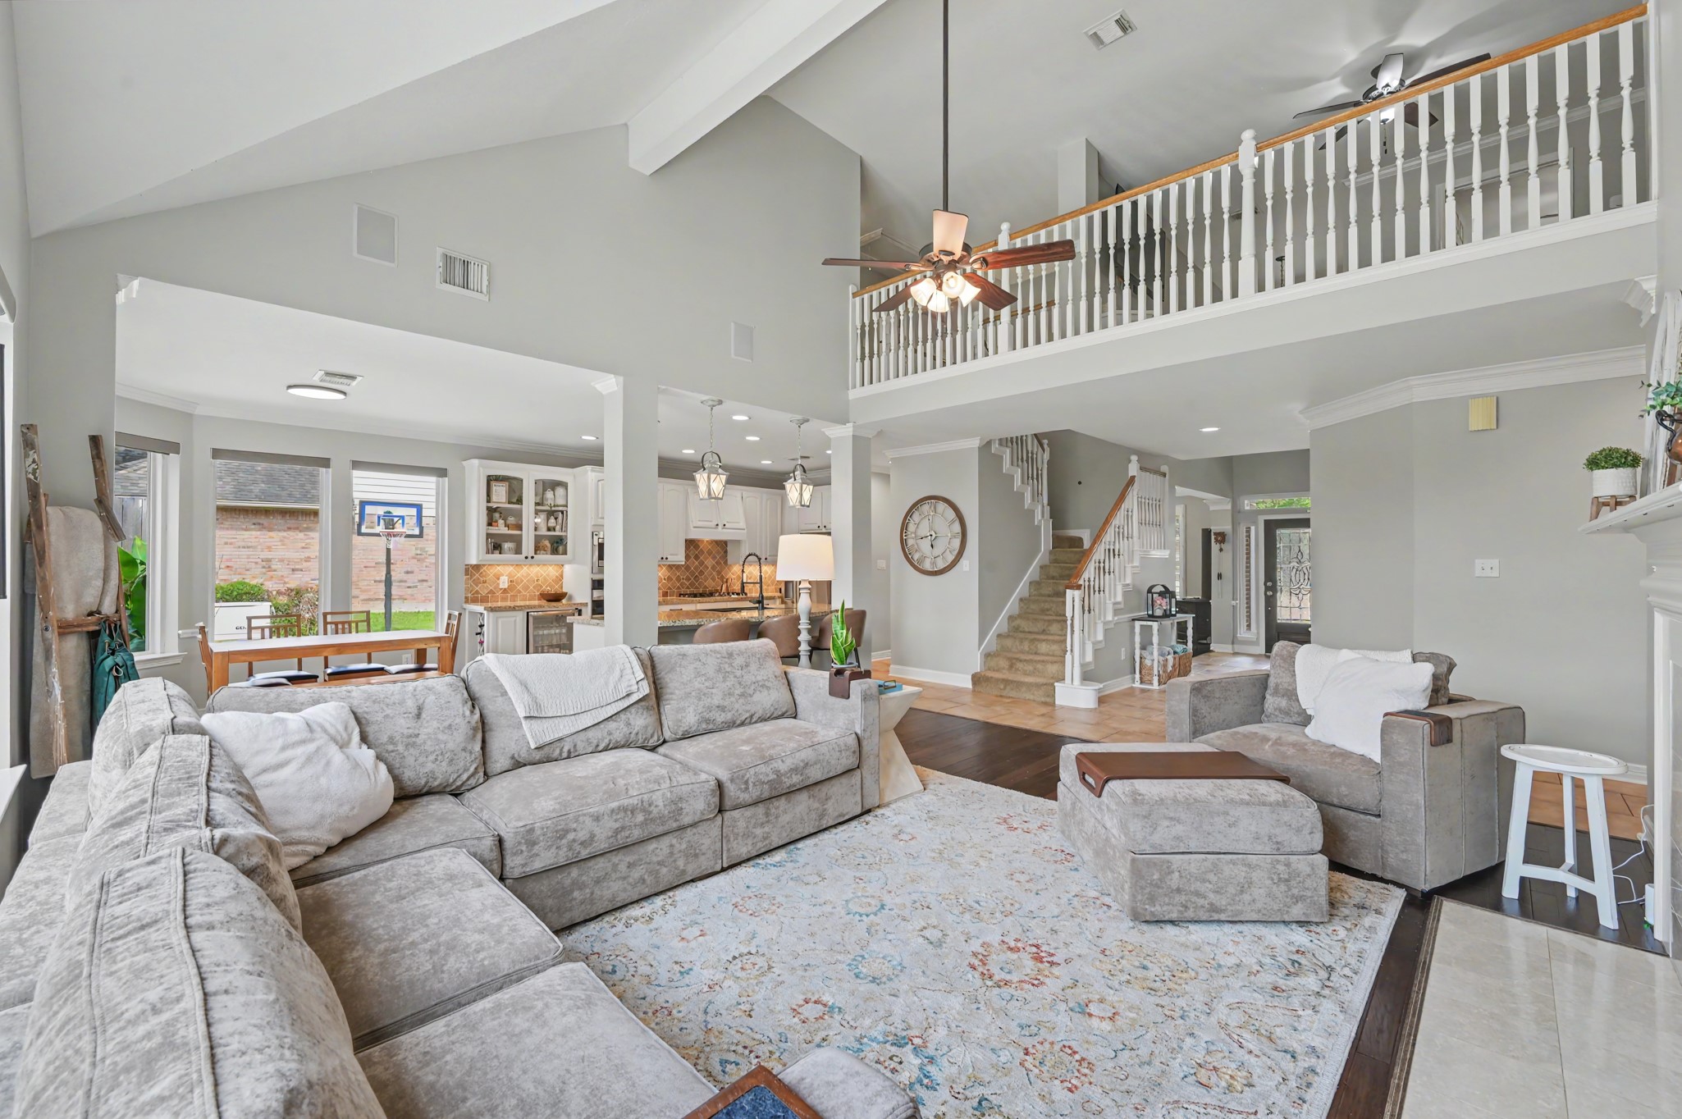
As you enter the home, you greeted by the view through the living area to the backyard. The entry is two story and is flanked by the dining room and home office.
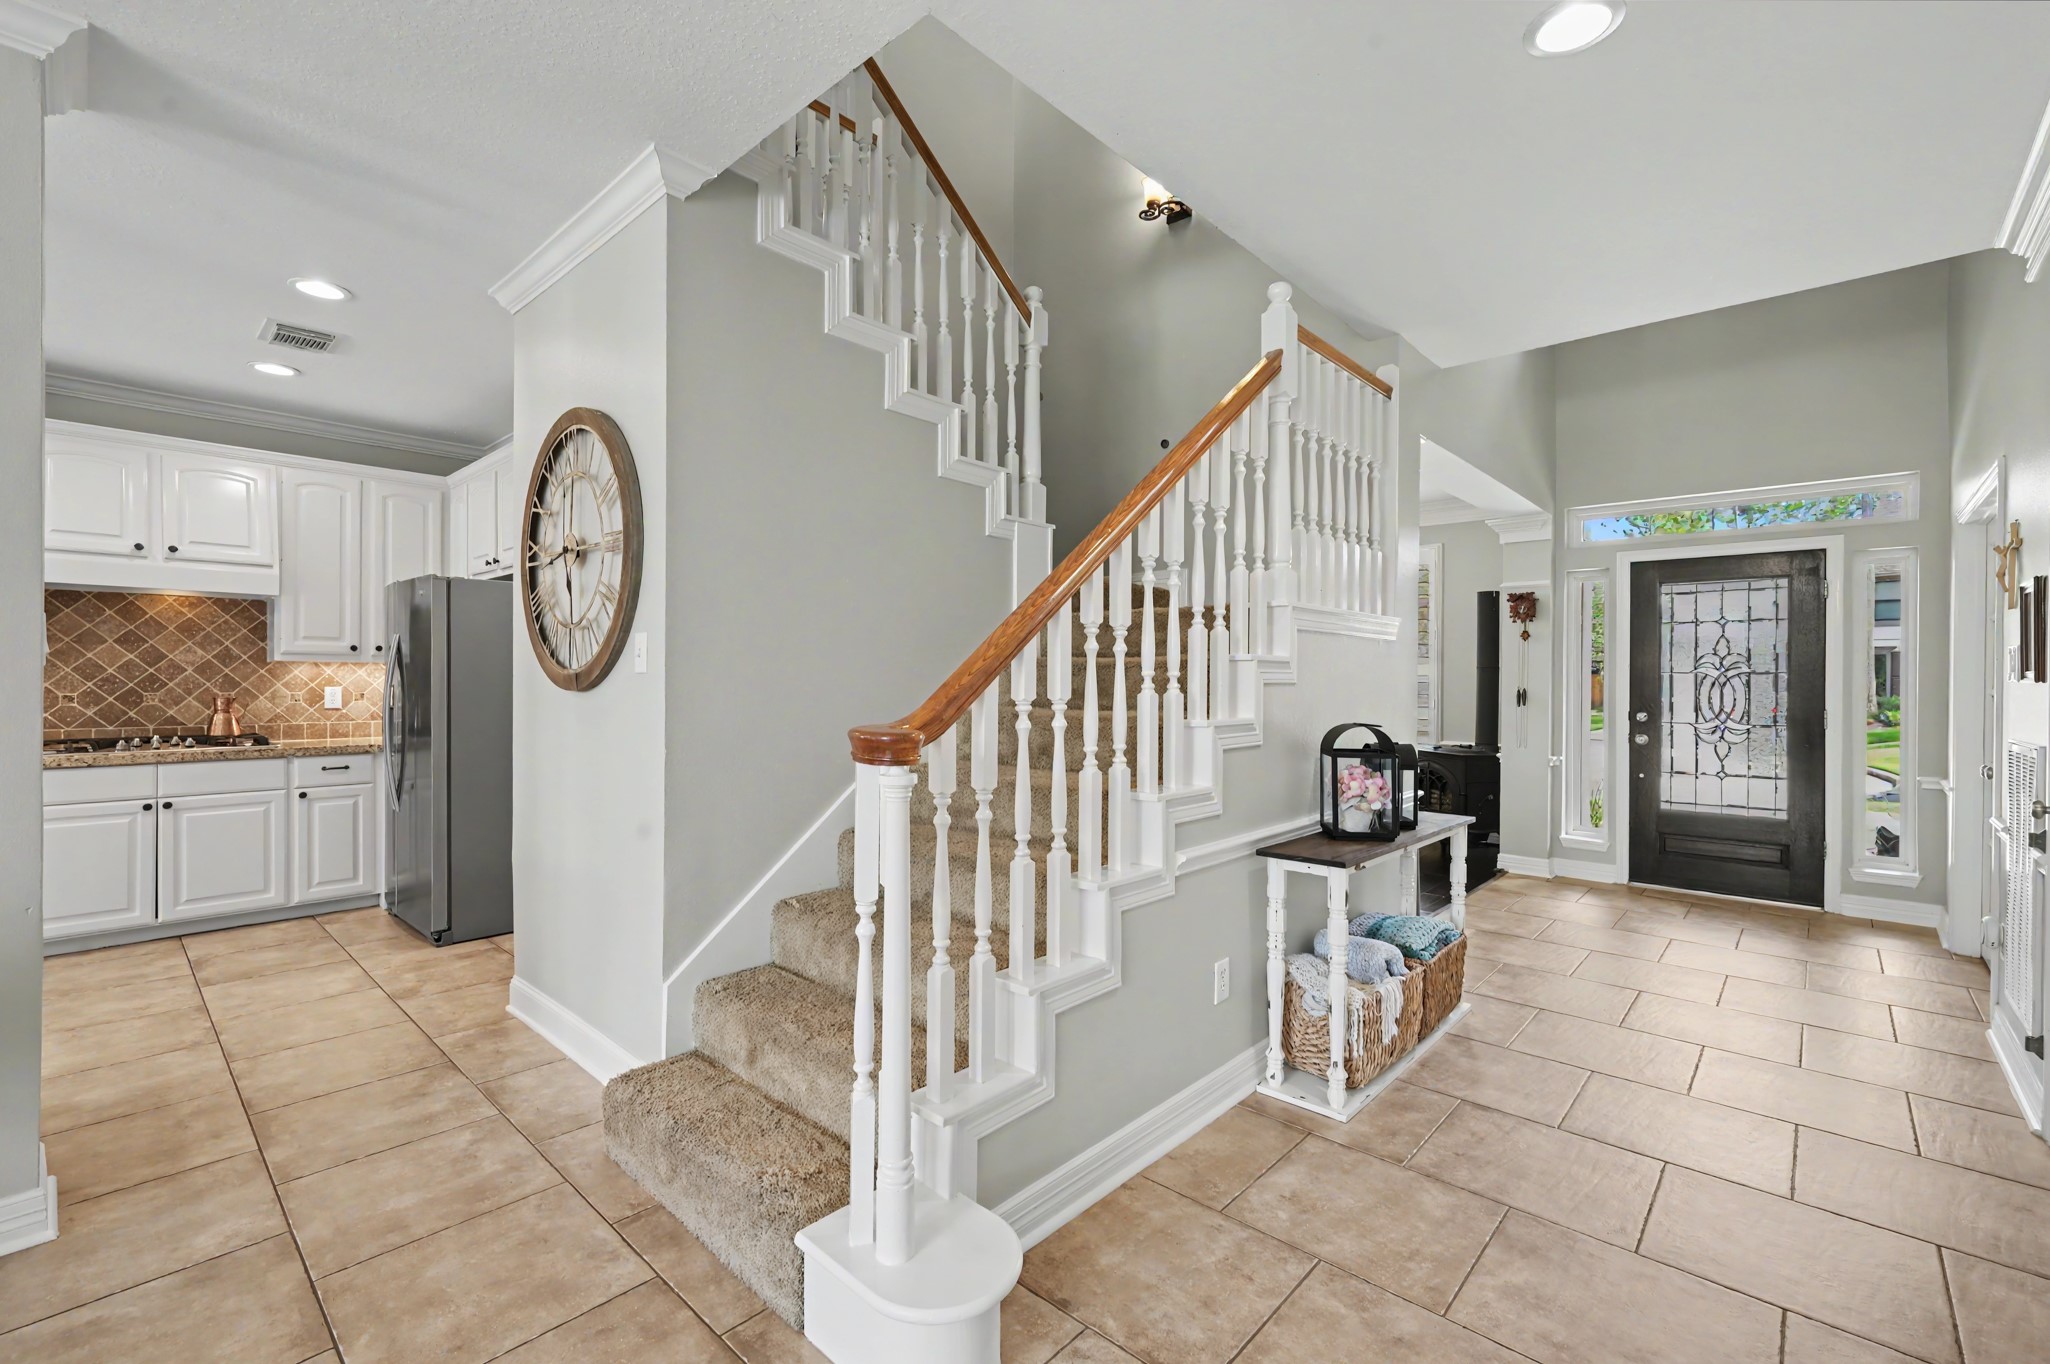
Neutral paint with tile flooring from the entry to the kitchen. There is crown molding throughout the home on both levels.
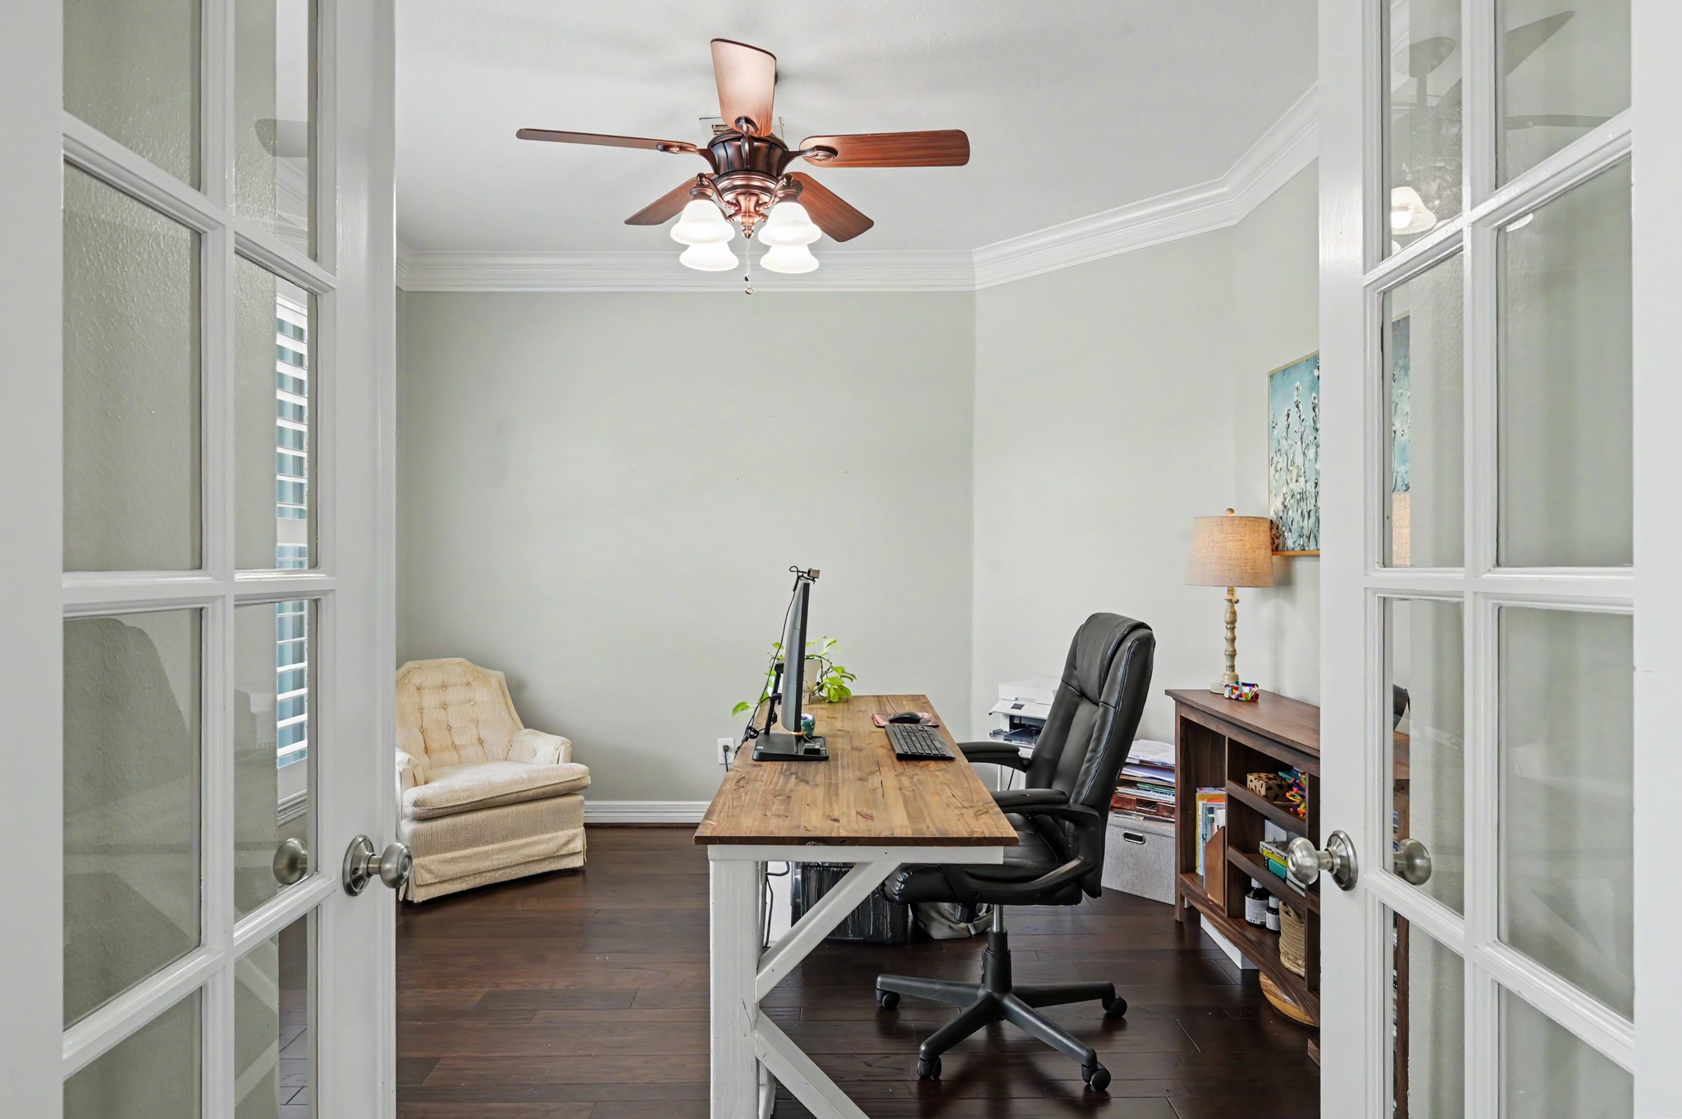
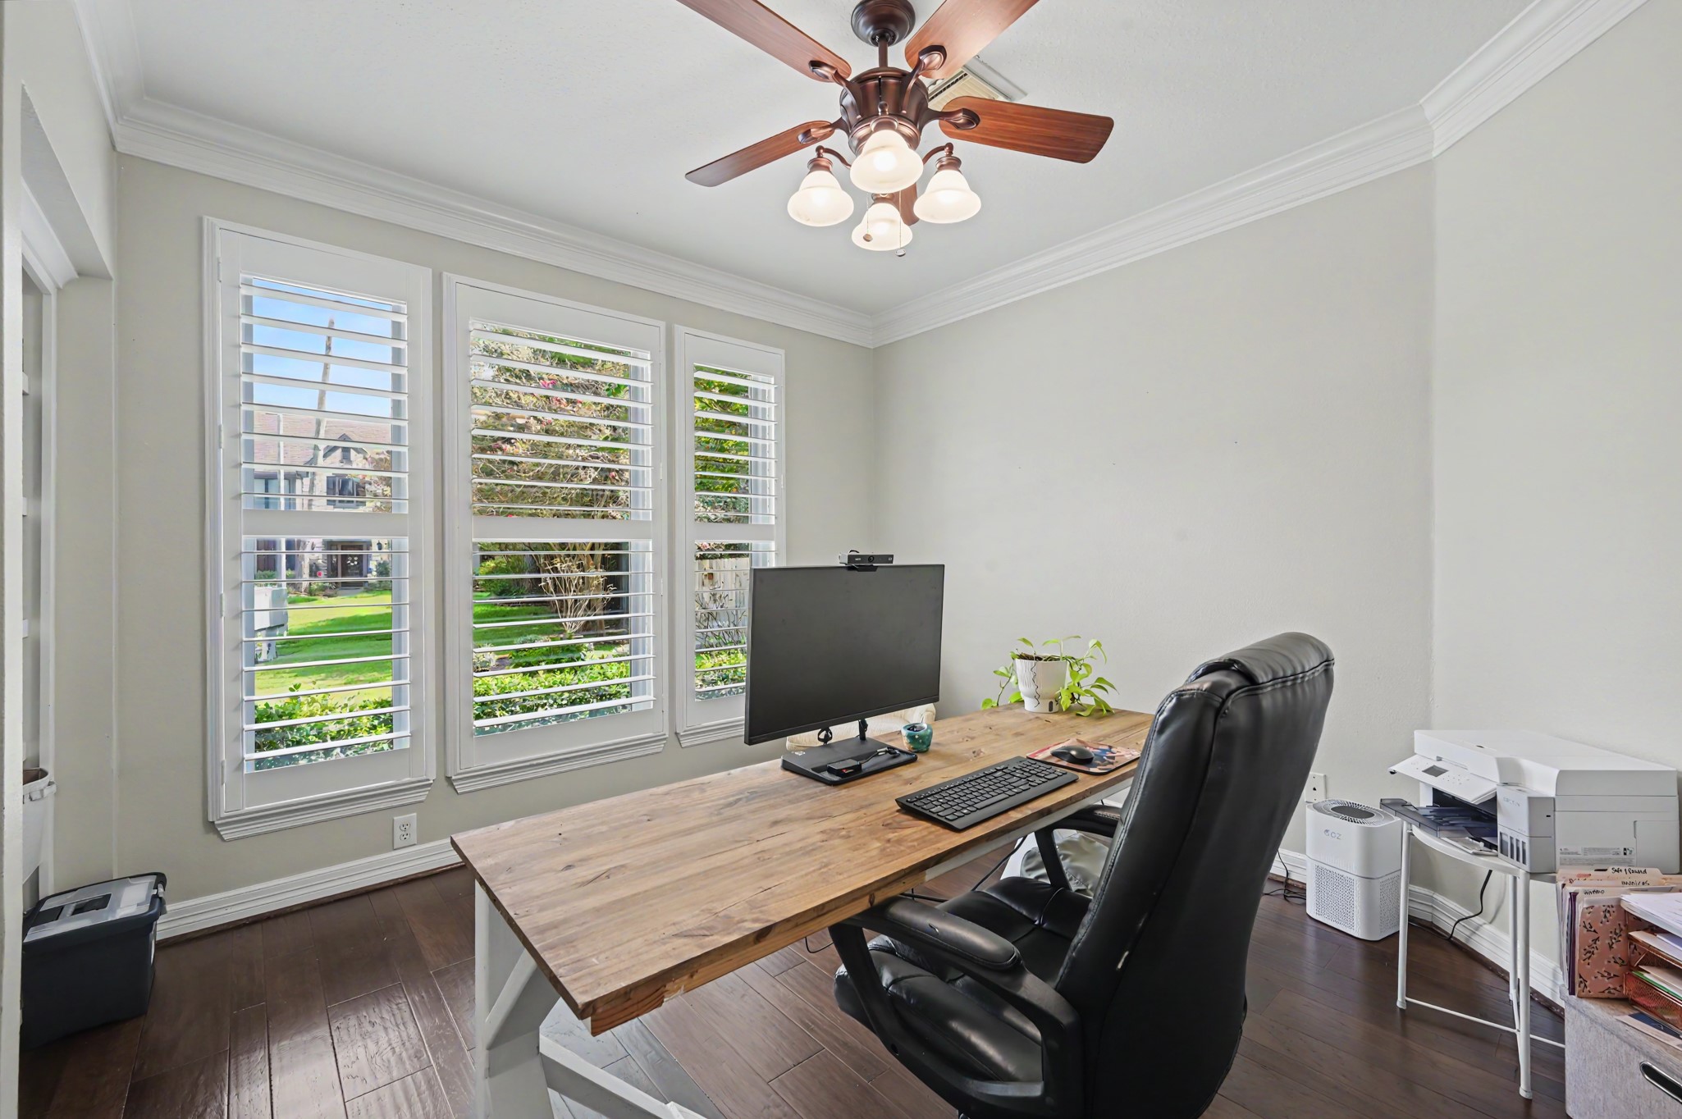
The French doors lead to the home office that is private from the rest of the house. A perfect work from home spot with views of the front yard.
The home office has engineered wood floors and upgraded plantation shutters across the front of the house. All of the windows have been replaced making this home much more energy efficient.
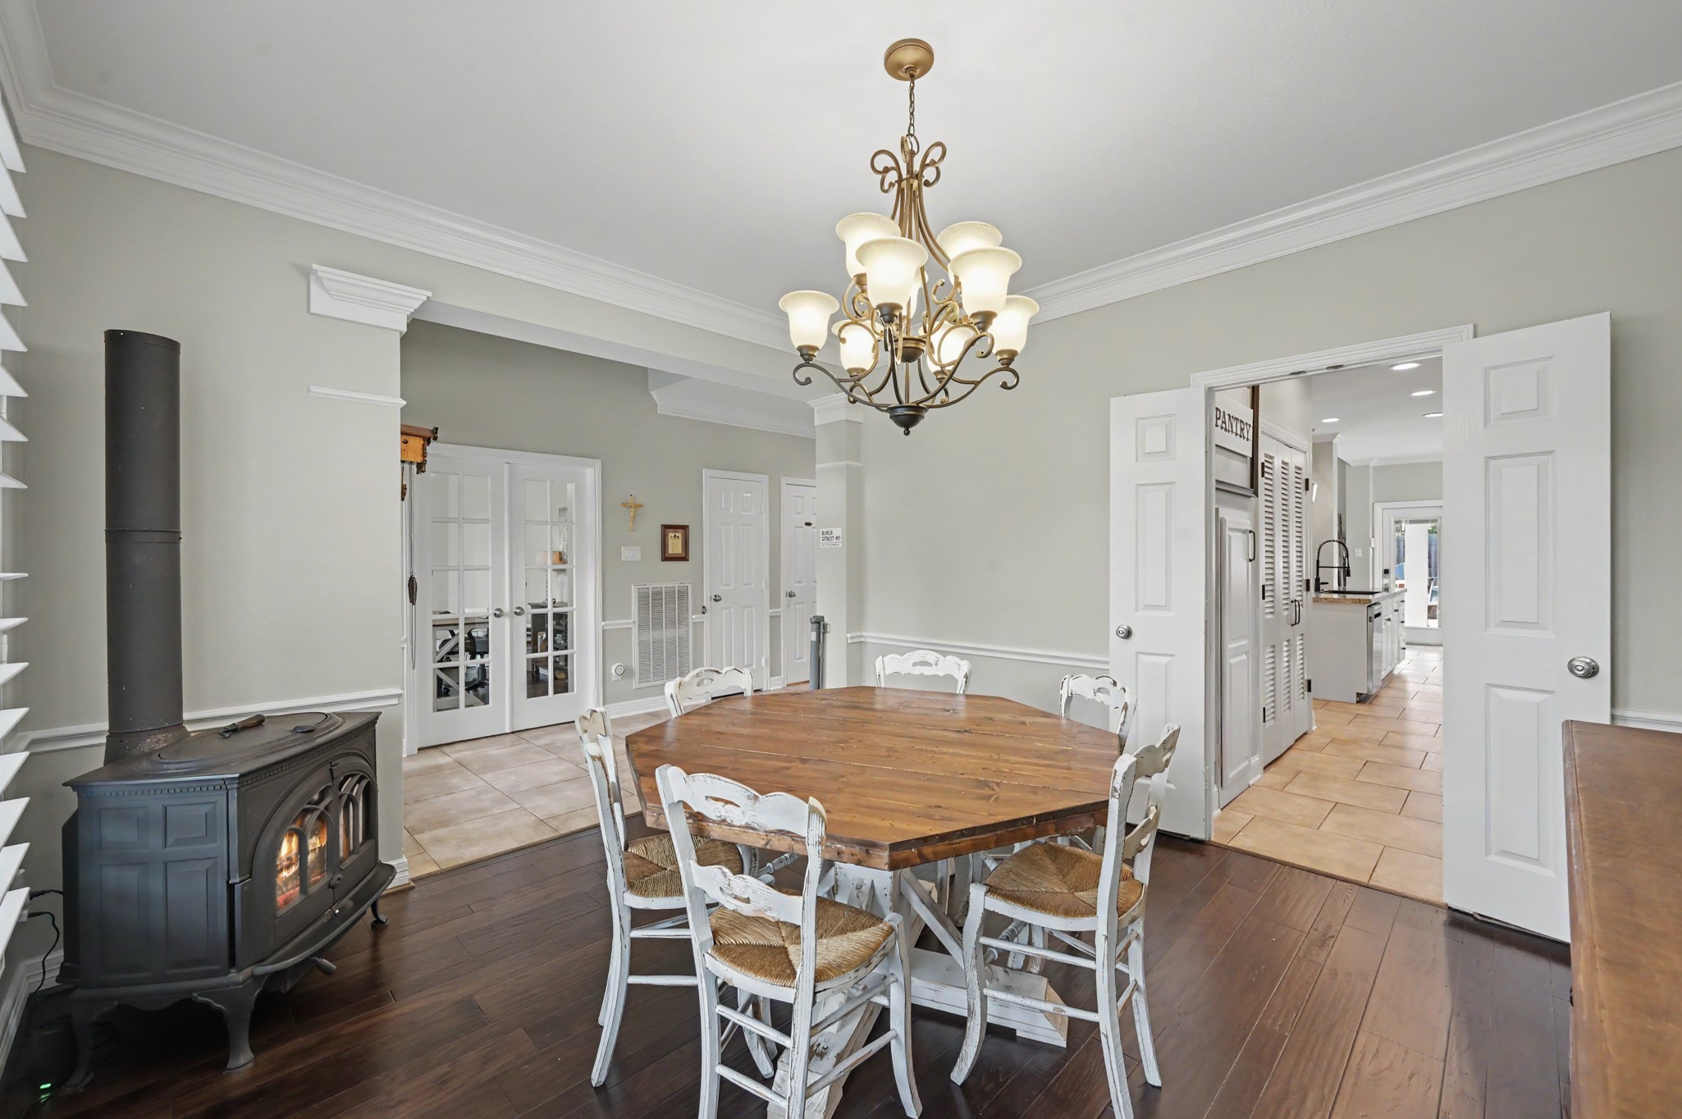
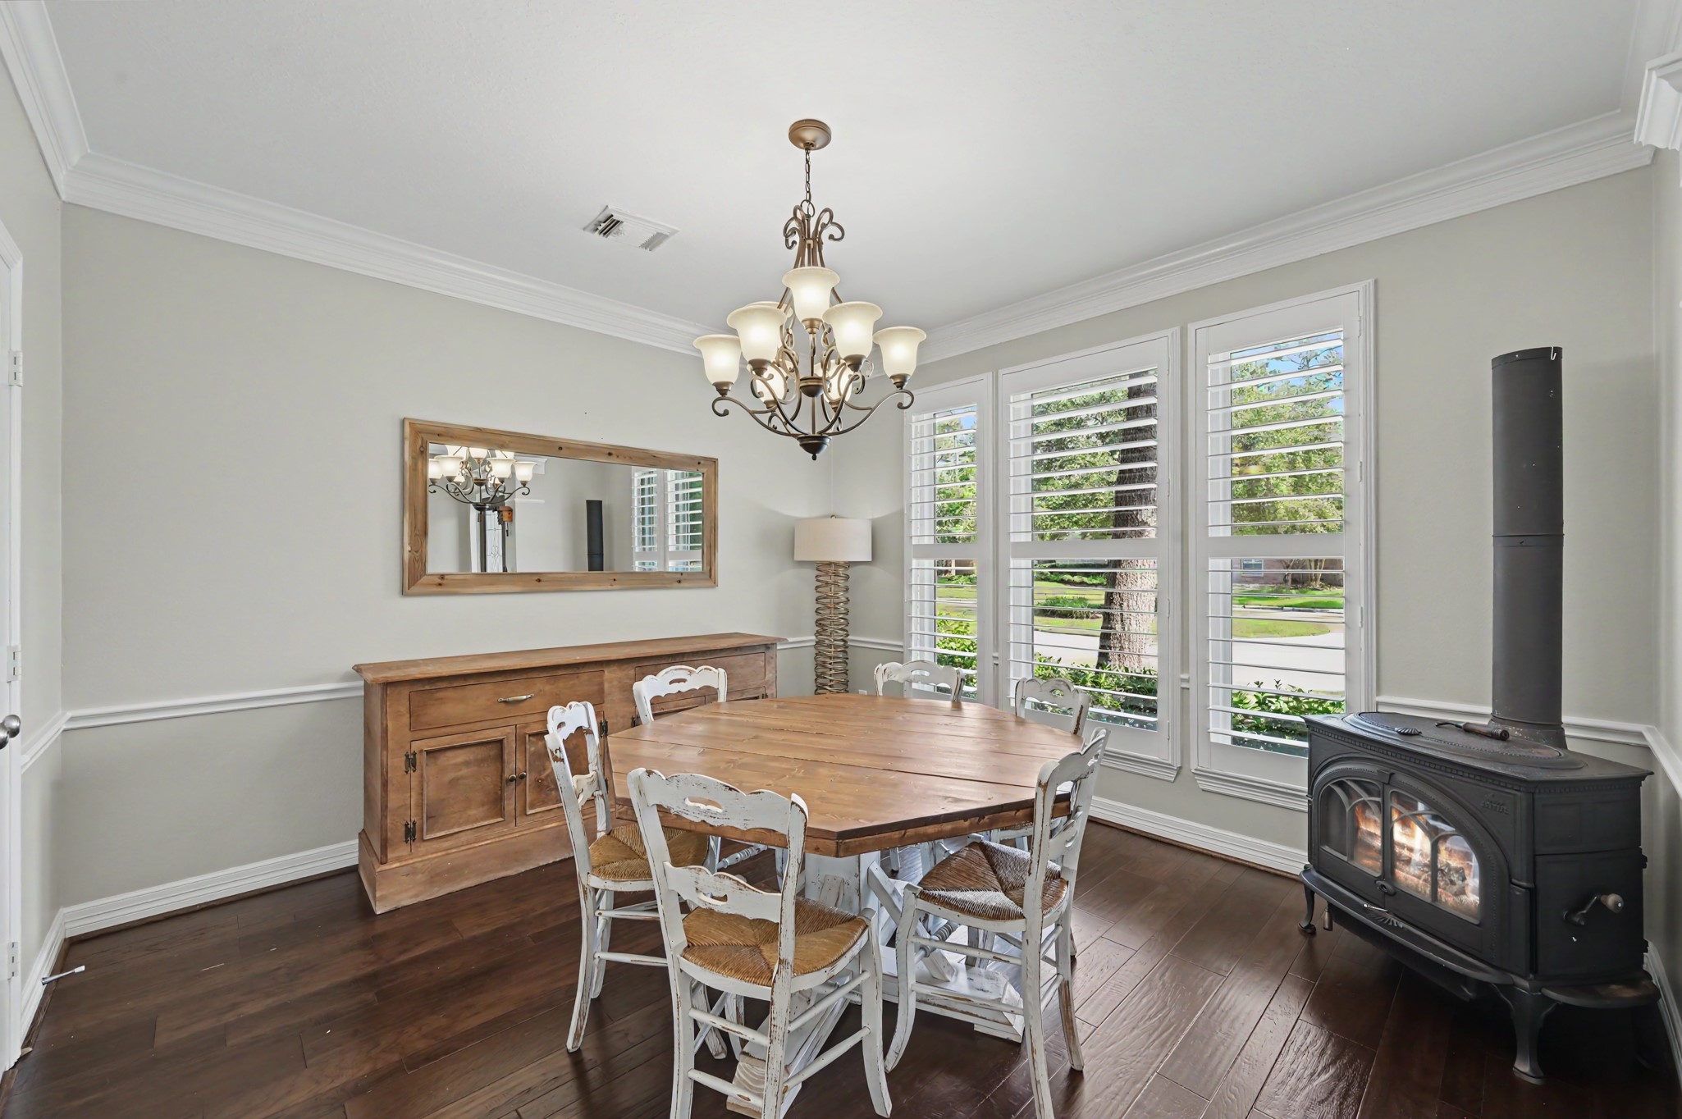
To the right of the entry is the formal dining room with engineered wood floors. It is spacious enough for large gatherings.
The formal dining room features chair railing, crown molding and a large chandelier. There is easy access to the kitchen and the gathering area flows well making entertaining large groups a breeze.
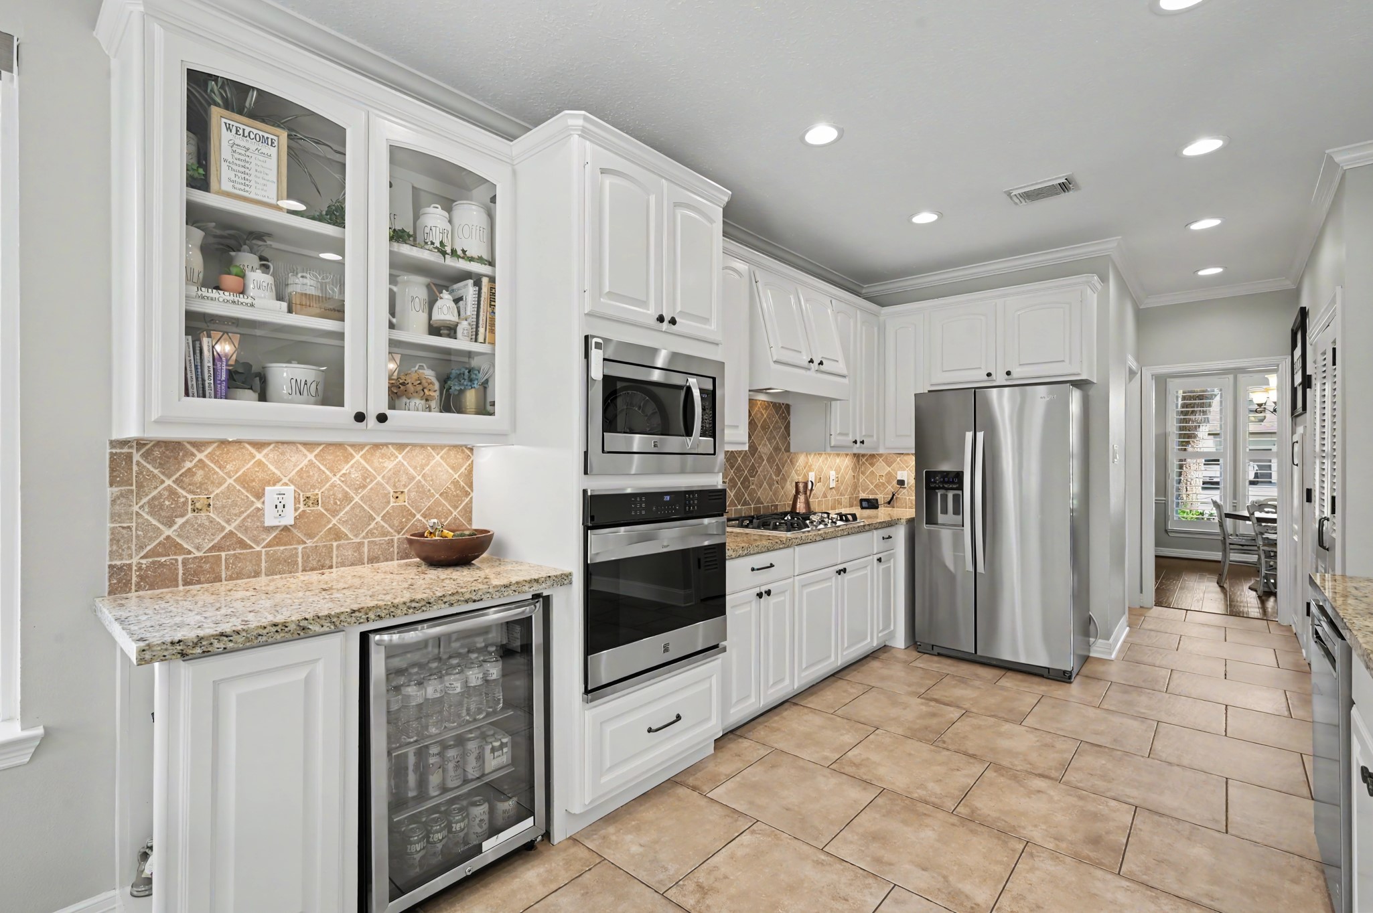
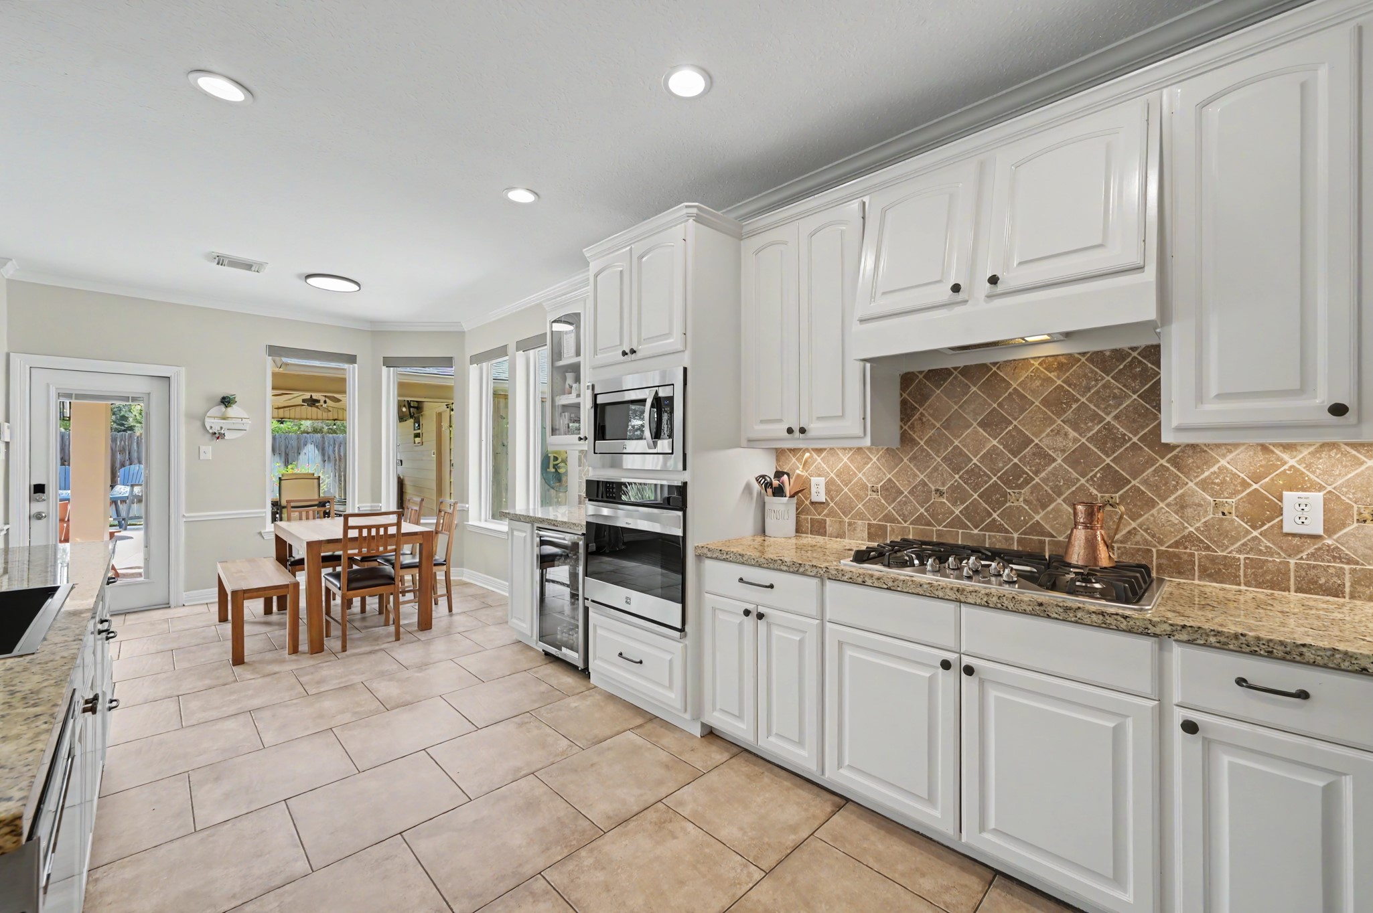
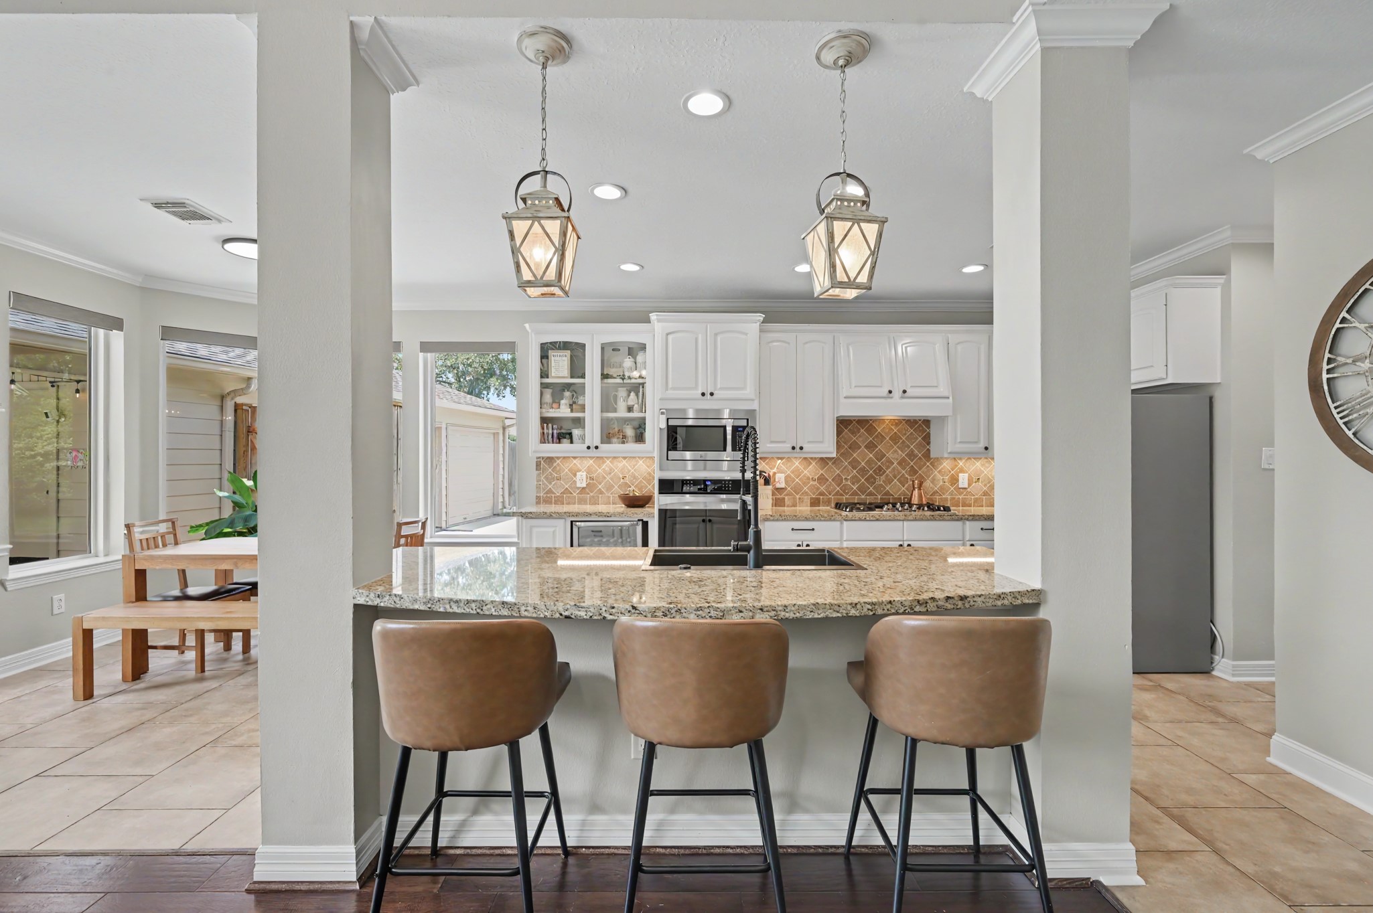
The kitchen features stainless appliances, including the built-in beverage refrigerator, glass front cabinets, and a built-in bookcase on the end of the cabinet. The recessed lighting and large windows make this workspace light and bright.
There are granite counter tops and a tumbled marble backsplash set on the diagonal with granite accents. The five burner cooktop is perfect for the chef in the family.
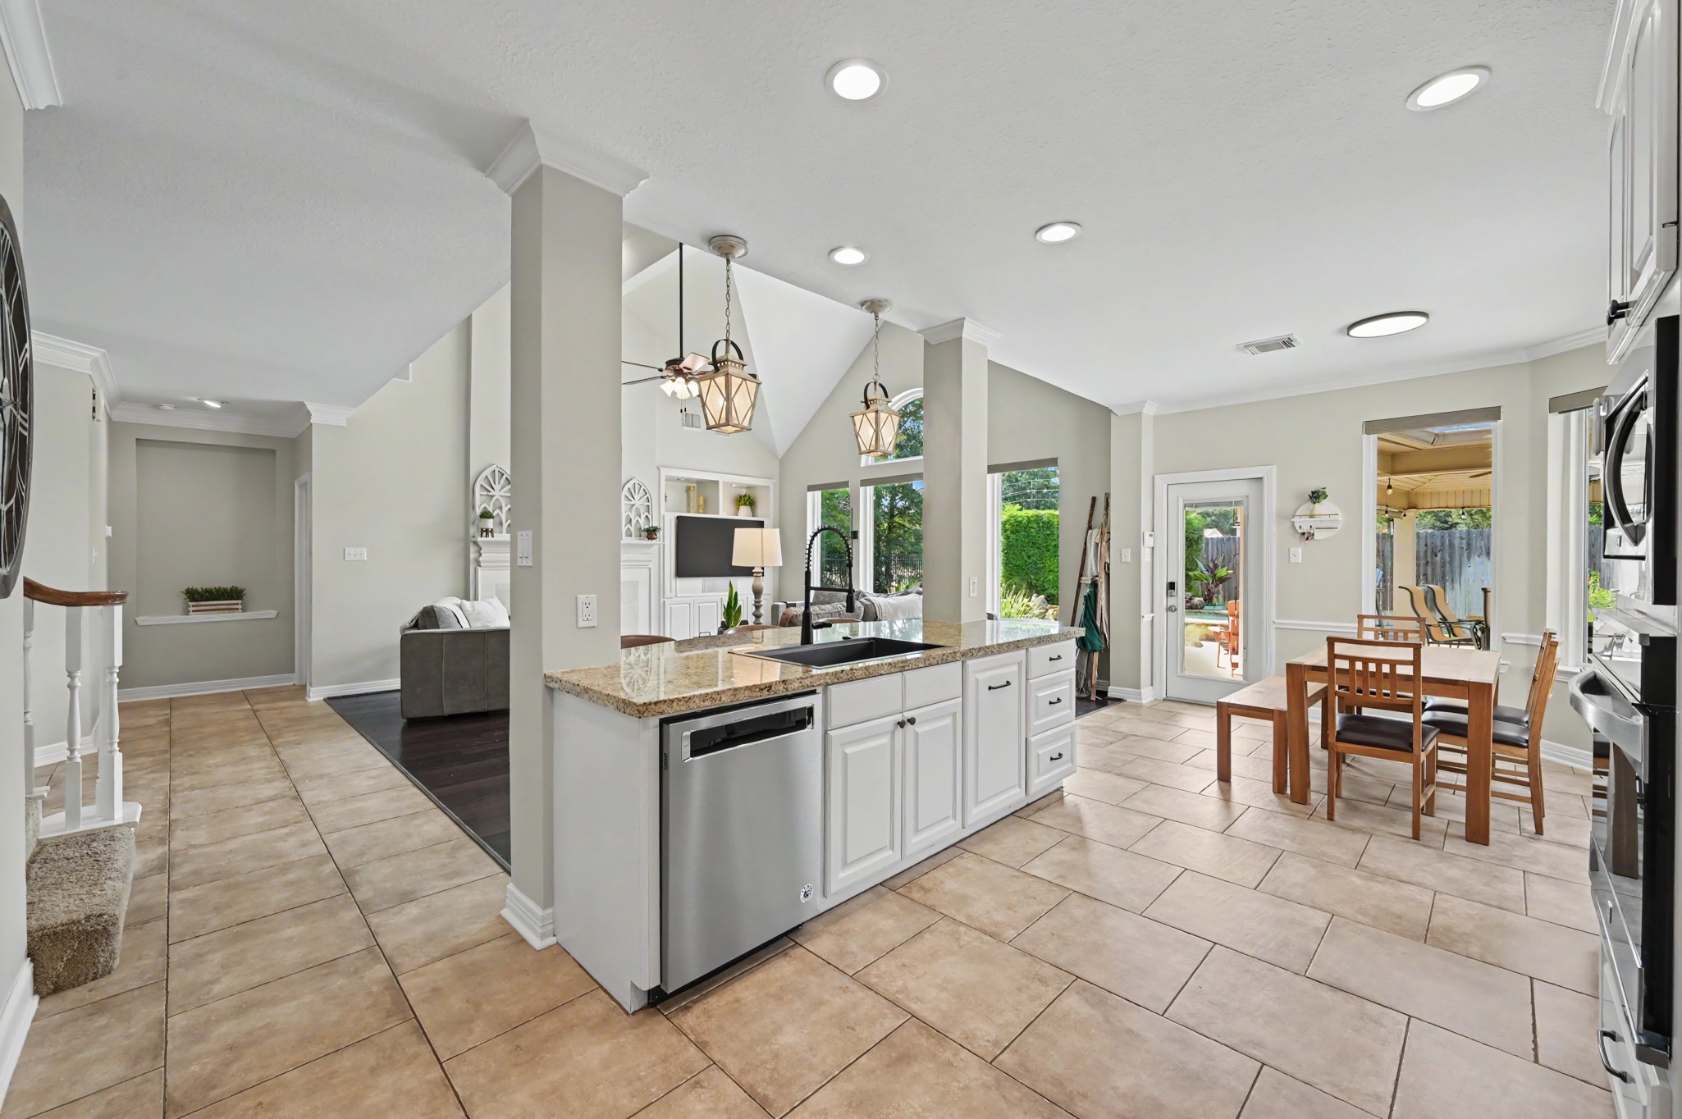
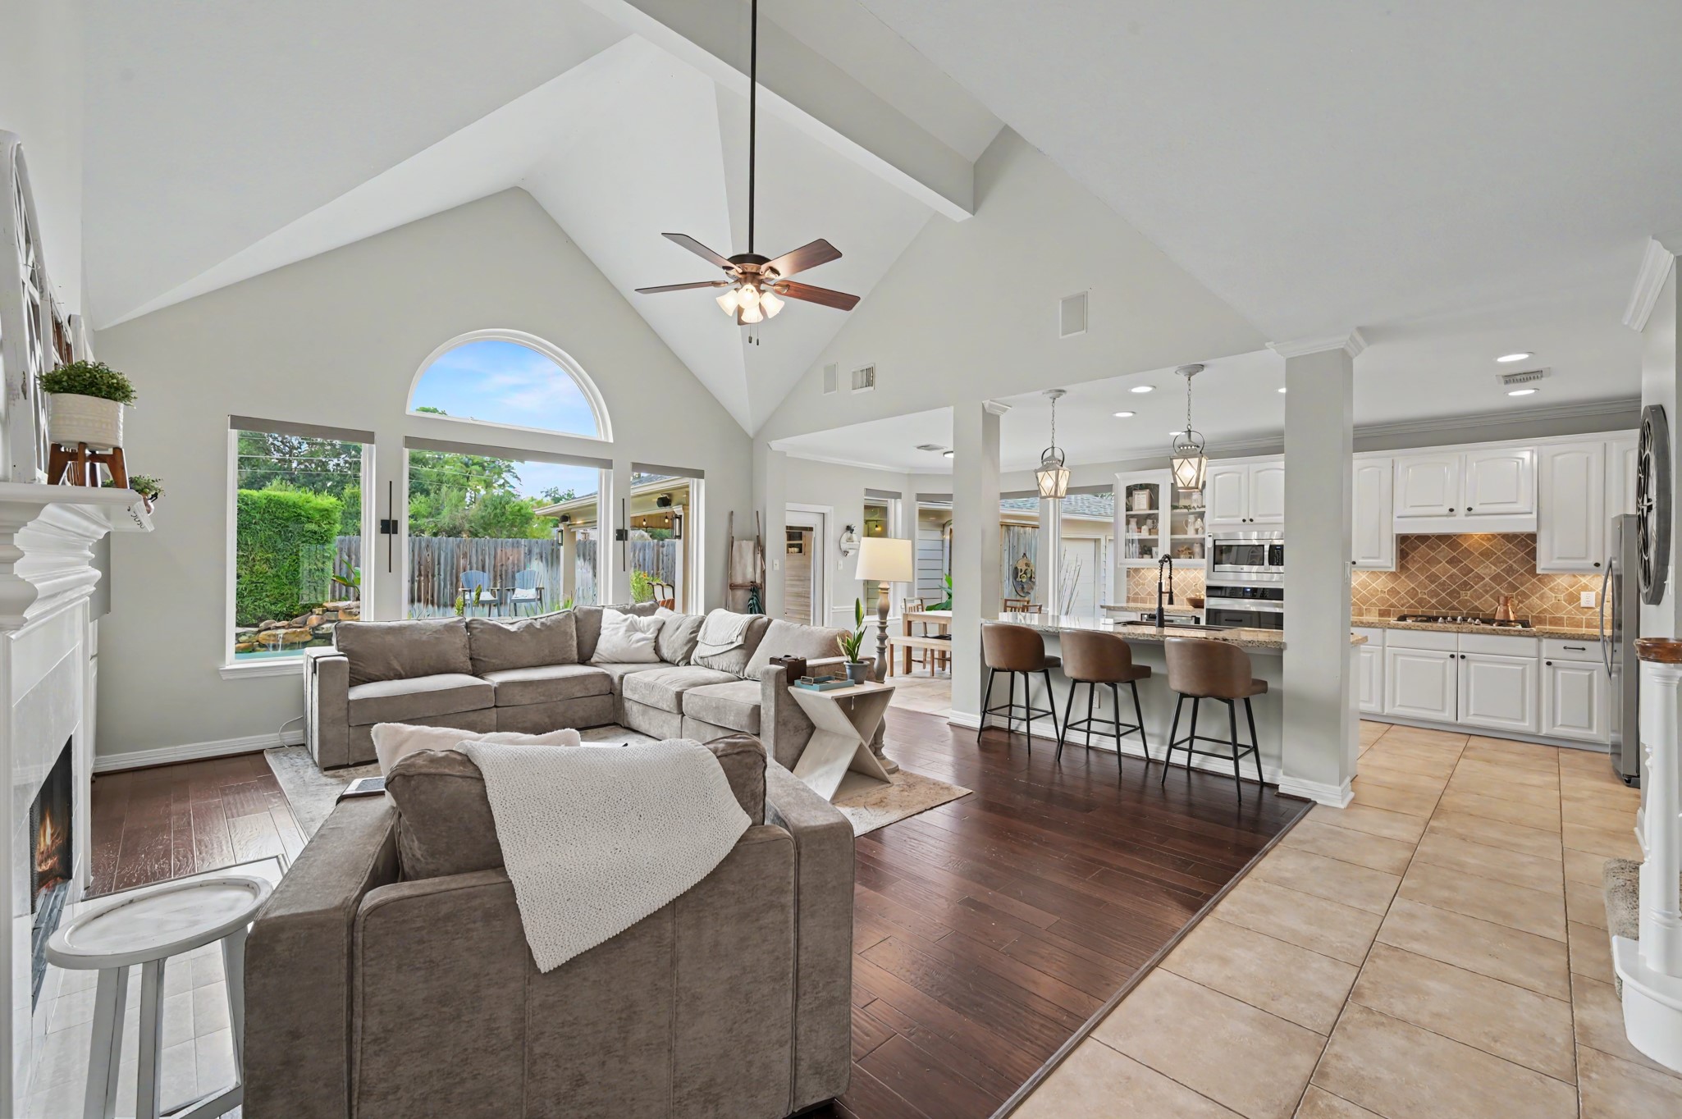
The island portion of the kitchen has the dishwasher and single vessel deep sink with an upgraded faucet. The kitchen and breakfast rooms are open to the family room.
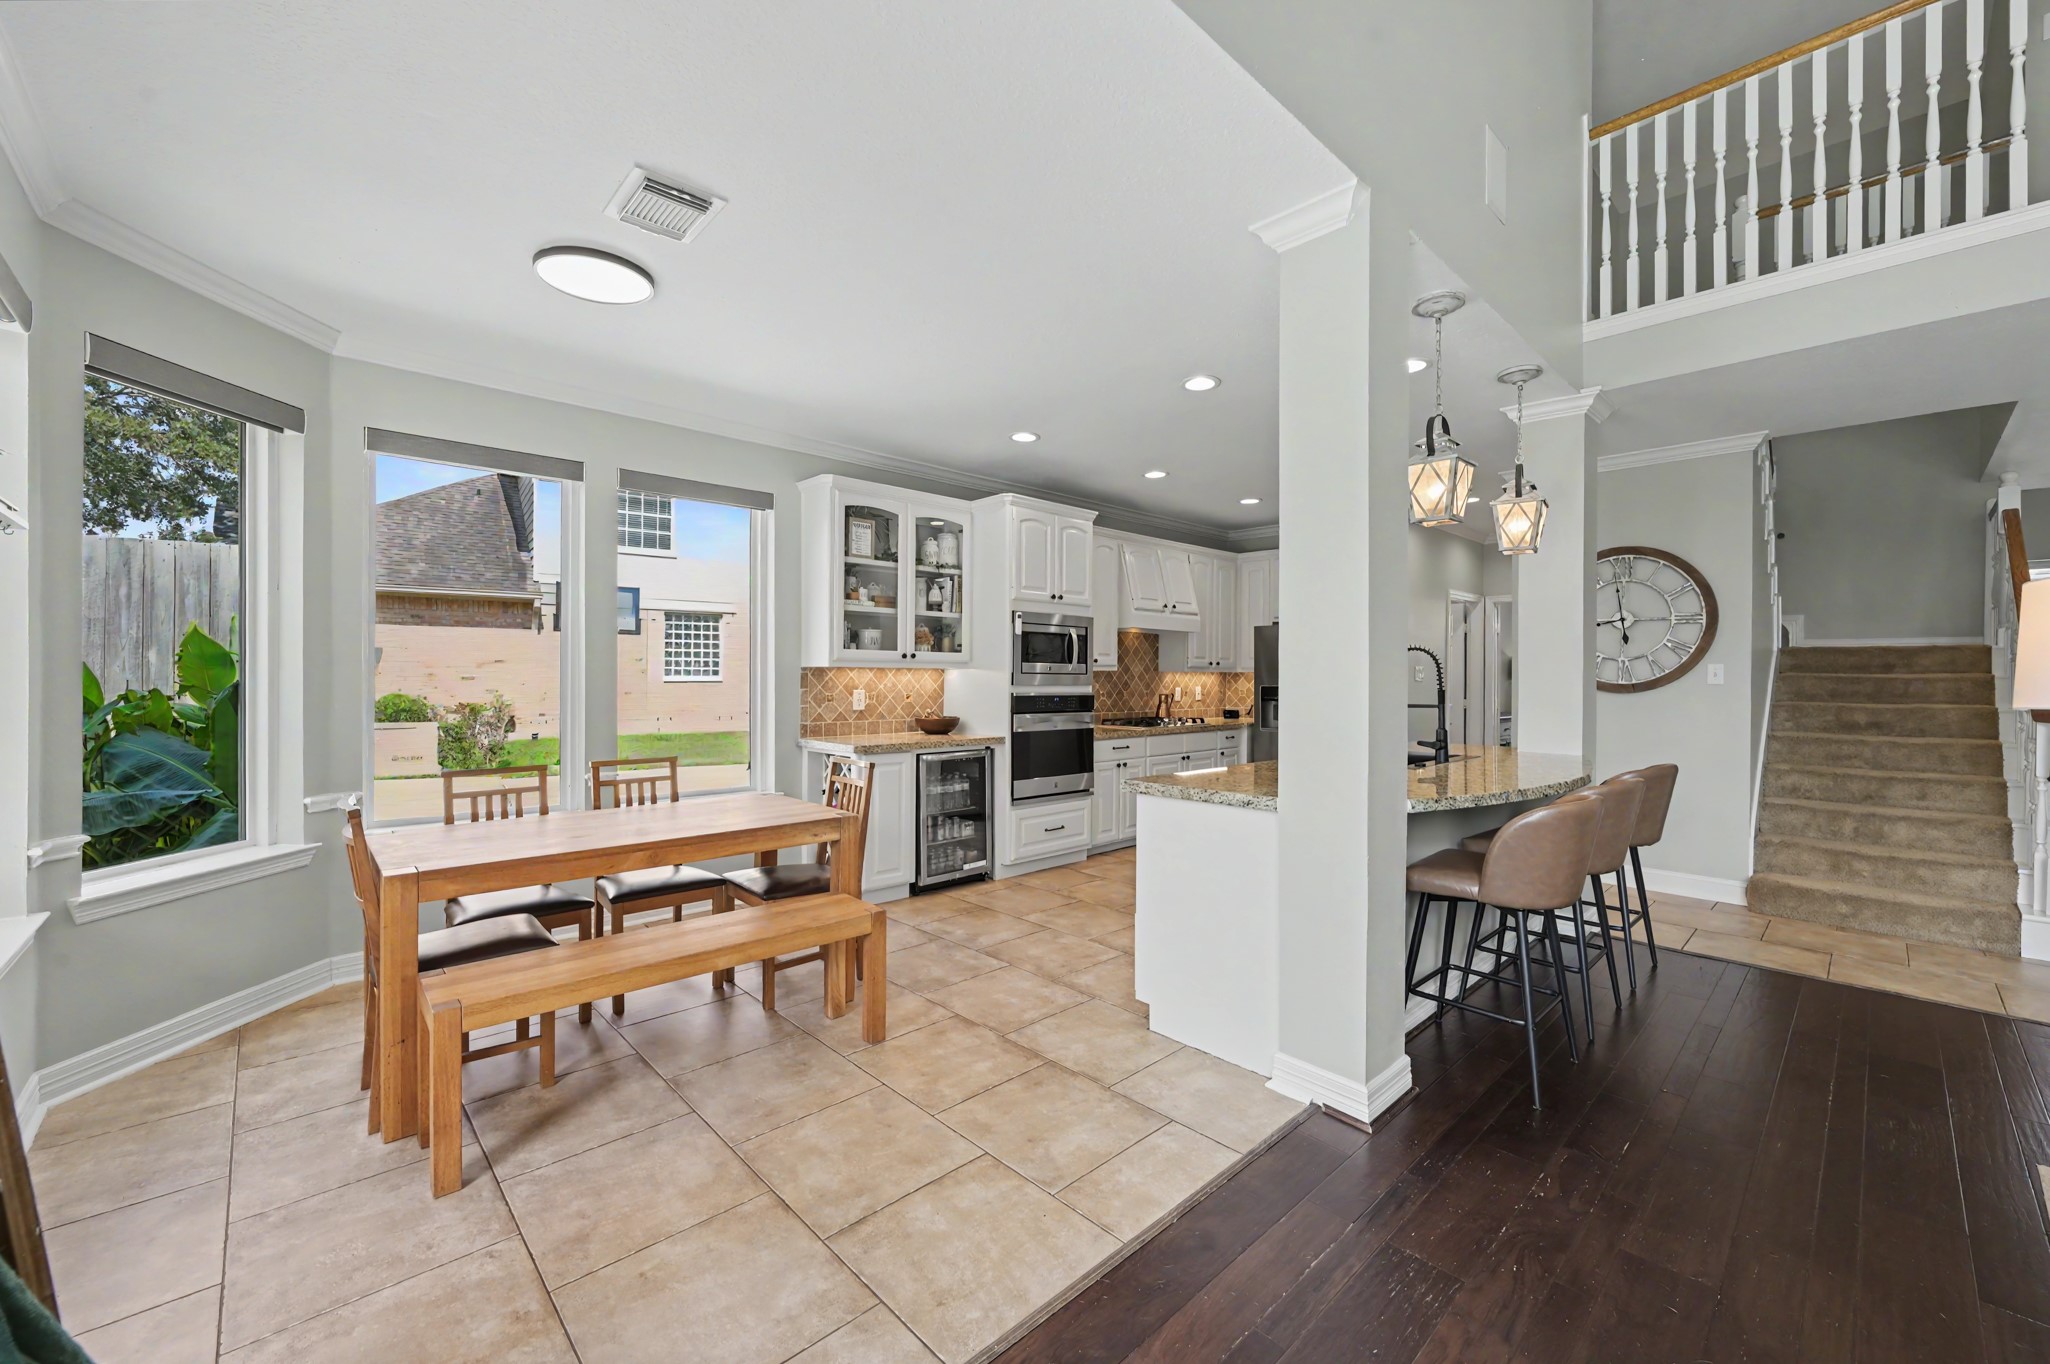
Another view of the kitchen and breakfast bar with pendant lighting. The breakfast room is surrounded by windows with views of the outdoors. There is a large pantry that has been extended under the stairs for extra storage. Easy access from this part of the home to the space upstairs.
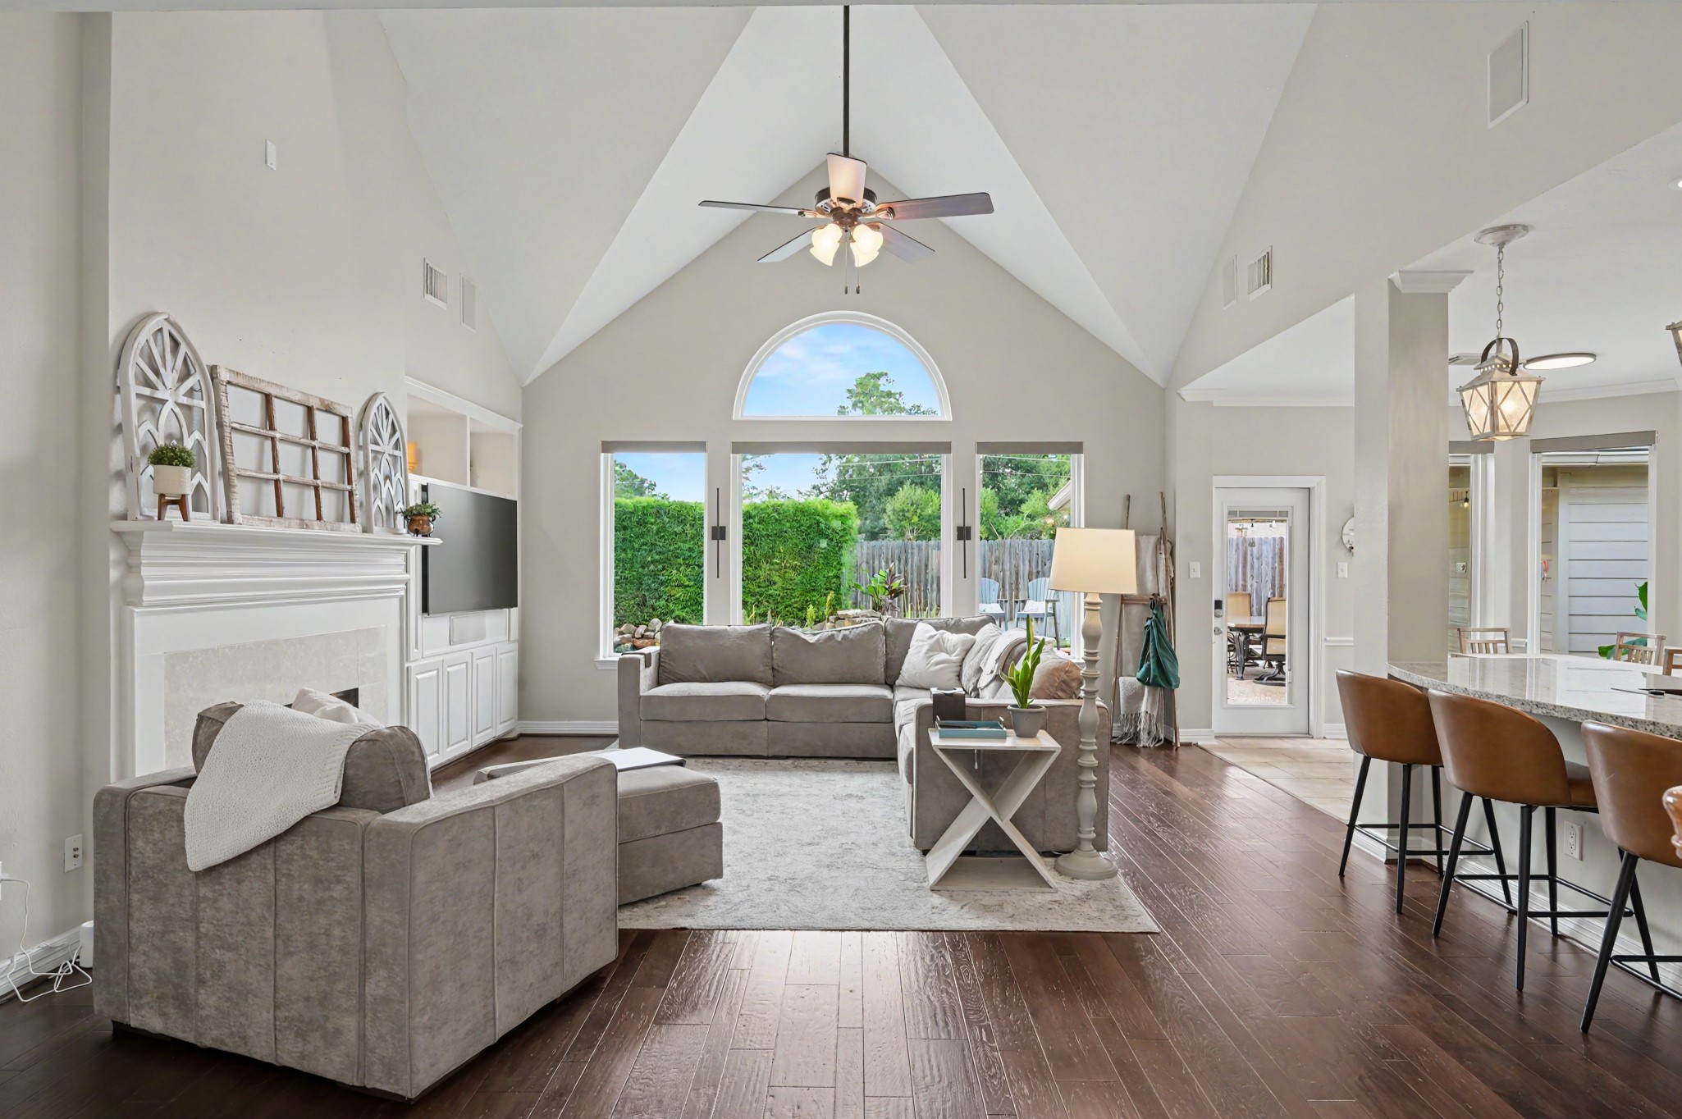
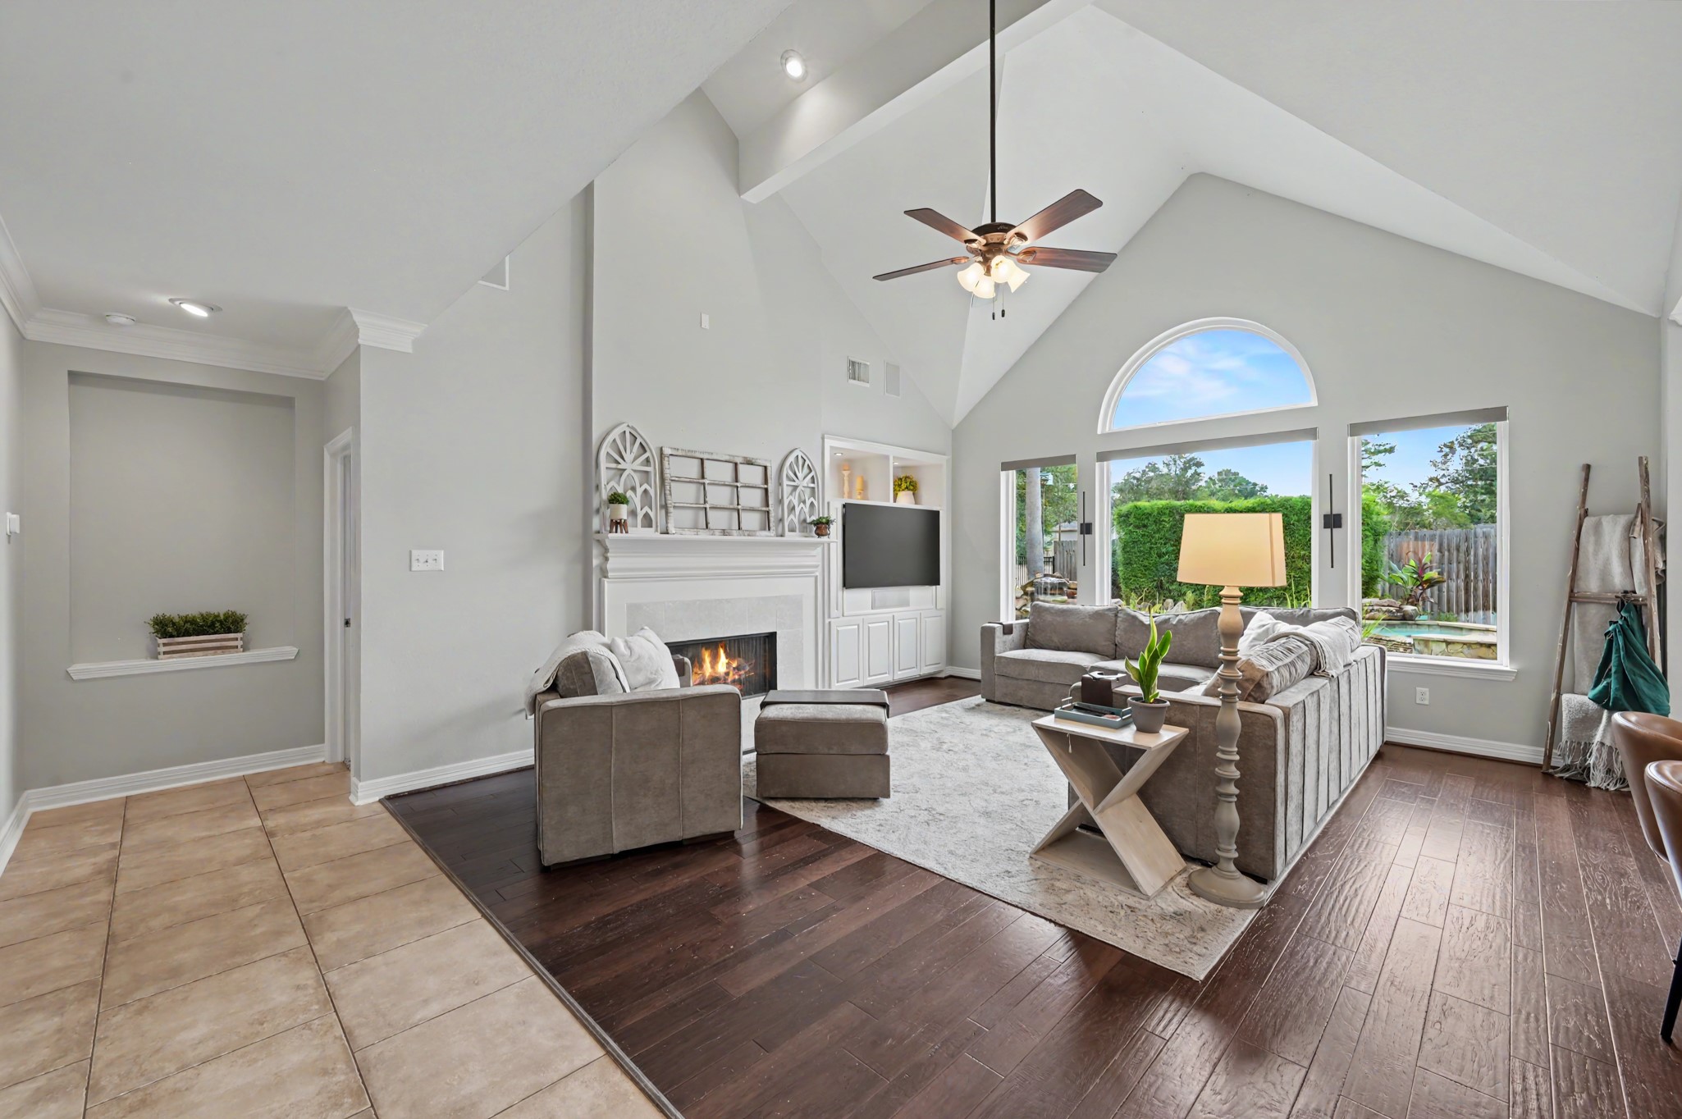
The family room features a vaulted ceiling, a wall of windows and engineered wood flooring. The window treatments have been upgraded to custom shades which can be left open or closed for privacy.
The bar is the perfect spot for a morning cup of coffee or grabbing a quick bite to eat. Great for serving large crowds buffet style.
Another view of the open gathering area and the heart of the home. Look at those views!
The large family room has plenty of room for oversized furniture!
The room features a gas log fireplace and there are built-ins, as well. The hallway, with an art niche, leads to the private primary suite.
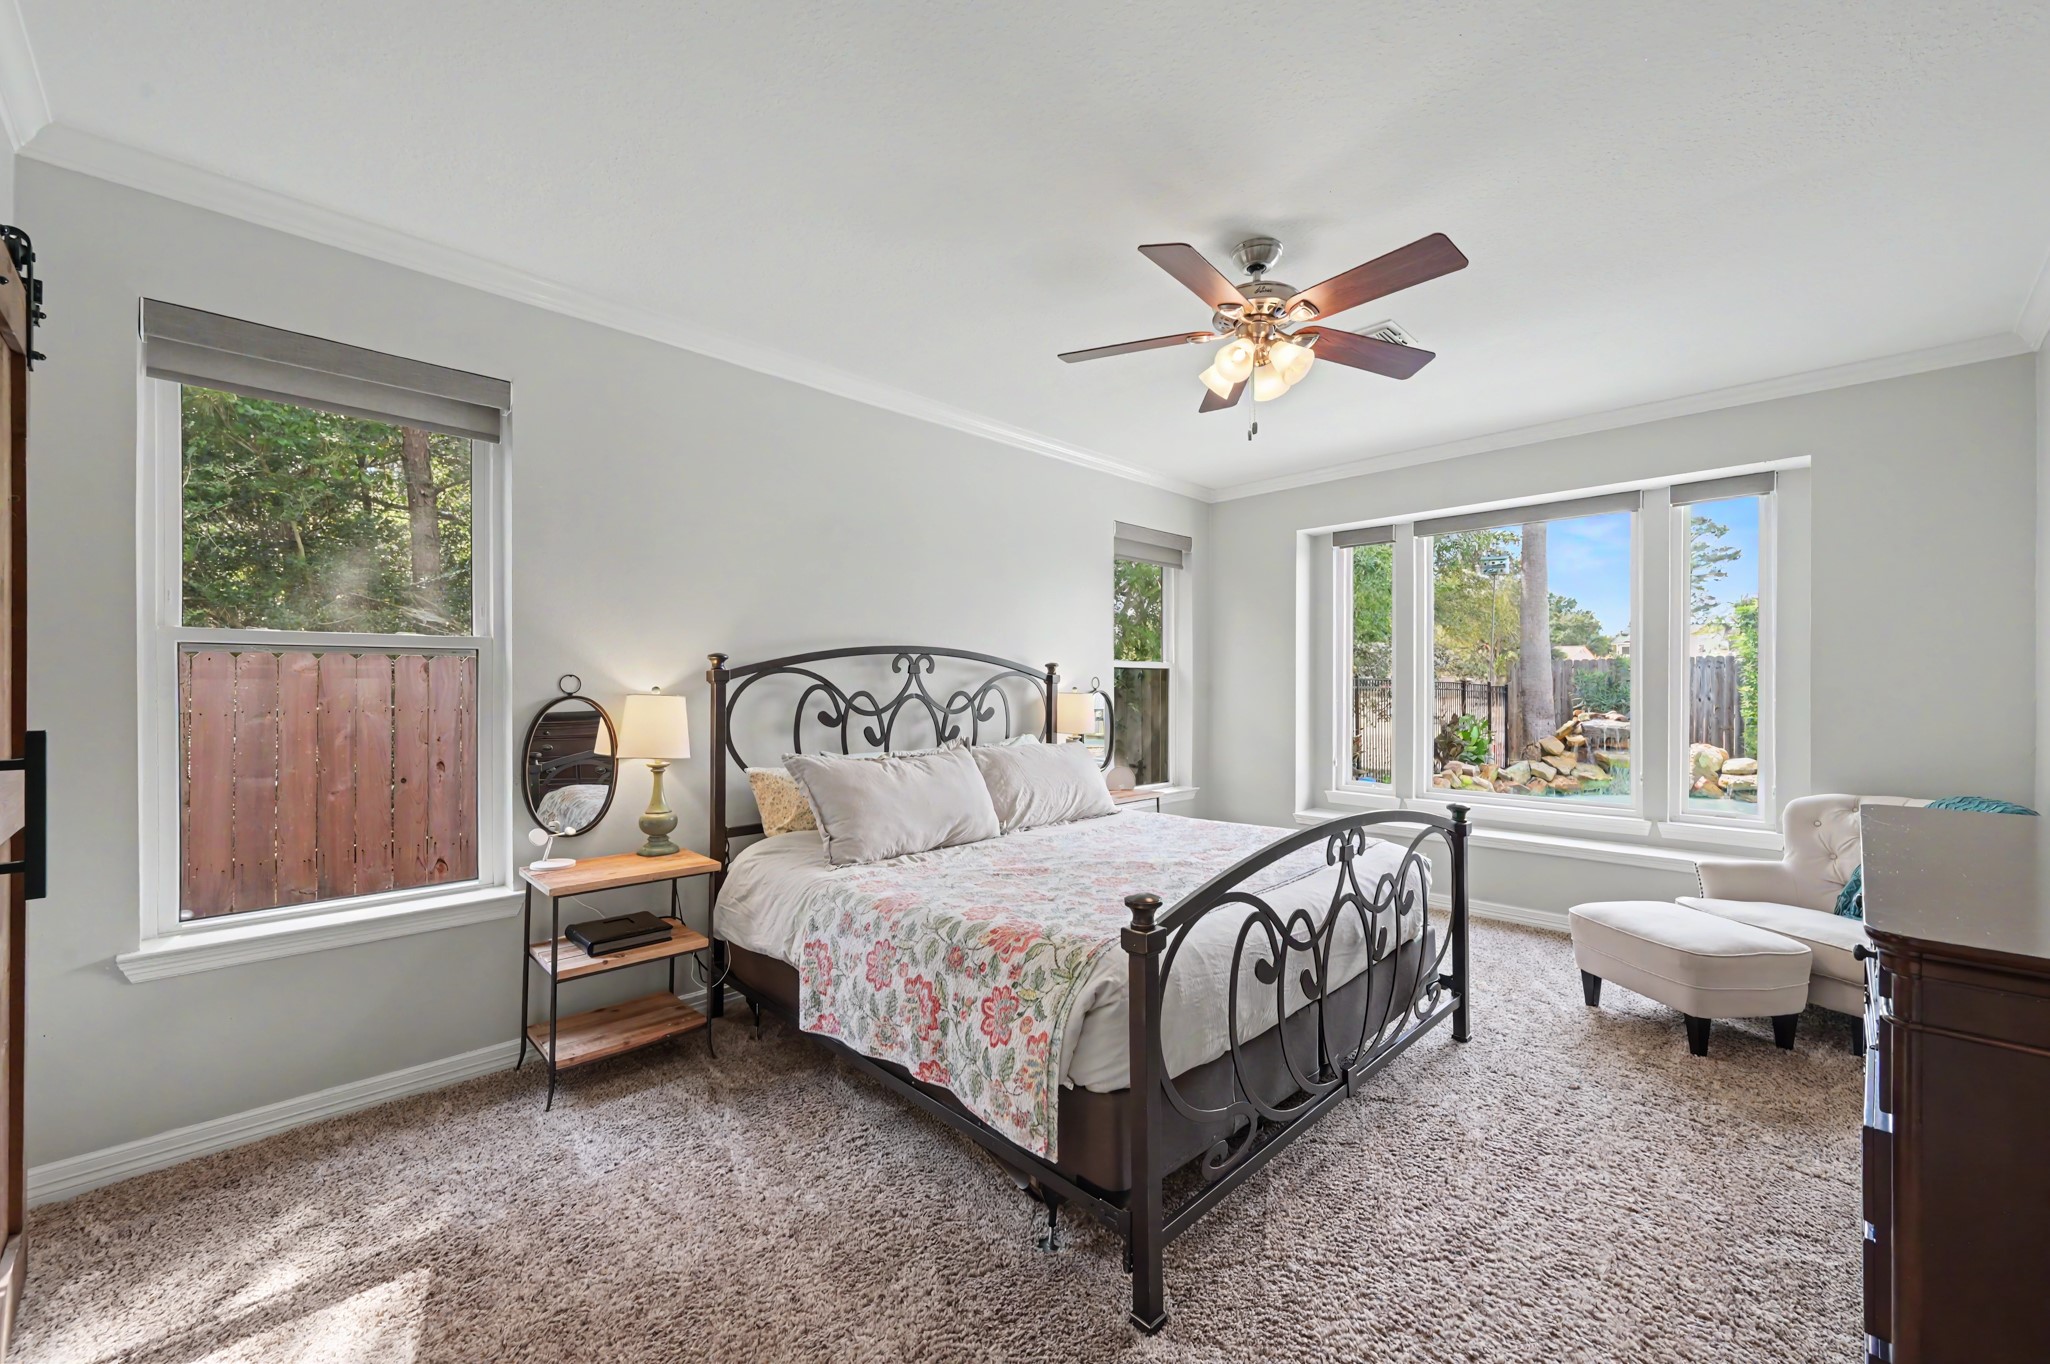
The primary suite has windows overlooking the side and back yard pool area. The shades were added in the bedroom which can be left open to enjoy the views or lowered for complete privacy.
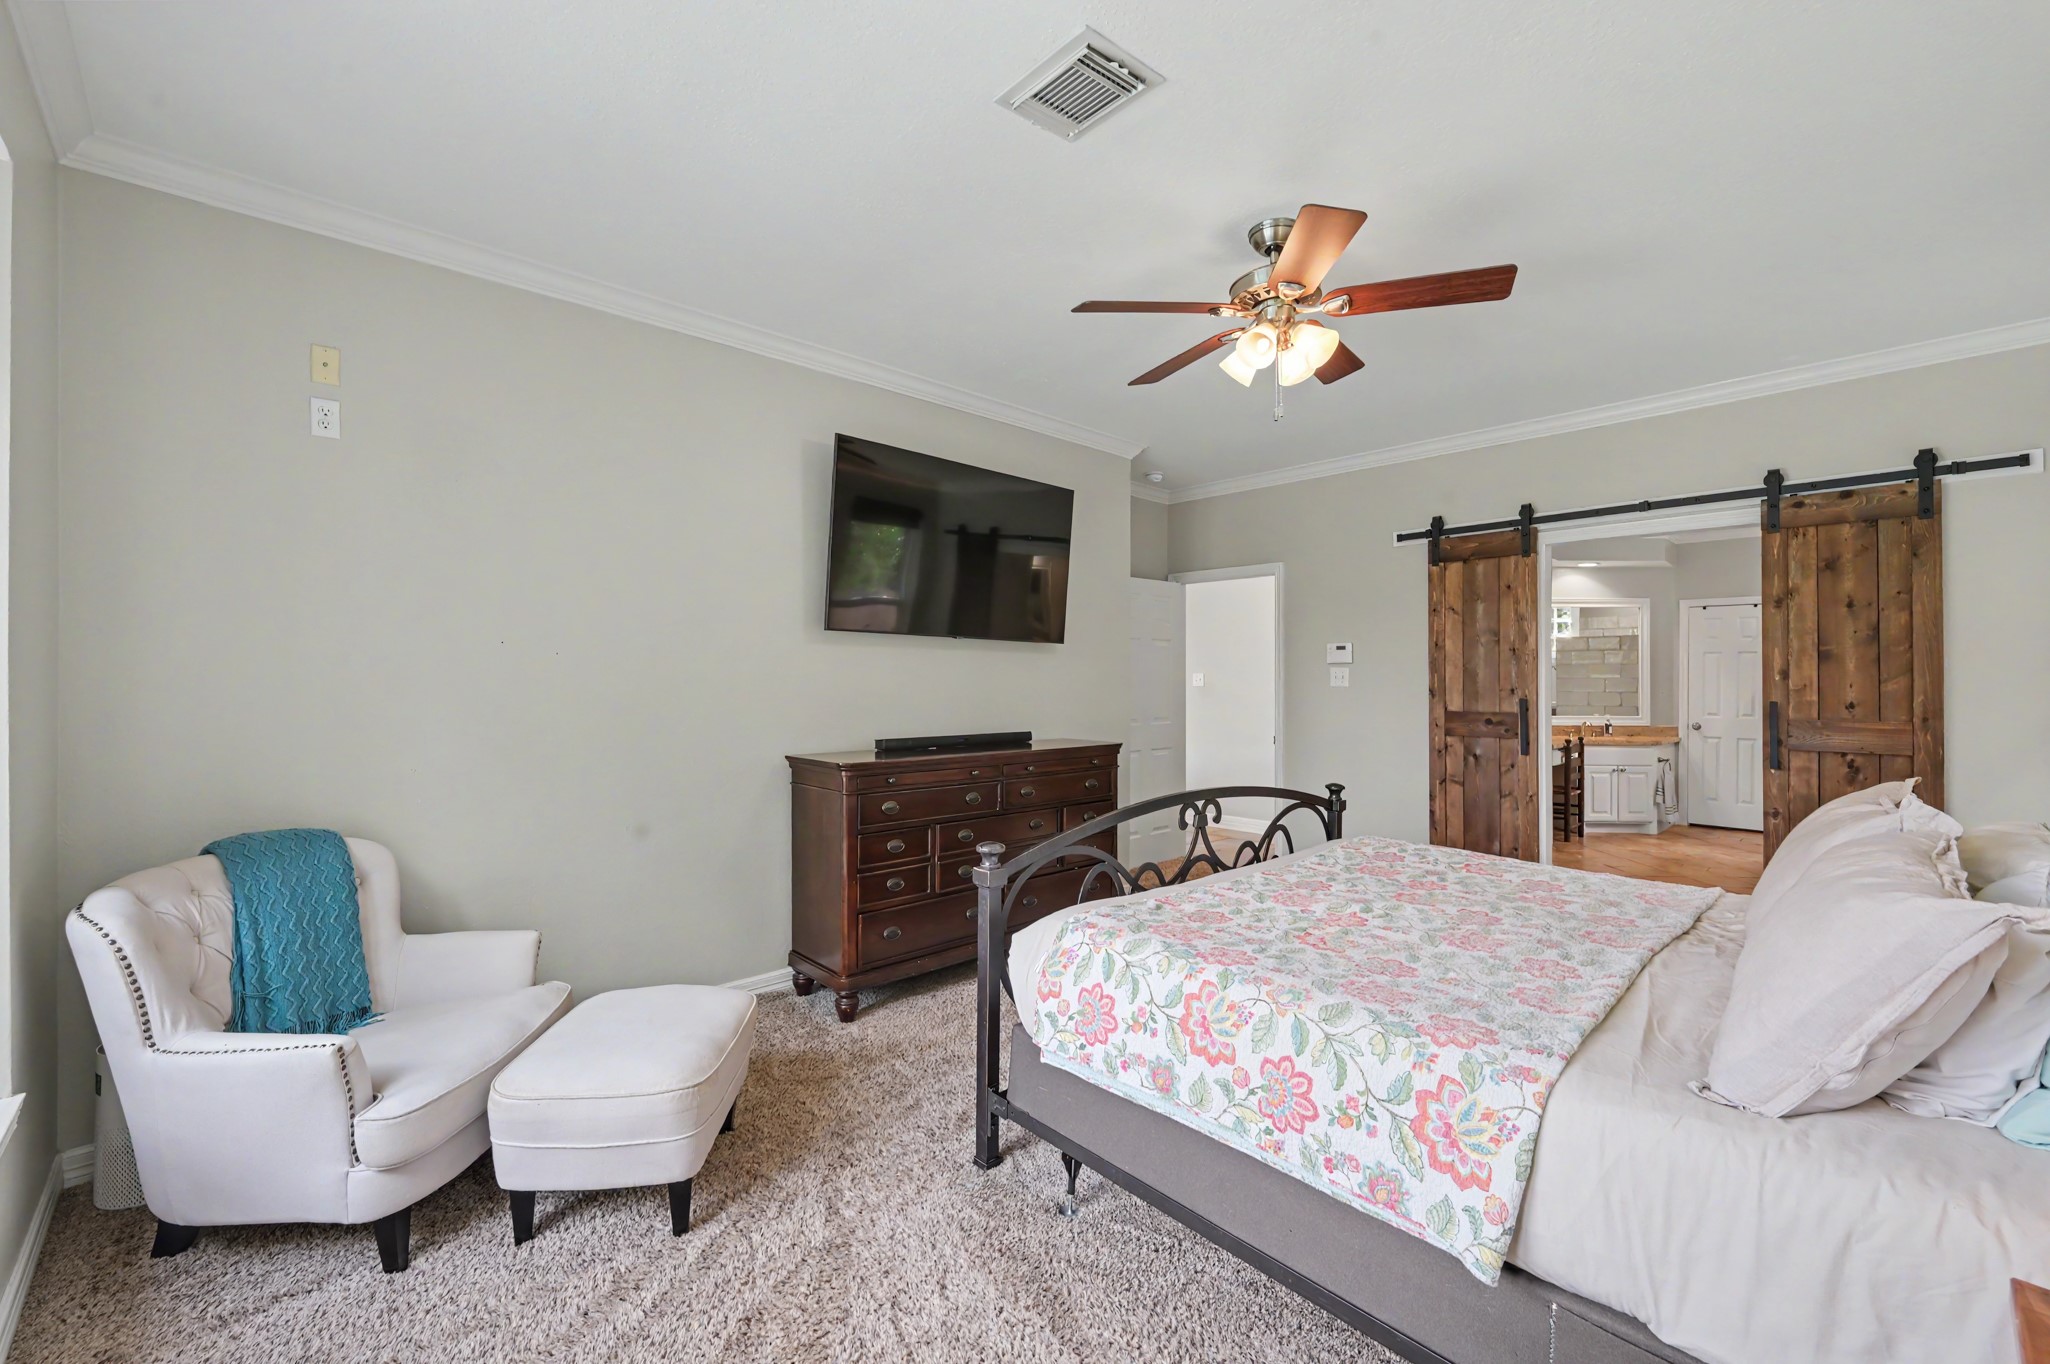
The room is large enough for a sitting area and the barn doors lead to the primary bathroom.
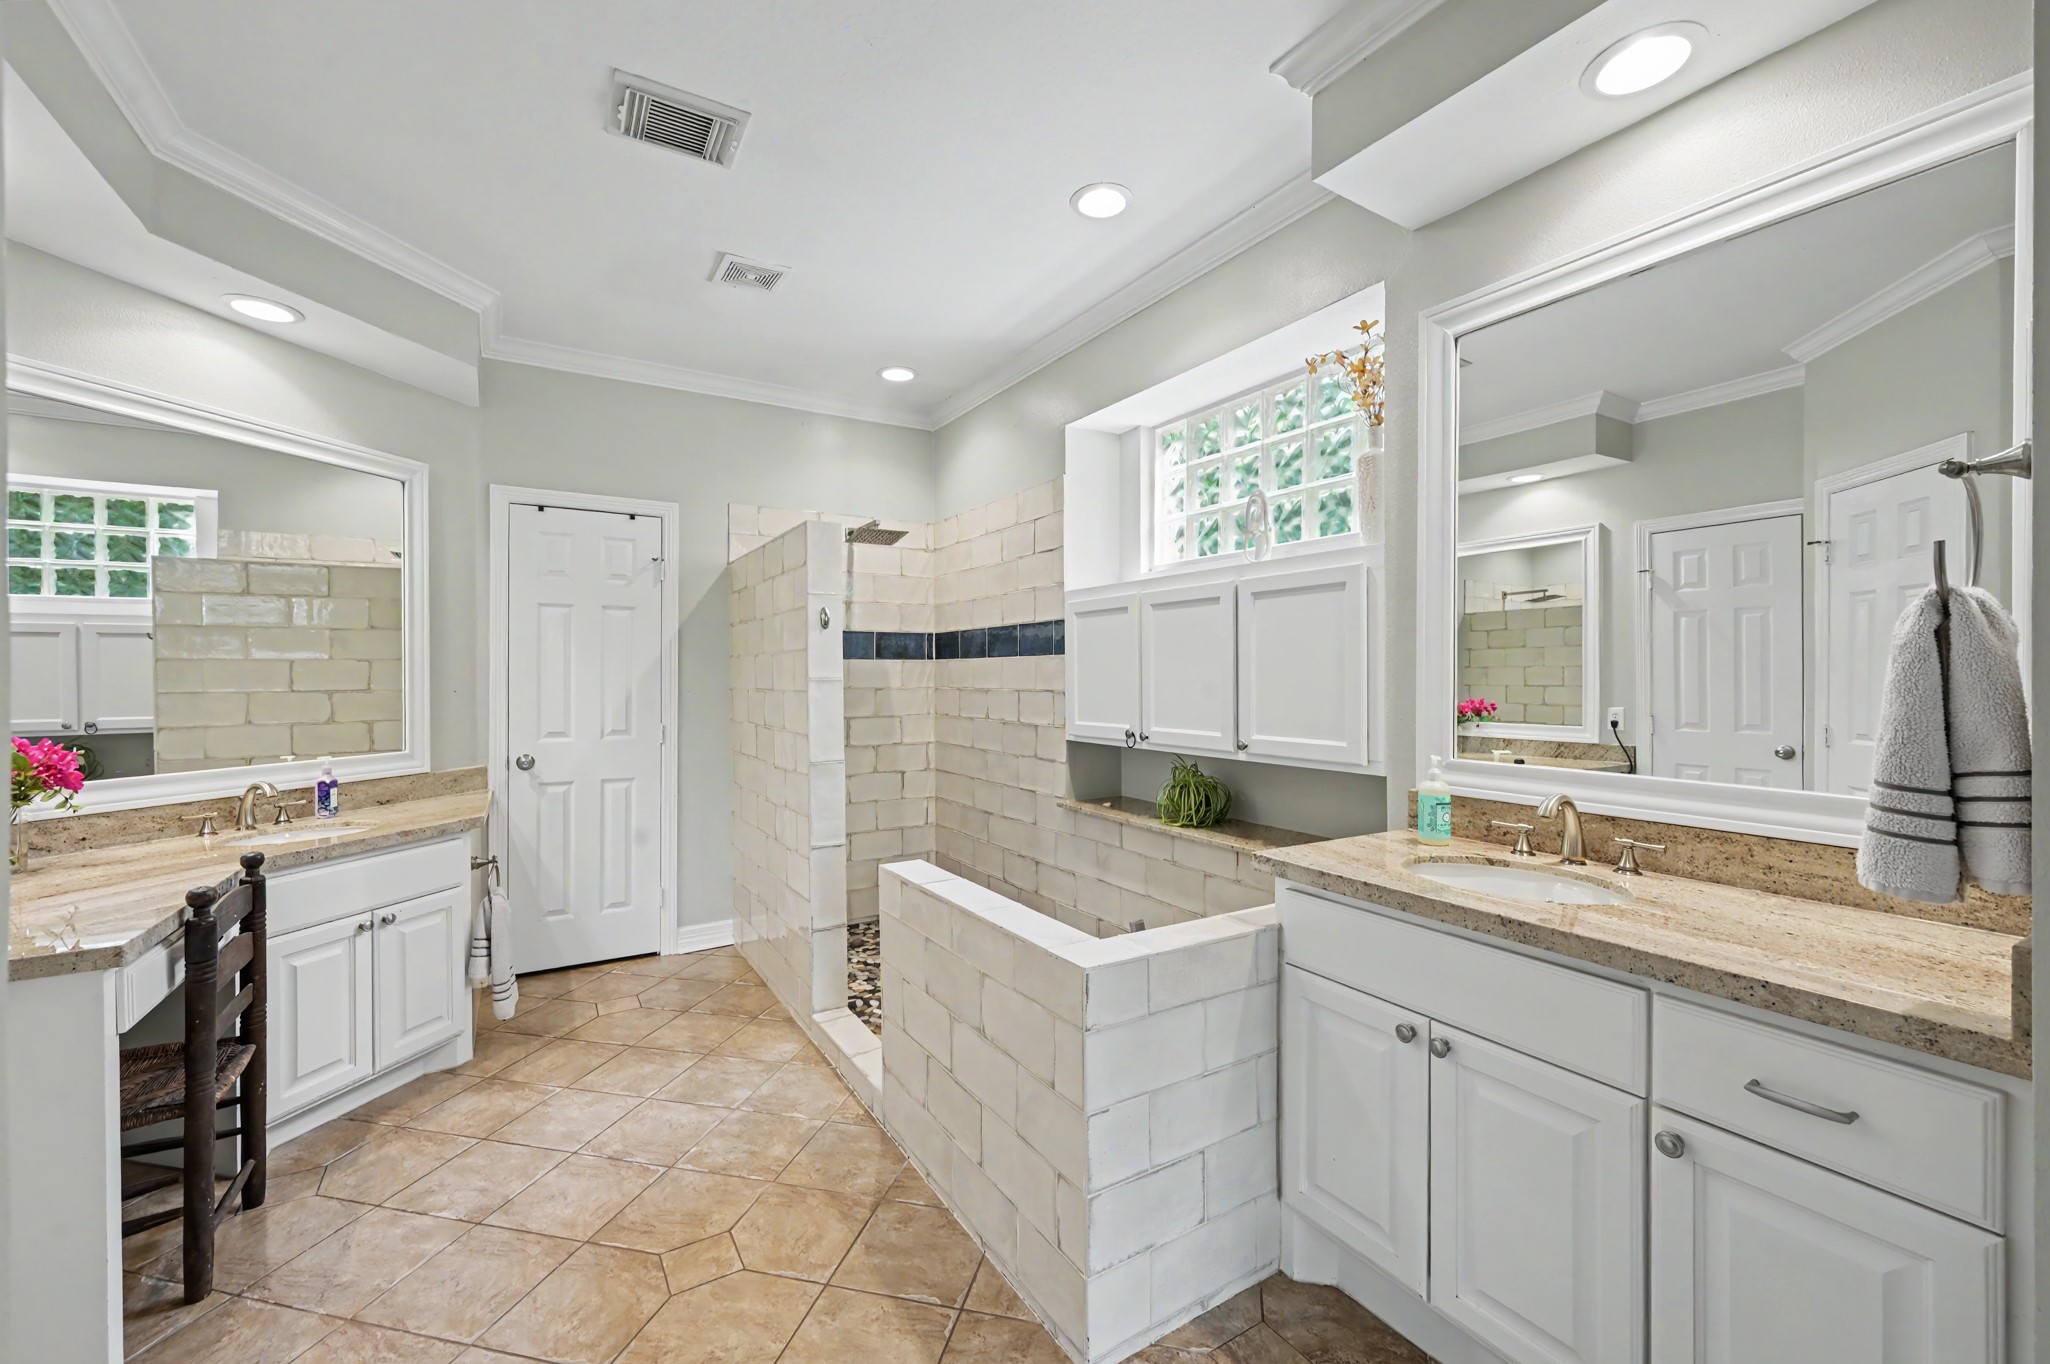
The primary bathroom has patterned tile flooring and the tub was removed and this large shower added. The bathroom features a seated vanity area and dual vanities with granite counter tops. There are two walk-in closets with built-ins.
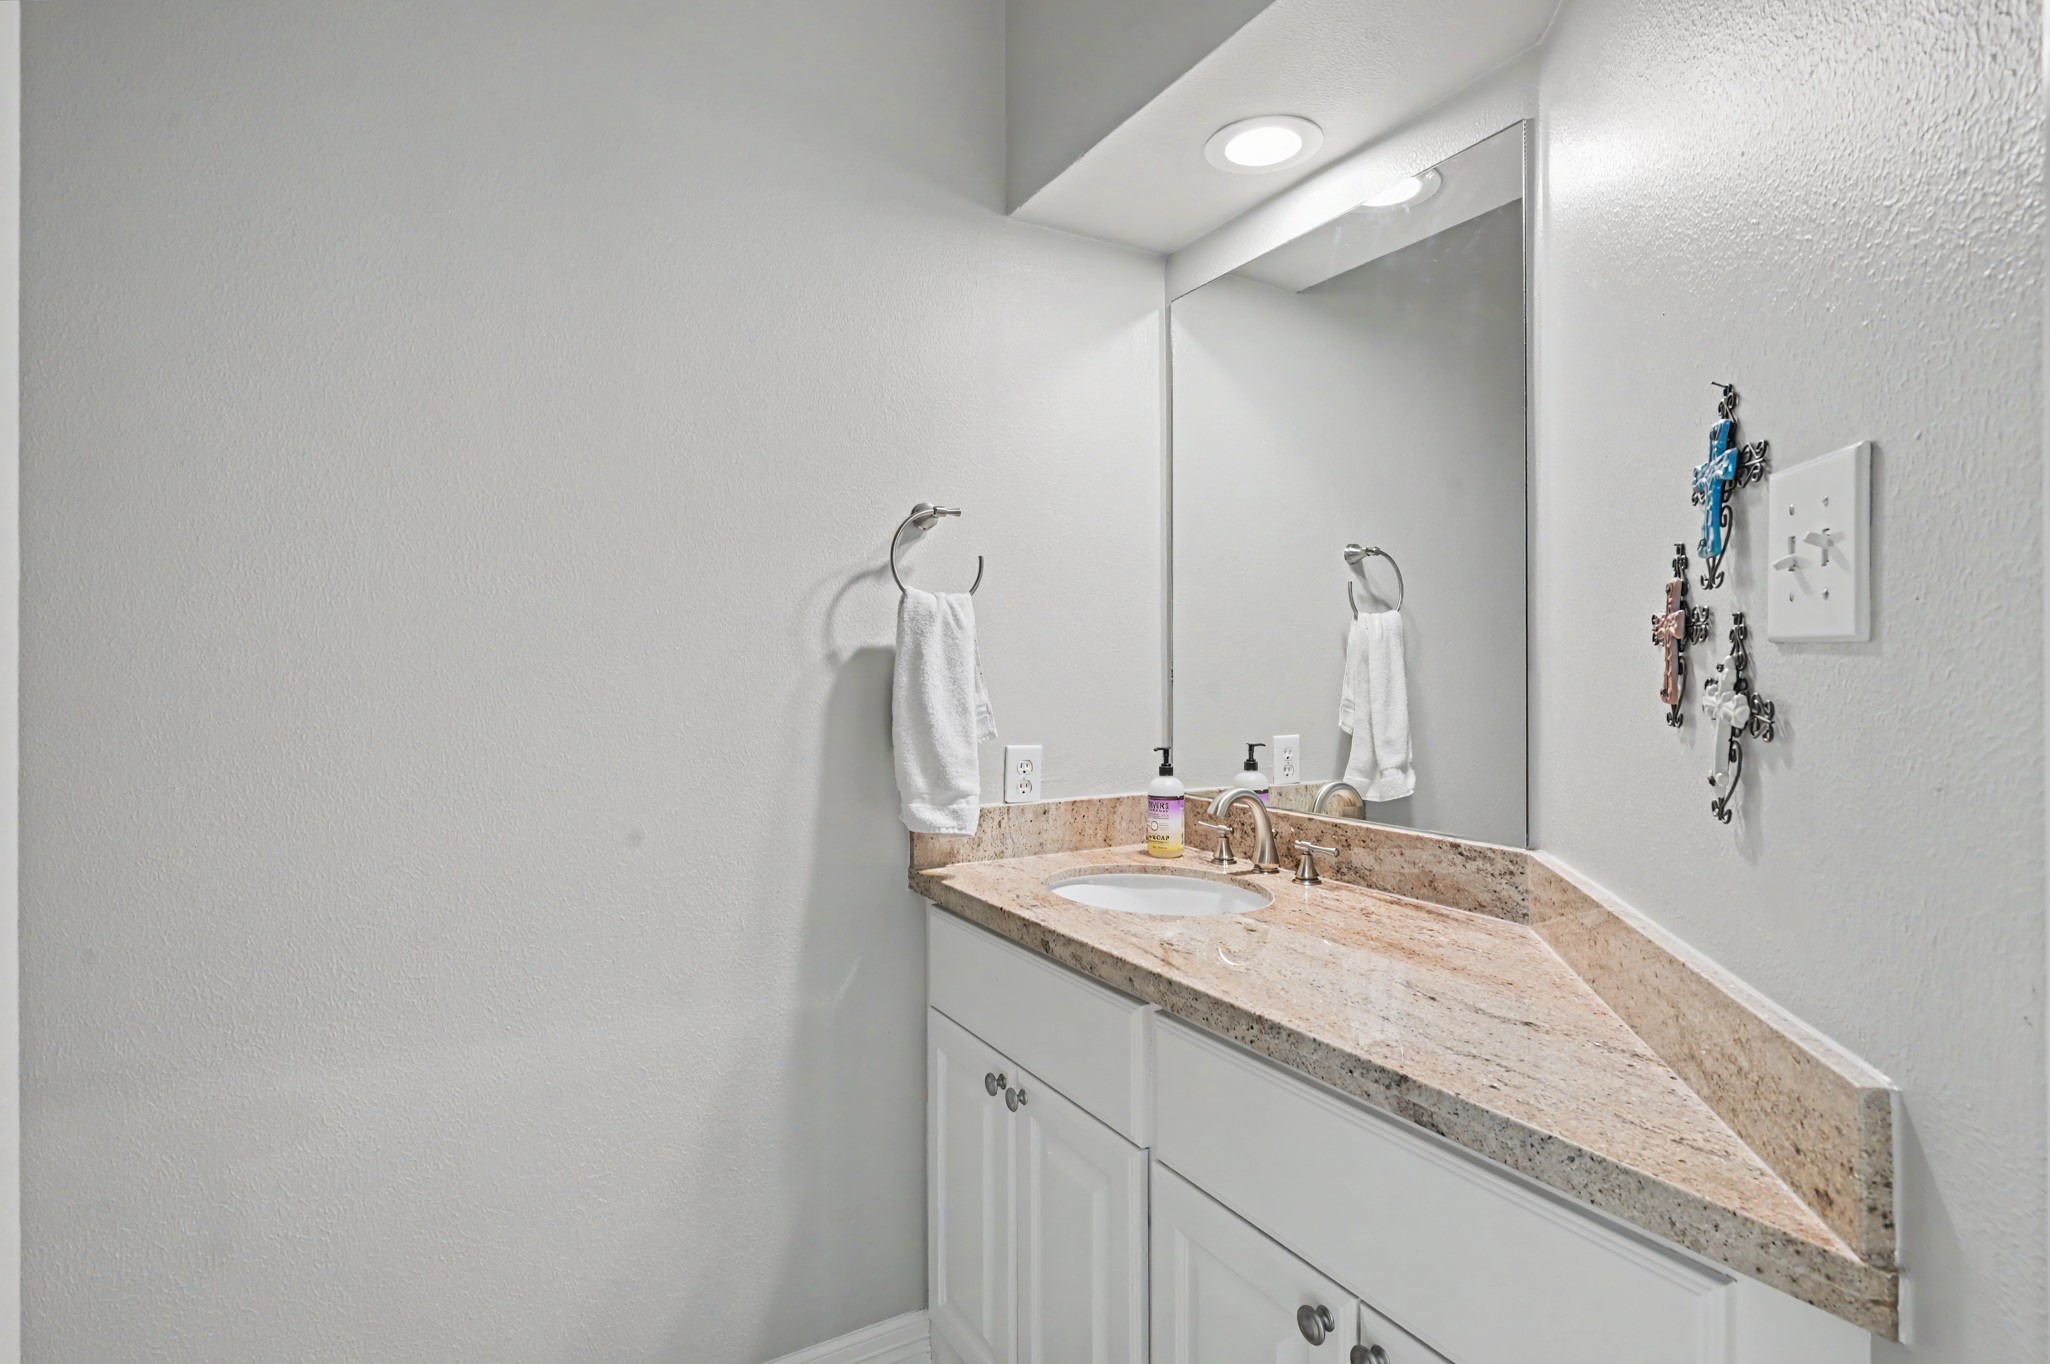
The half bath has a large vanity with granite counter tops, and plenty of cabinet space for storage. It is convenient to the living area on the first level.
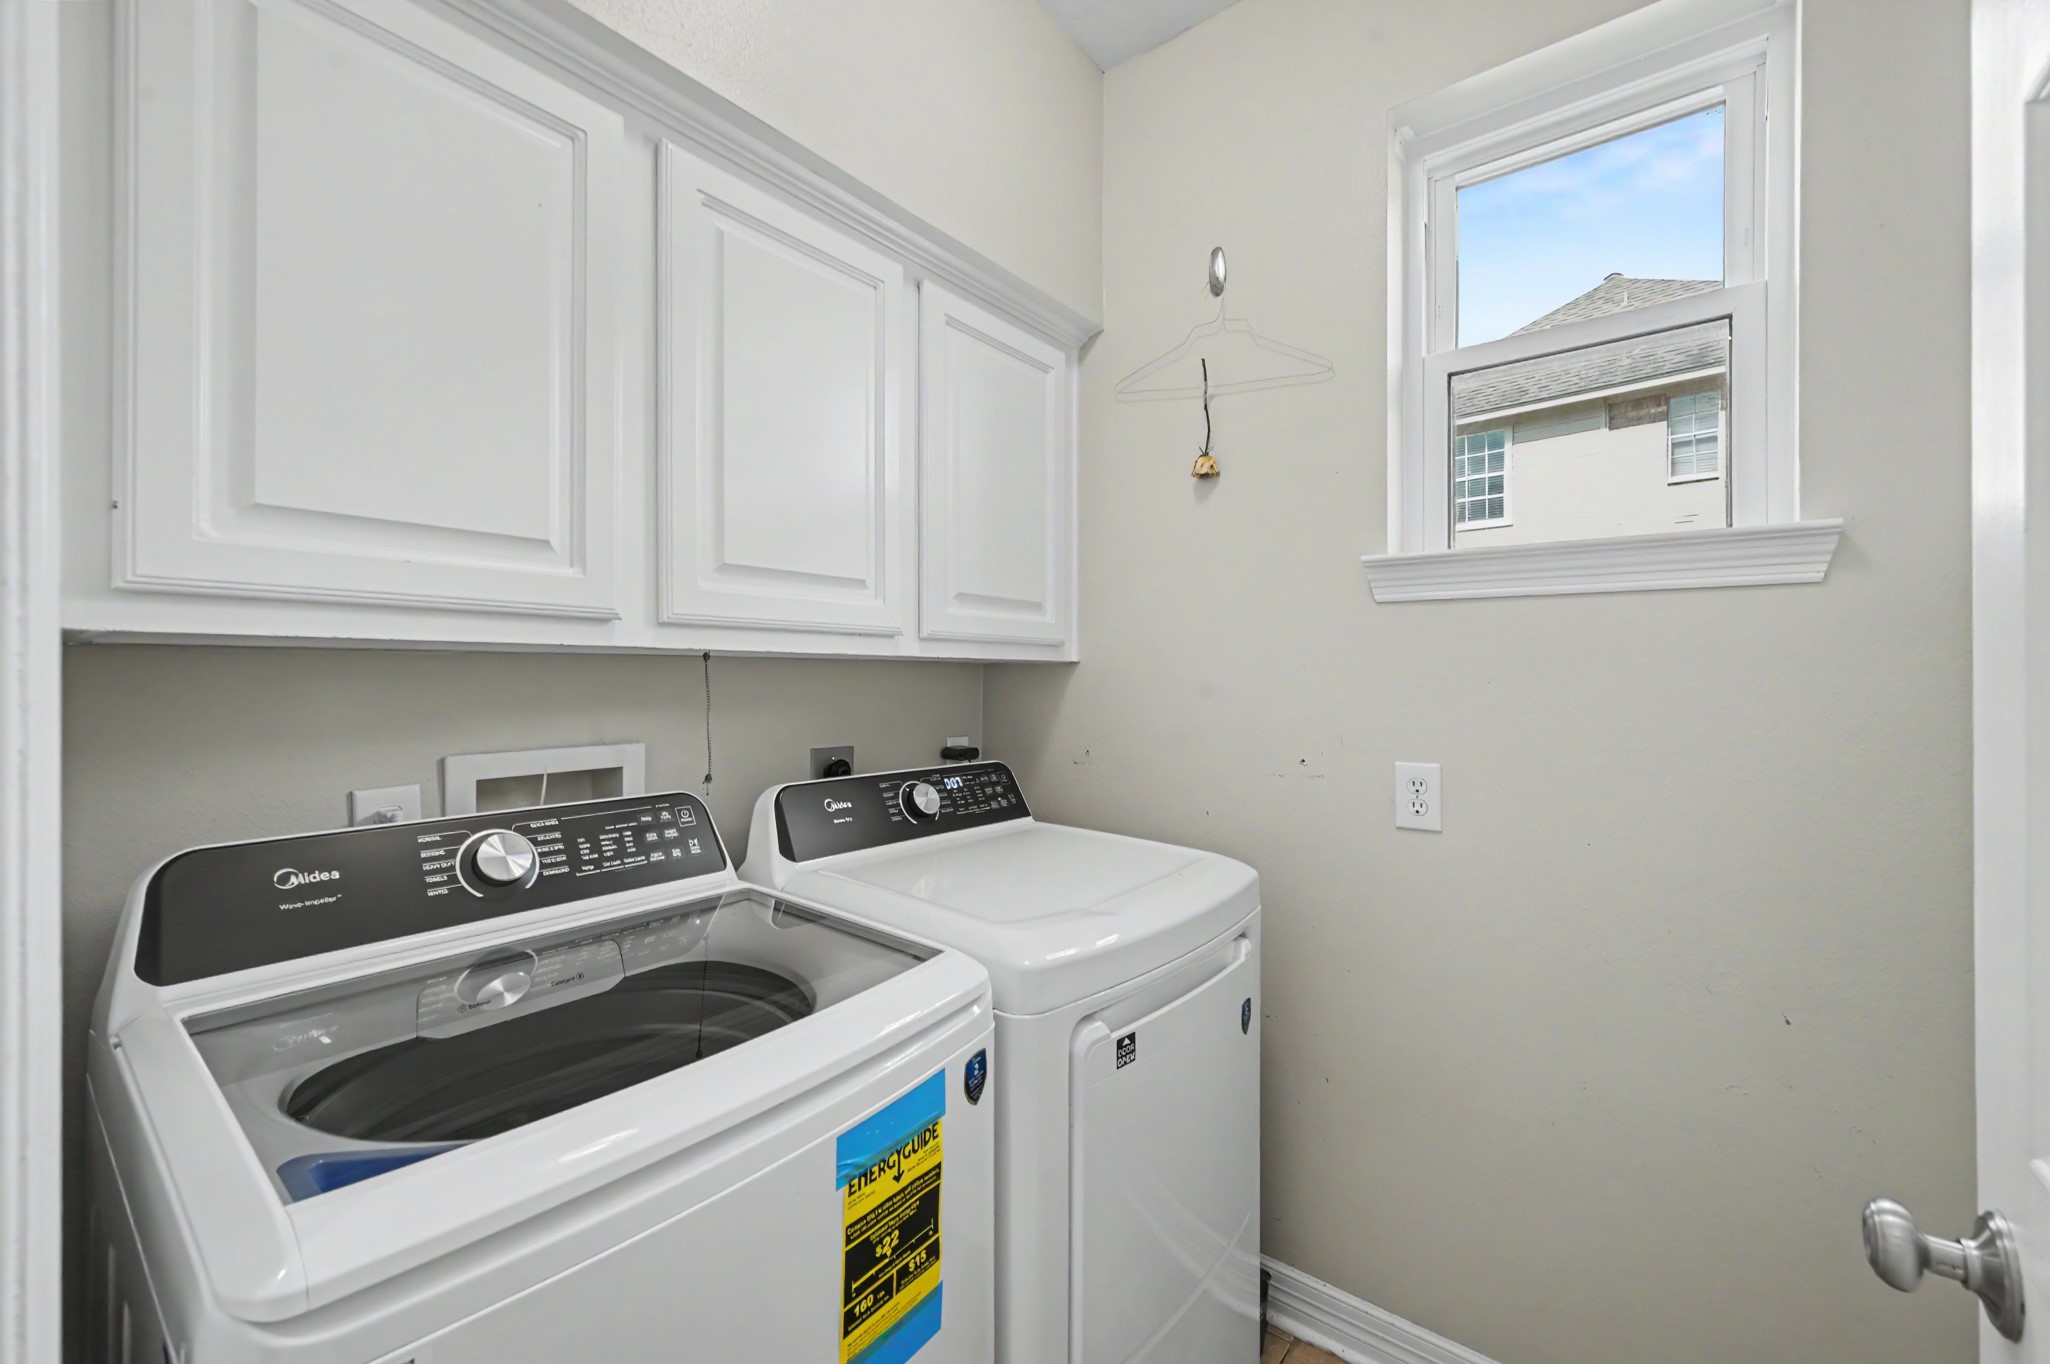
The utility room has upper cabinets which help keep this space organized.
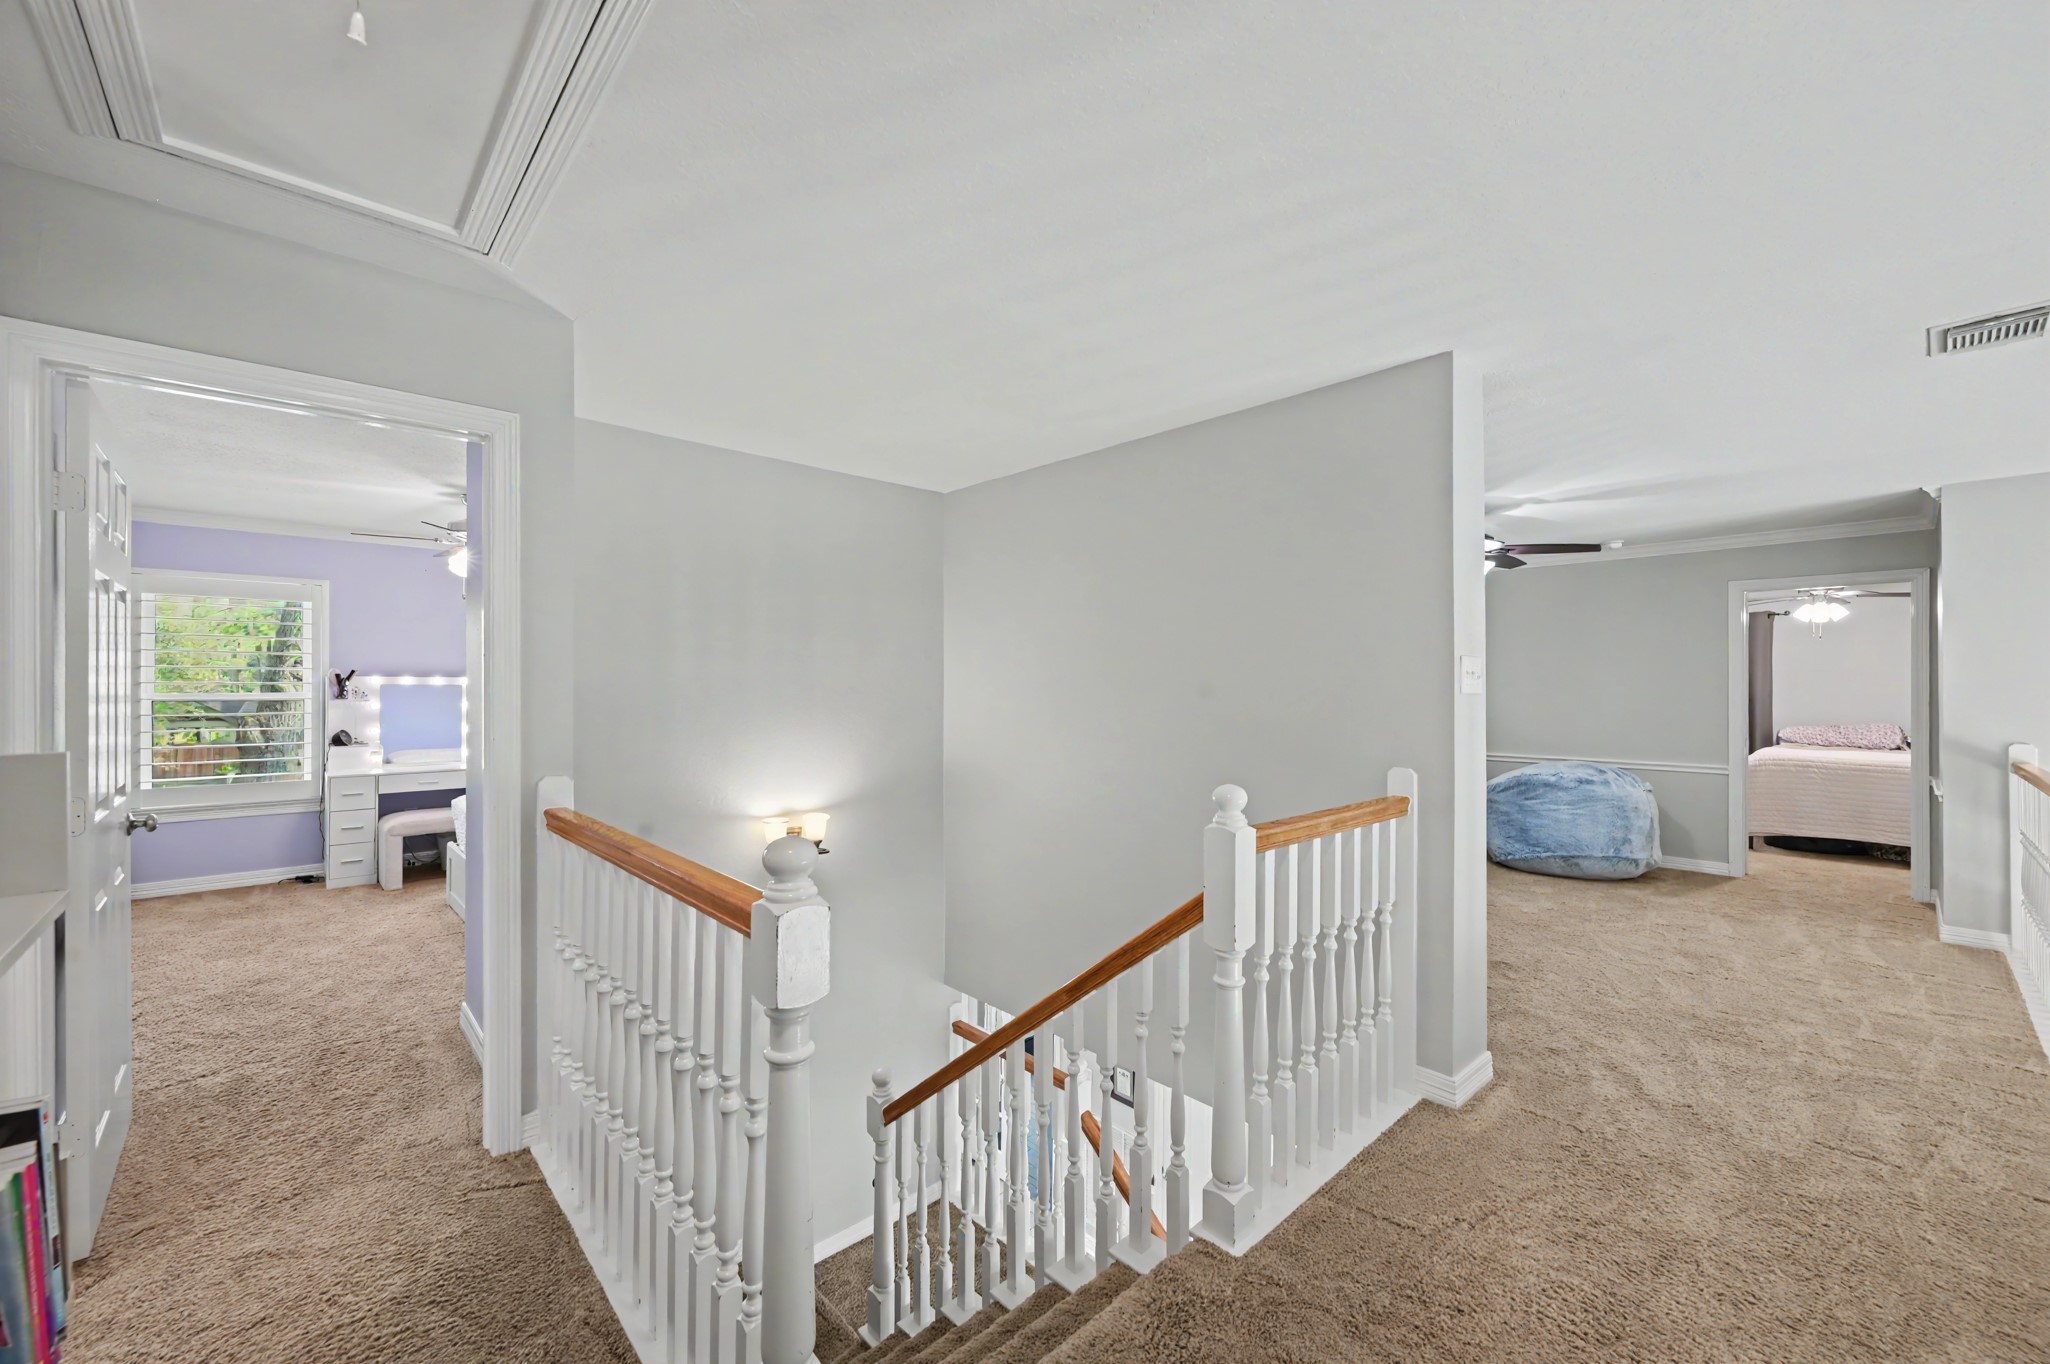
Let's go upstairs! There are three-bedrooms and two-full baths plus a game room on the second level.
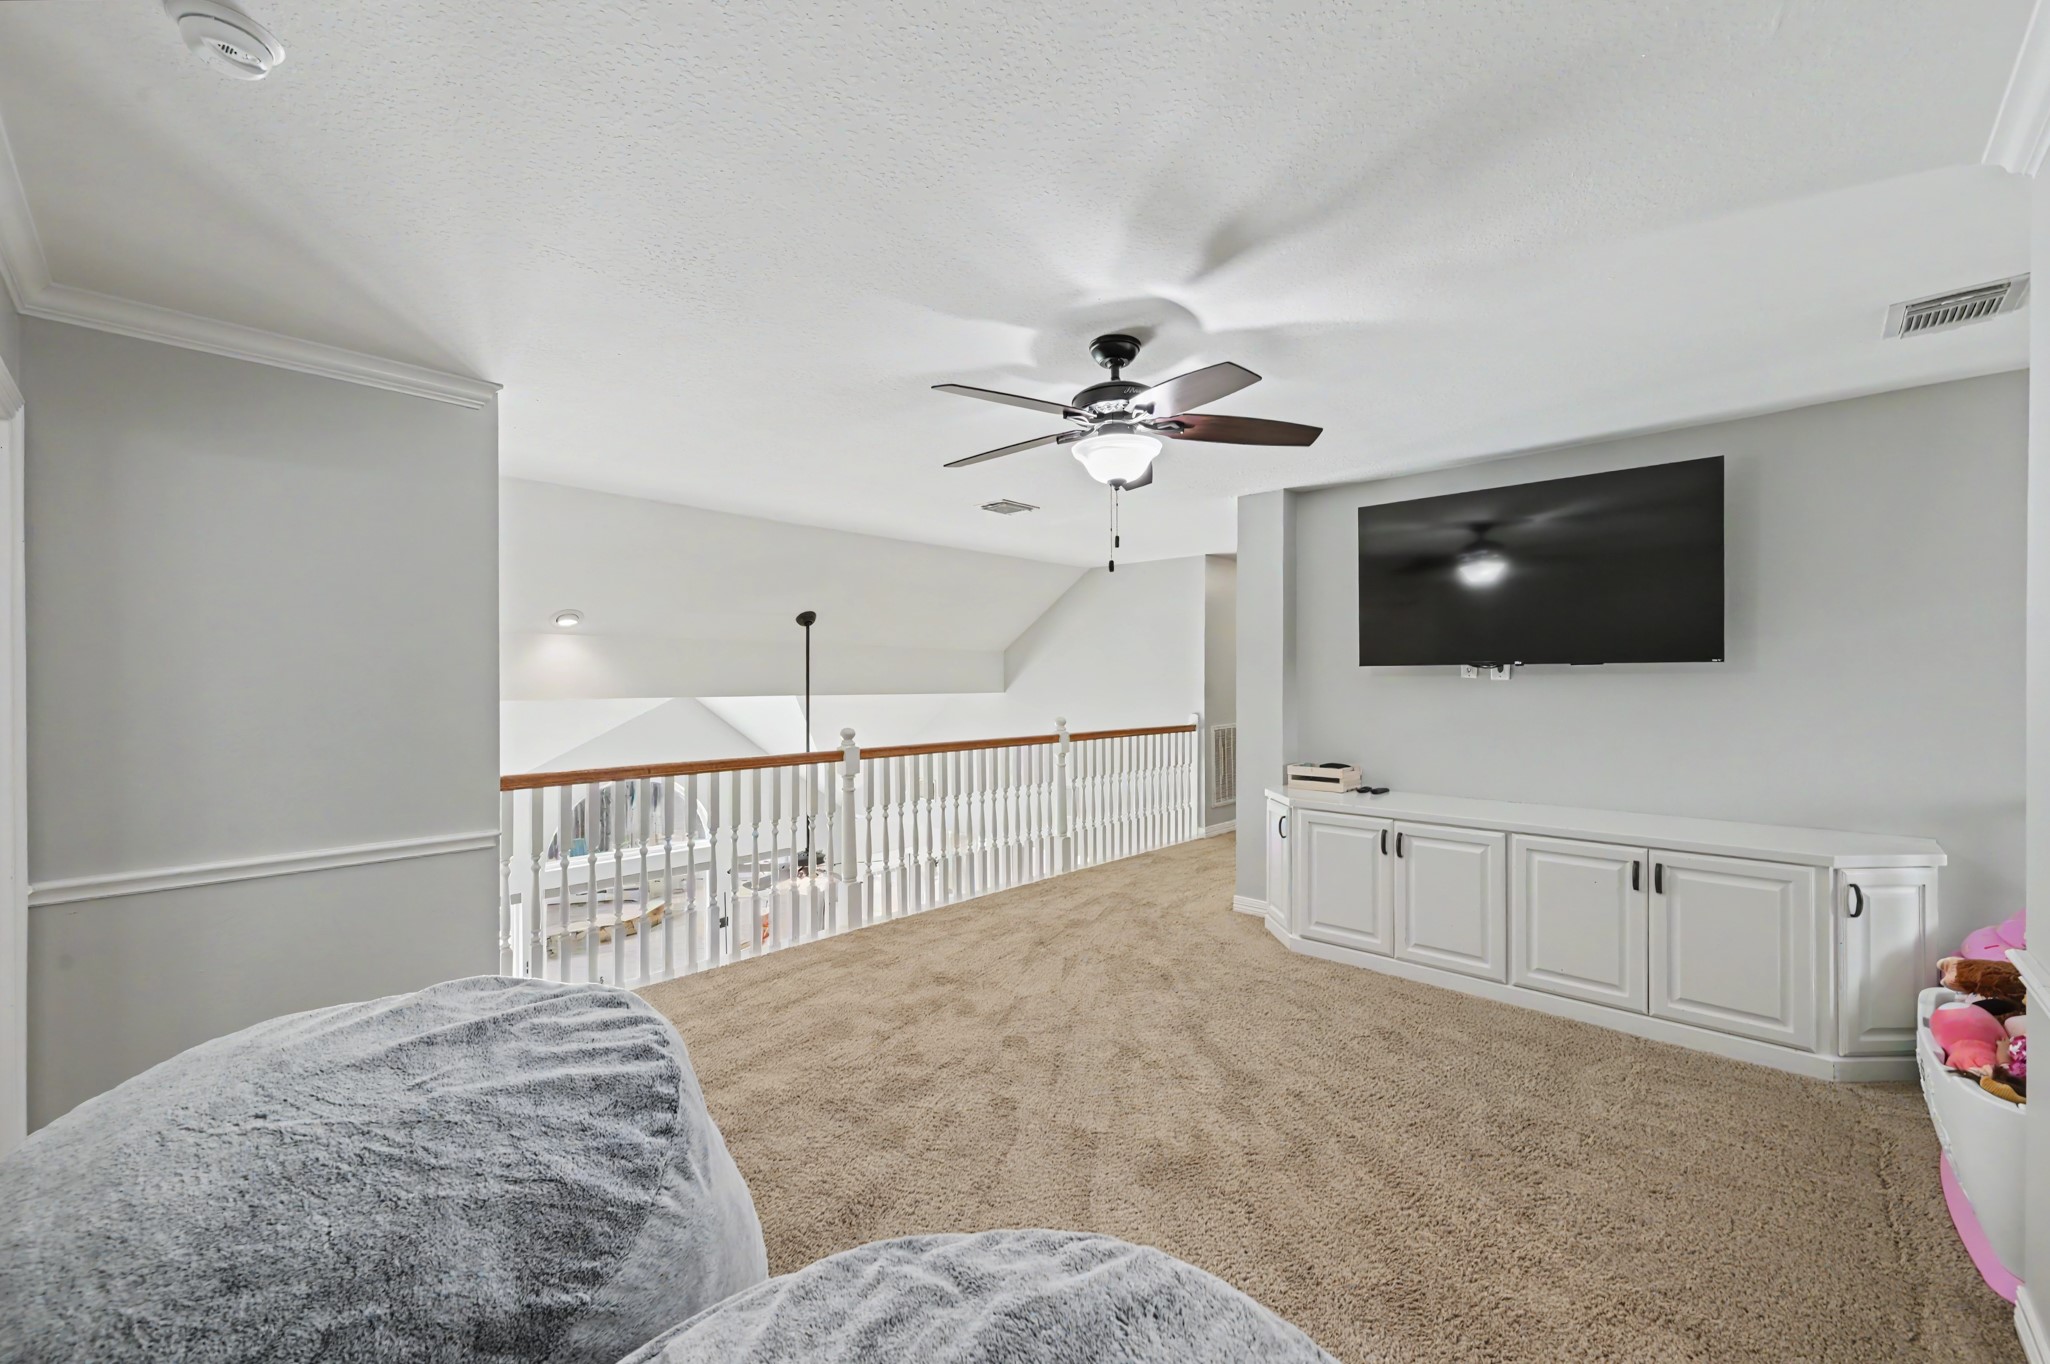
The game room is situated between the bedrooms and there is this built-in cabinet for storage.
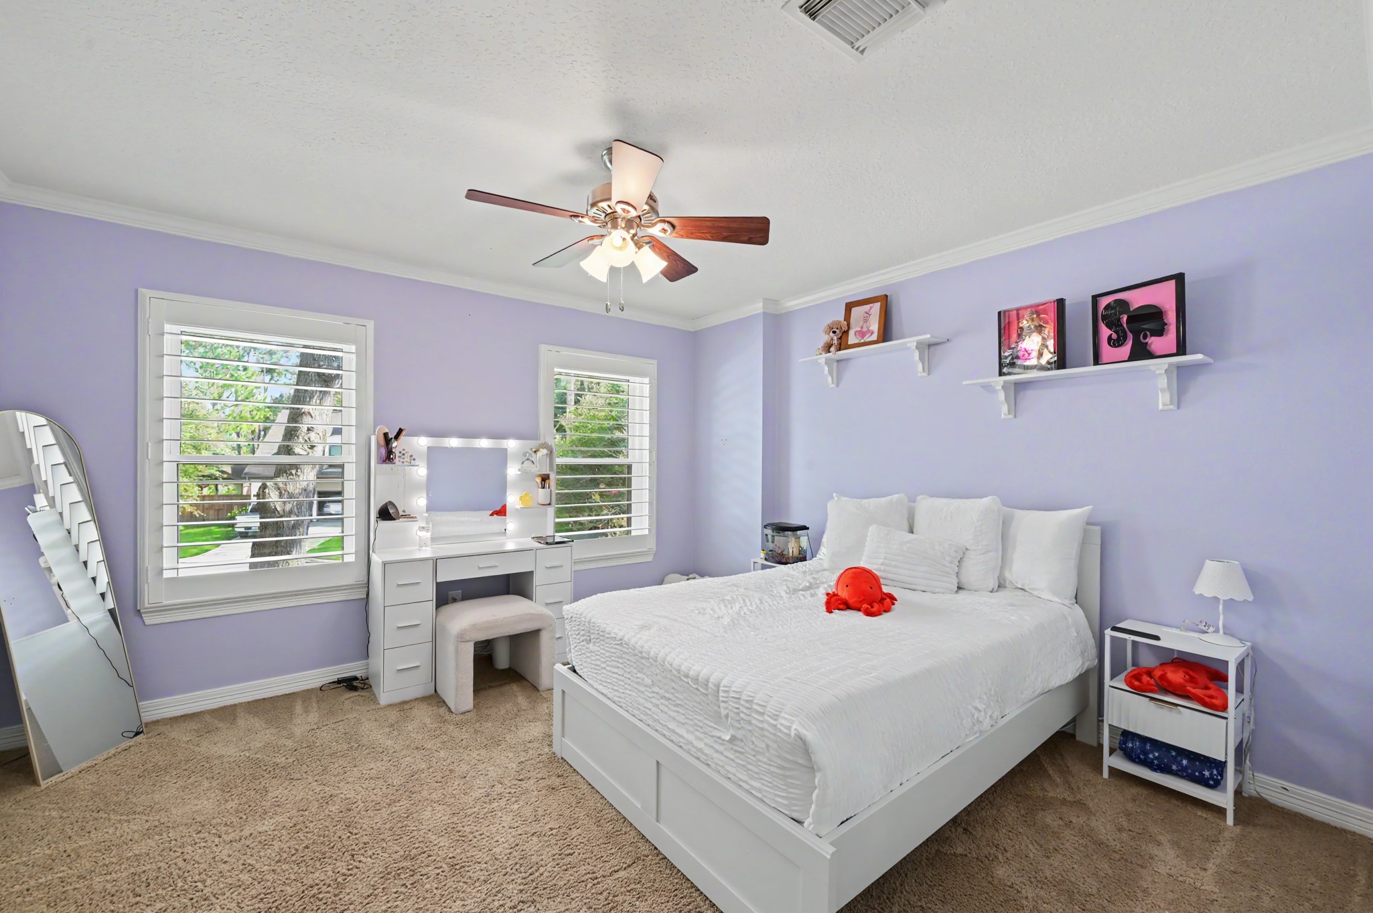
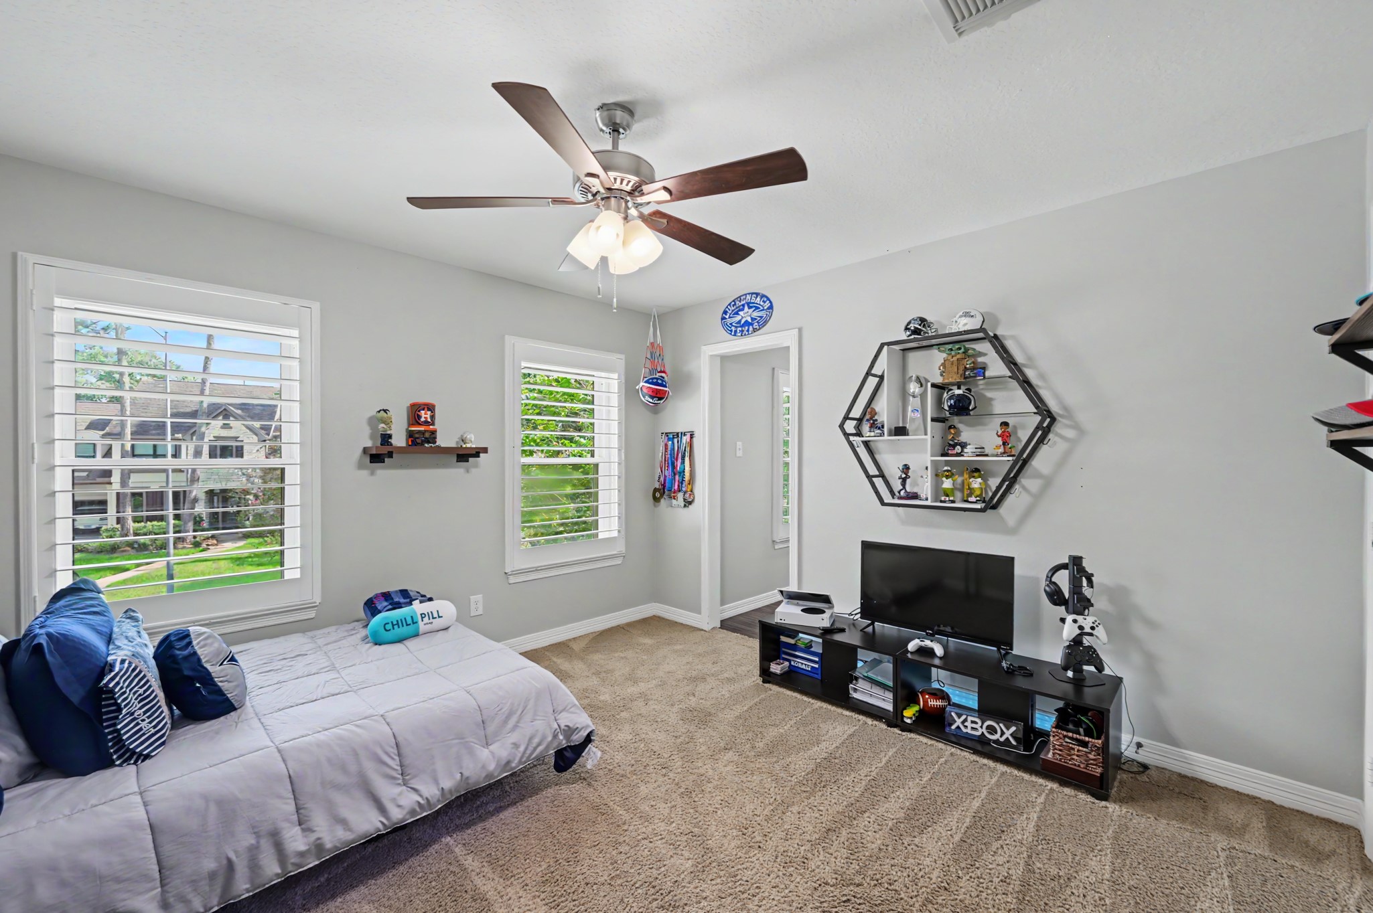
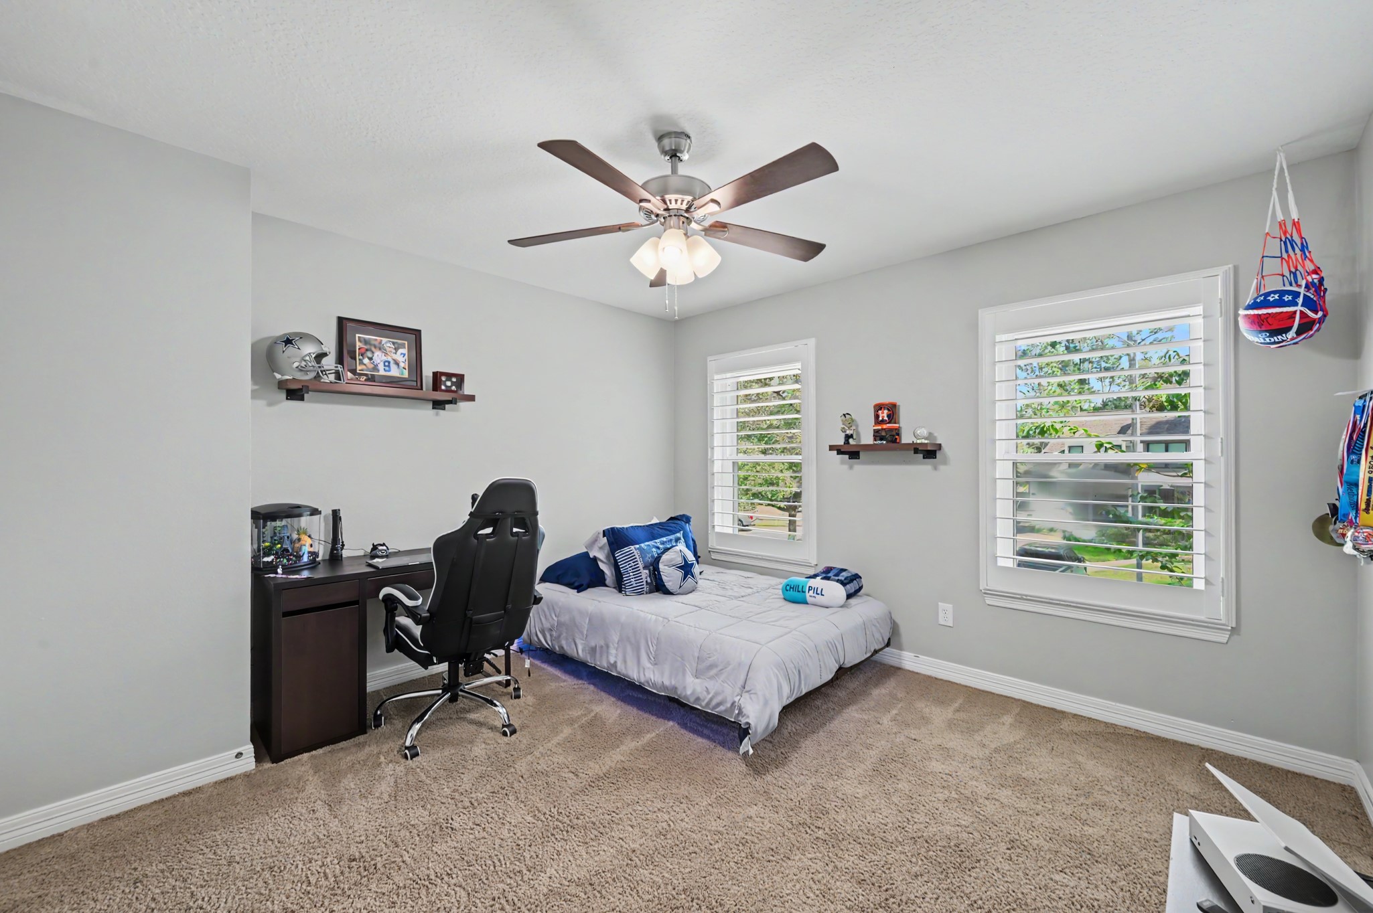
The bedrooms have plantation shutters and features crown molding throughout the second level.
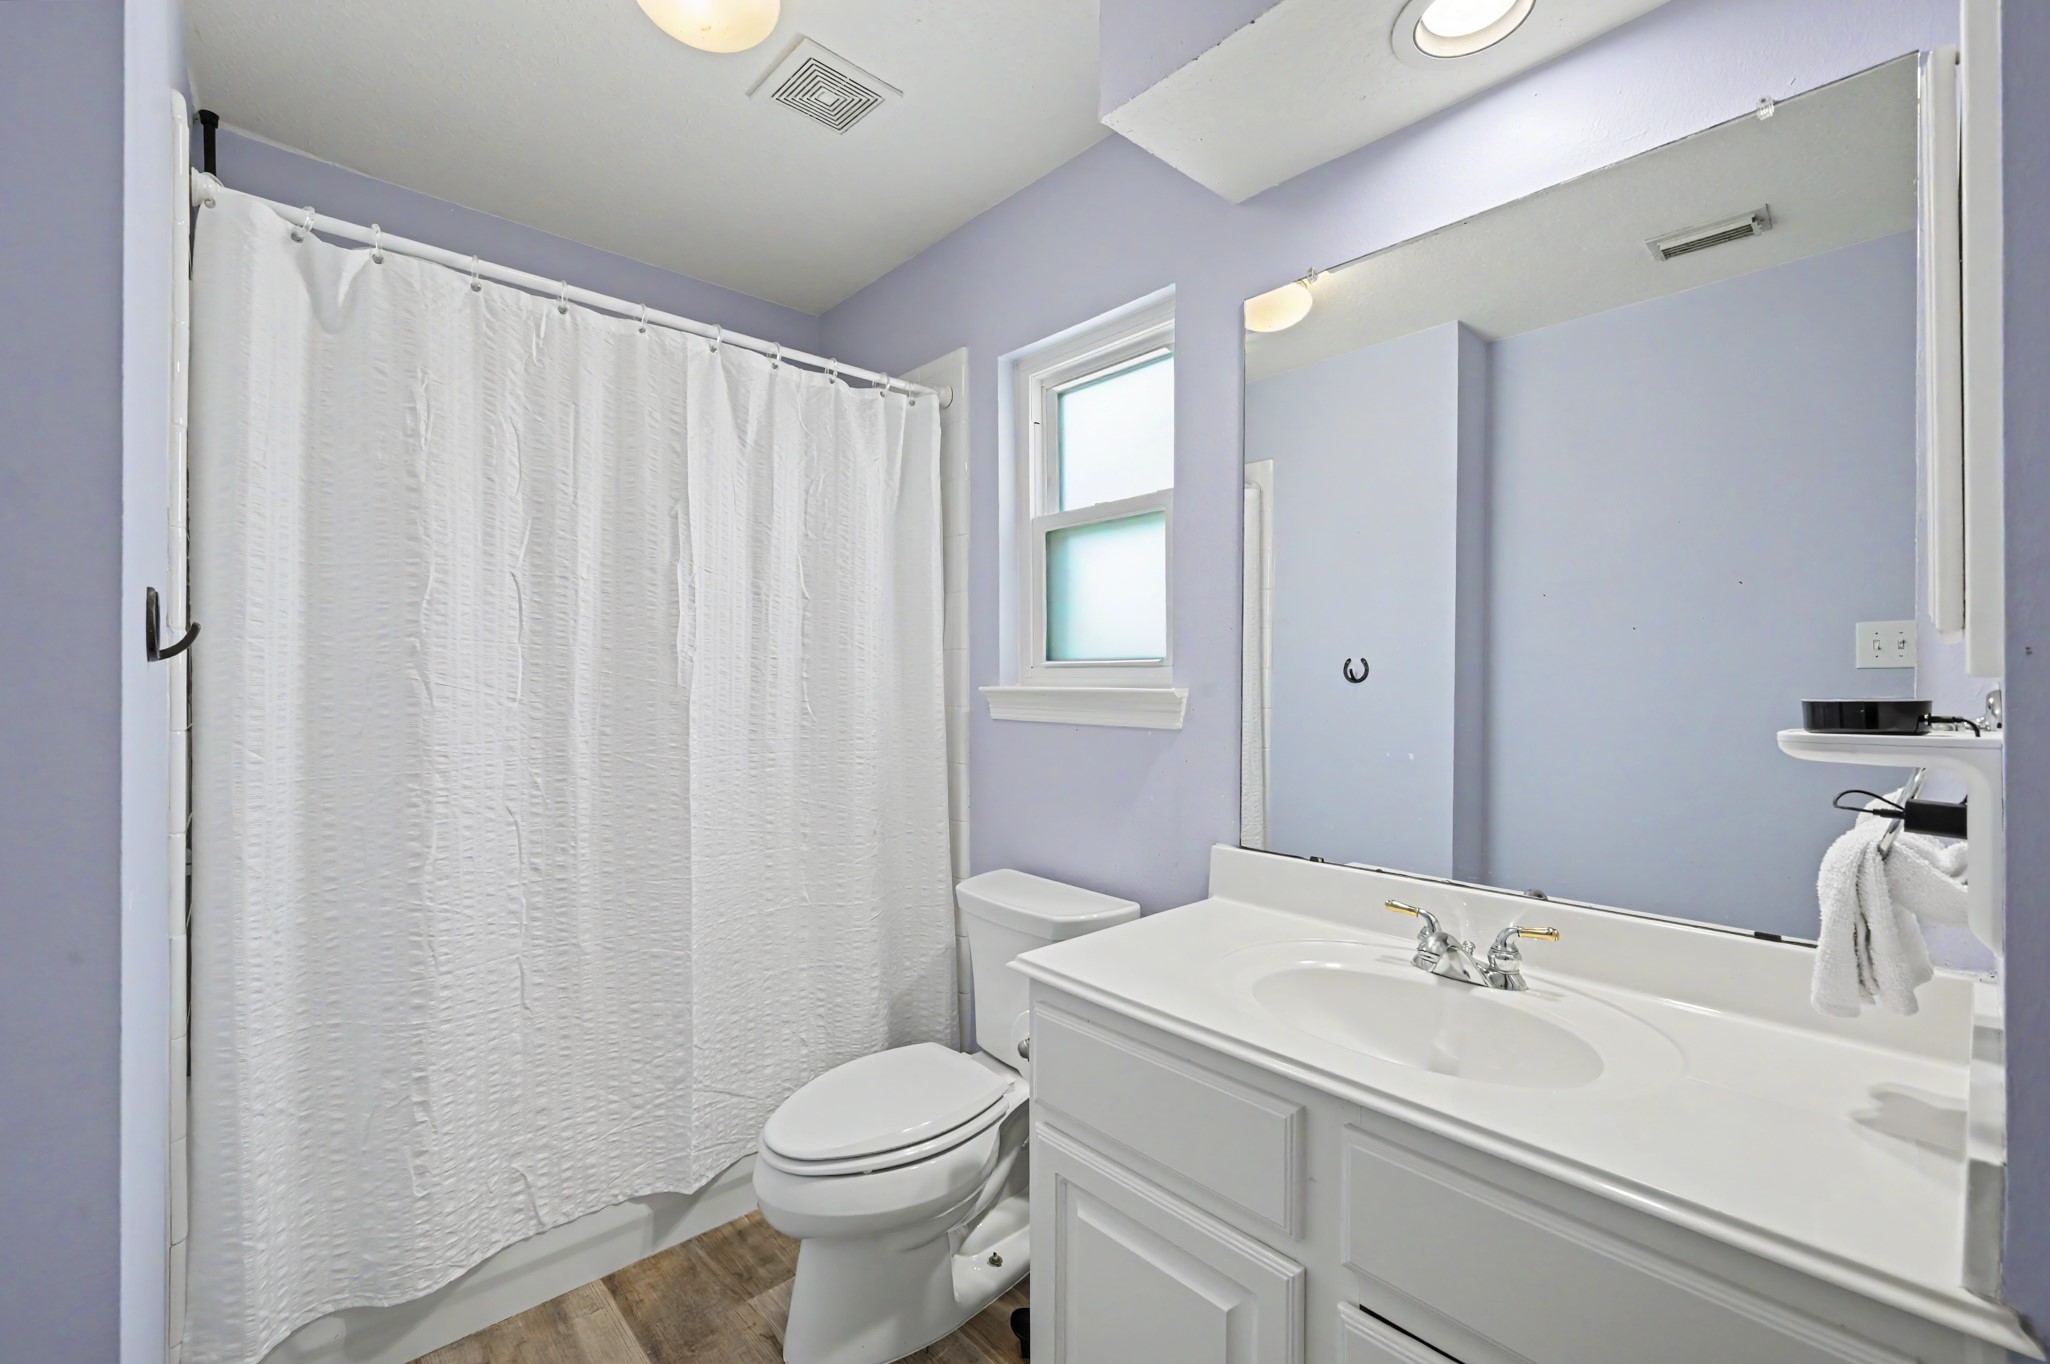
This bedroom has an ensuite bath and features a tub, shower combo and tile flooring.
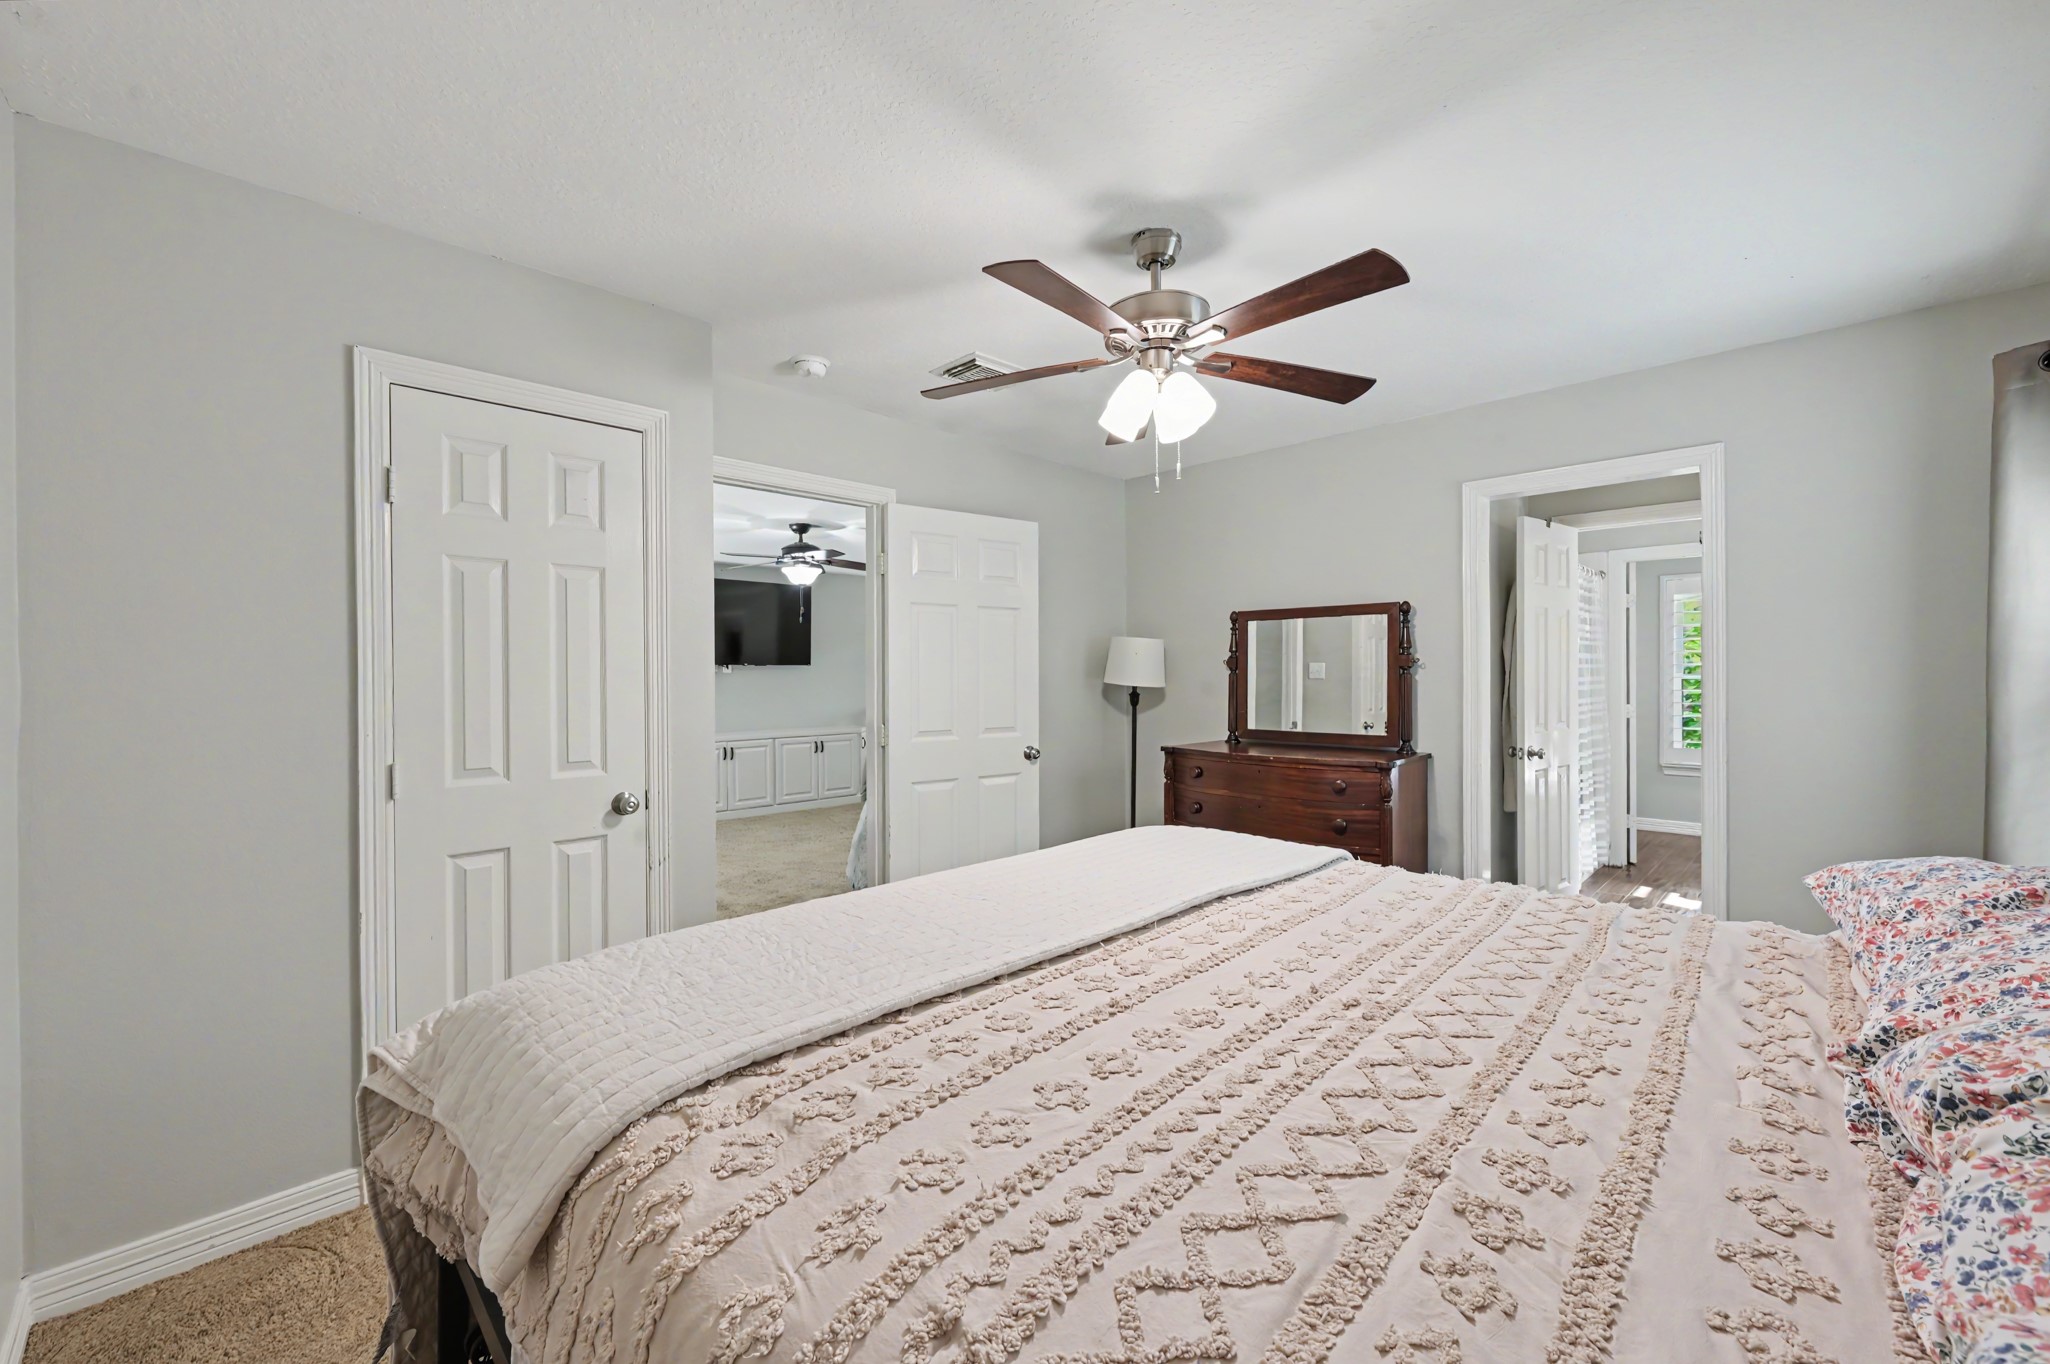
Each bedroom features a ceiling fan and generous size closets.
This bedrooms is large enough for a desk with room to spare!
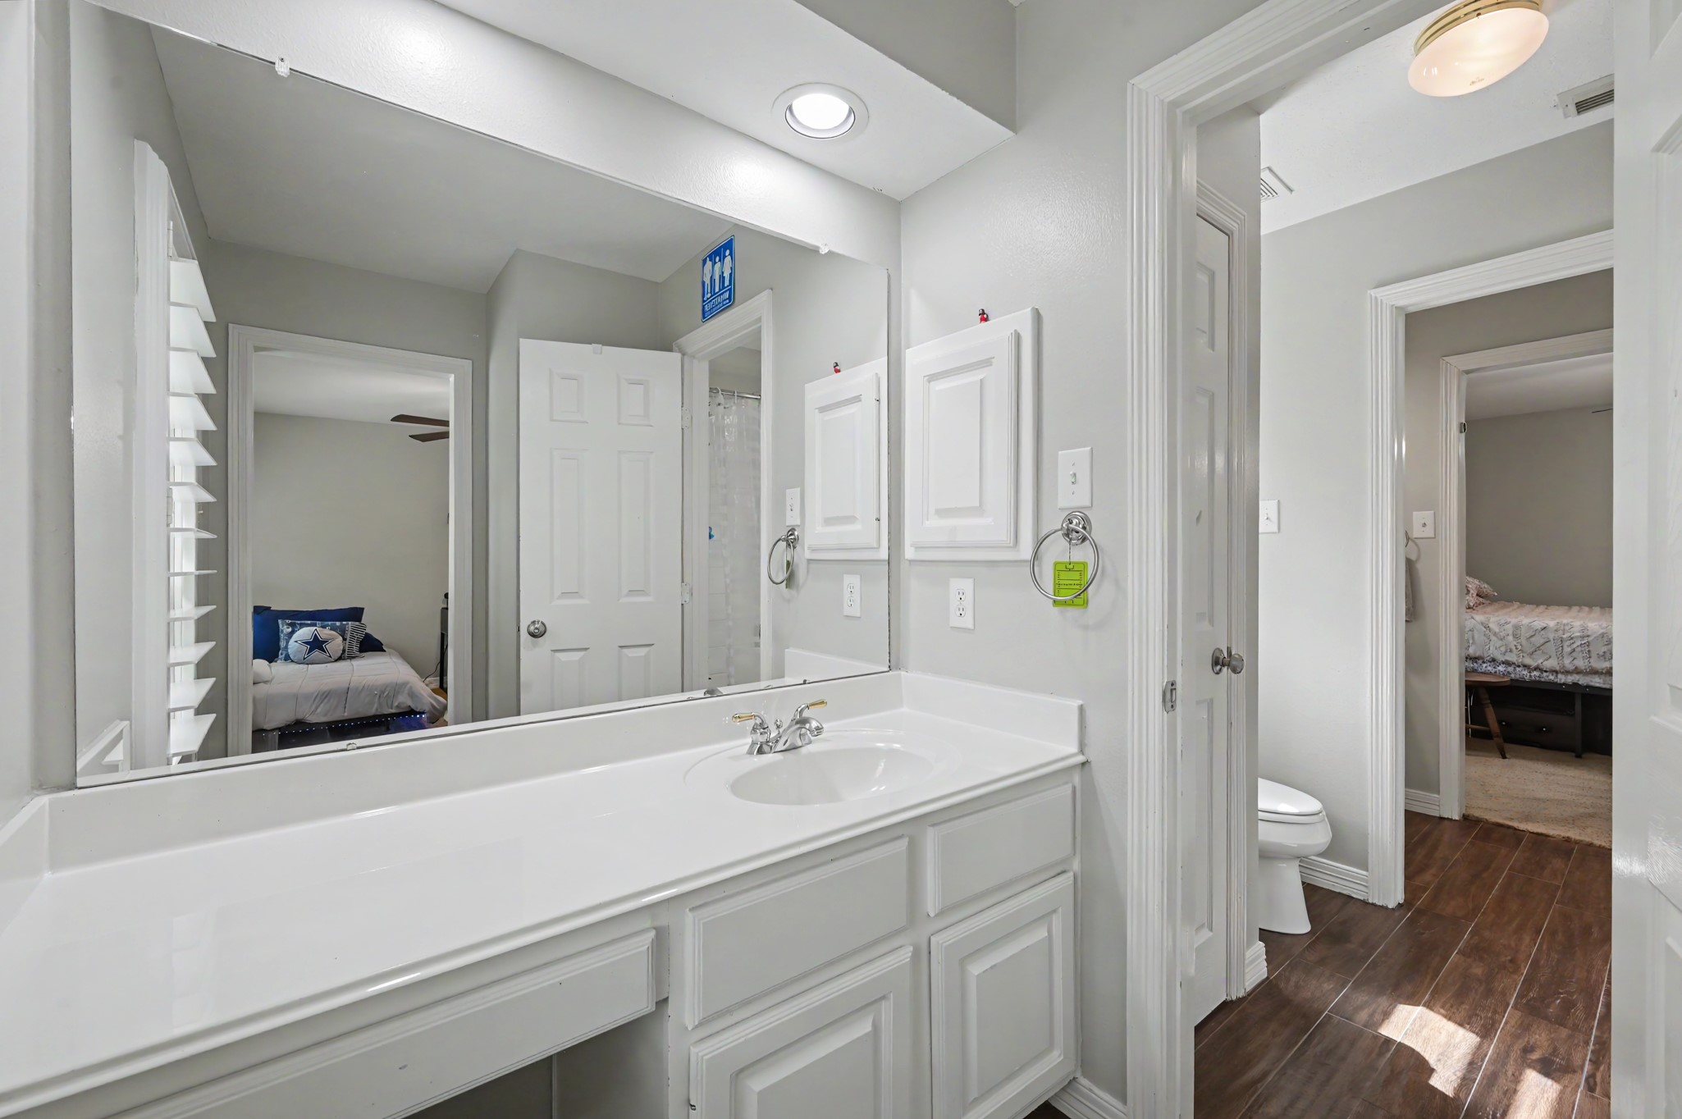
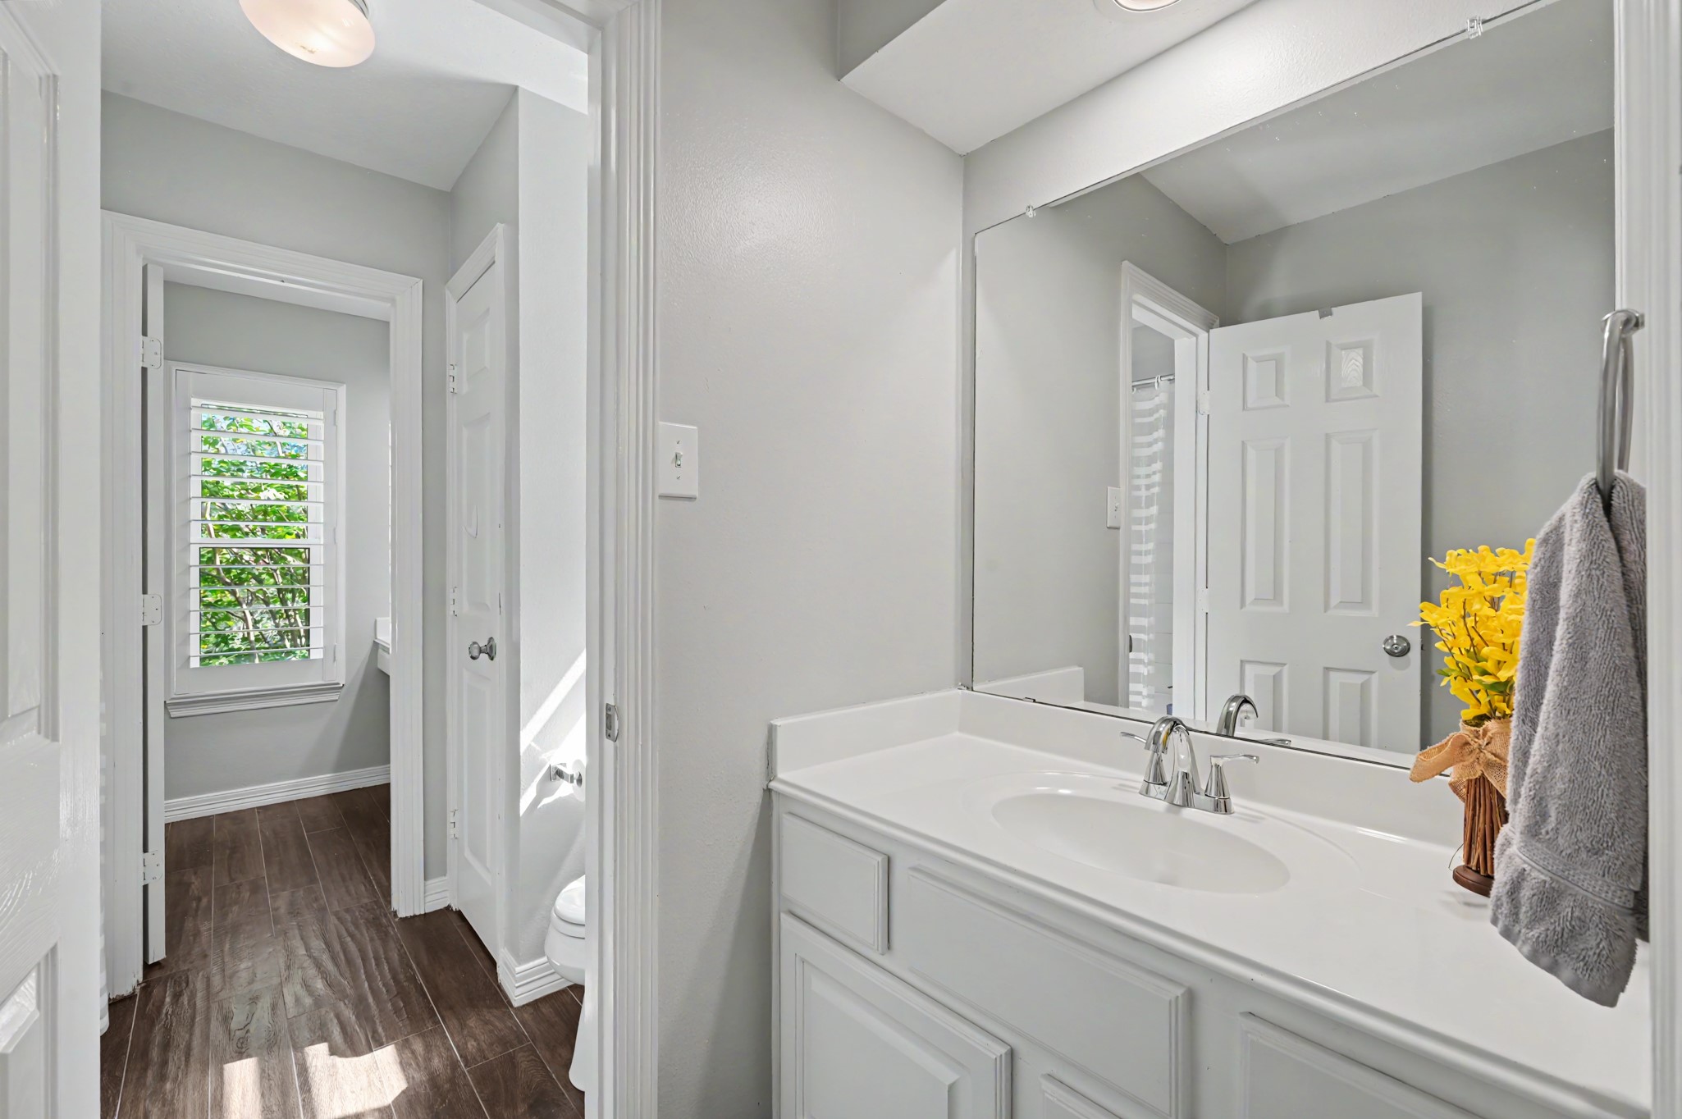
Two of the bedrooms share this Jack-n-Jill bathroom. There is a long vanity with seating and a medicine cabinet.
The floors have been upgraded to wood-look tile and the neutral colors continue in these two bedrooms and bathroom. There is a tub/shower combo in this bathroom, as well.
This is the third bedroom with a walk-in closet.
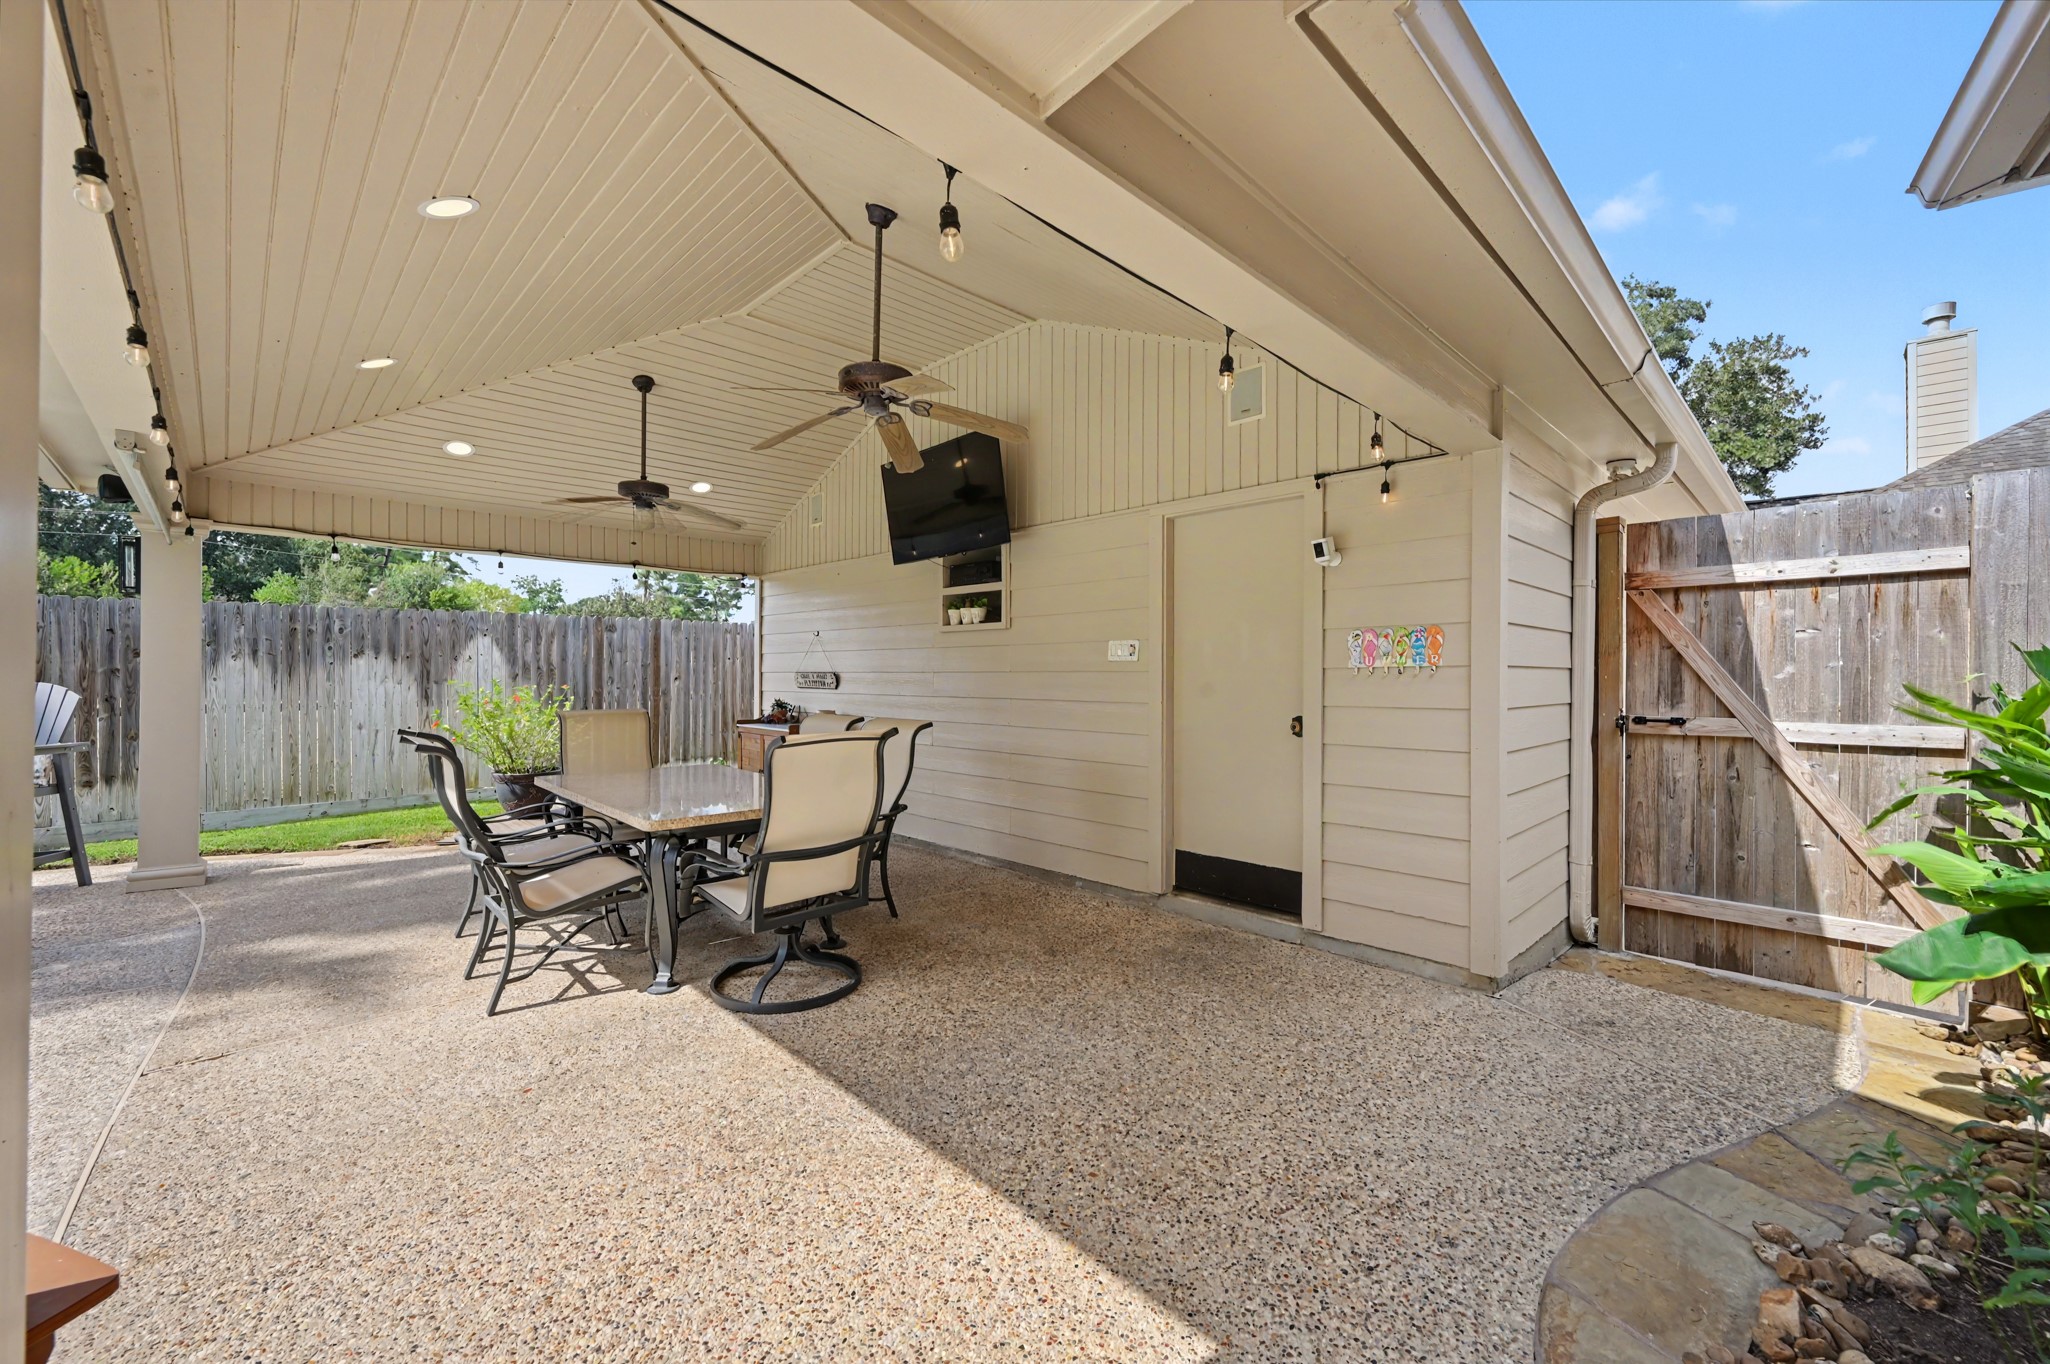
The backyard offers this outdoor retreat with a swimming pool, hot tub, and a covered patio.
The pool has flagstone coping and a rock wall with a waterfall feature. The extensive decking gives you plenty of space for sunbathing!
The wrought iron portion of the fence was added by the current owners. They have enjoyed access to the wooded area and bird watching from the backyard.
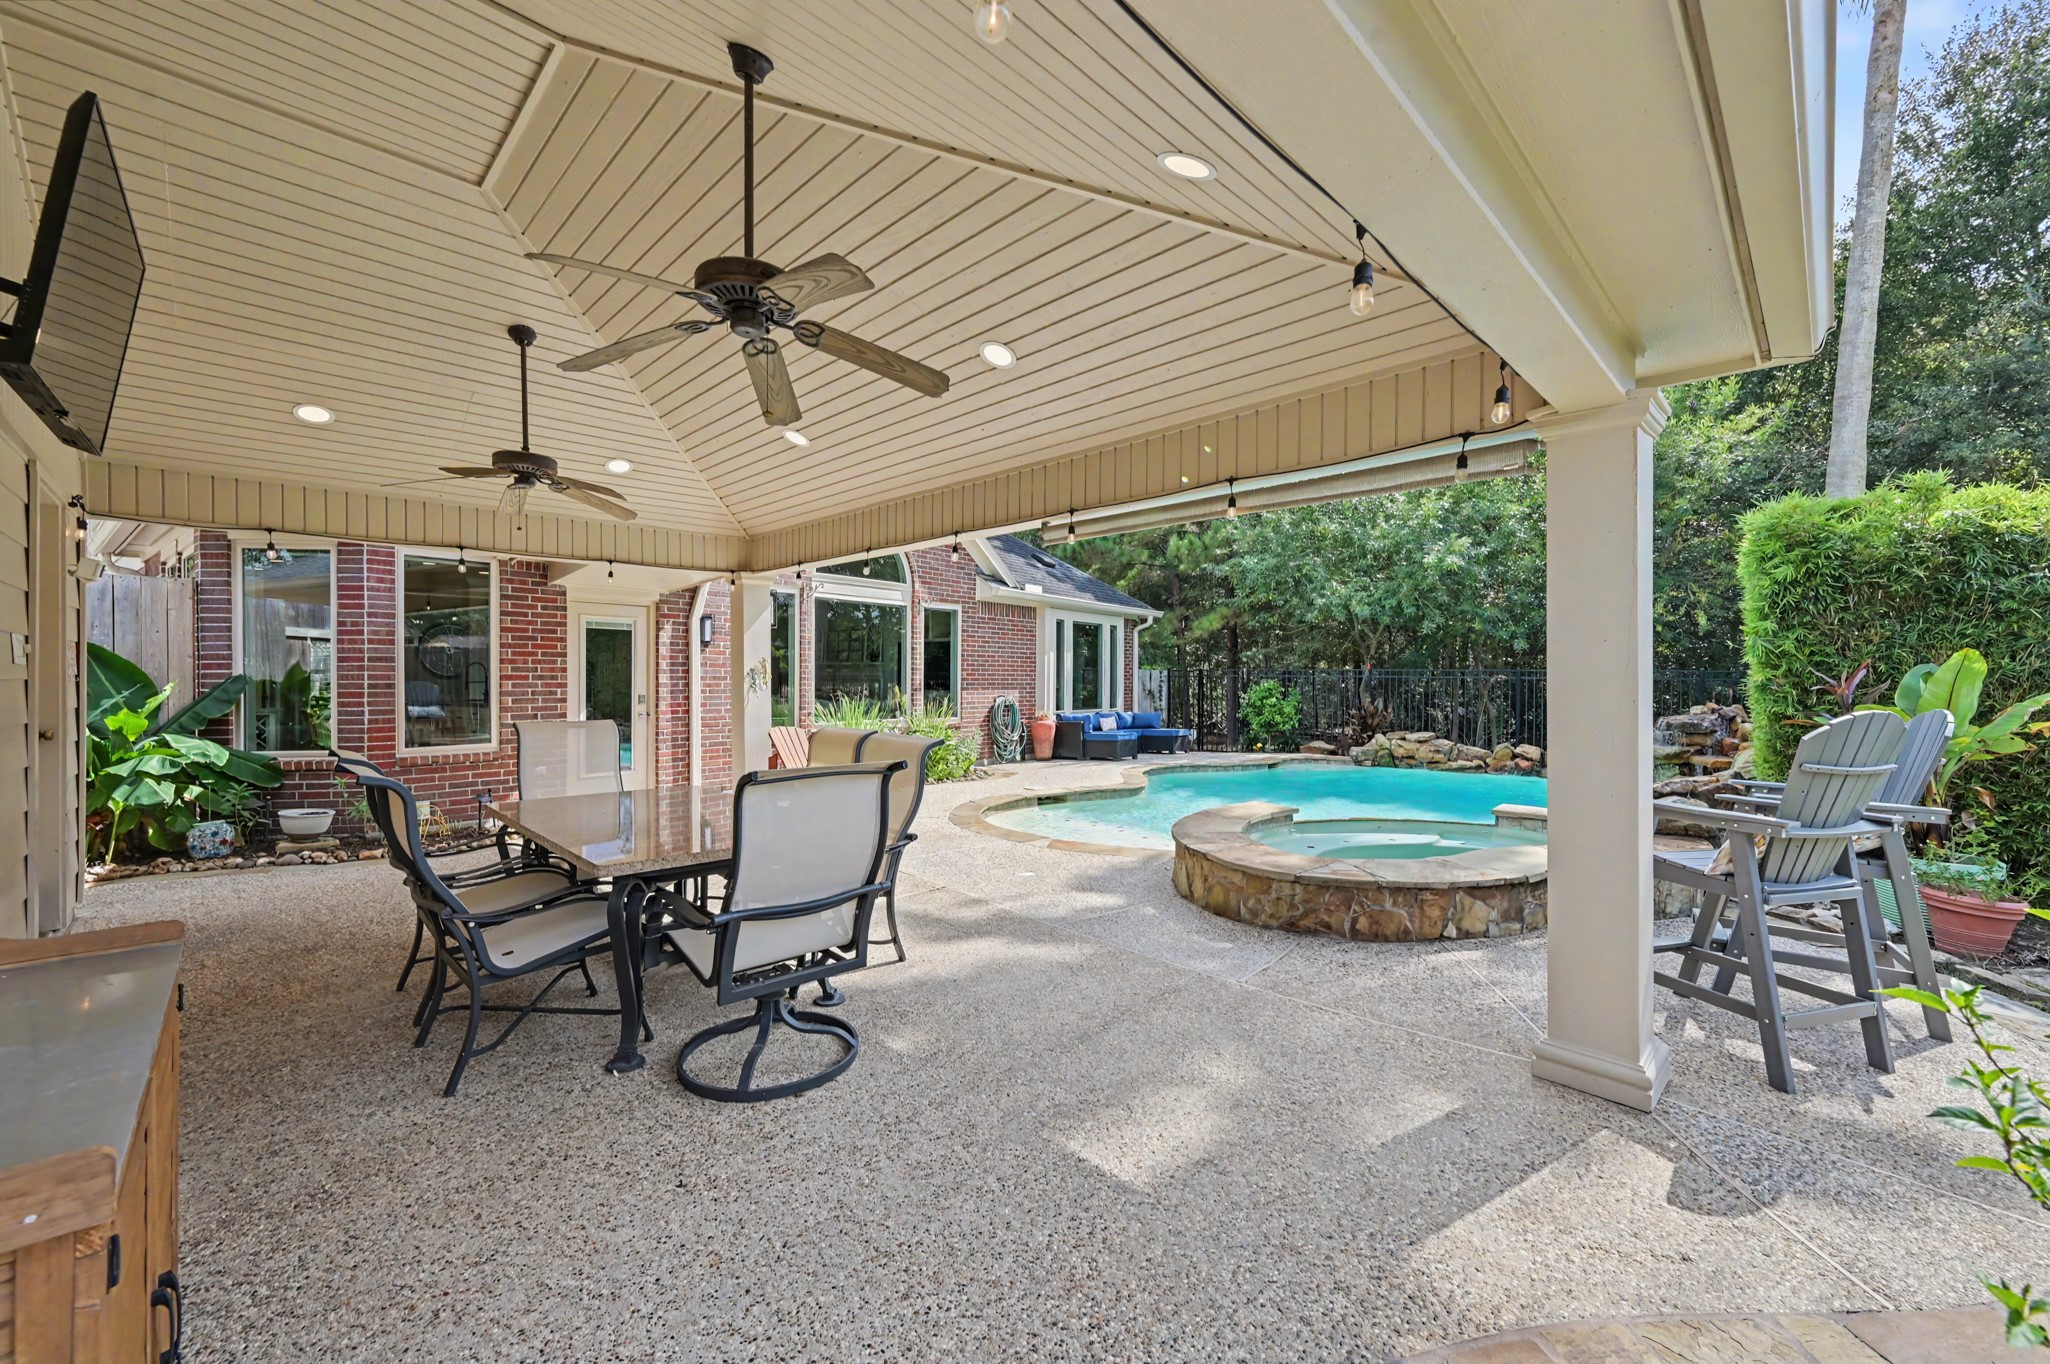
This large covered patio with a raised ceiling is the perfect place for outdoor dining and watching gameday from the pool!
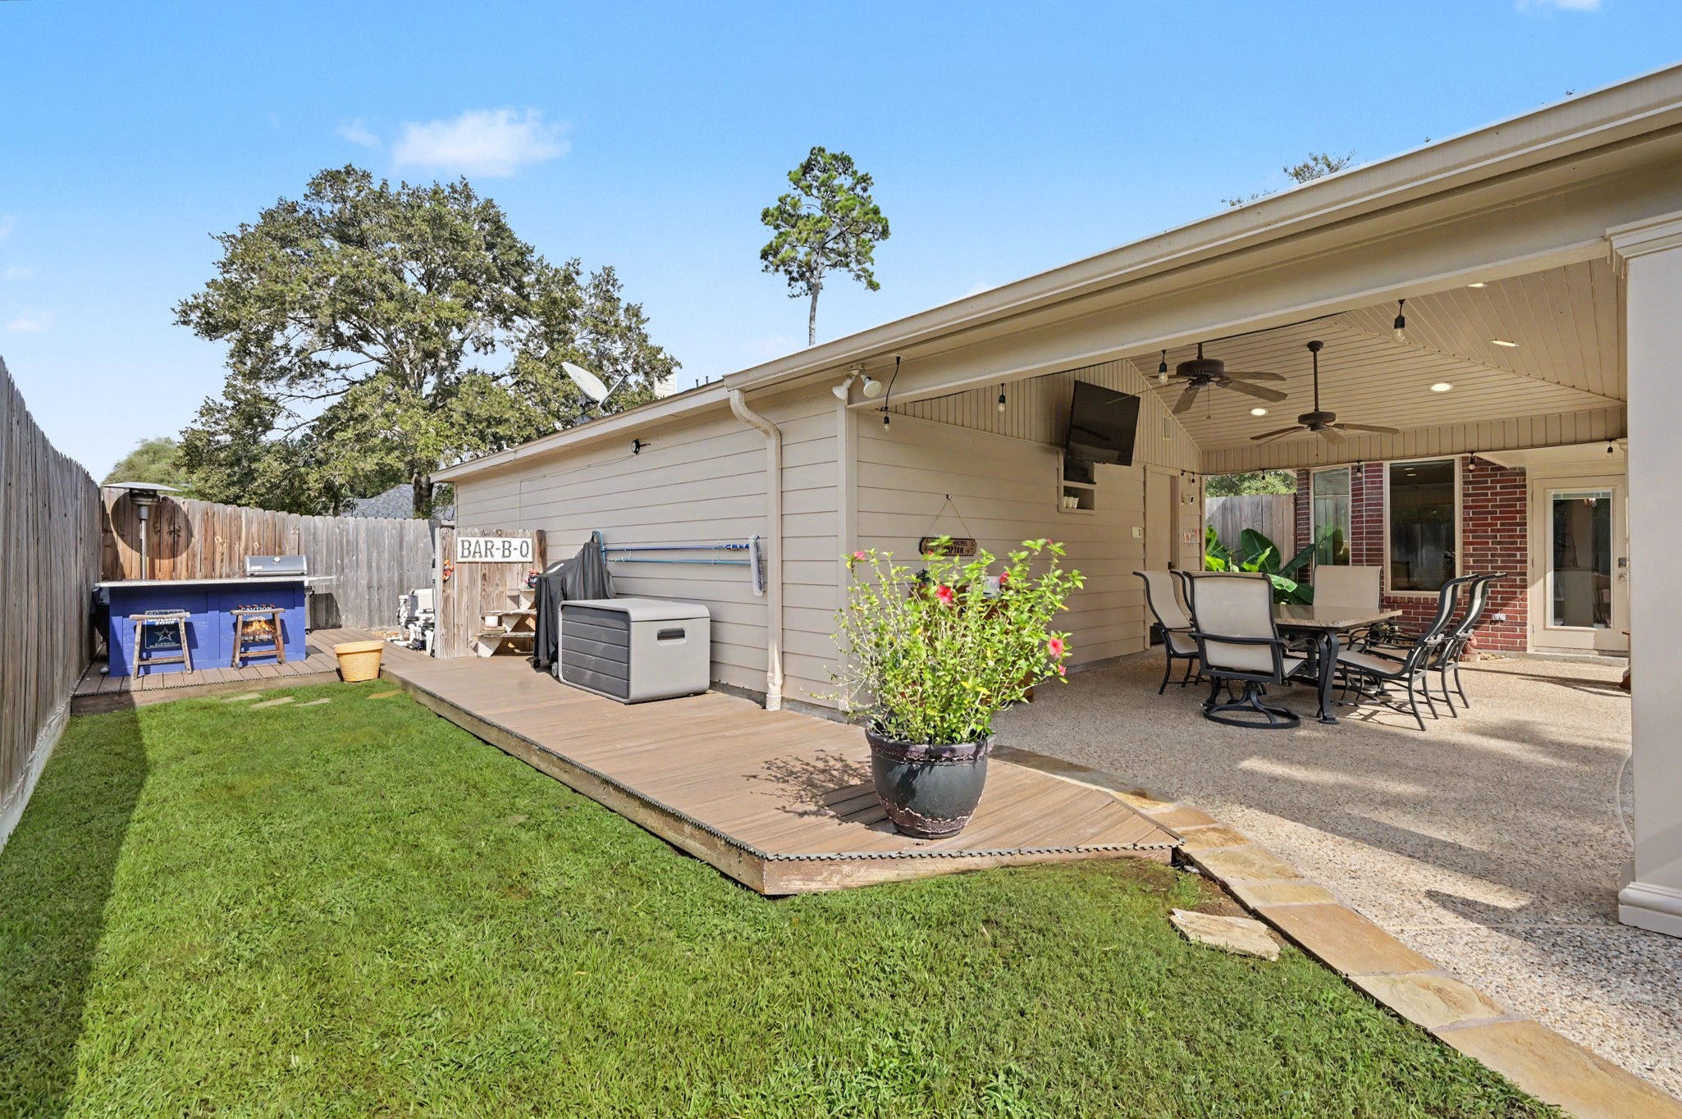
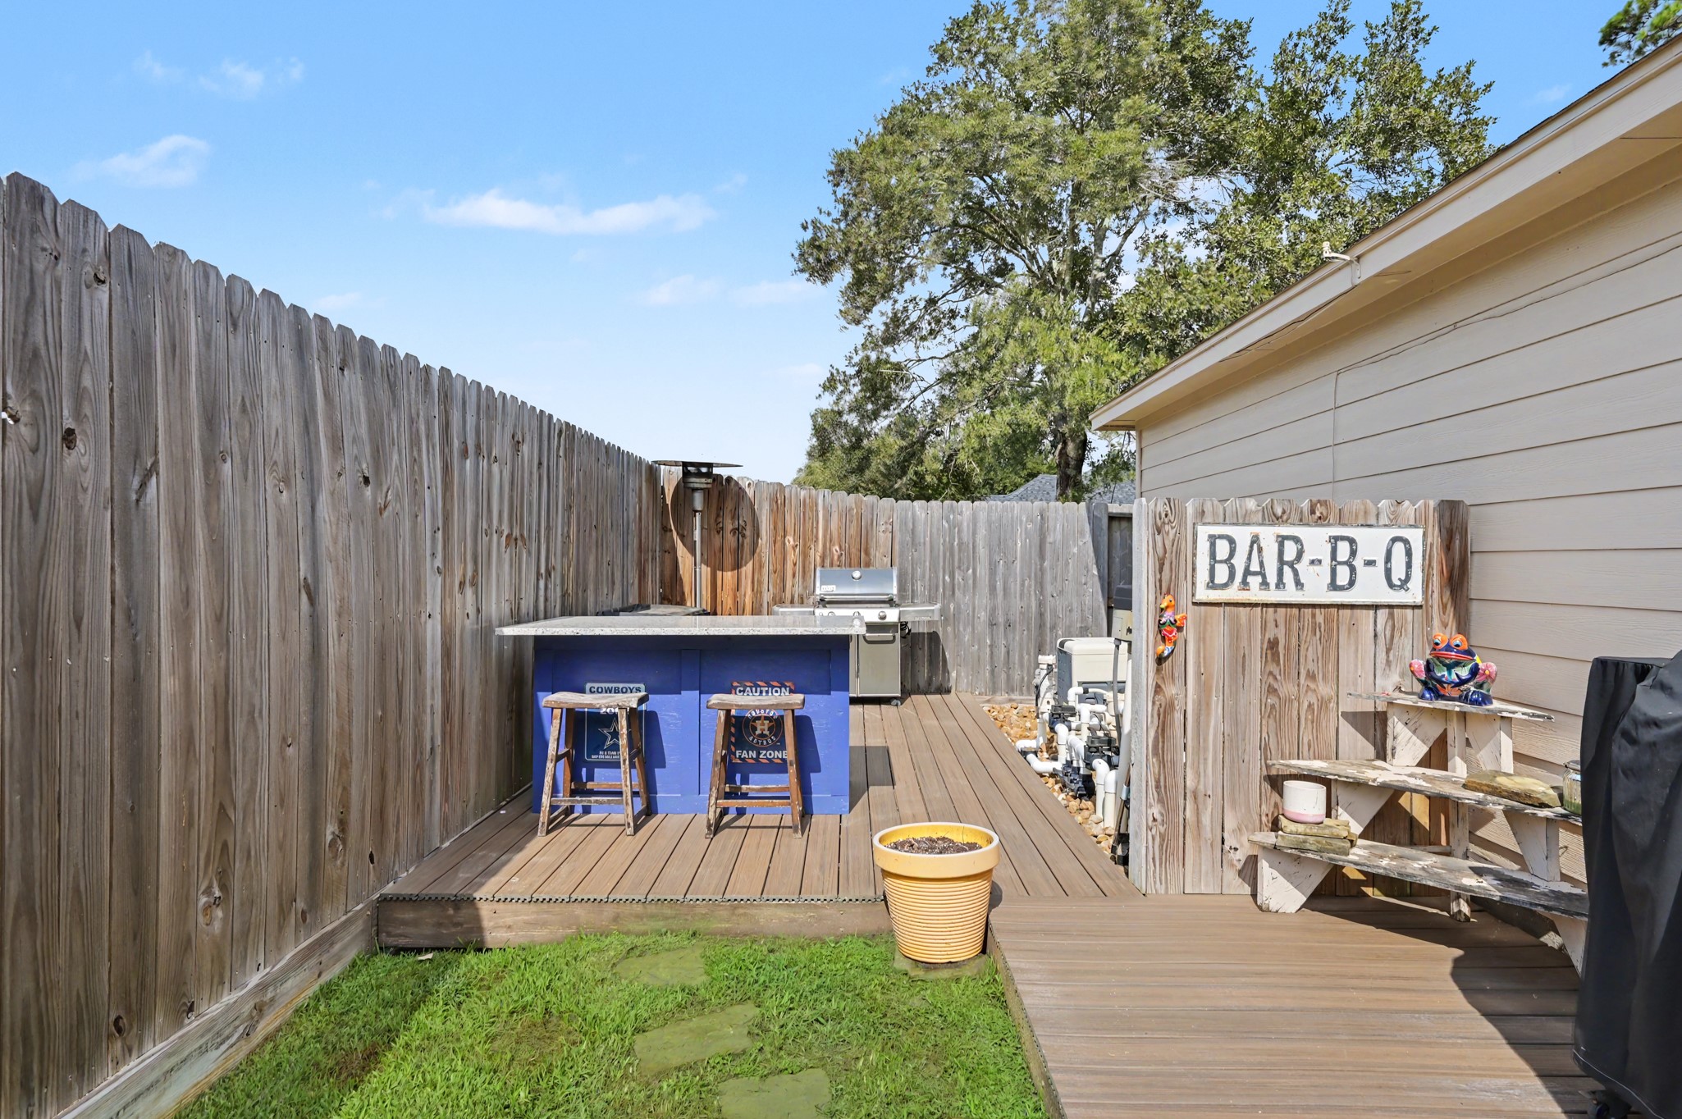
The current owner extended the decking and added a bar and a place to BBQ. The pool equipment is tucked back here, as well.
A close up of this fun space to interact with the cook and enjoy a cold beverage.
Another view of the covered patio area overlooking the pool.
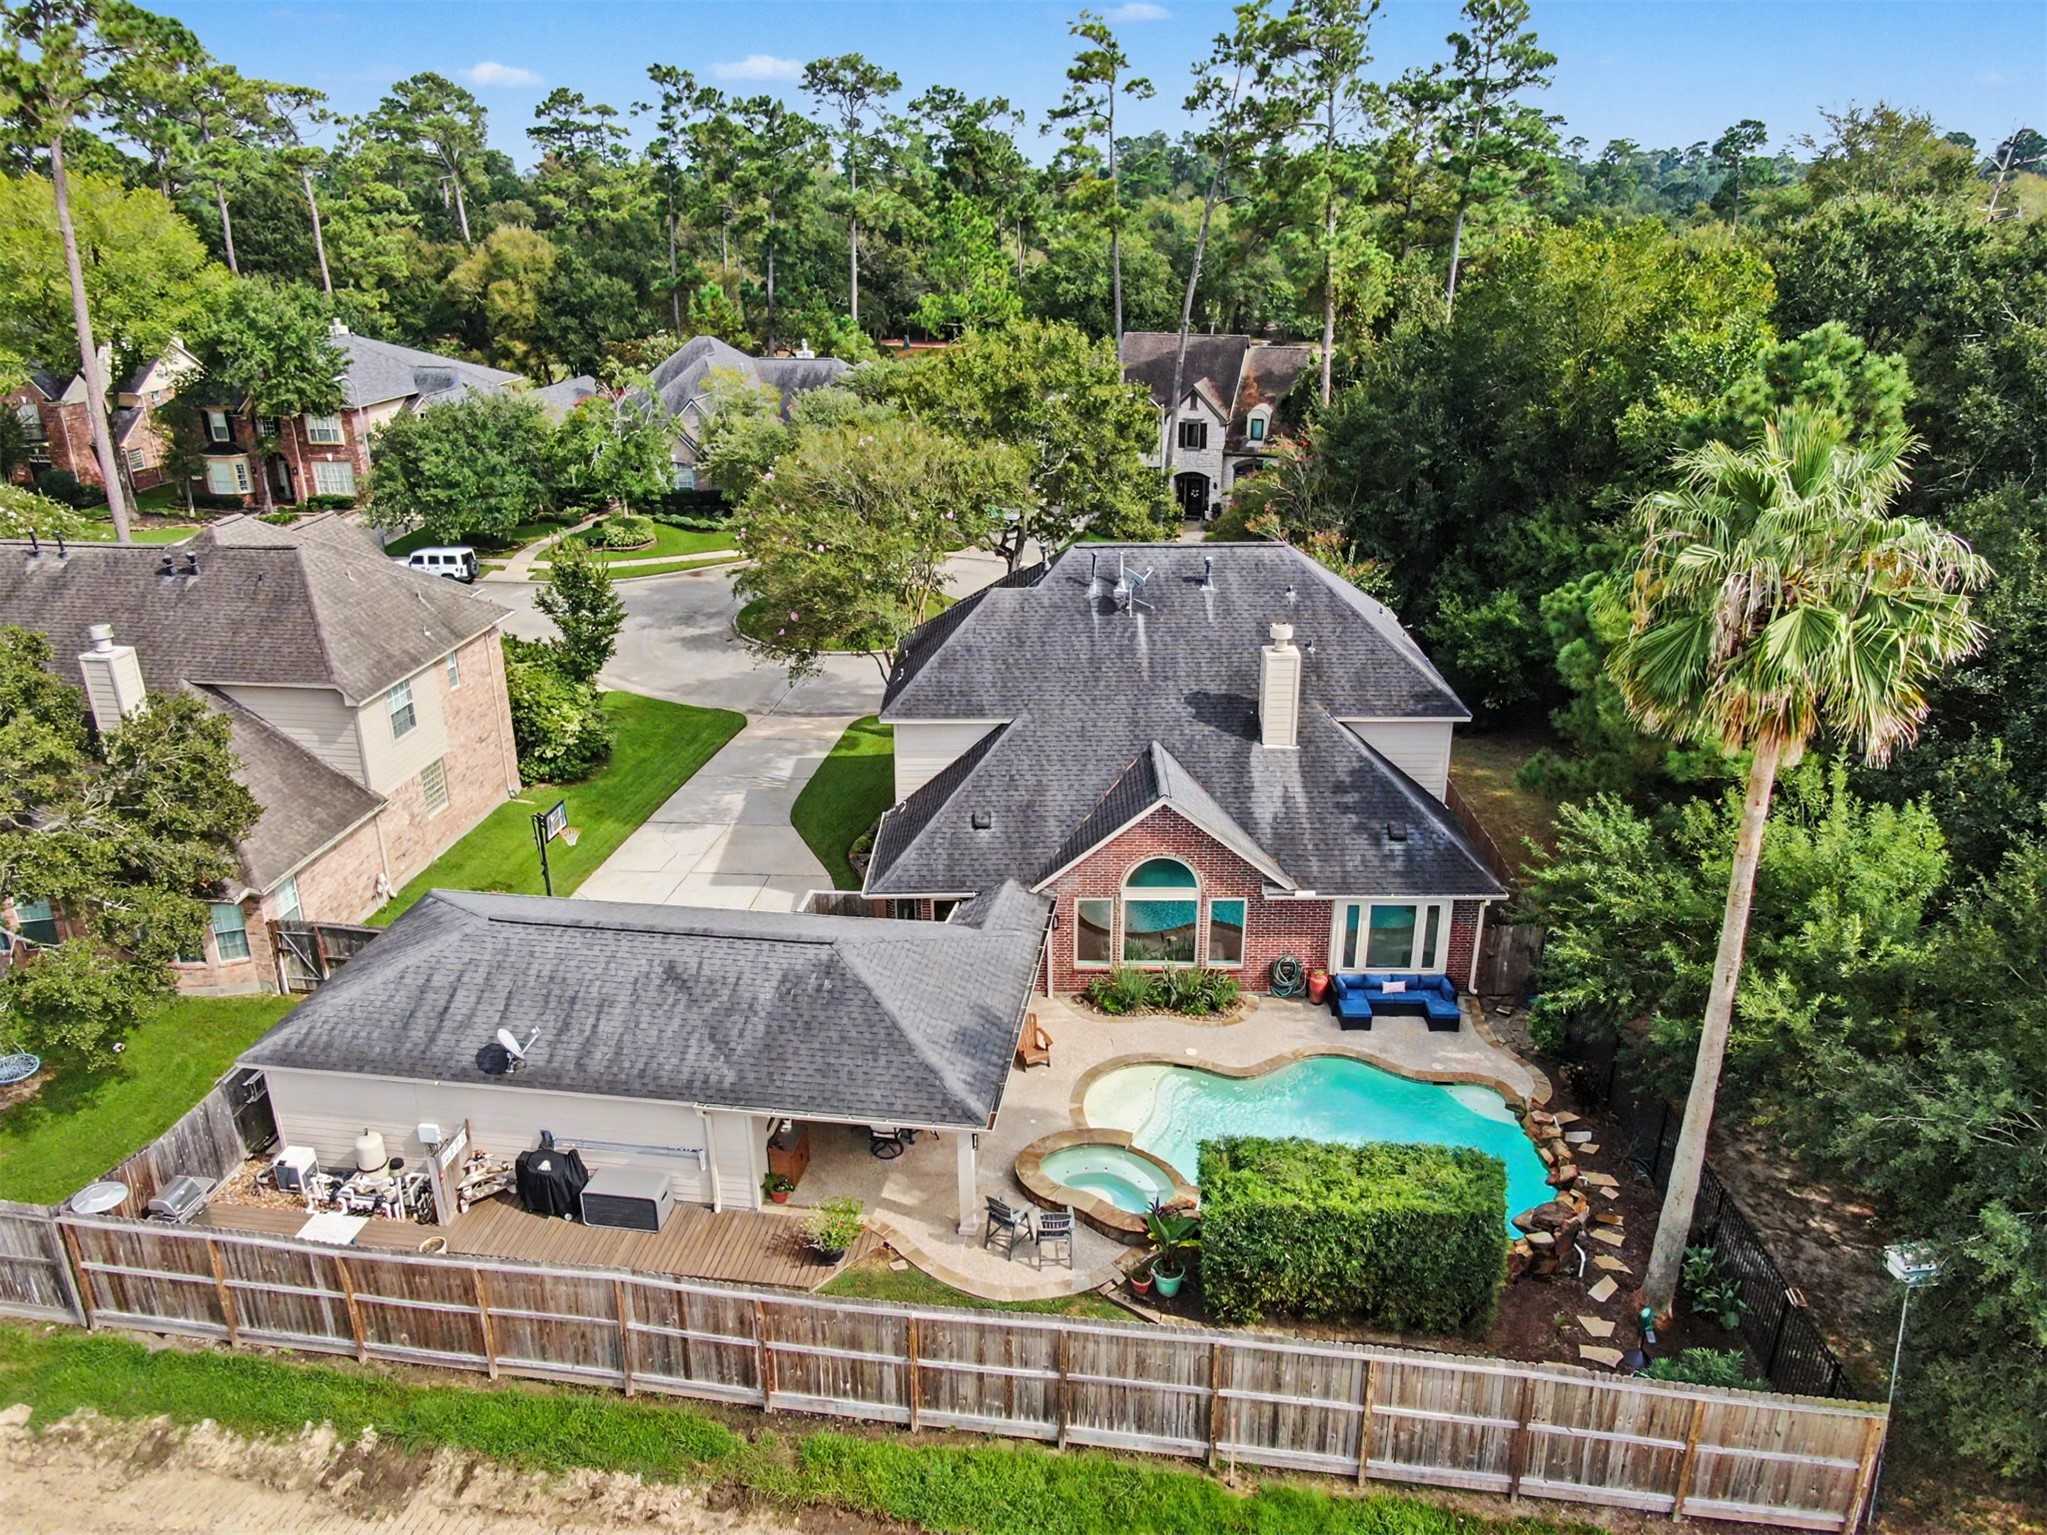
This aerial view features the extensive outdoor living space of the home. Very private and plenty of room to entertain.
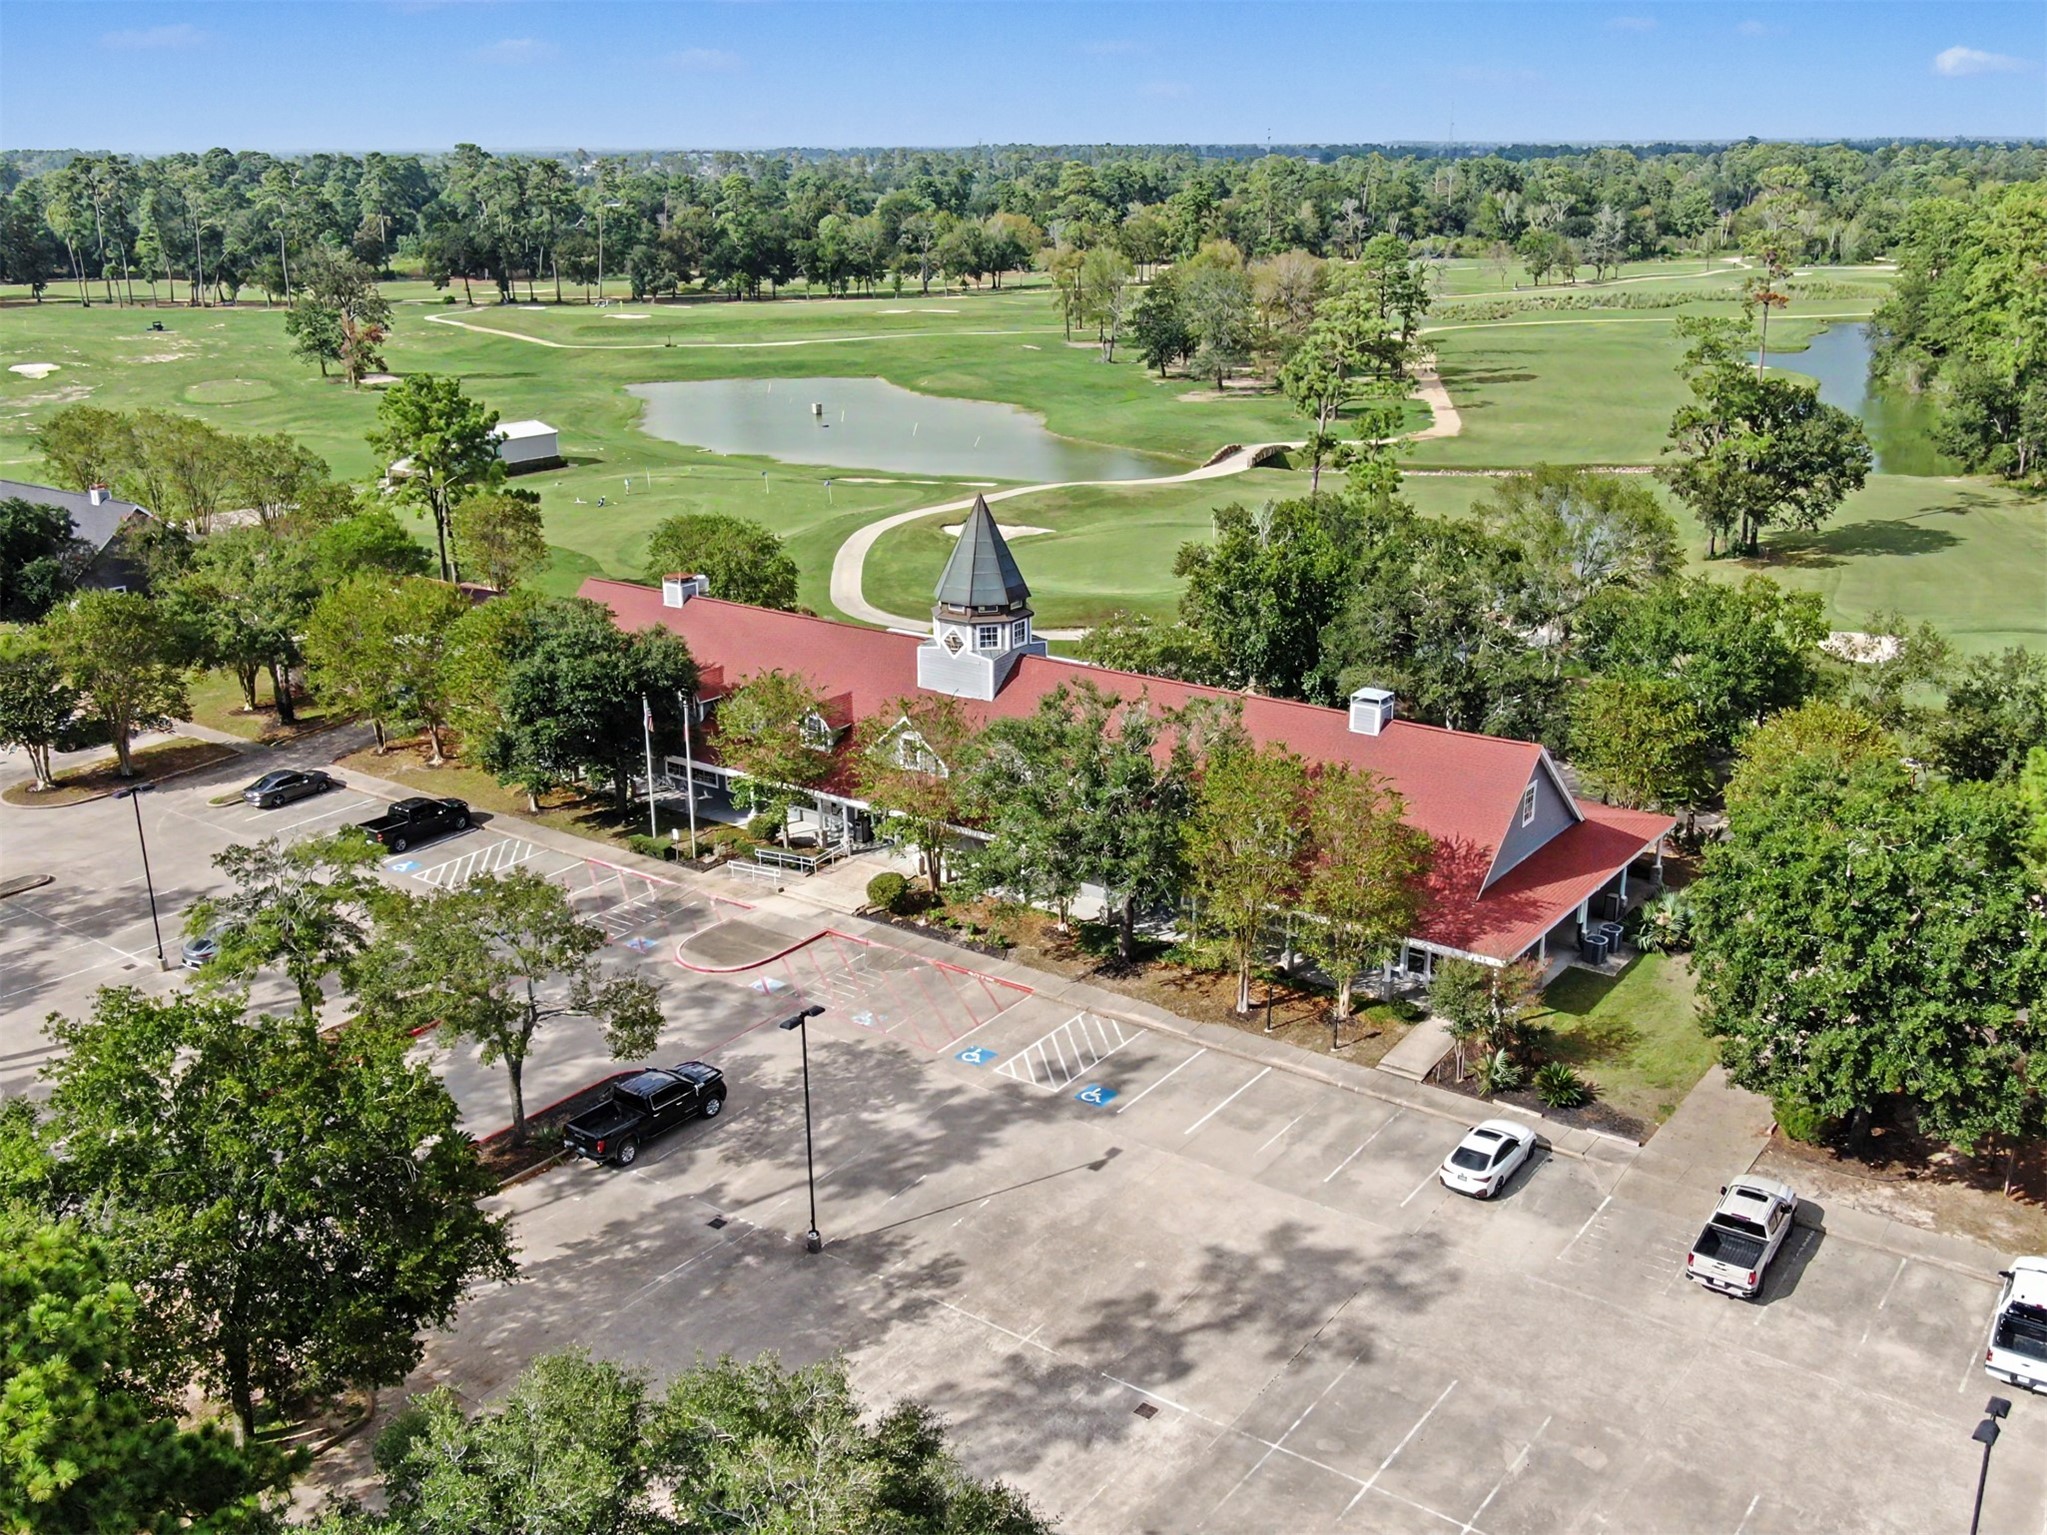
Longwood Village is home to the private Longwood Golf Course. The course has been recently renovated and golf lesson are available to the public. The clubhouse has a bar and restaurant plus a pro shop.
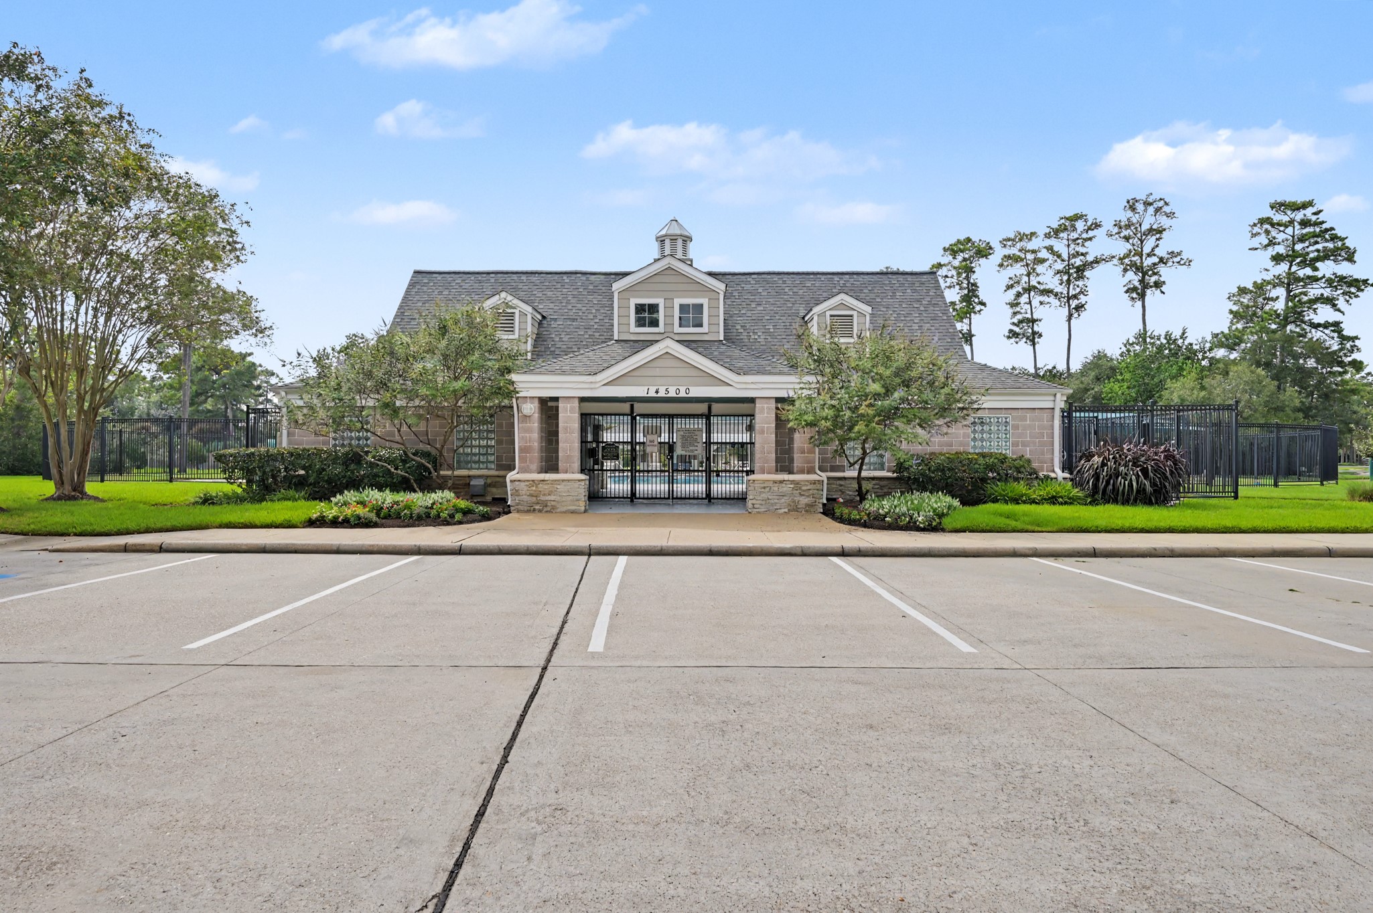
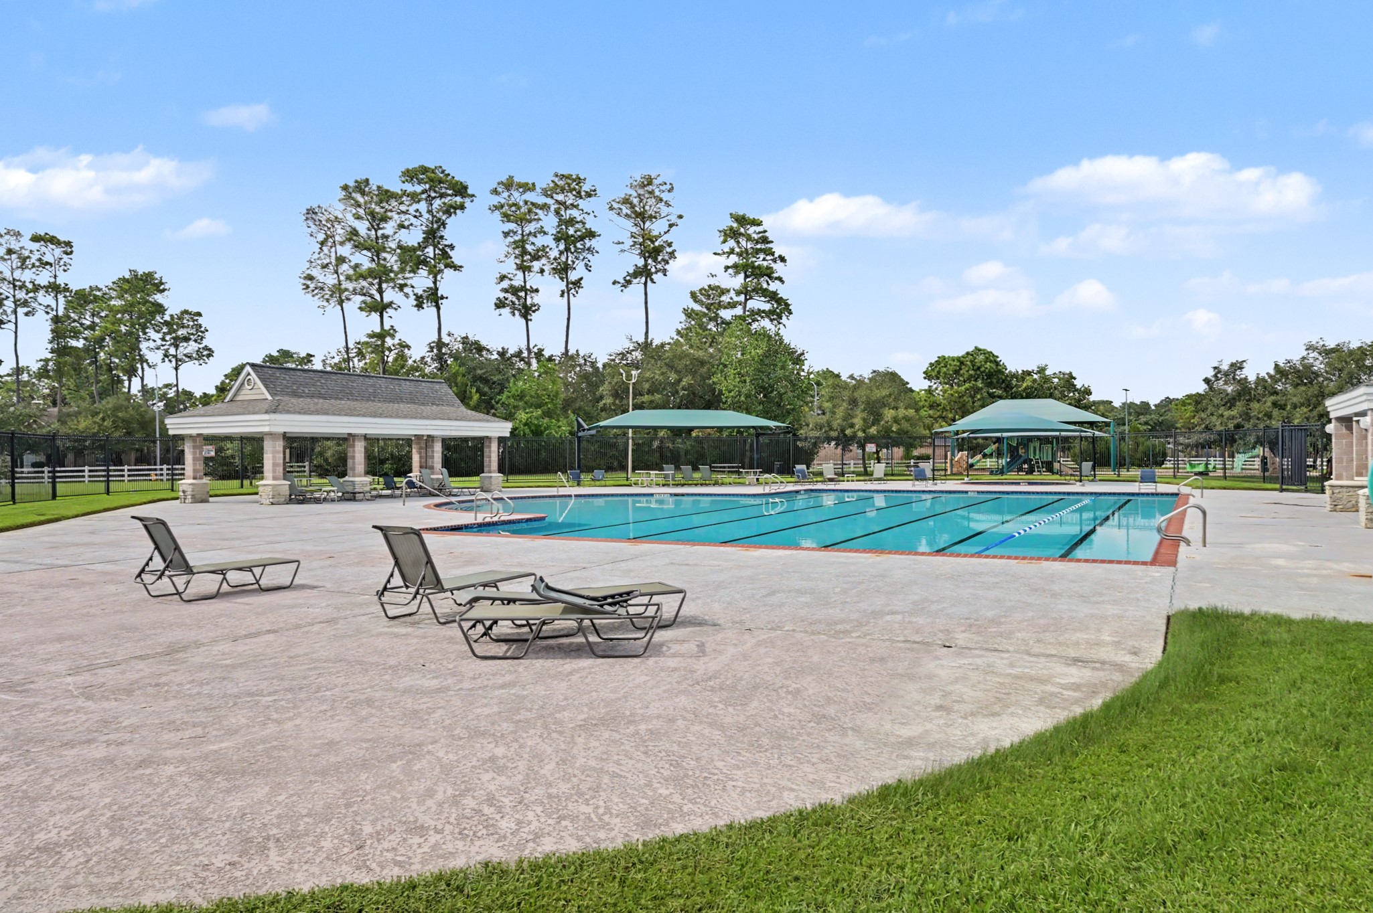
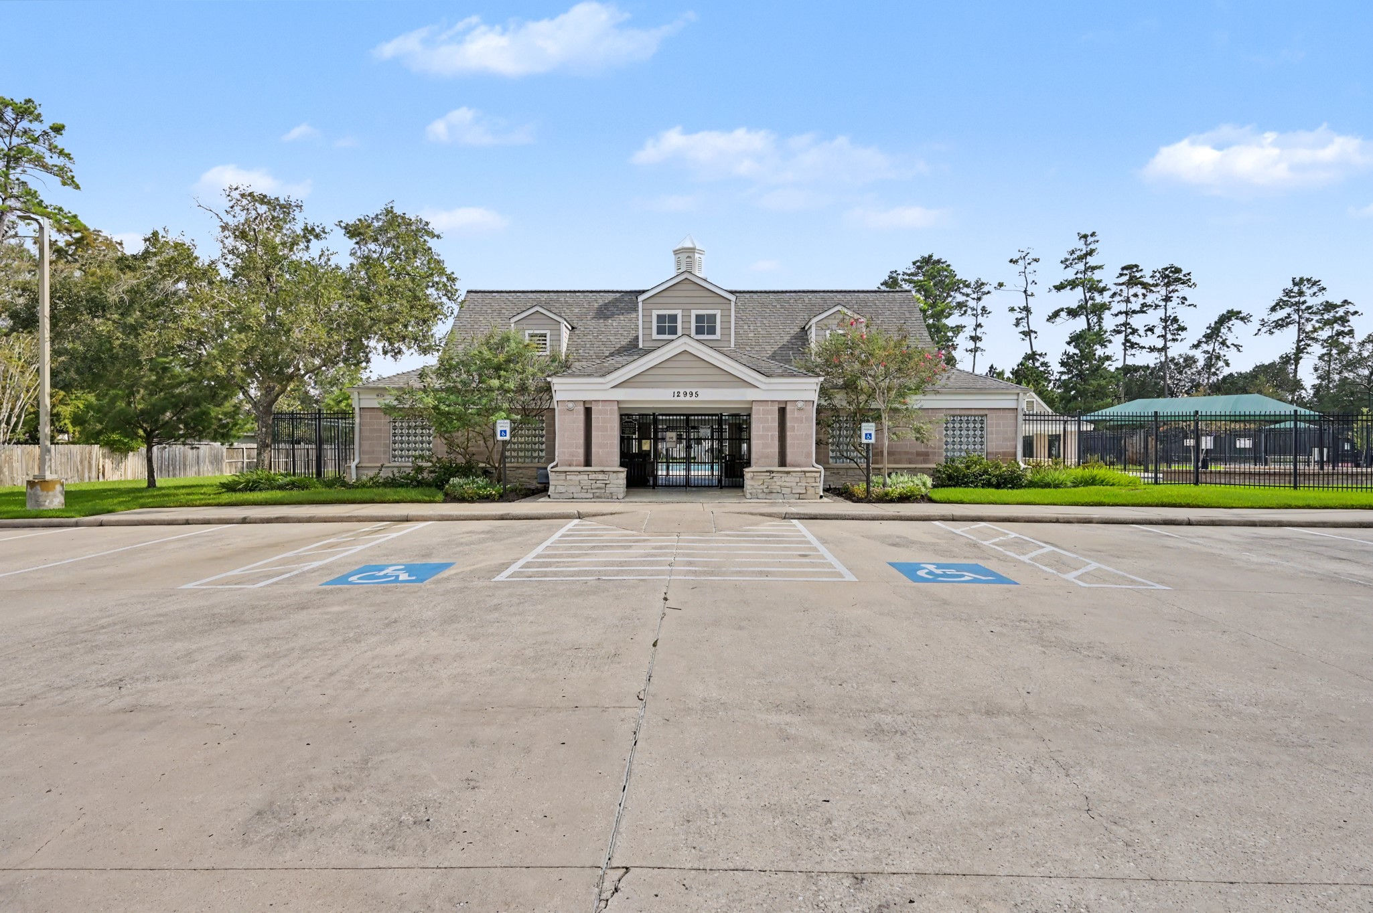
Longwood Village has extensive neighborhood amenities including two separate pool areas.
This pool is home to the summer league swim team!
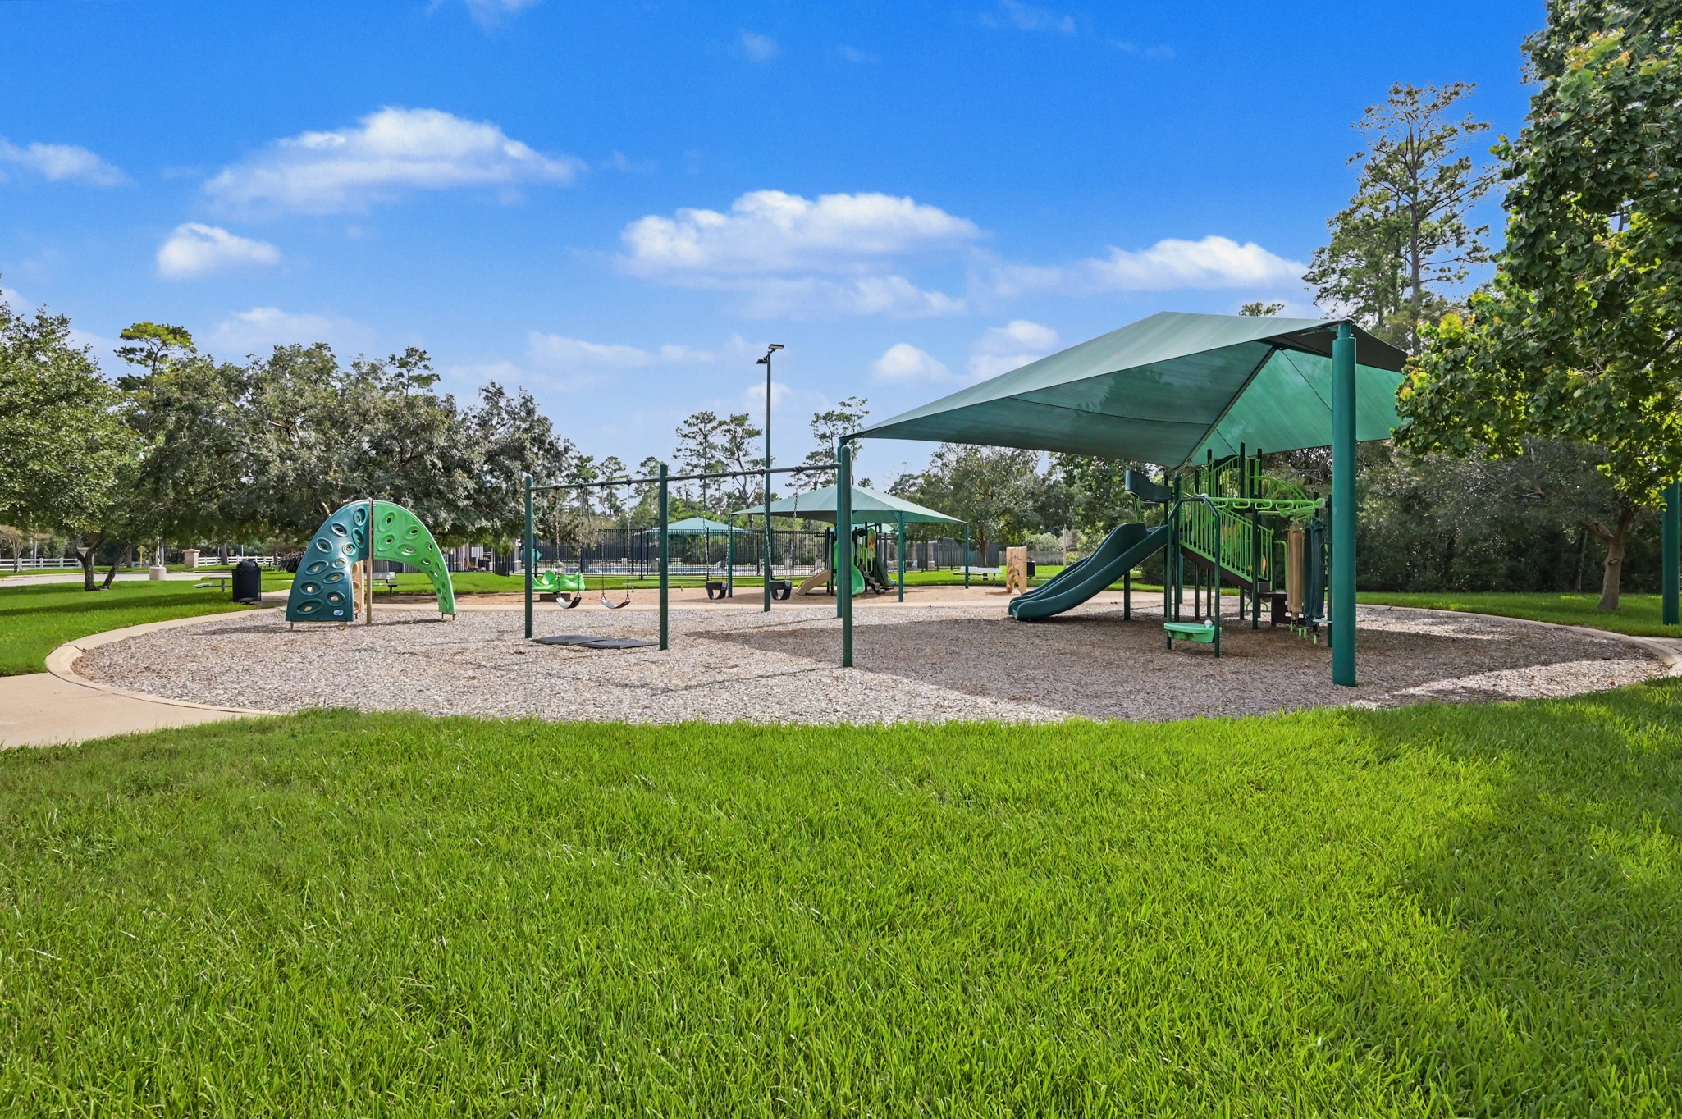
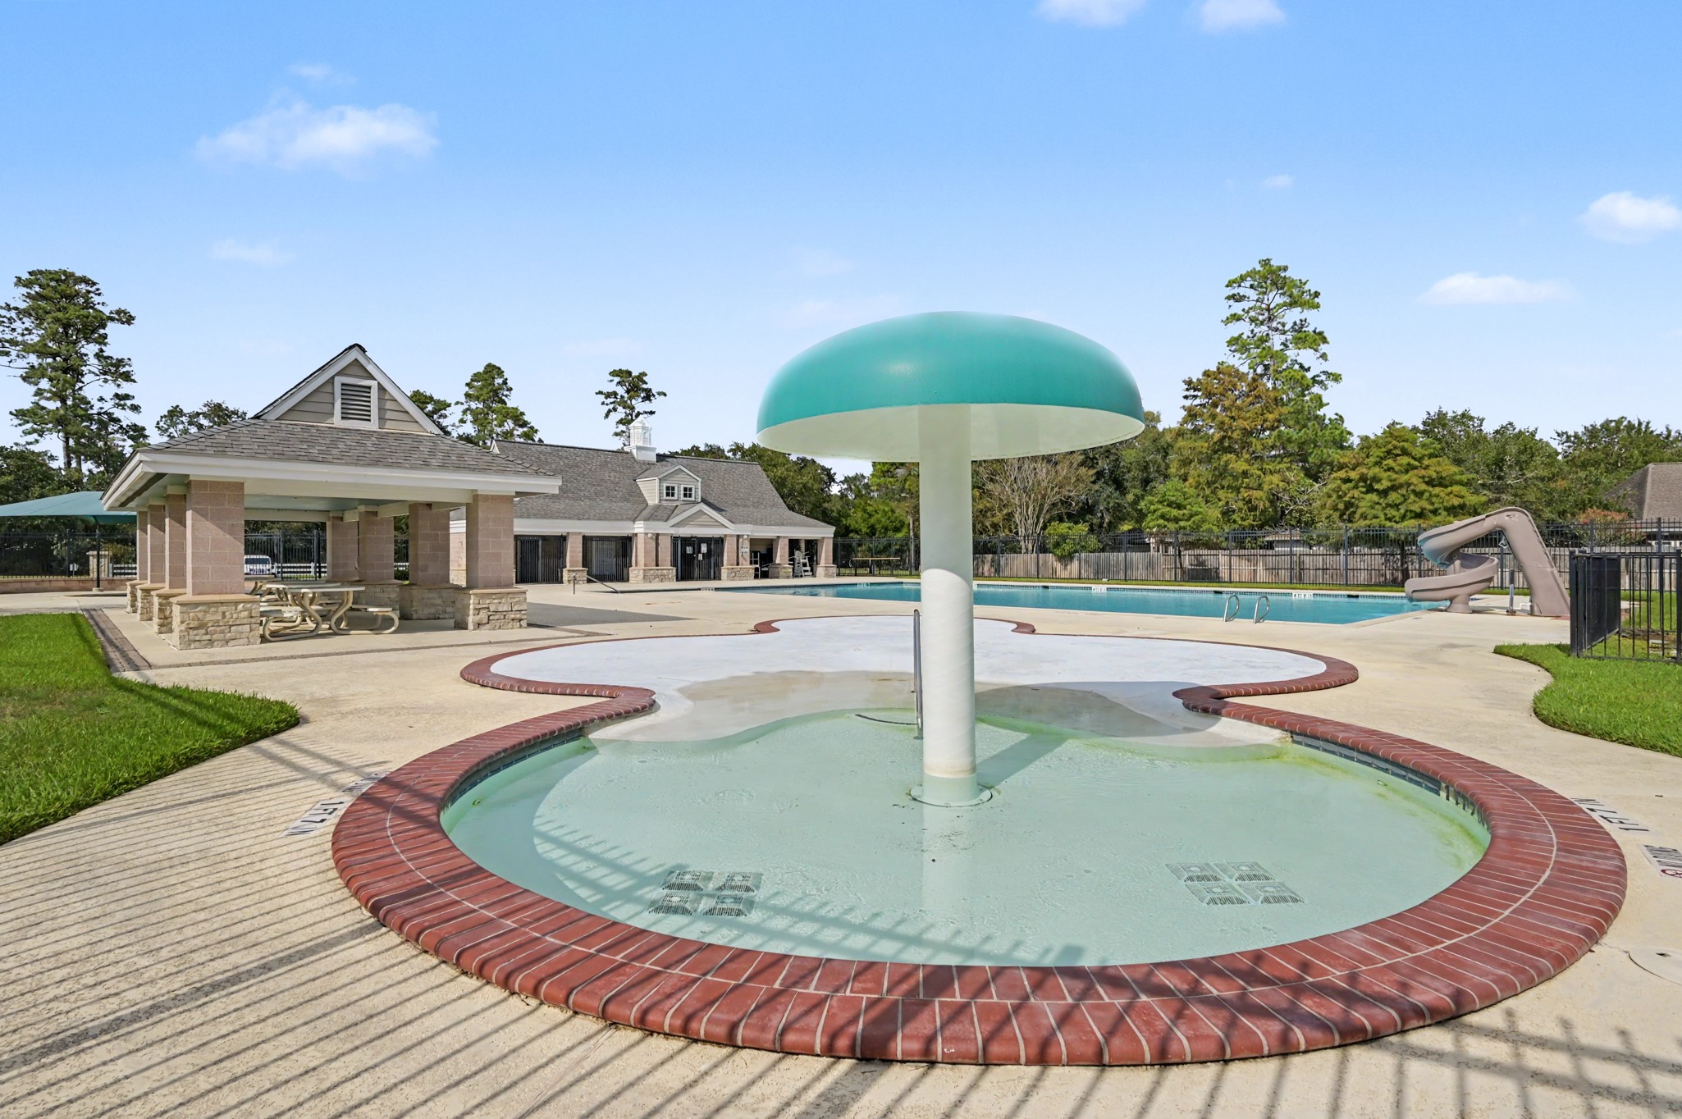
Both pool areas have playscapes and this one has large covered play areas. Some relief on those hot summer days.
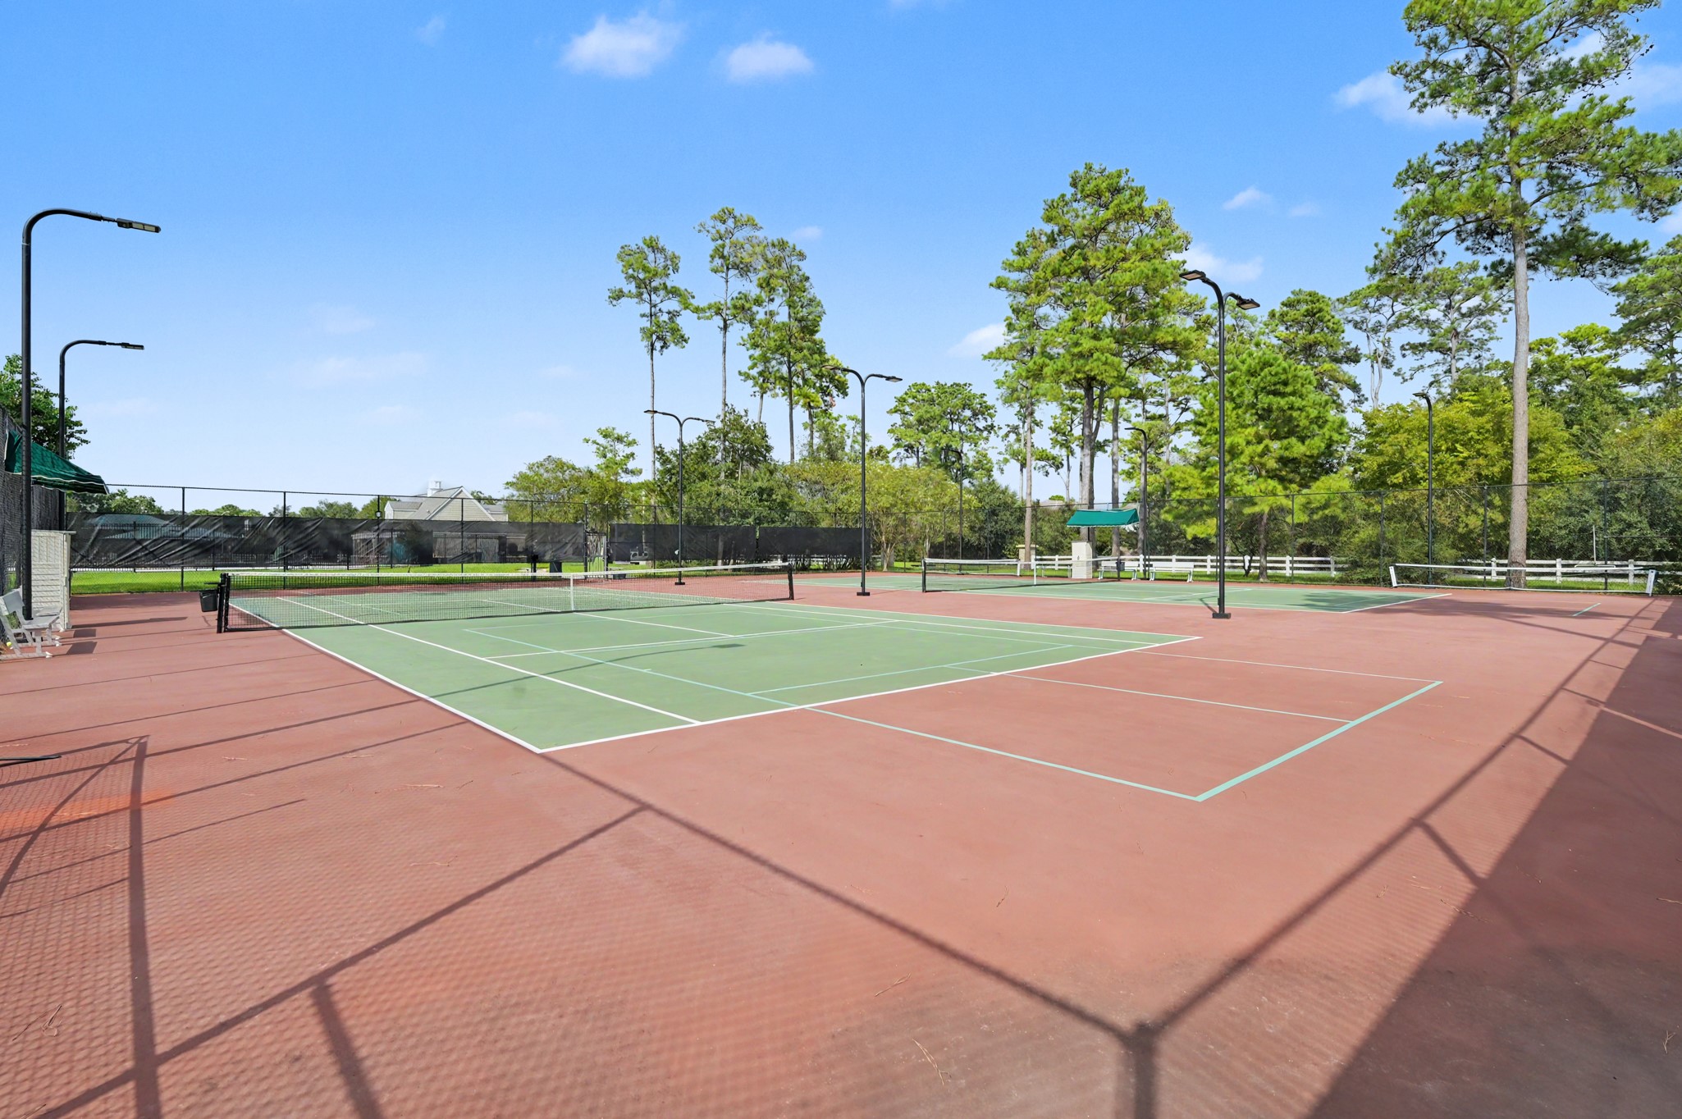
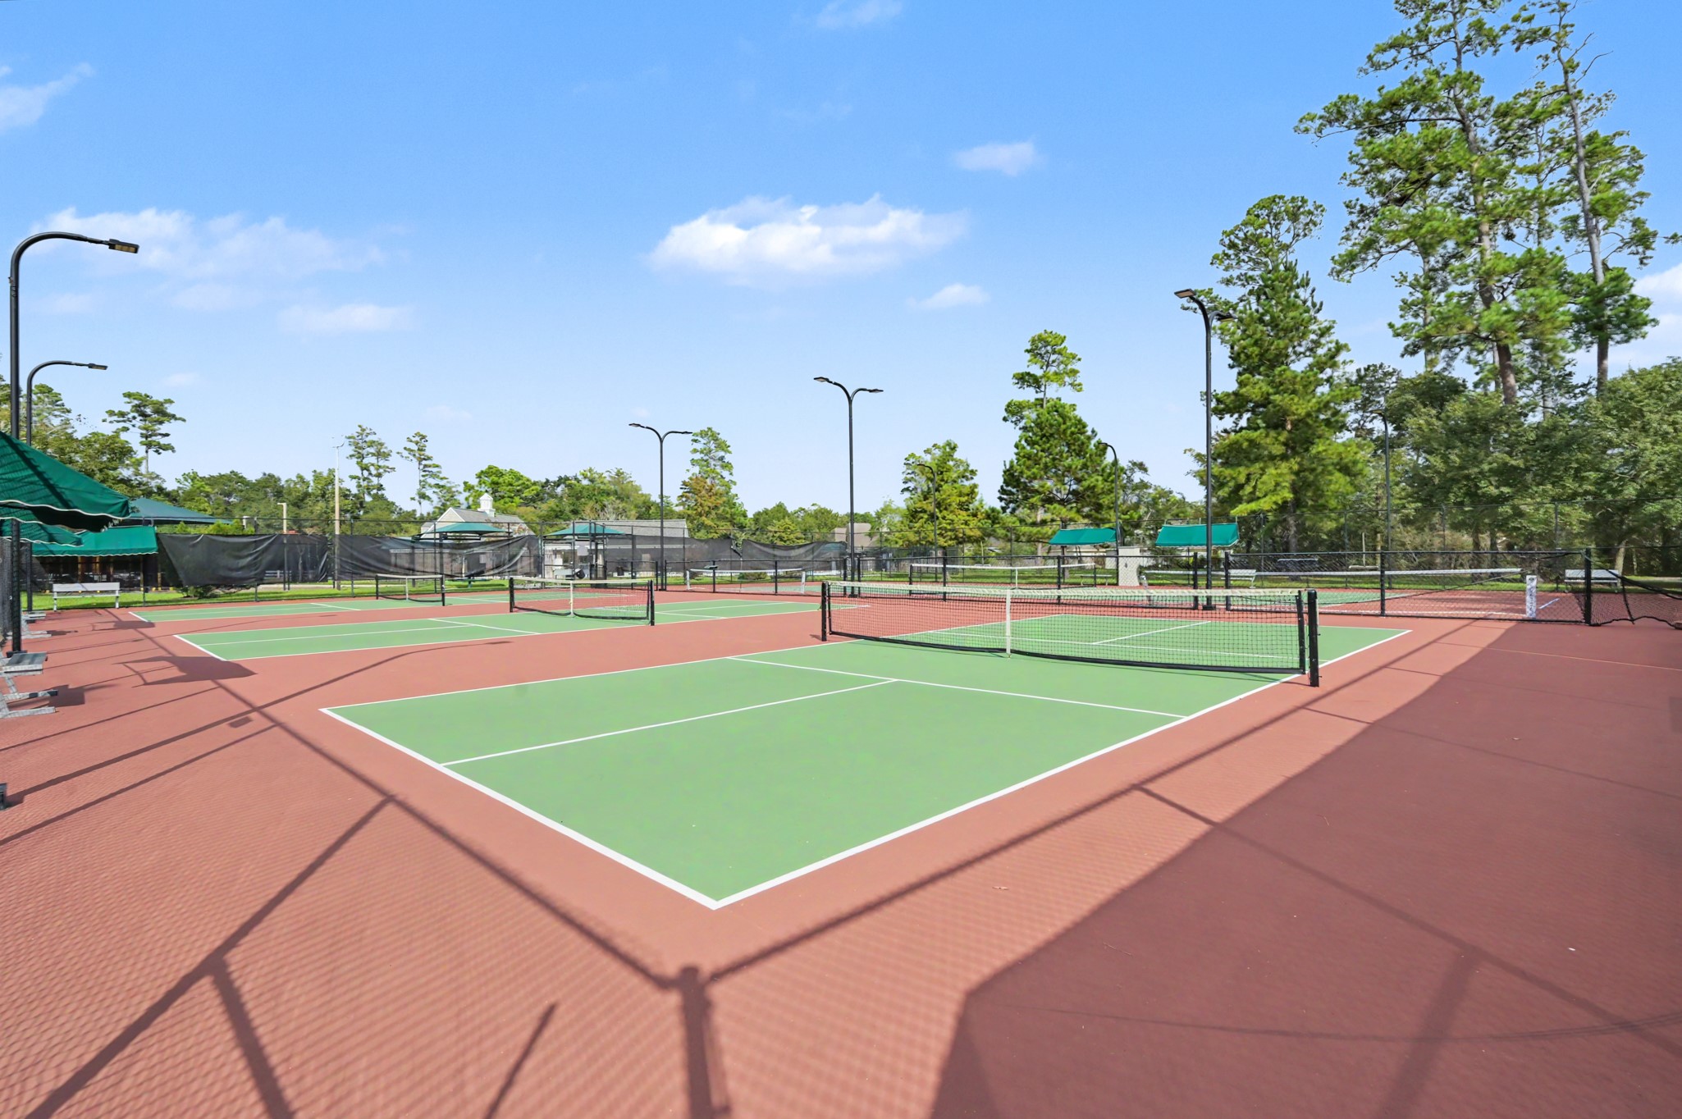
There are also tennis leagues that make Longwood Village home on these lighted tennis courts.
This is the other swimming pool with the second set of tennis/pickleball courts and playground.
This pool offers a covered picnic area, slide and this splash pad and kiddy pool for the littles.
The second set of lighted courts for everyone to enjoy.
The location of this home offers easy access to shopping, restaurants, and everyday conveniences, making it easy to enjoy everything the area has to offer. The spacious floor plan and desirable amenities make this home an excellent opportunity for those seeking both comfort and community. Call and schedule your private showing today!