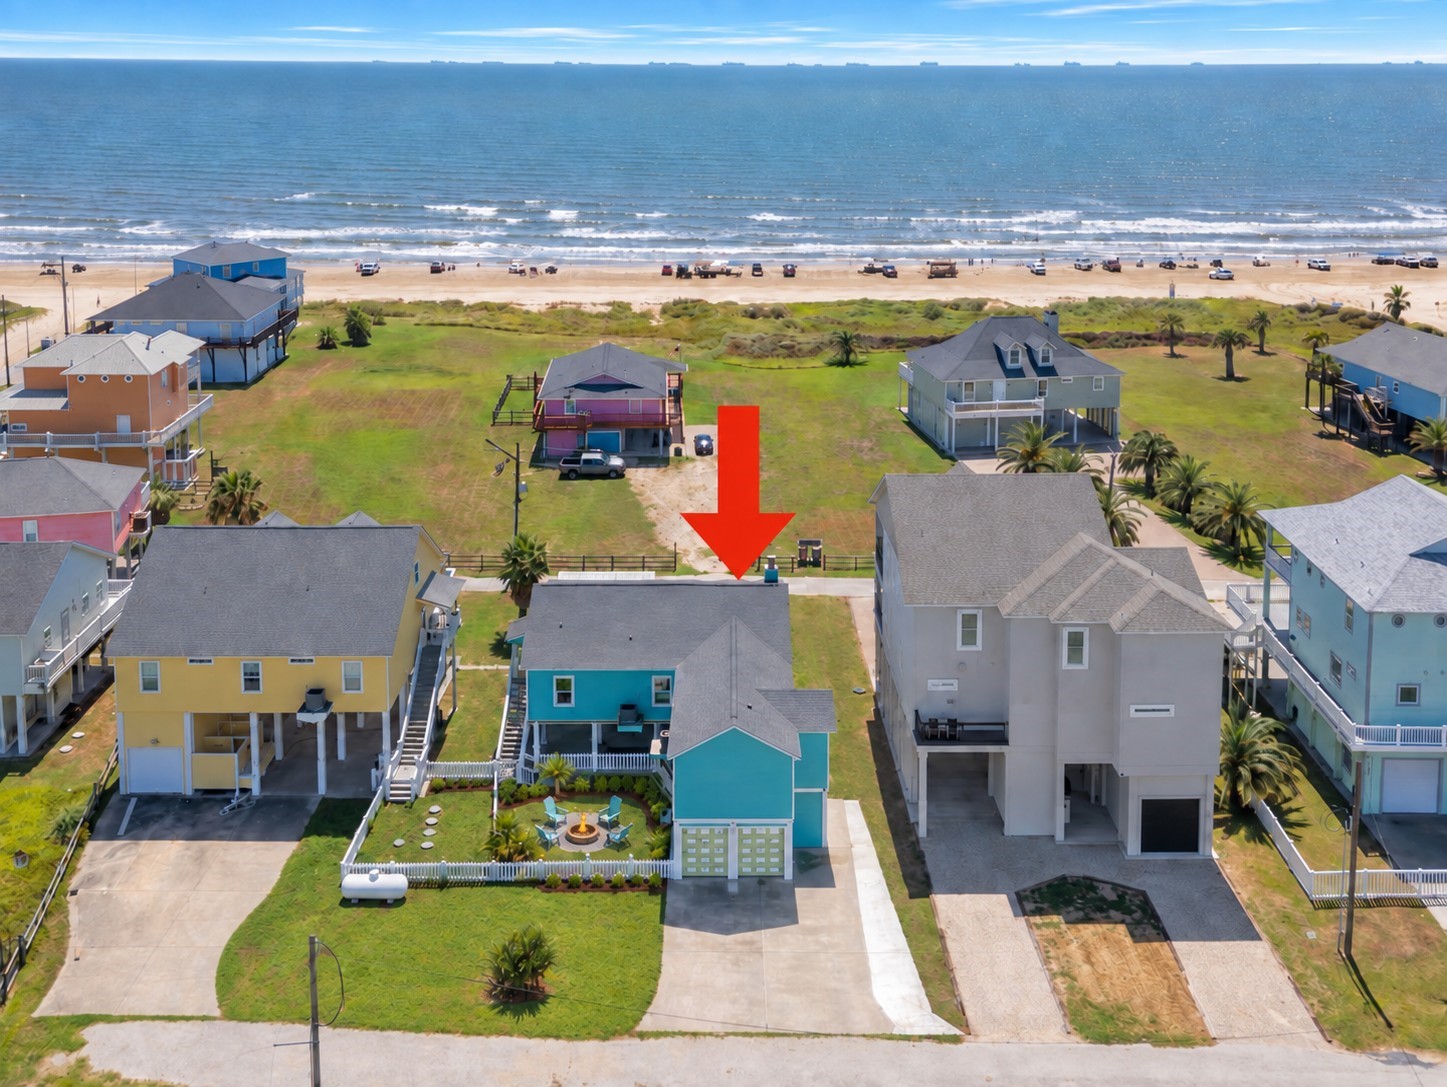
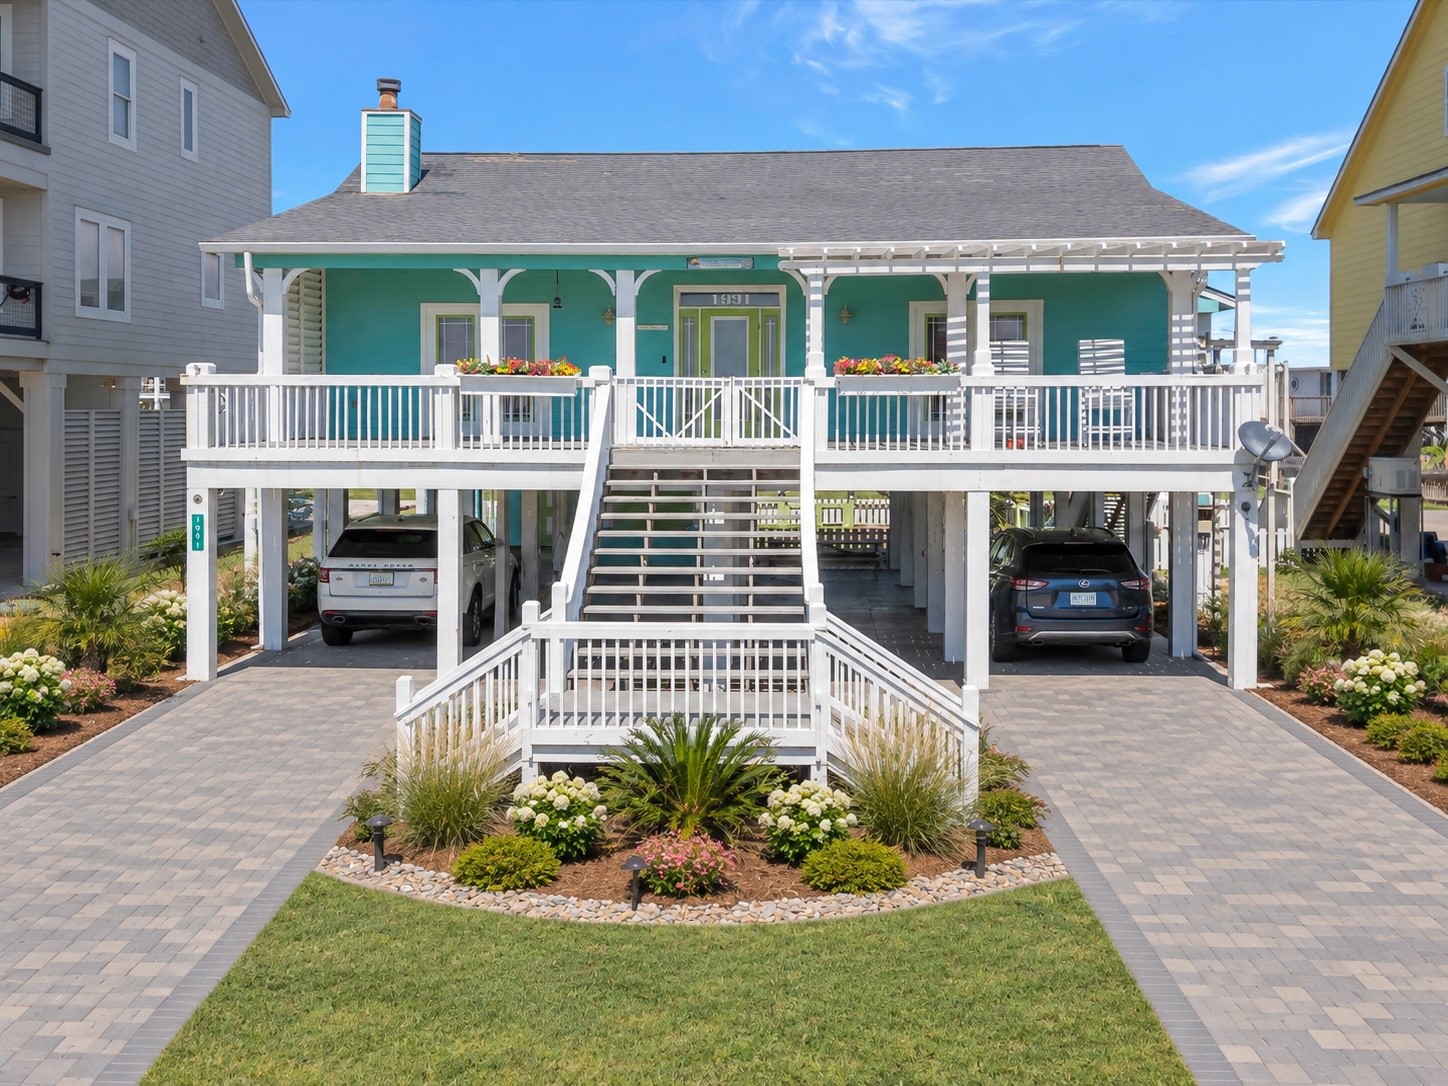
Charming coastal home just steps from the beach, featuring stunning ocean views and a vibrant exterior. Perfect for those seeking a serene seaside escape. Landscaping has been enhanced using AI to show it's full potential.
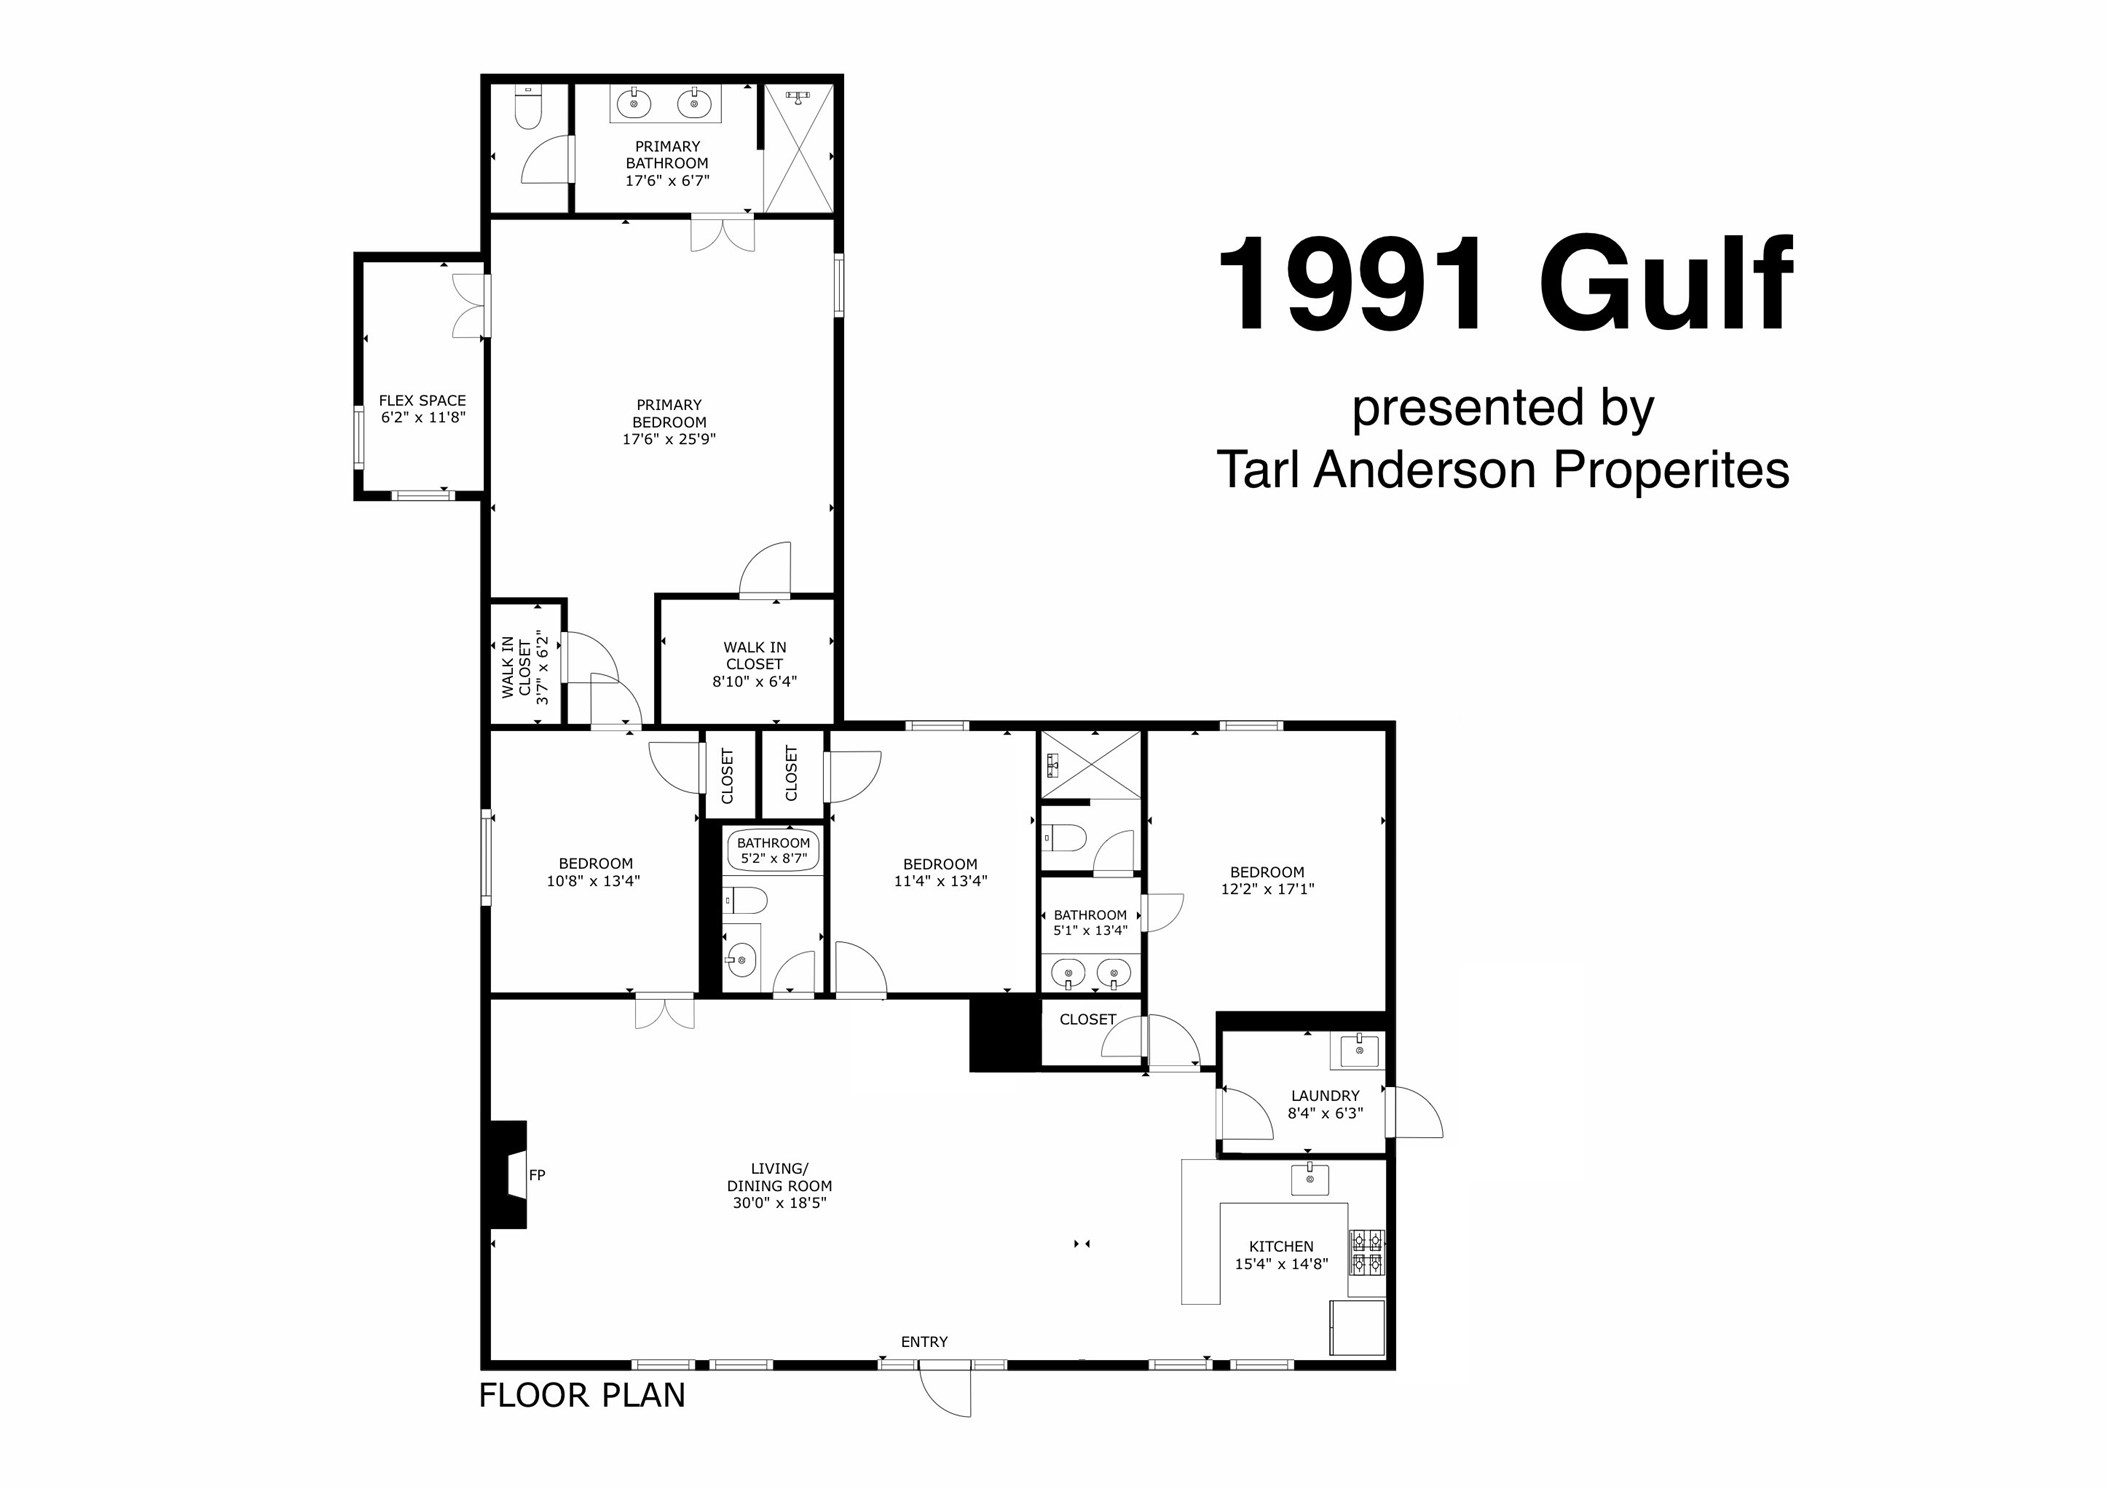
Spacious floor plan featuring a large living/dining area, modern kitchen, and a generous primary suite with walk-in closet and bath. Includes three additional bedrooms, flexible space, and convenient utility room.
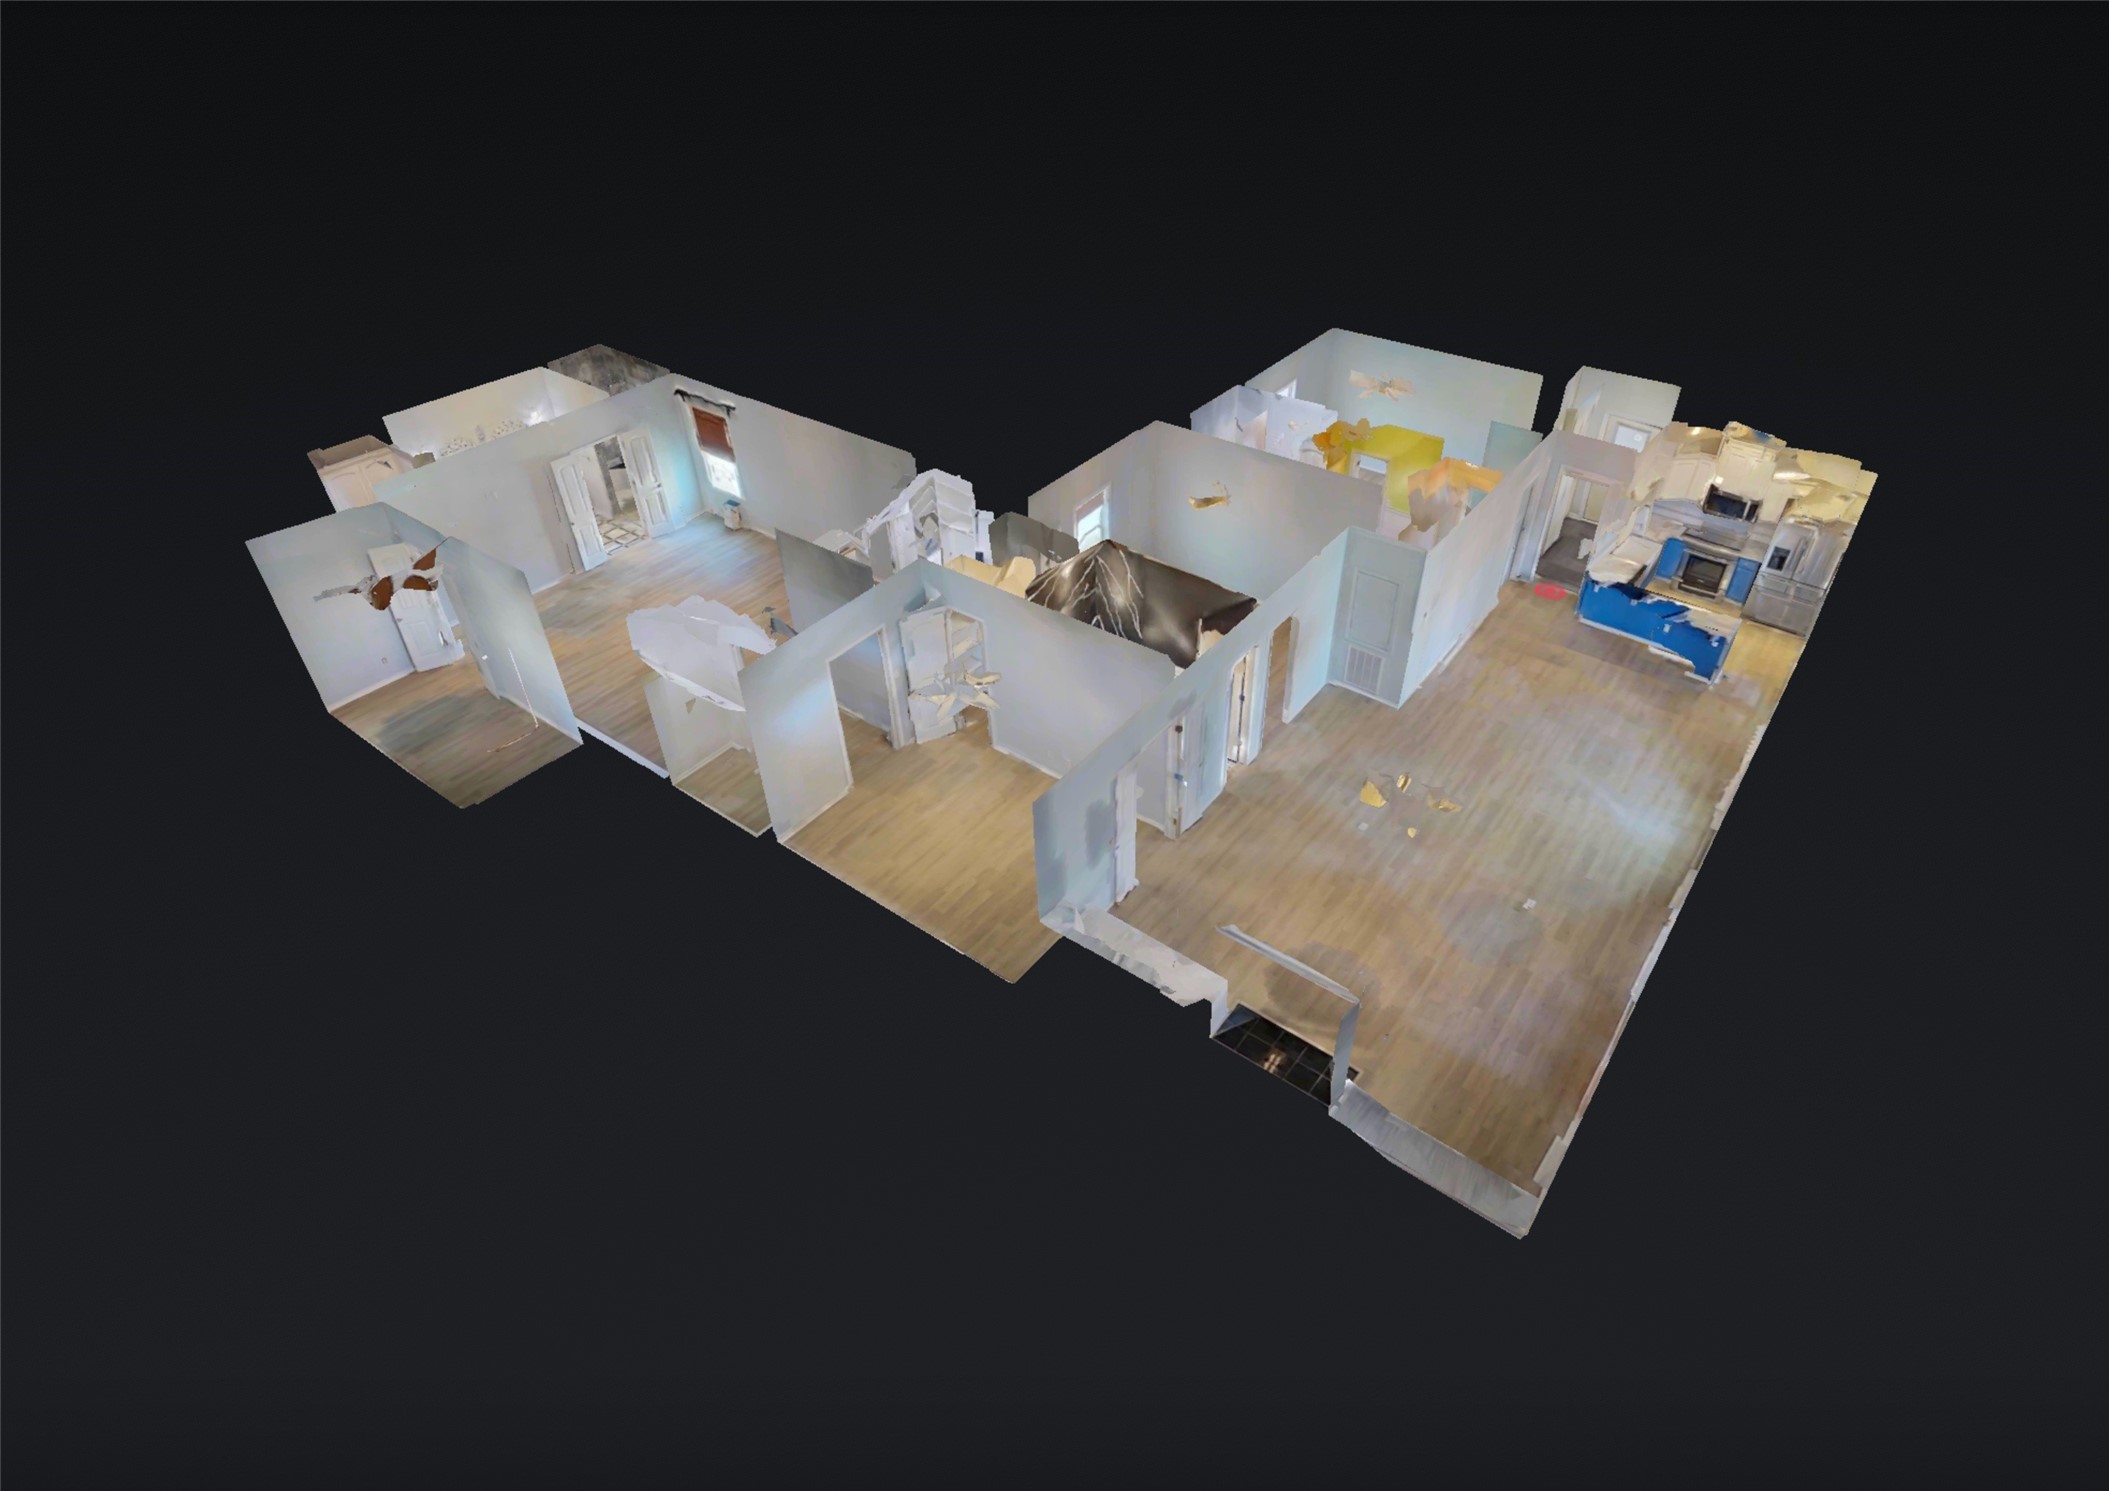
Explore the spacious layout of this home using our 3D virtual tour - link is attached to this listing. Please contact our office or your agent if you cannot find the link.
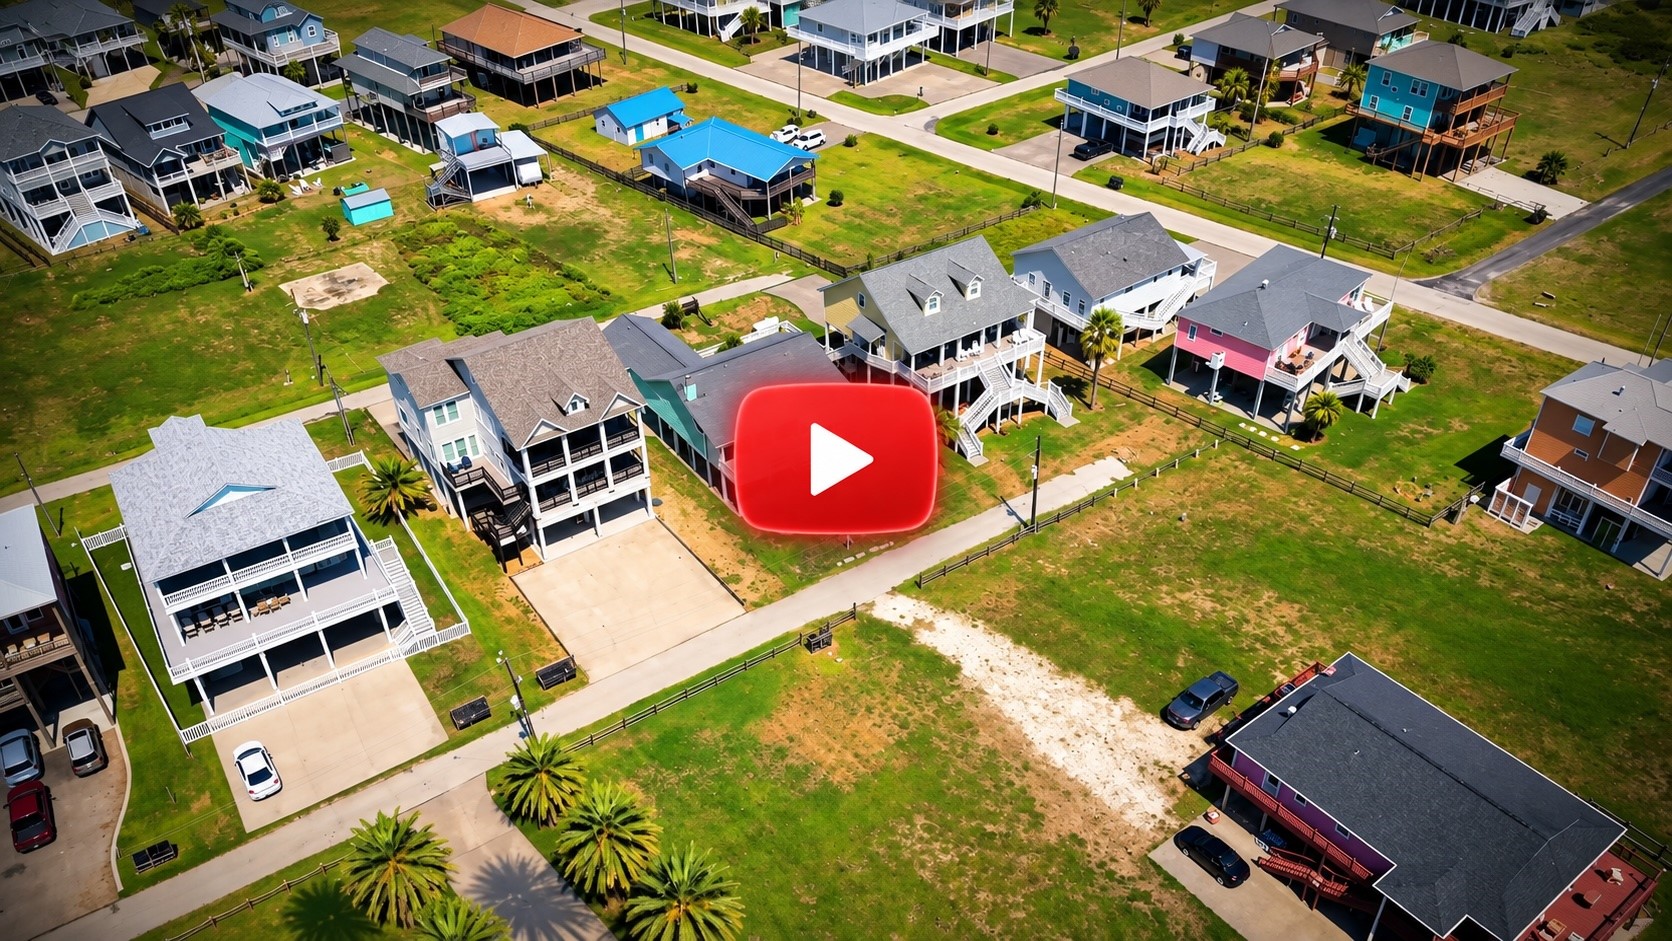
Be sure to also check out the aerial drone video we have attached to this listing! Please contact our office or your agent if you cannot find the link.
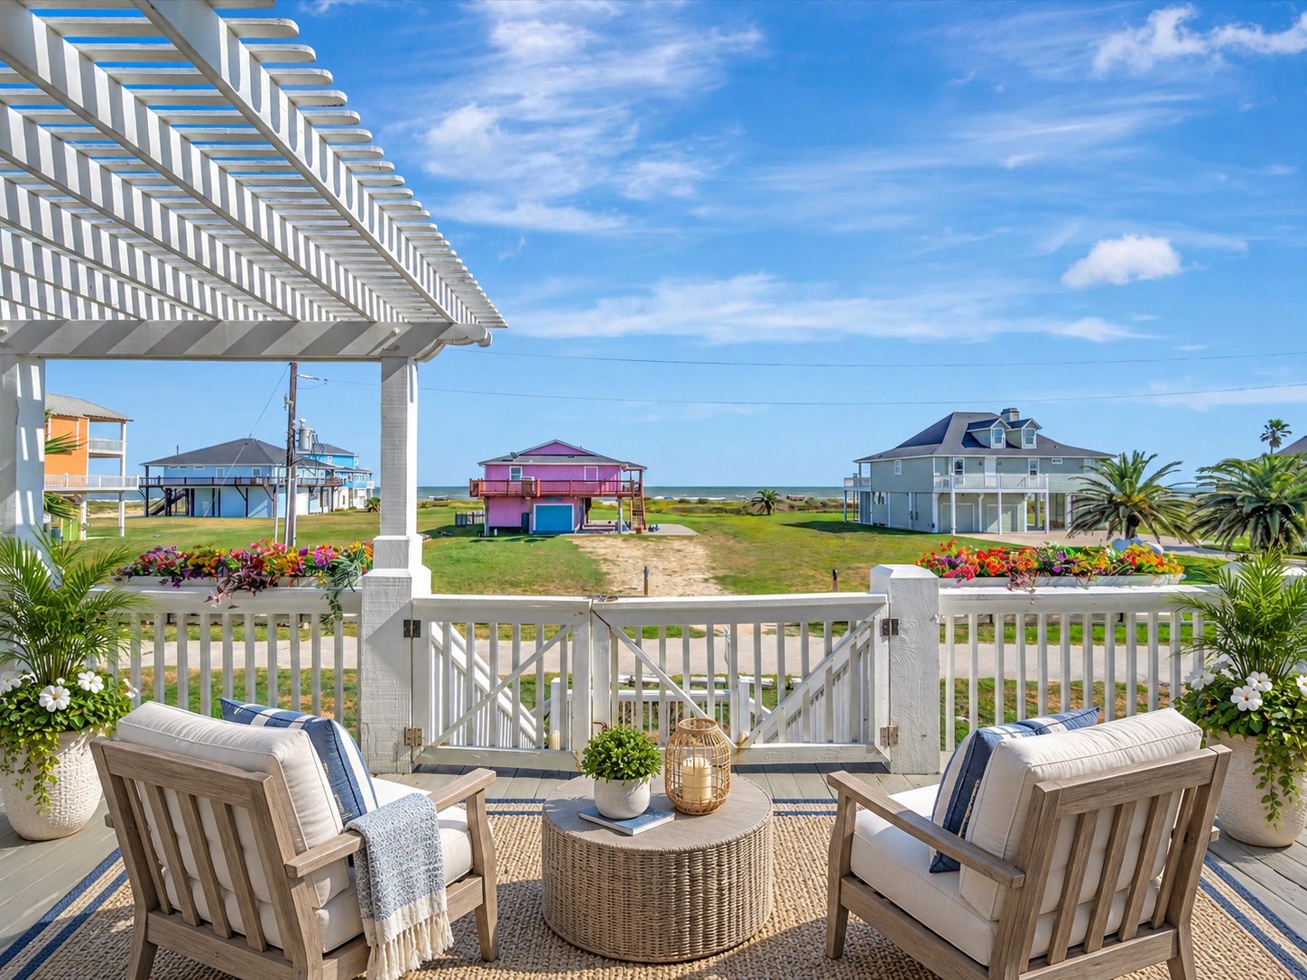
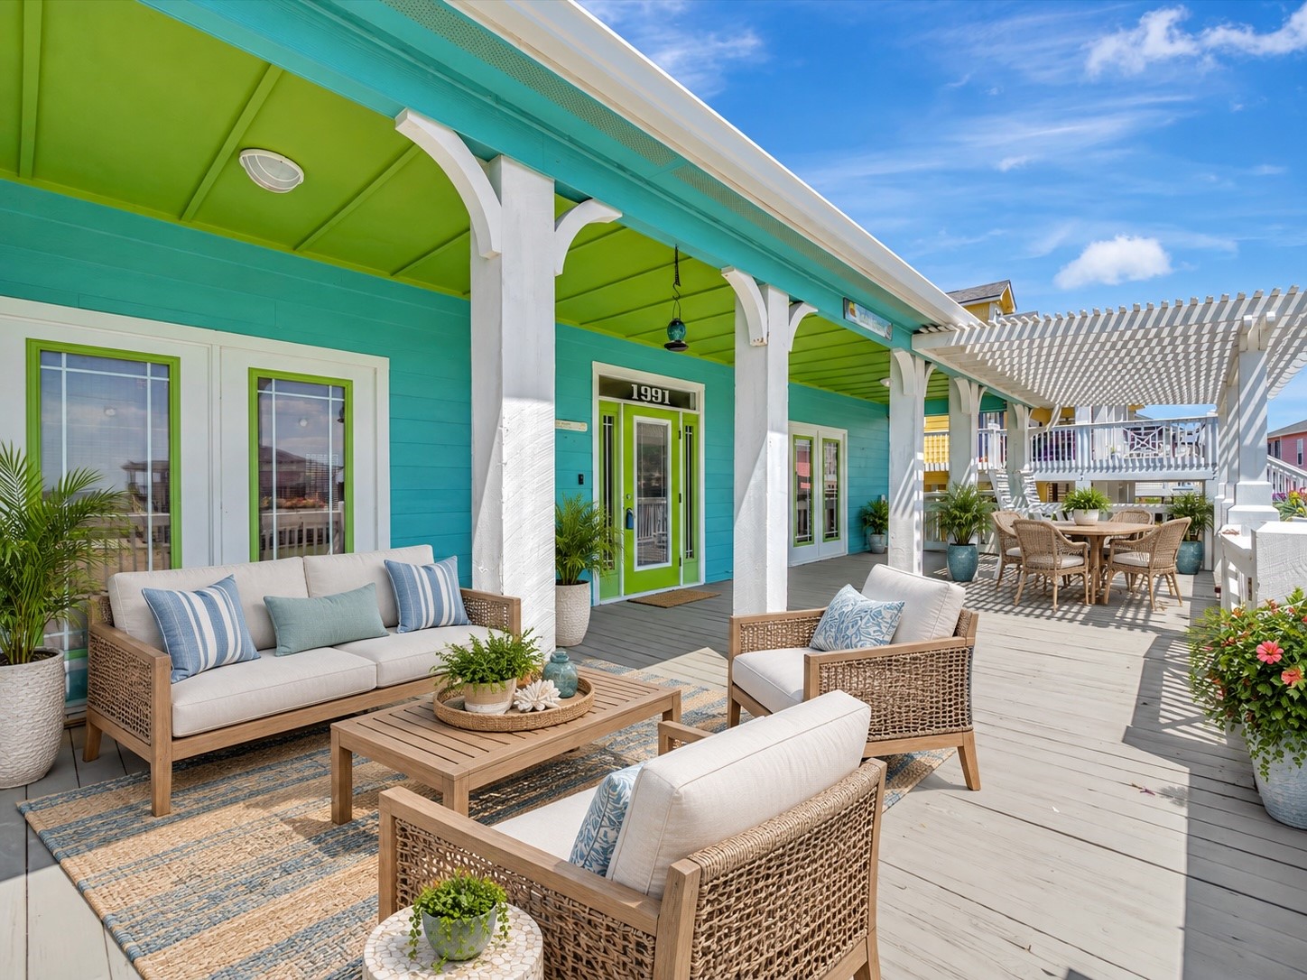
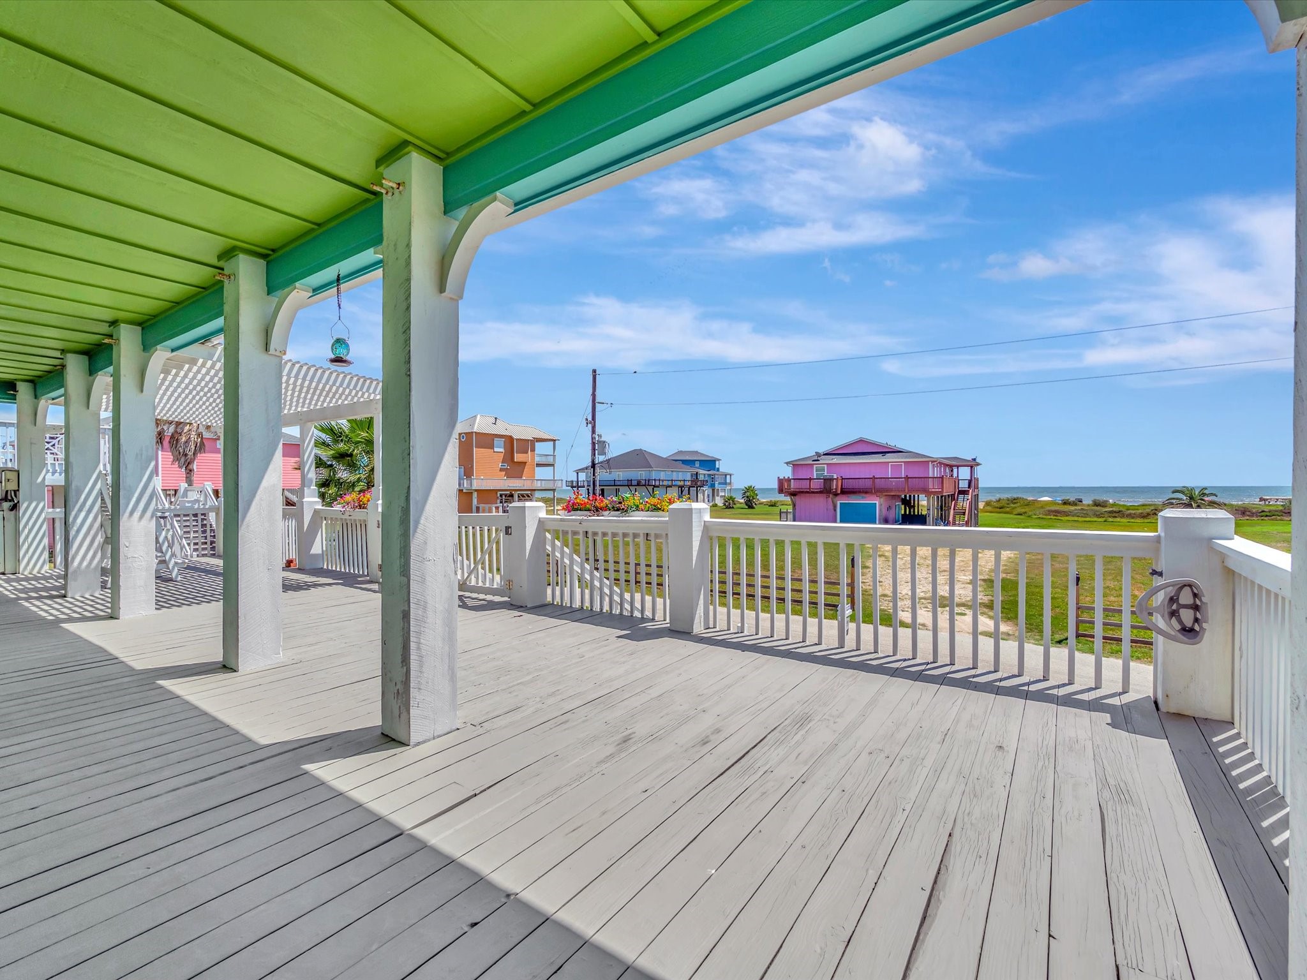
Enjoy breathtaking ocean views from this charming deck featuring a stylish pergola. Perfect for relaxing and soaking in the coastal ambiance. This photo has been virtually staged.
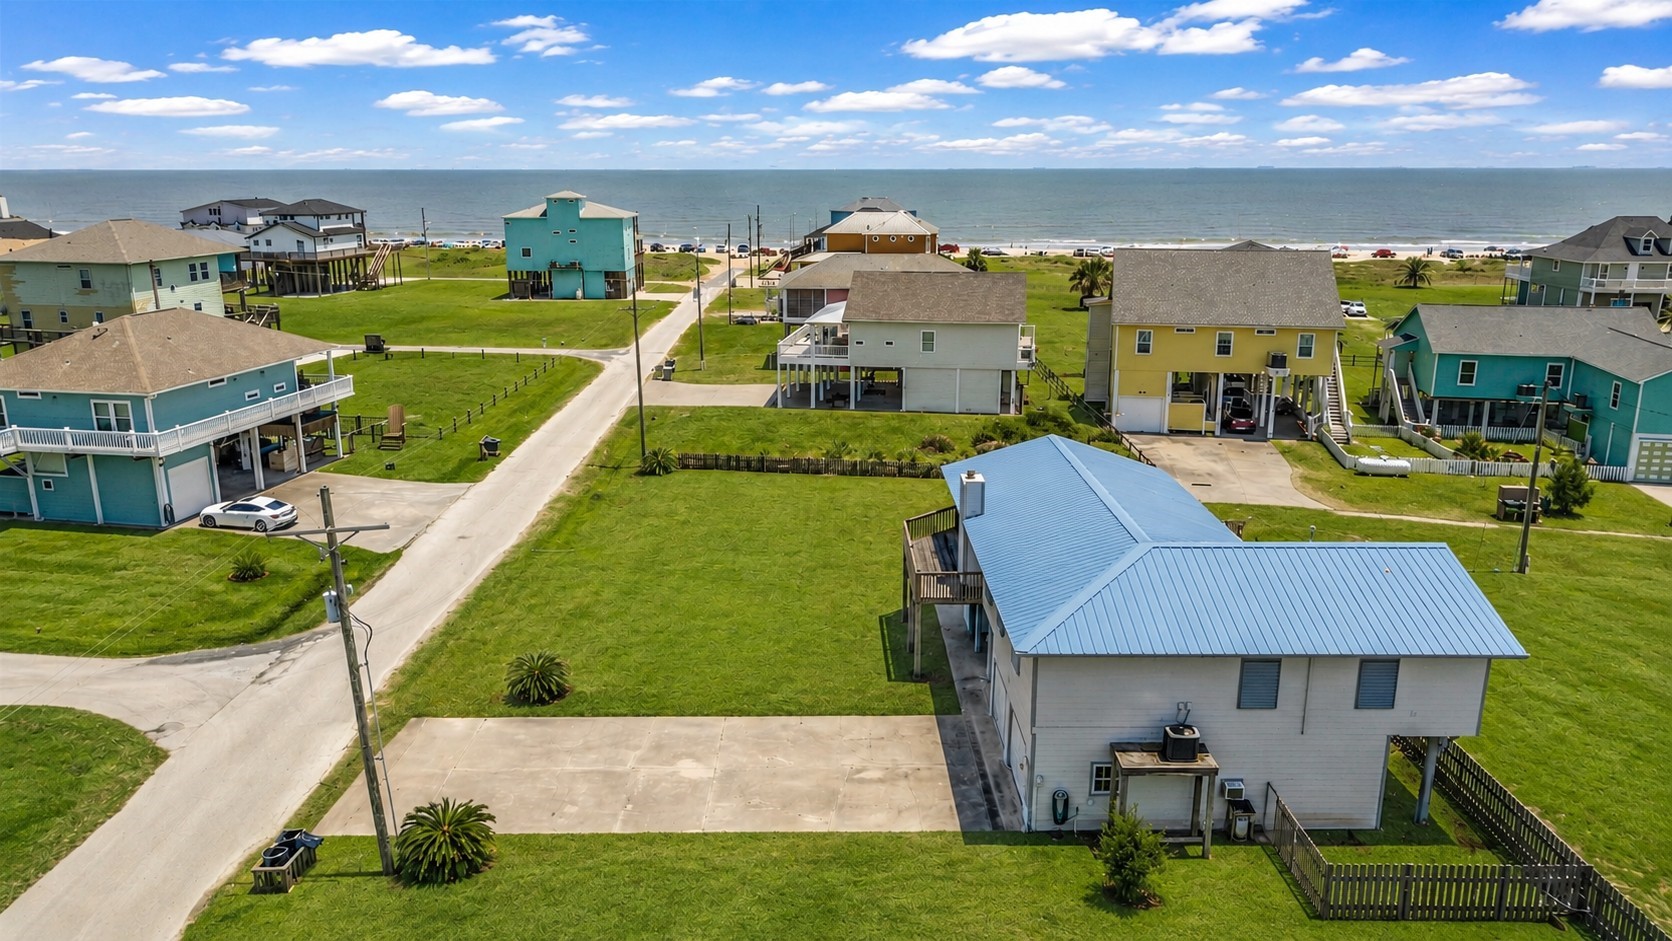
Enjoy breathtaking ocean views and the tranquility of a peaceful neighborhood, perfect for beach lovers.
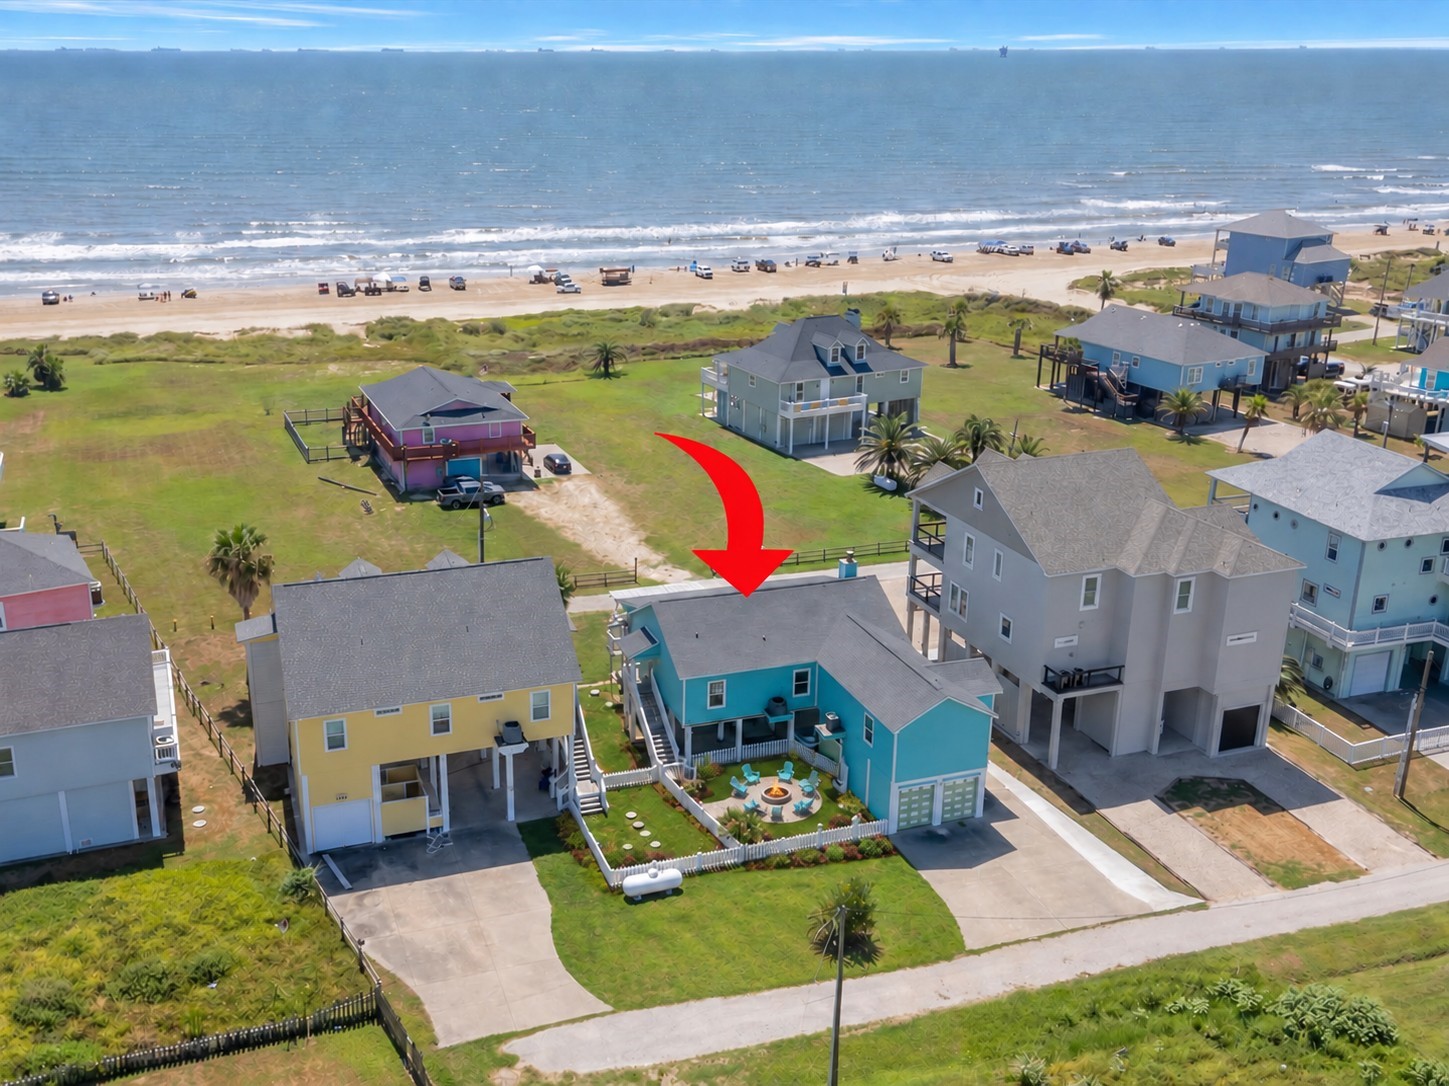
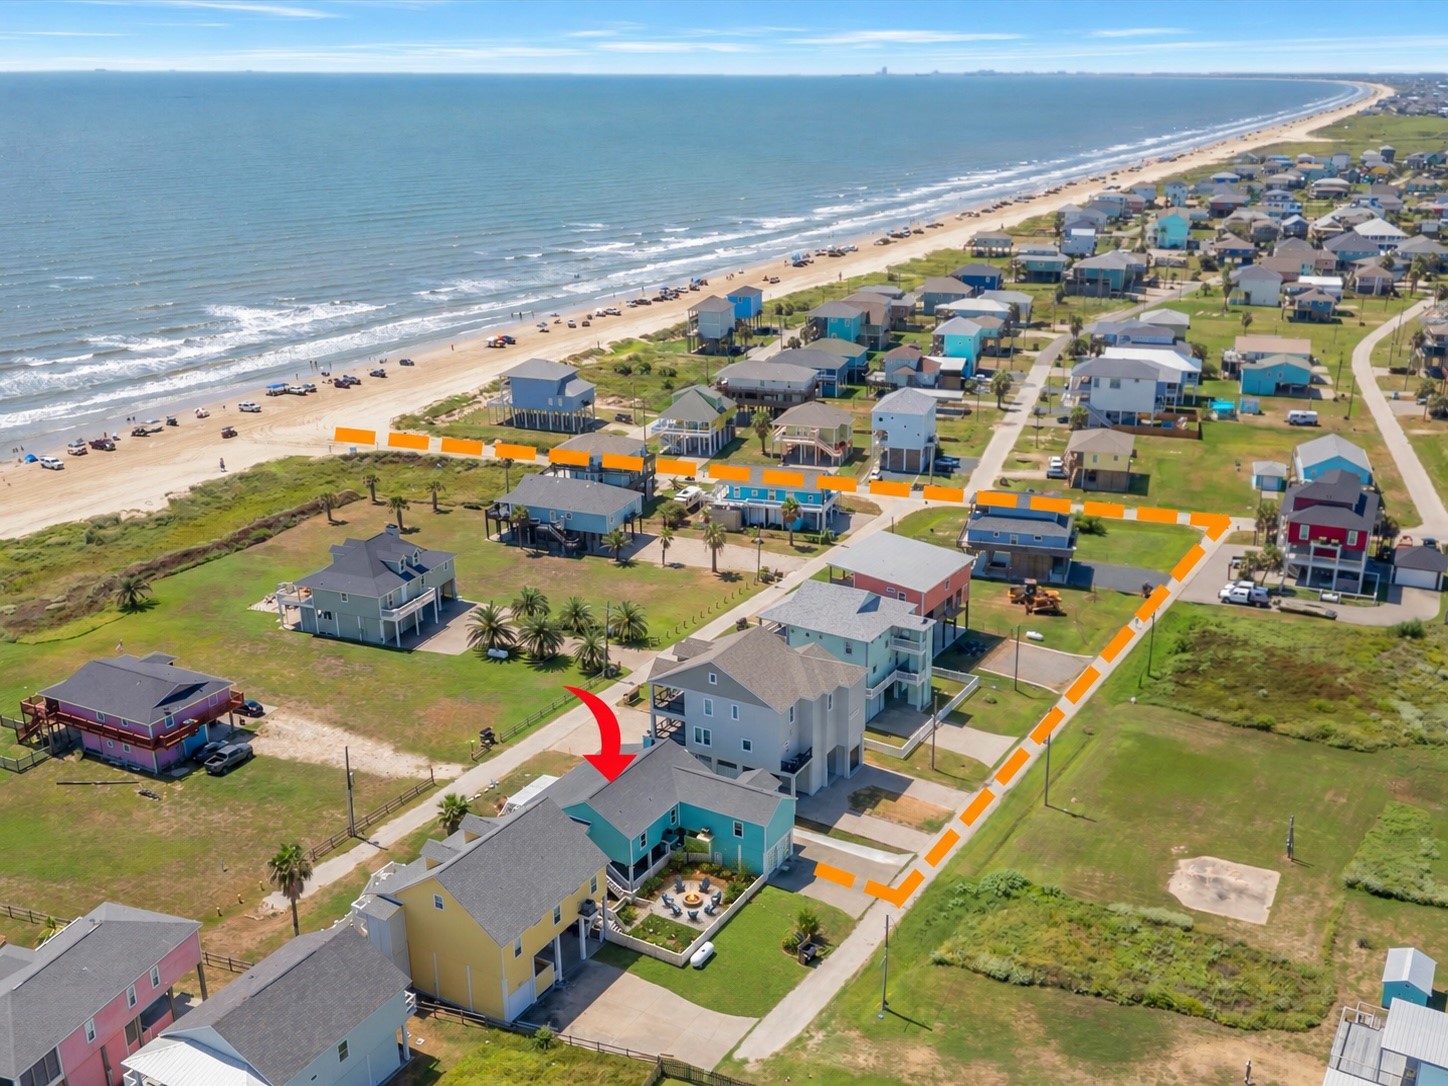
Just a short 1-minute golf cart ride to the beach! Coastal living at its finest.
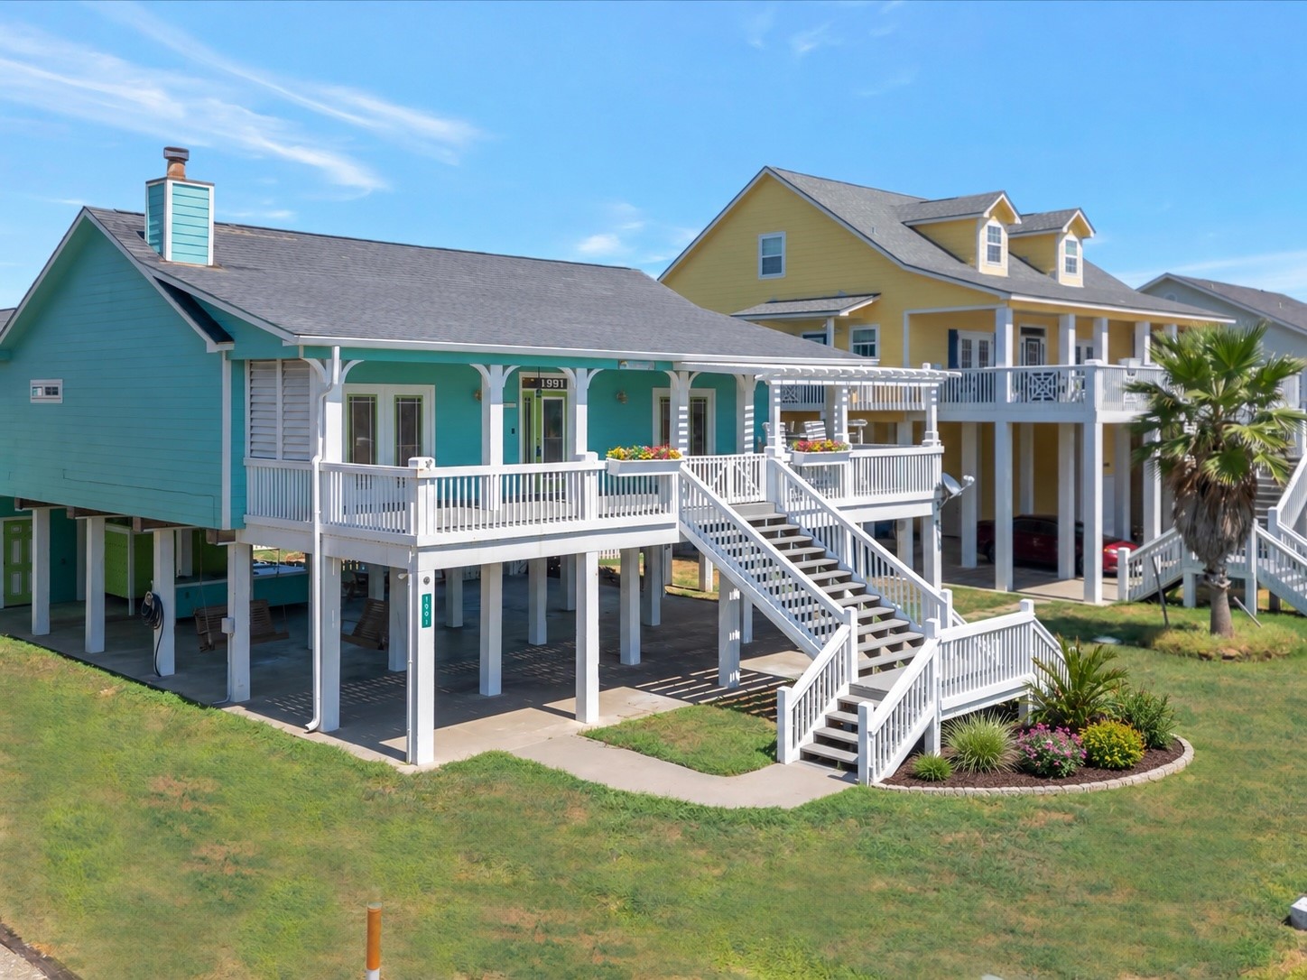
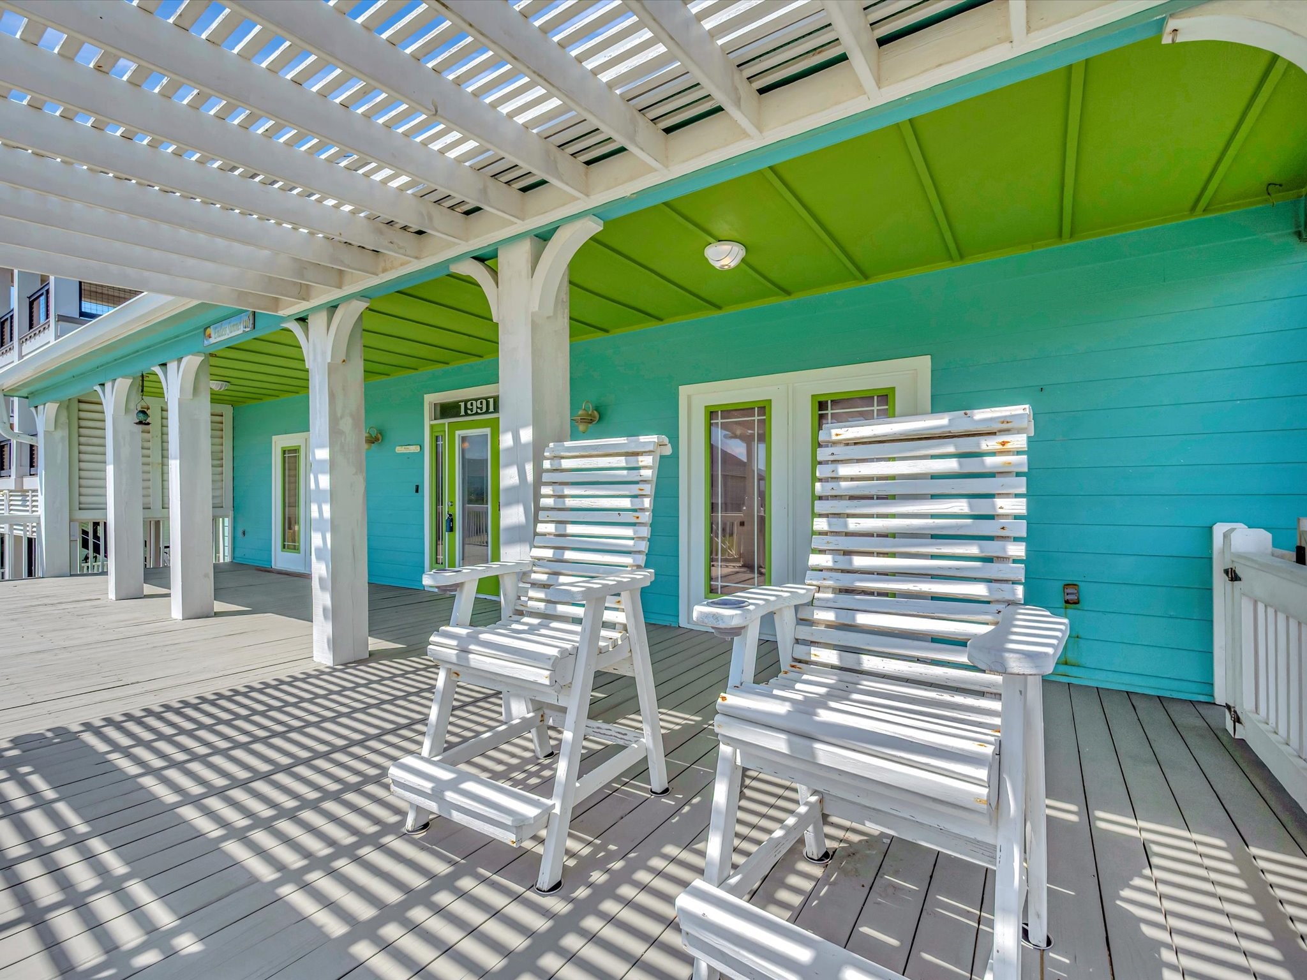
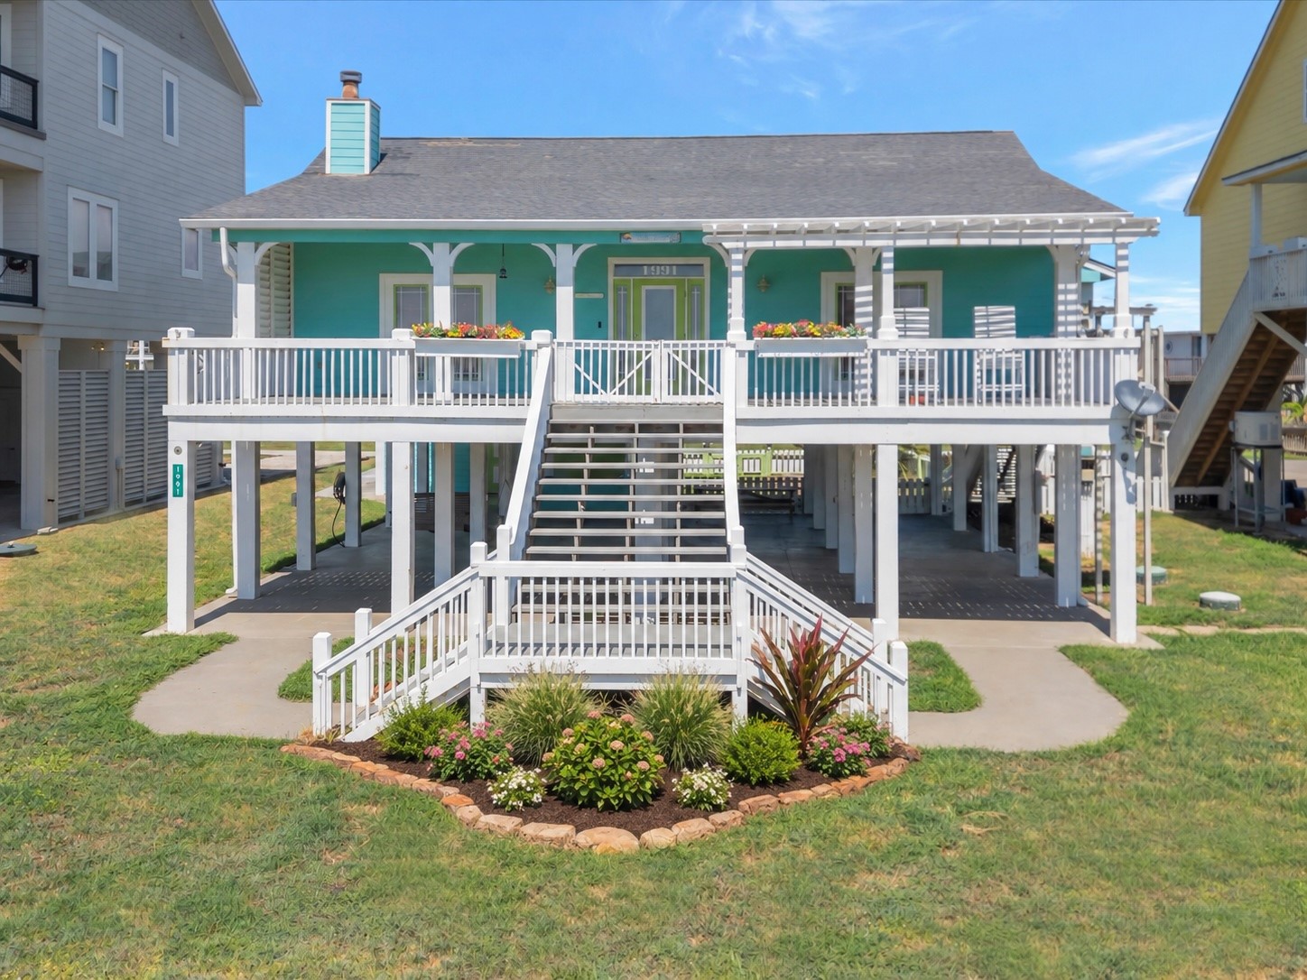
Enjoy your mornings and evenings taking in the view from this gorgeous porch. AI-enhanced landscaping shown in front of the stairs to illustrate possibilities.
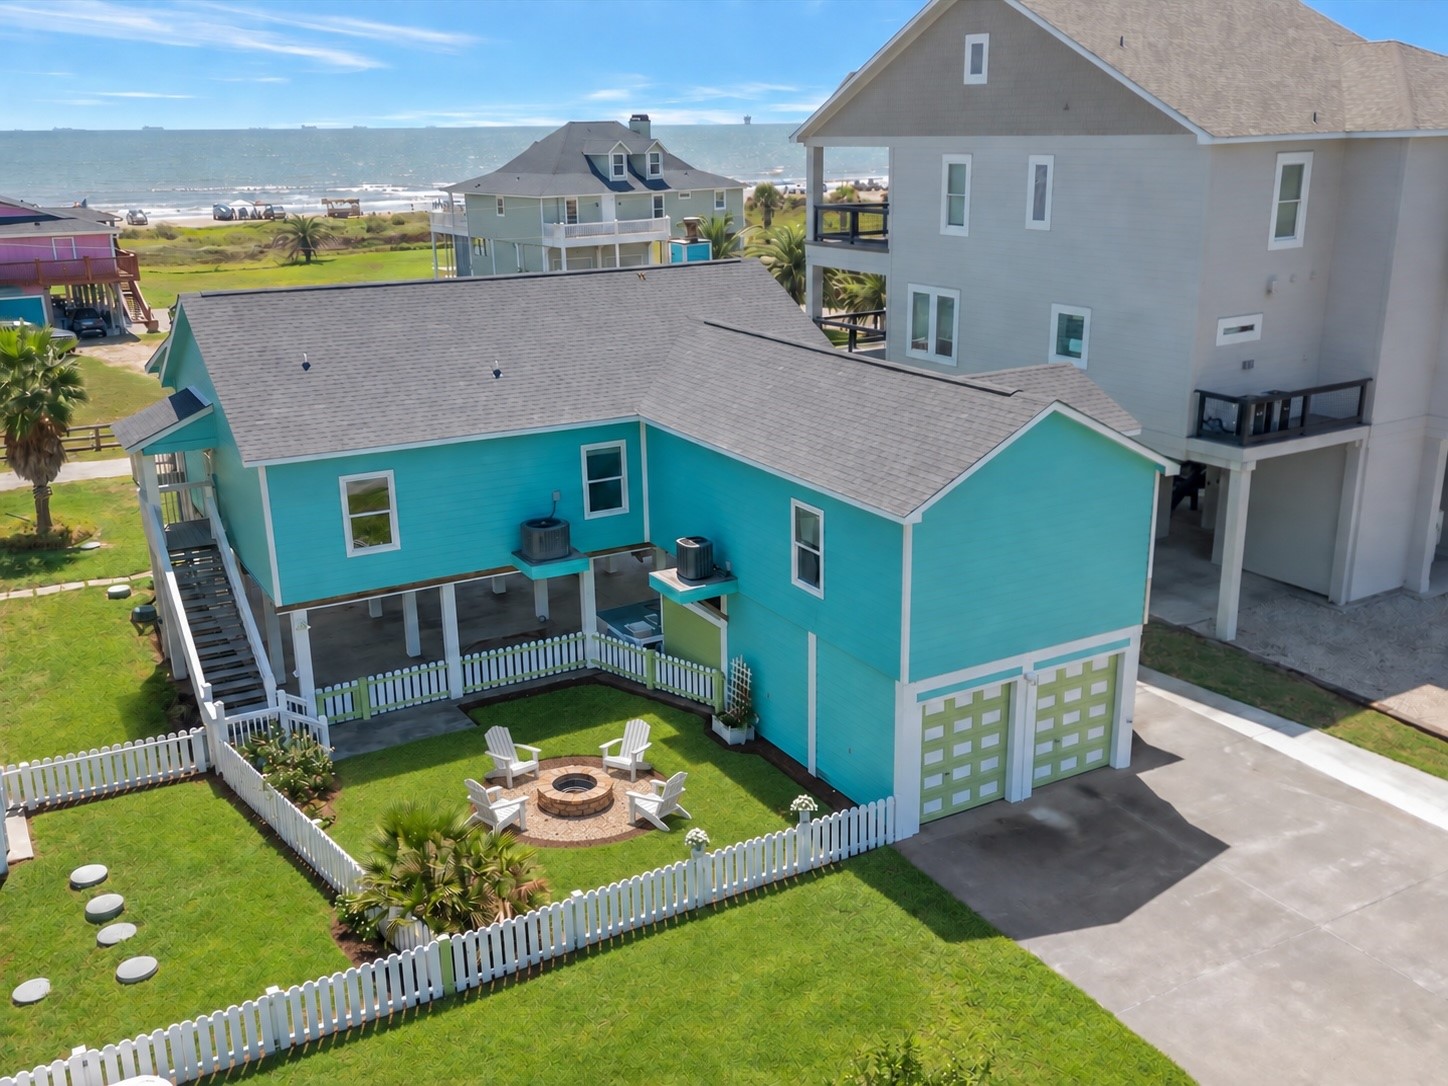
This charming coastal home makes a statement with its vibrant turquoise exterior, complemented by a generously sized, fenced backyard — perfect for pets, play, or entertaining. The backyard space was virtually edited to illustrate the fire pit space's possibilities.
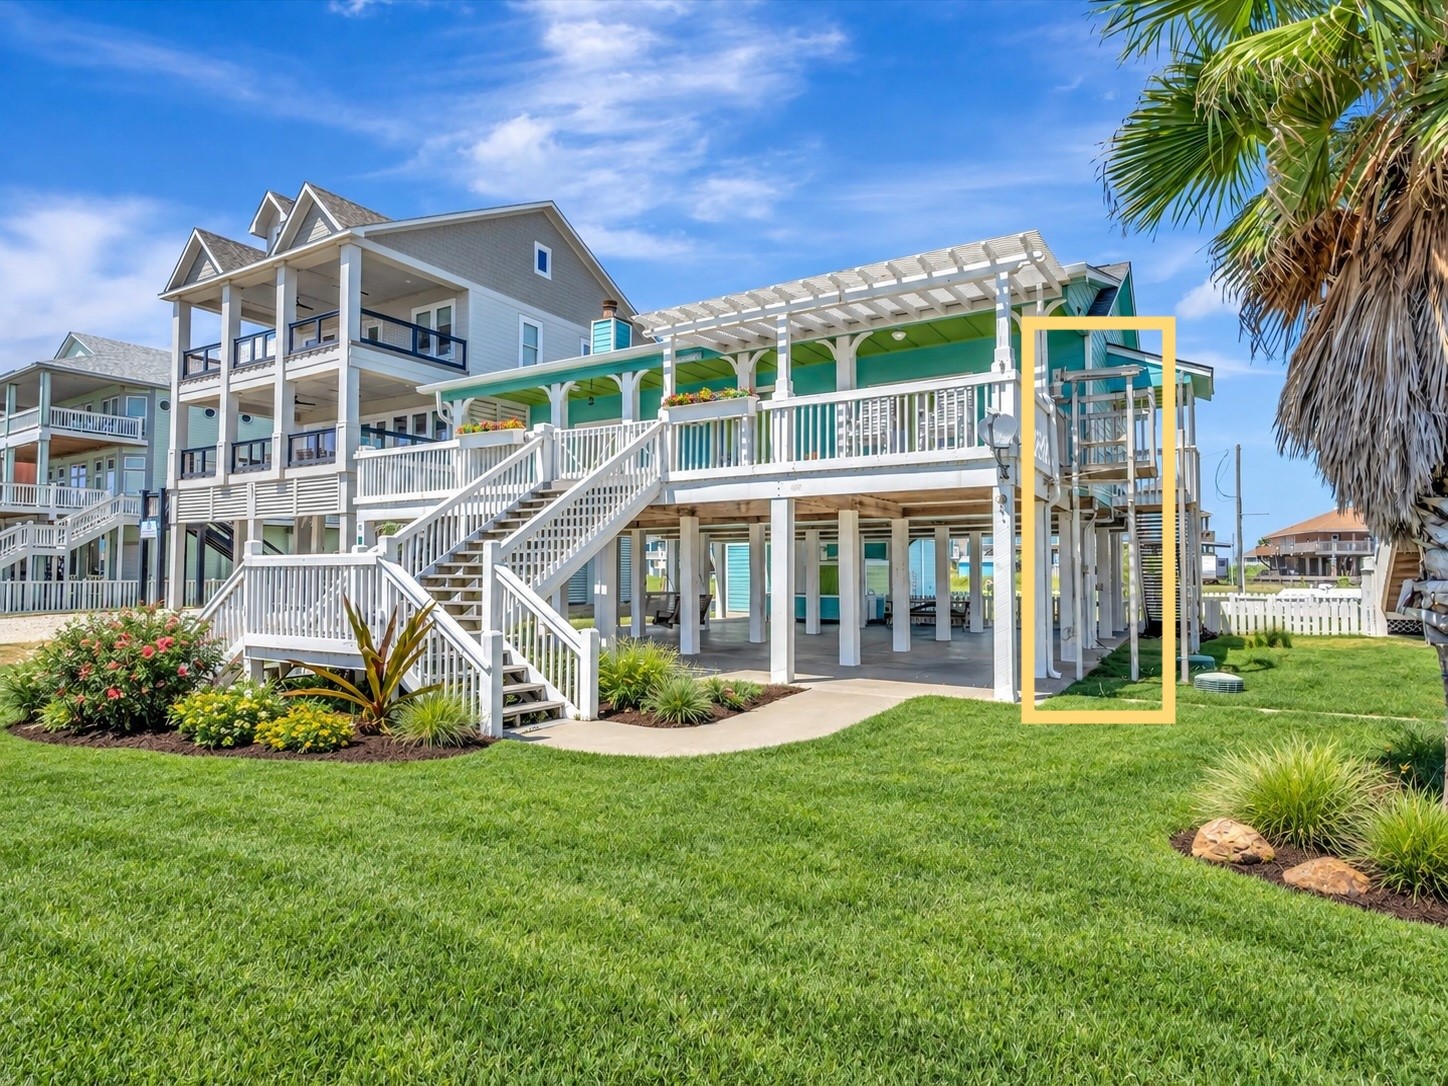
This charming coastal home even features its own elevator! Note: landscaping shown is AI-enhanced for illustrative purposes.
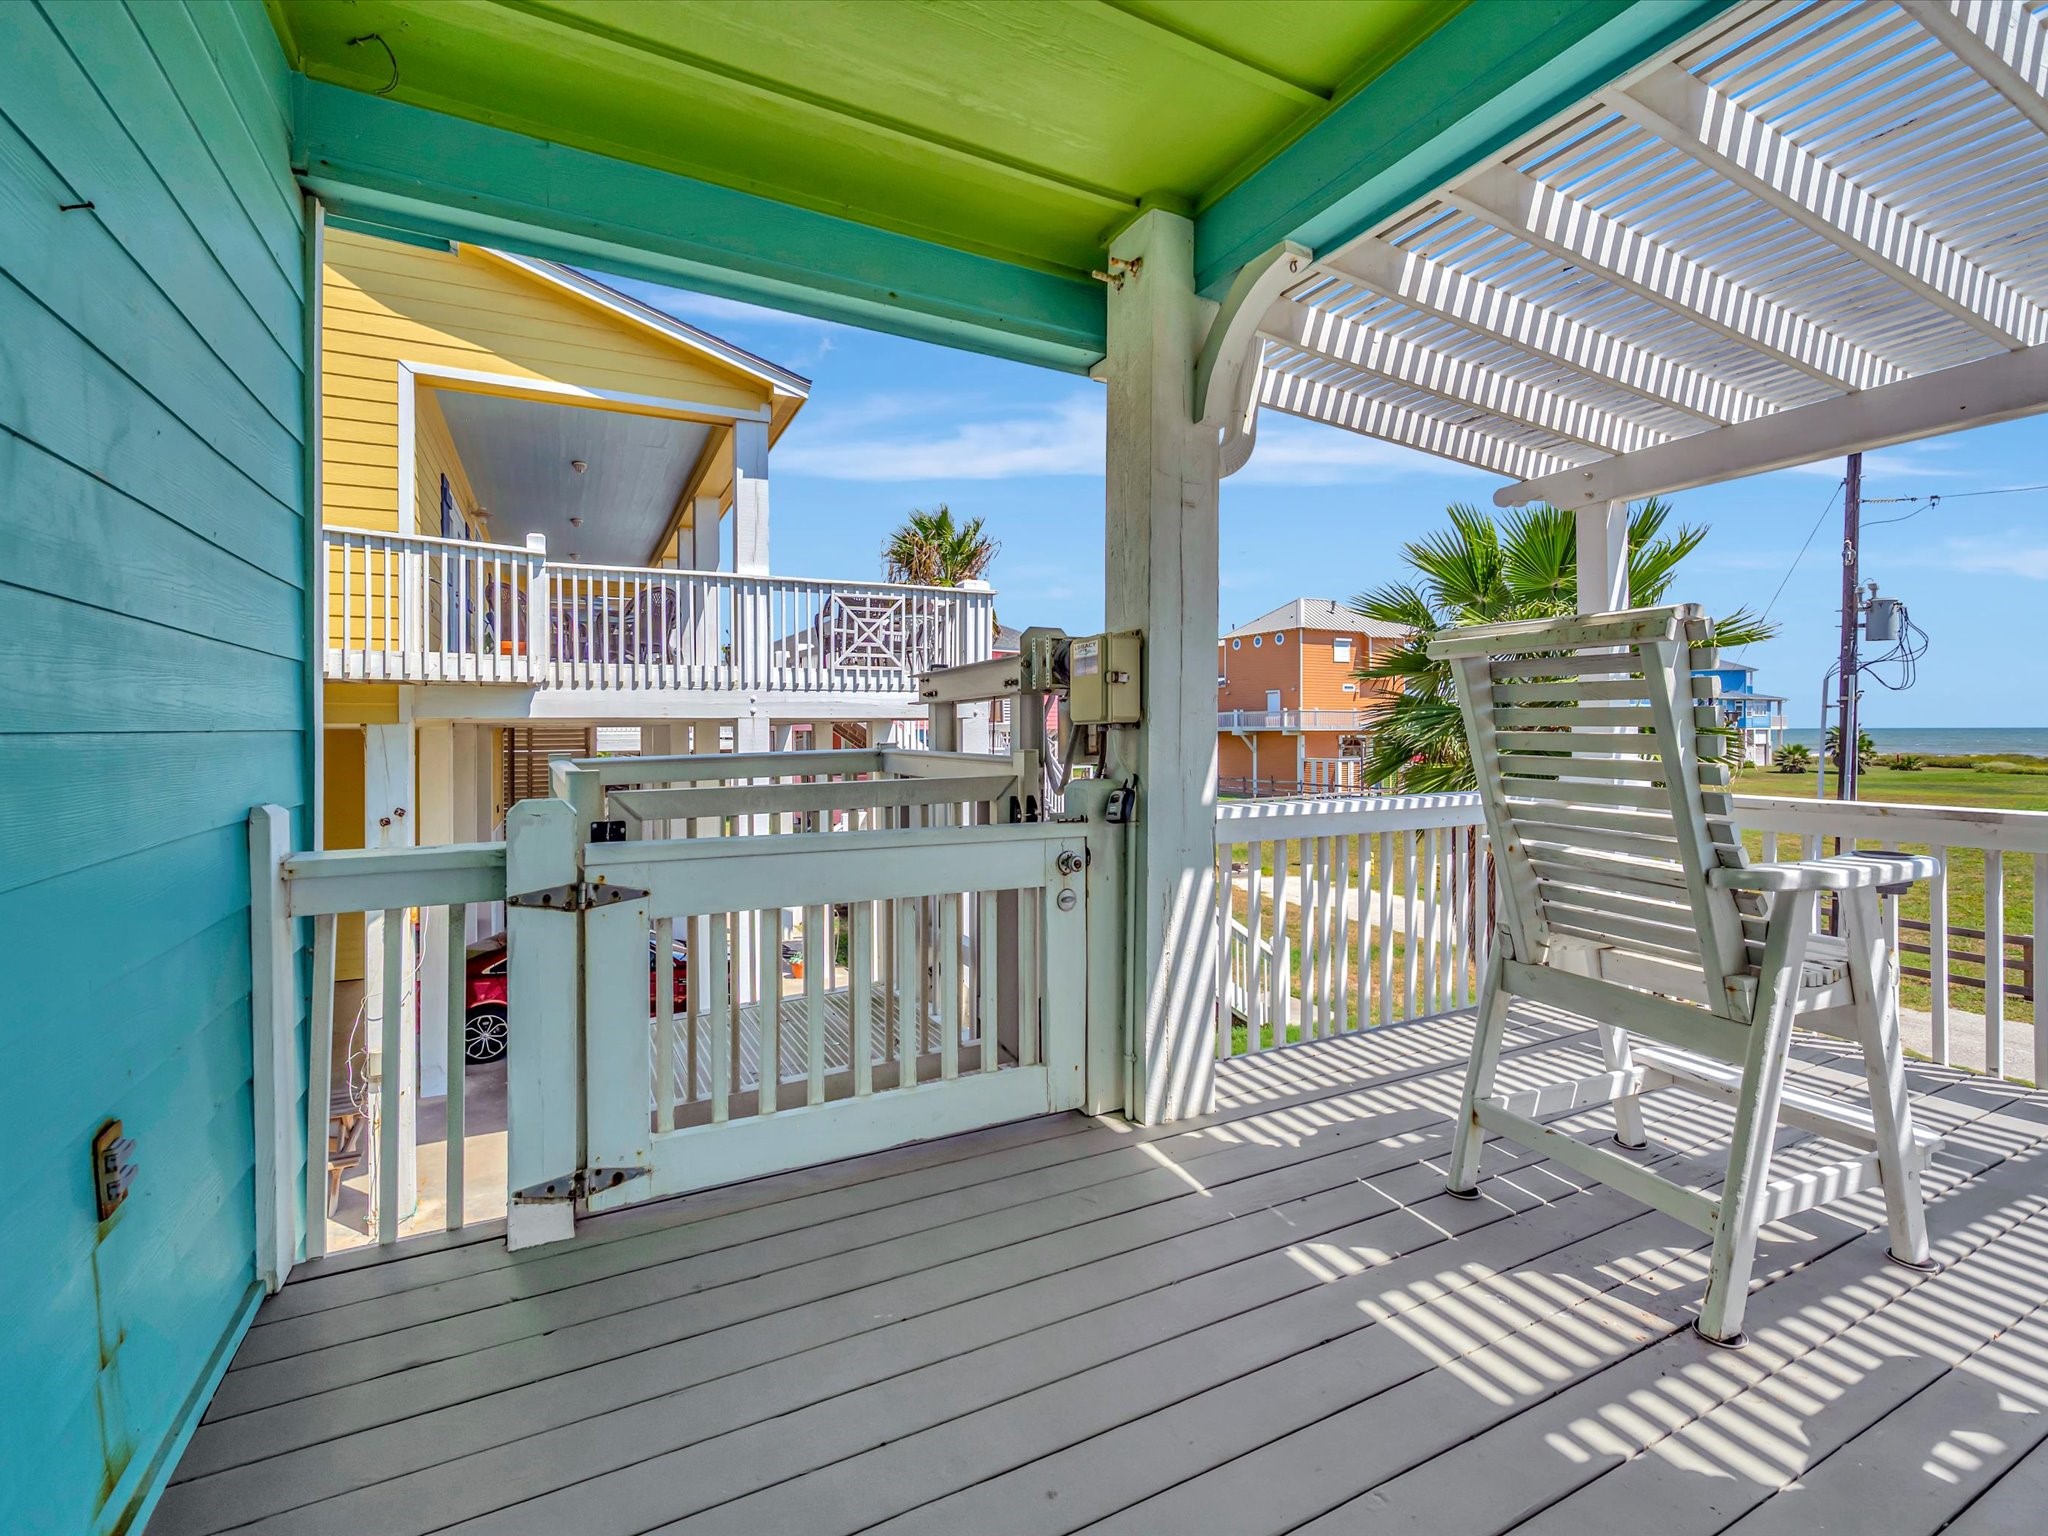
The elevator opens directly onto the porch for easy, convenient access.
A true coastal retreat. This photo has been virtually staged.
Expansive covered deck with vibrant ceiling offers stunning ocean views, perfect for relaxation and entertaining.
Whether it's sunrise coffee or sunset unwinding, this gorgeous porch is the perfect spot to take in the view.
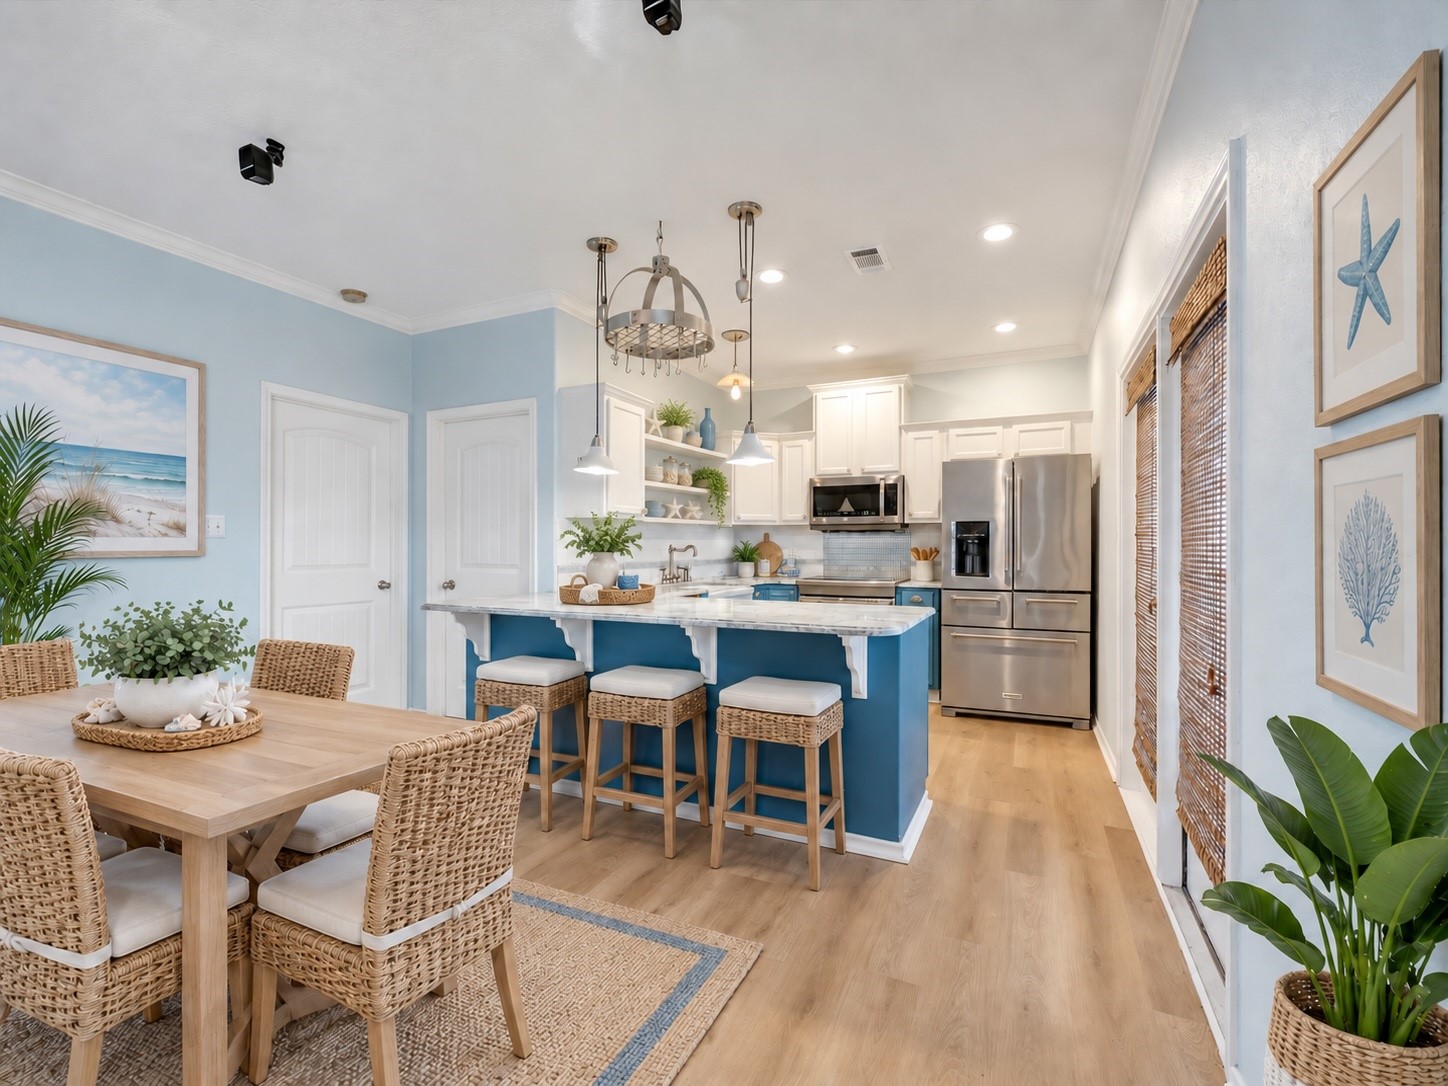
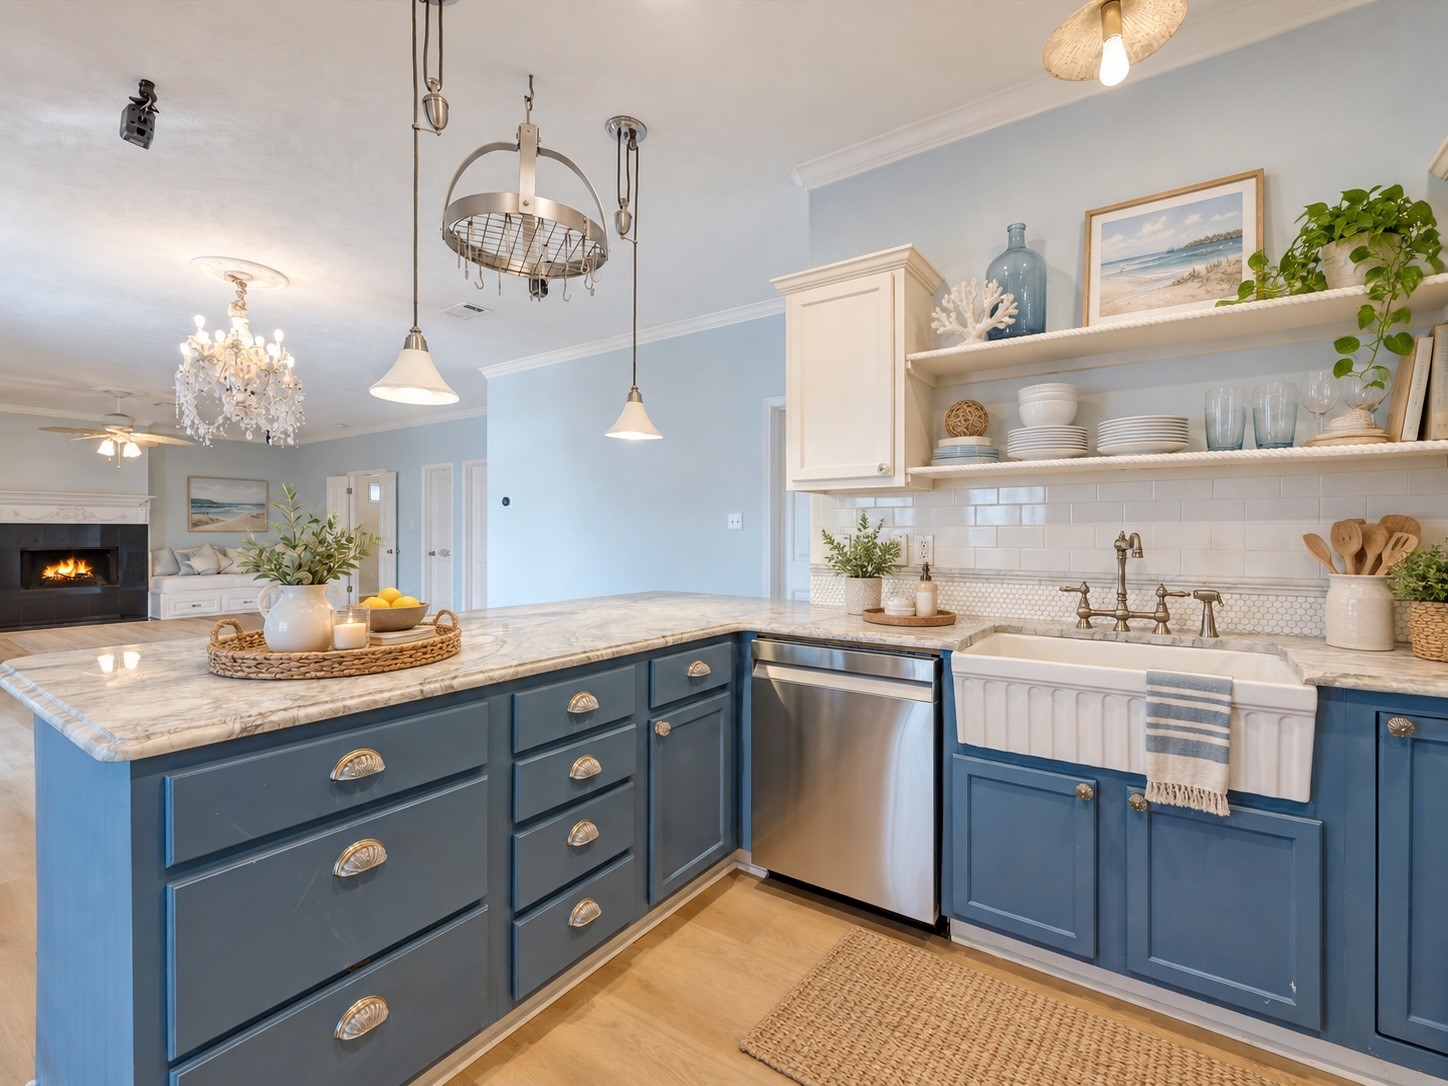
A bright coastal kitchen and dining area featuring light blue walls, a peninsula countertop with bar seating, and modern stainless steel appliances. This photo has been virtually staged.
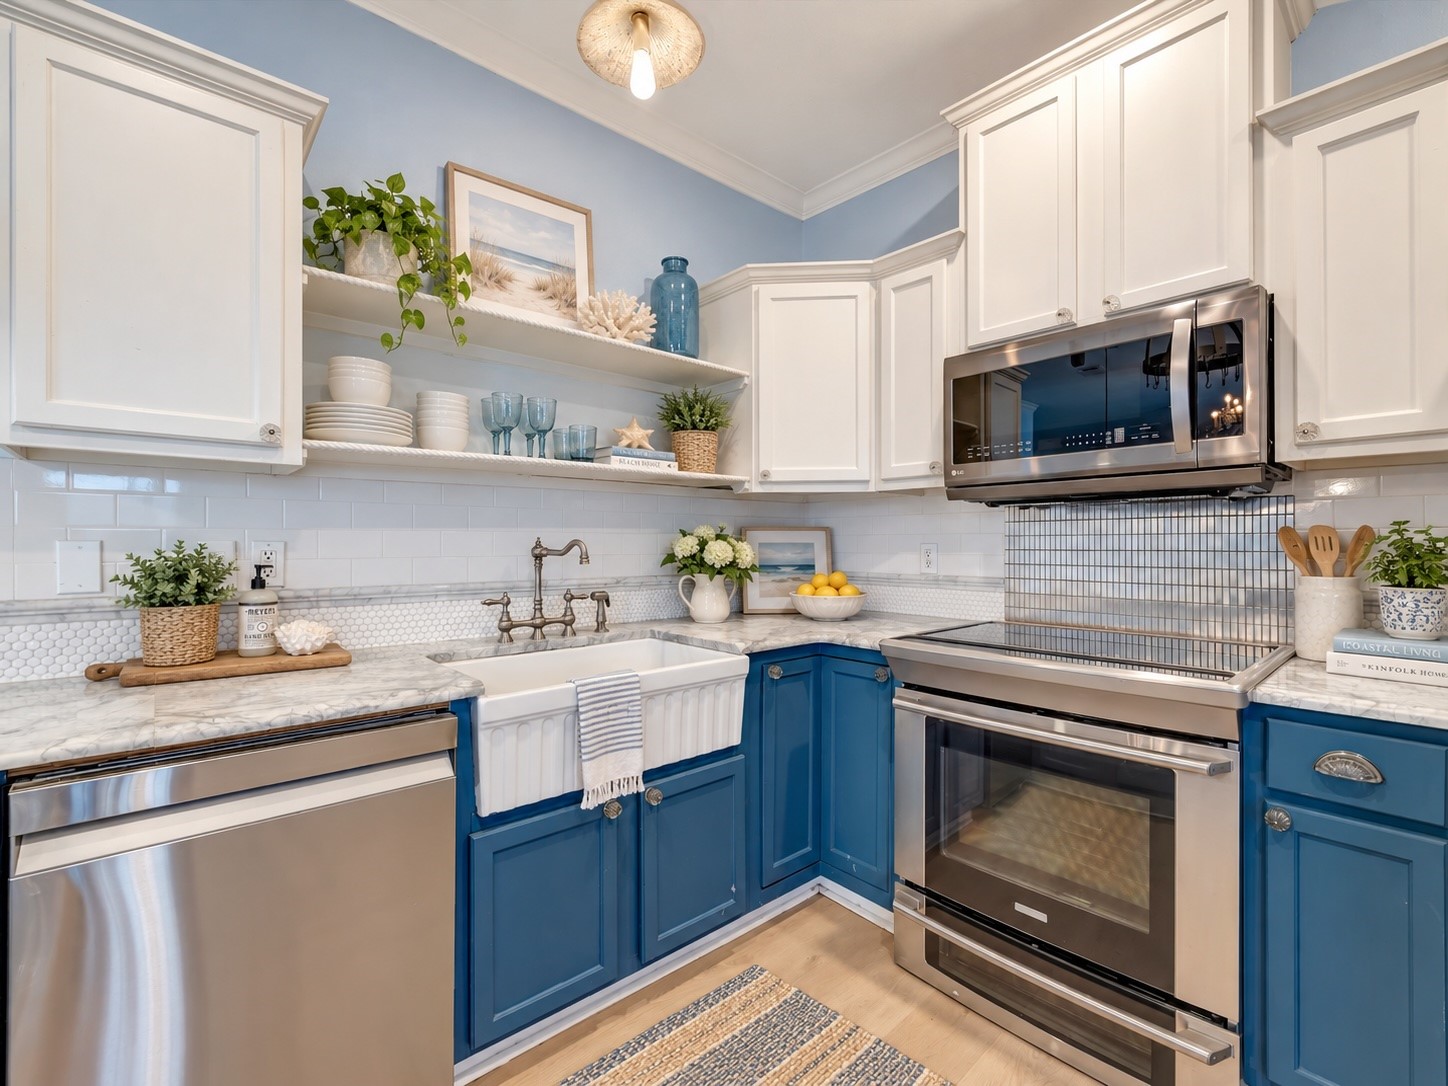
A stylish kitchen with a farmhouse sink, stainless steel appliances, and a blue and white color scheme. Open shelving and elegant countertops offer a blend of function and design. This photo has been virtually staged.
Open shelving adds character, while pendant lighting and a cozy fireplace in the adjoining room enhance the inviting atmosphere. This photo has been virtually staged.
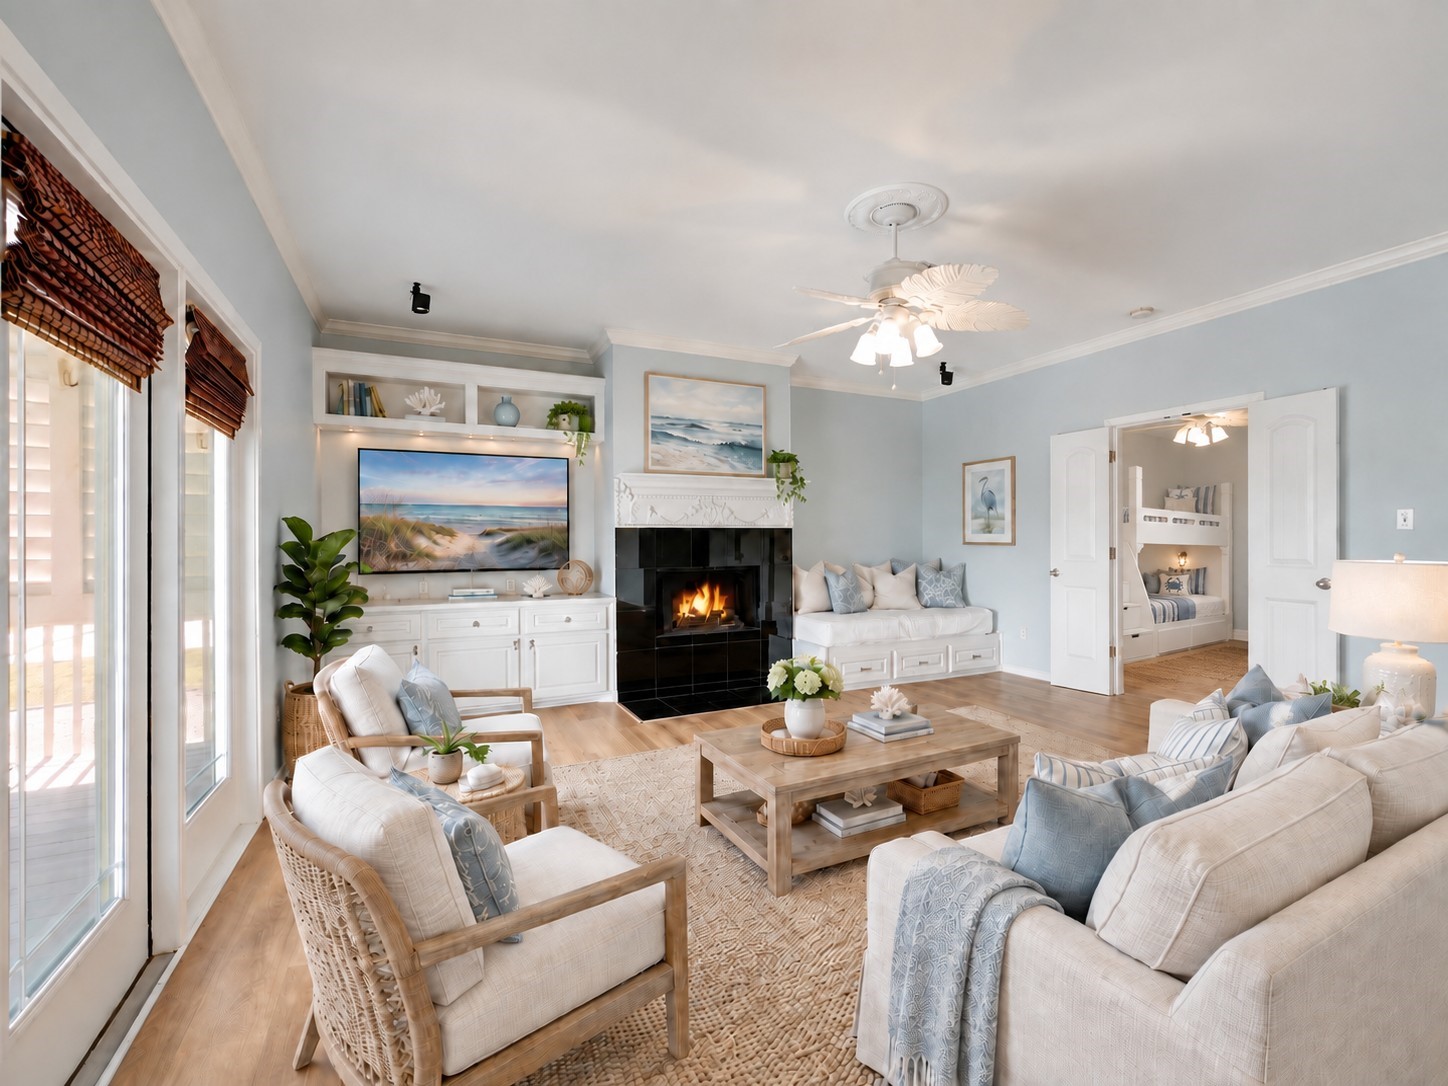
Spacious living room with a cozy fireplace, elegant built-ins, and abundant natural light, creating a perfect blend of comfort and style. This photo has been virtually staged.
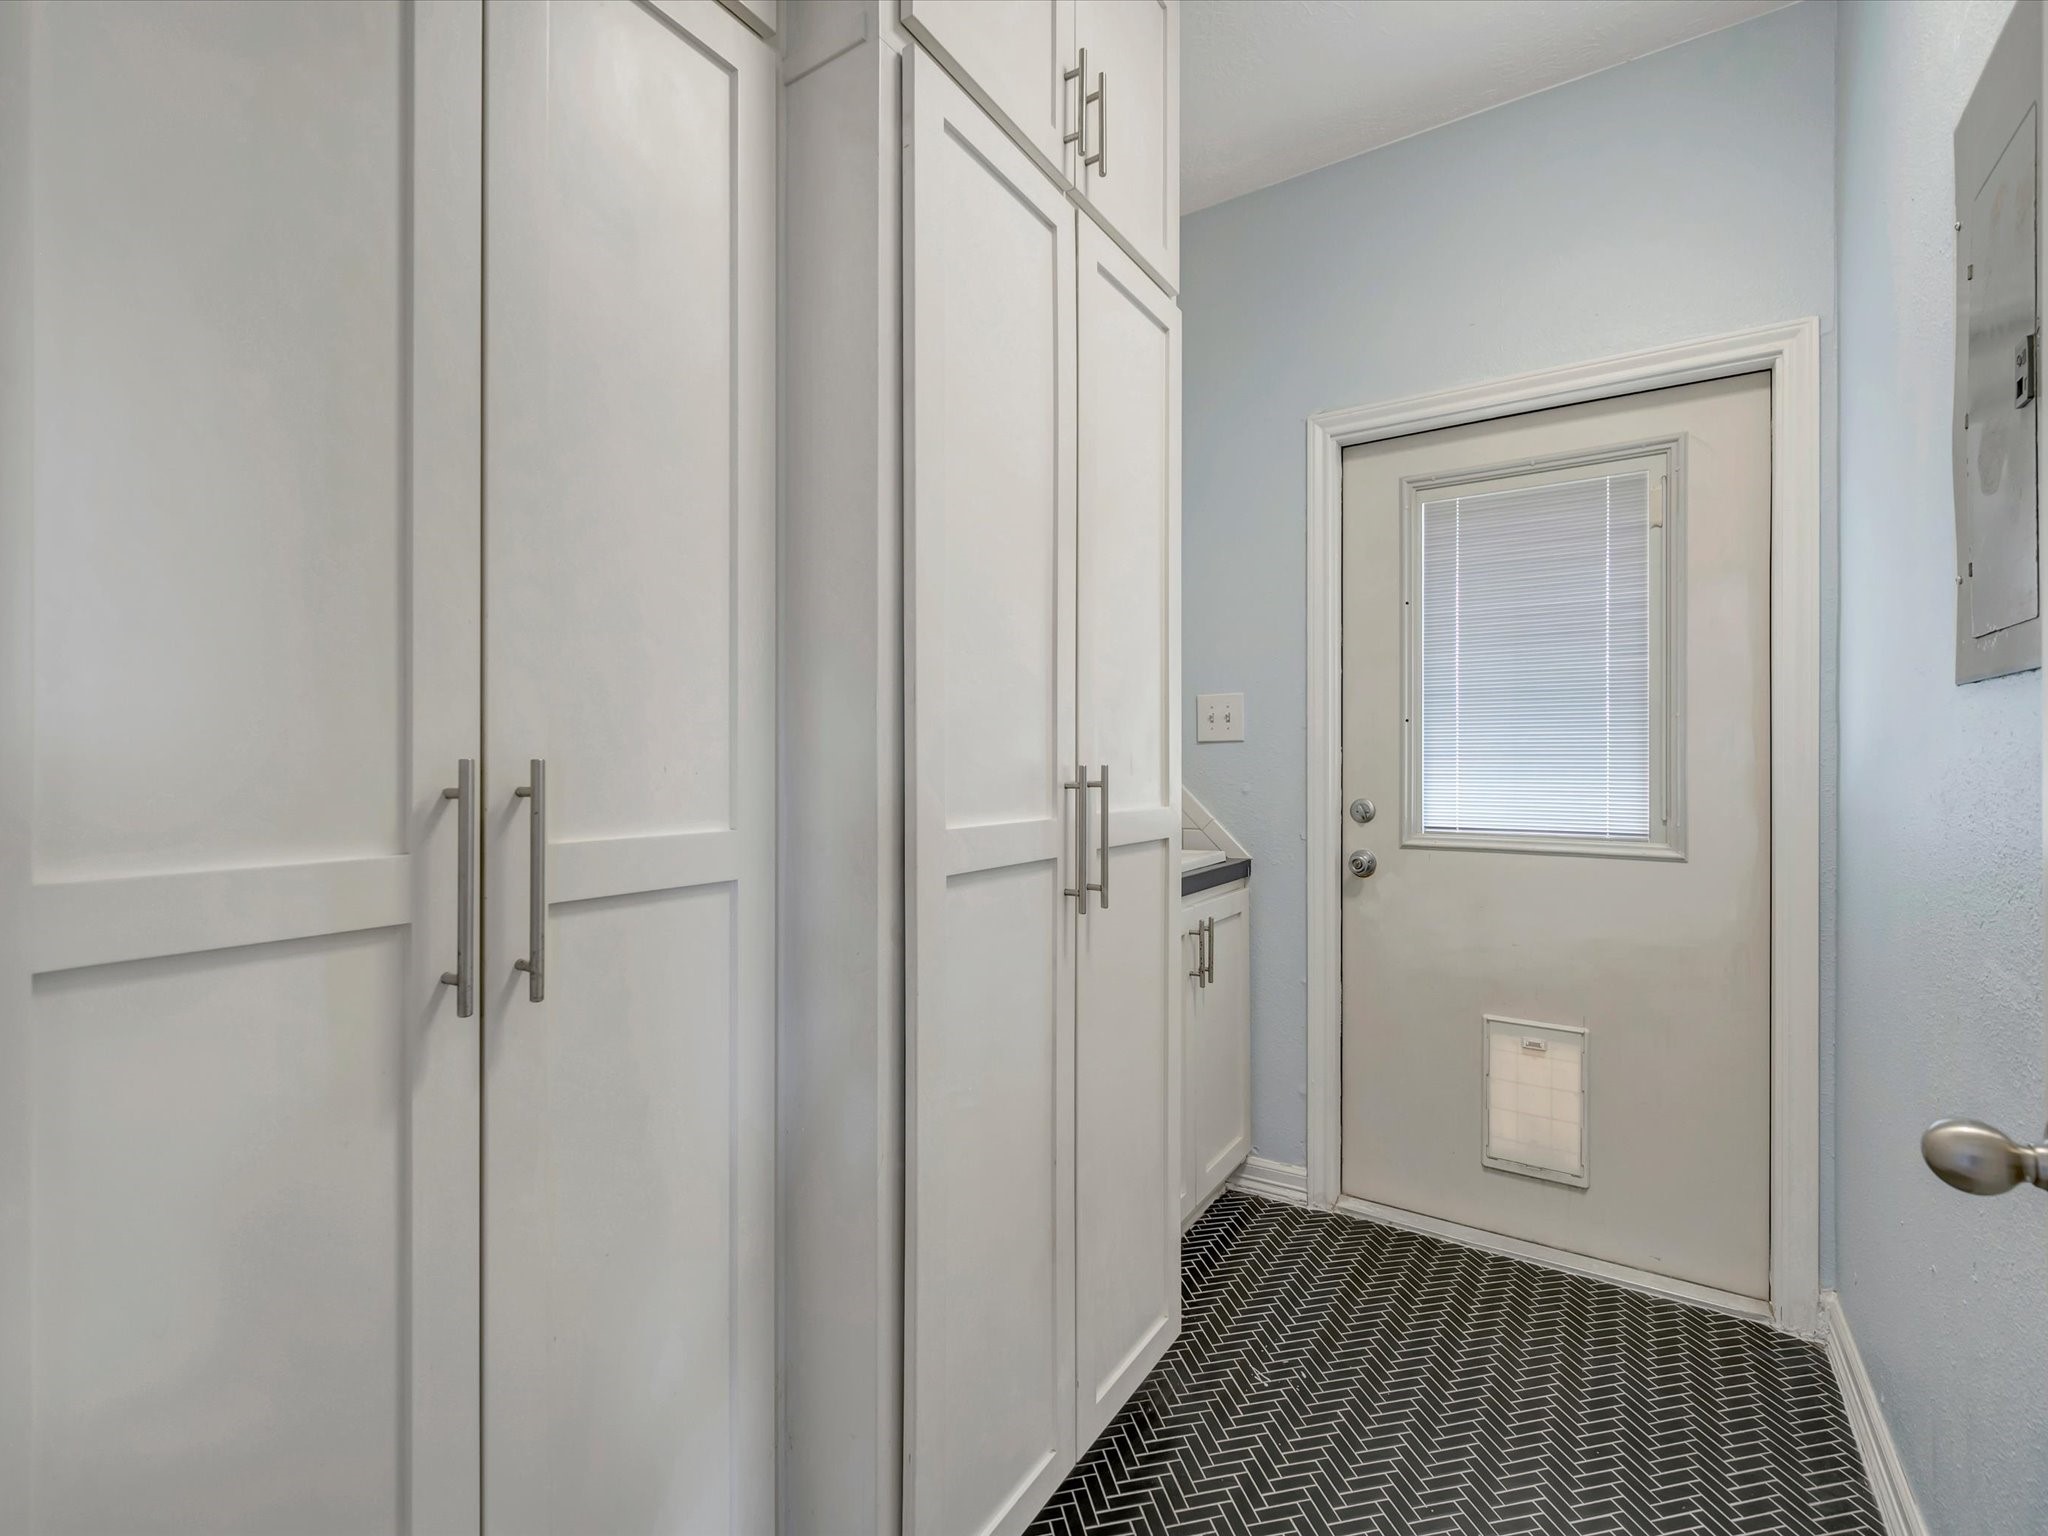
A practical mudroom featuring ample storage with sleek, white cabinets and a convenient pet door. The washer and dryer connections lay behind the cabinet doors on the righthand side next to the sink.
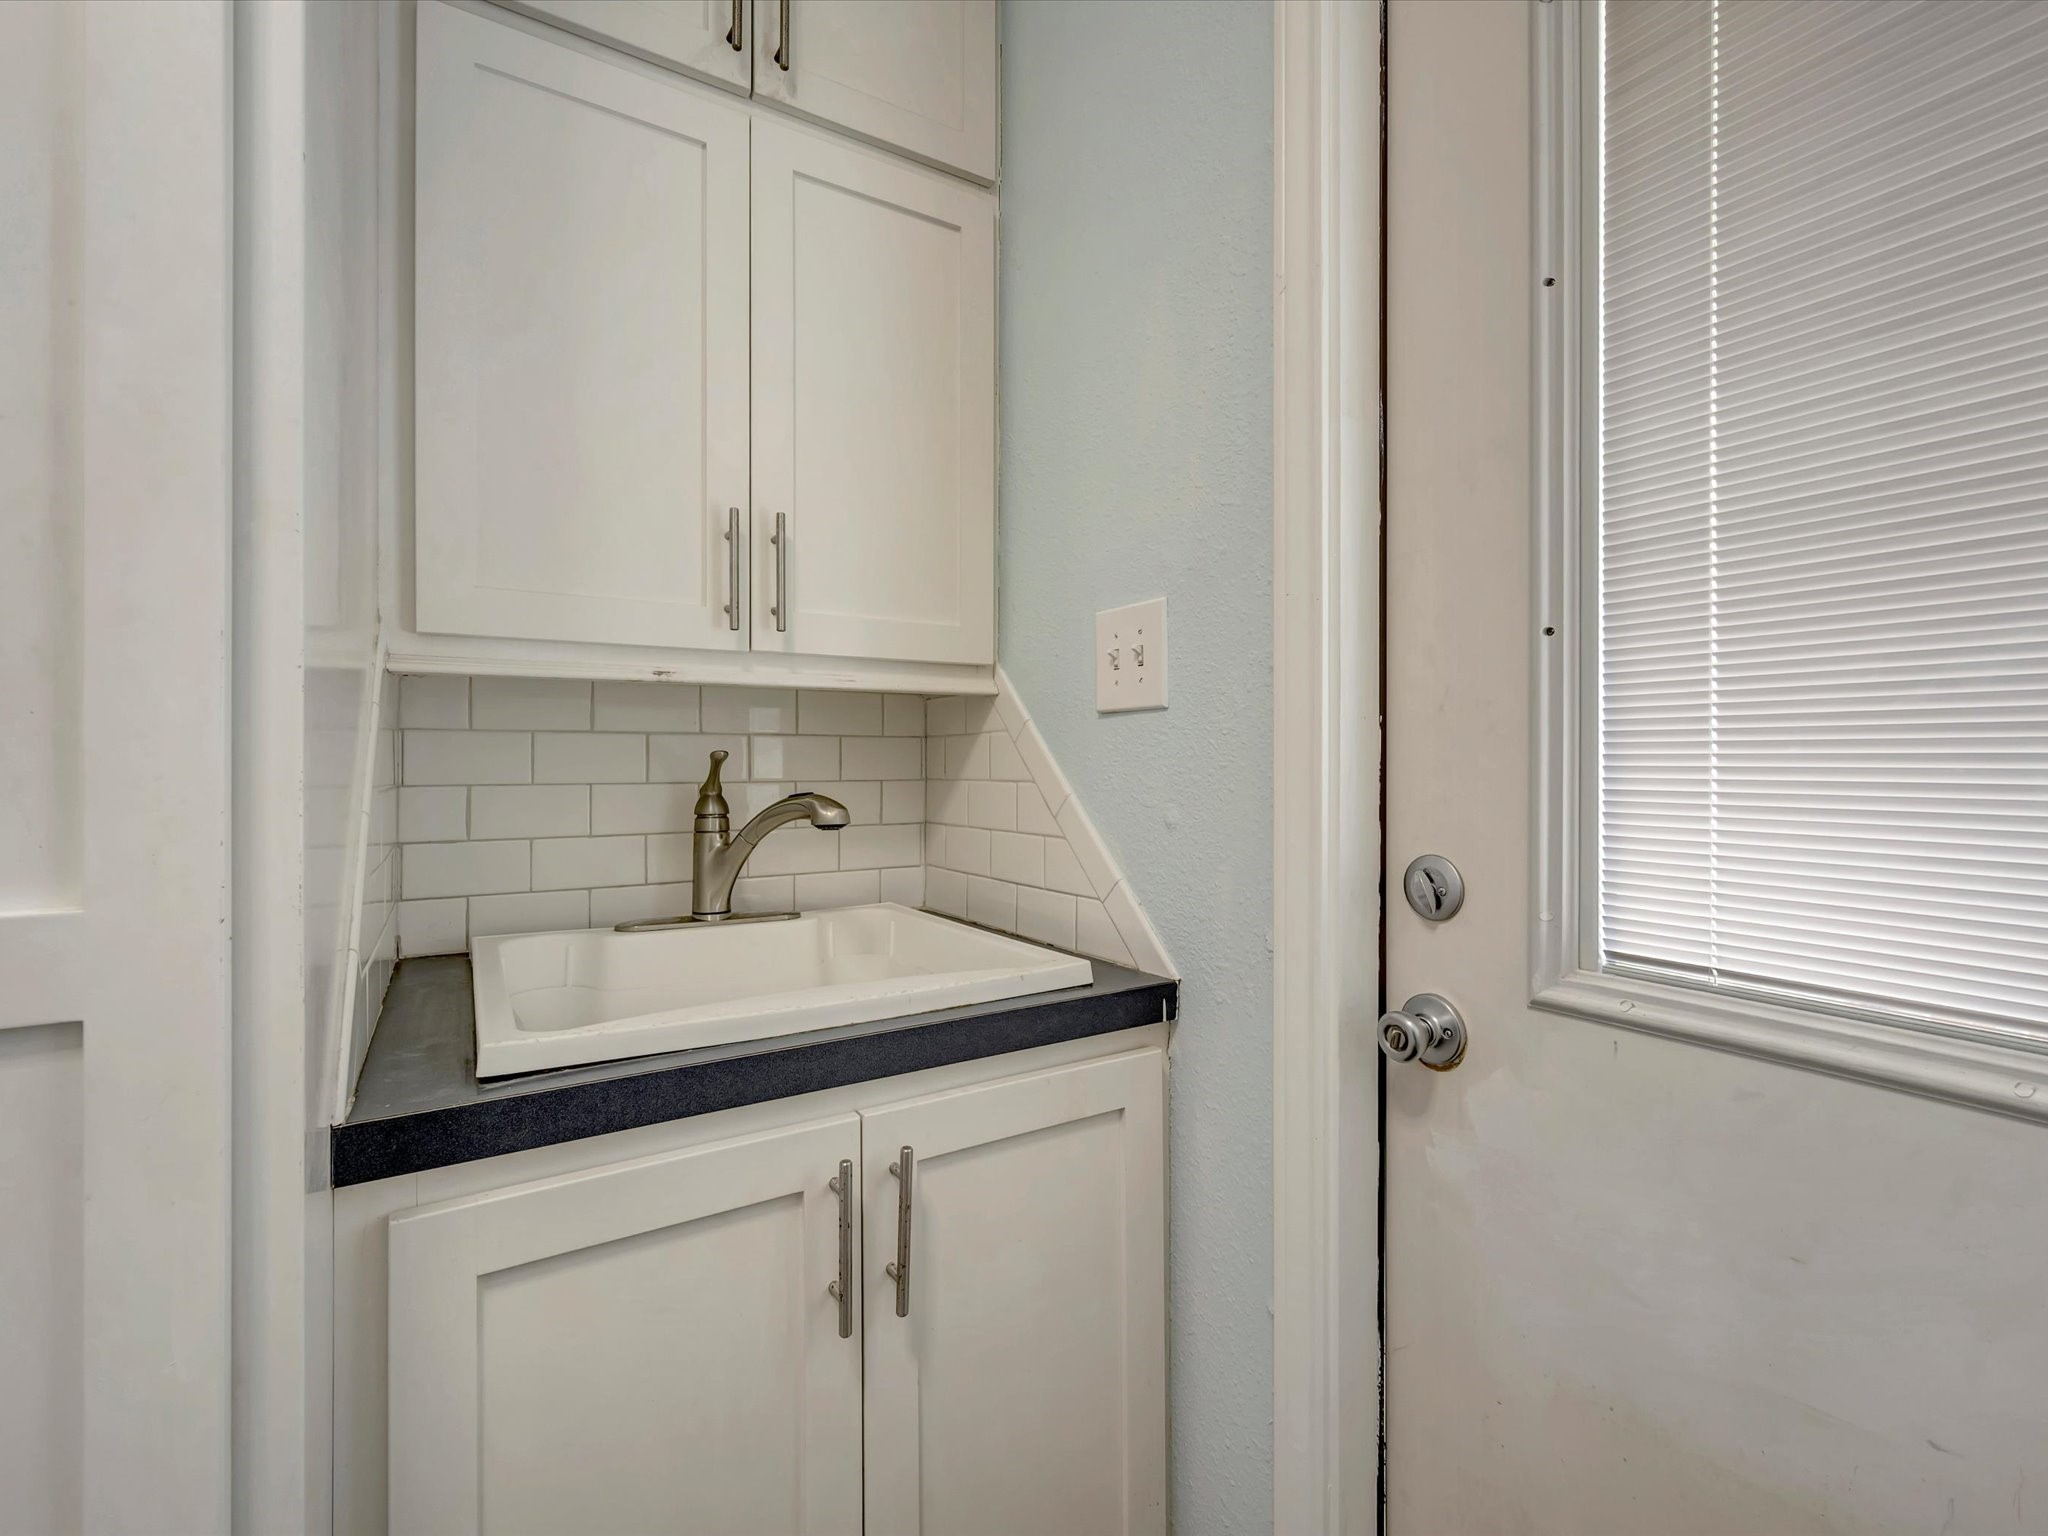
Compact utility area featuring a sleek sink with stylish cabinetry, enhanced by a convenient nearby door that leads to the fenced backyard.
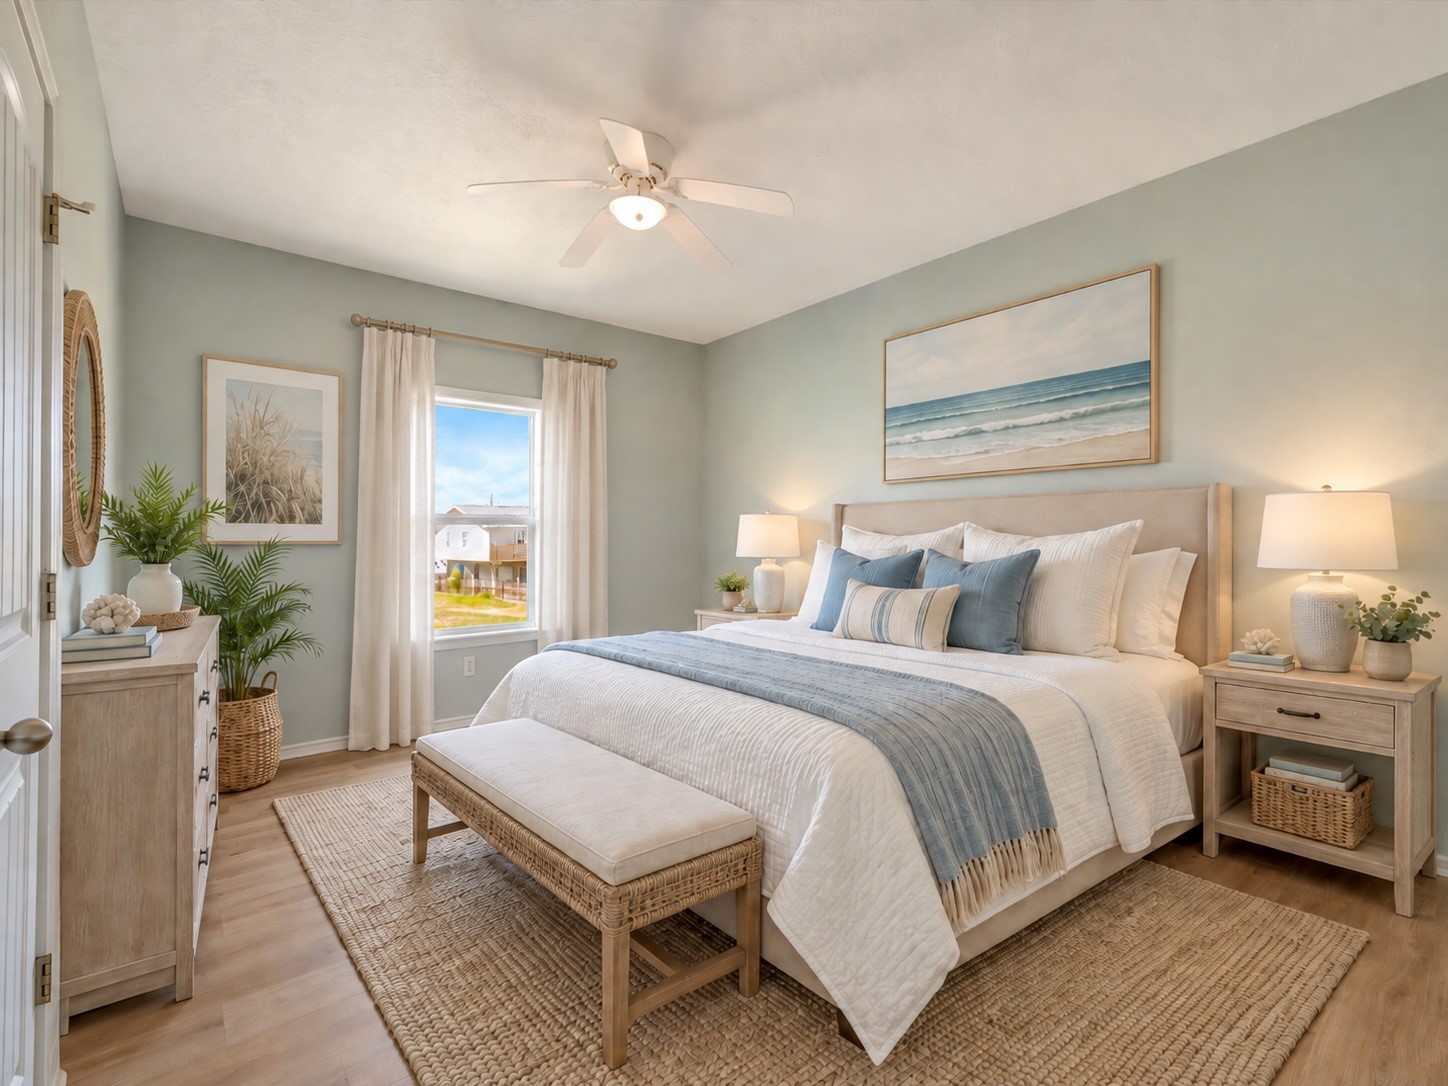
Serene bedroom with soft blue tones, featuring abundant natural light from a large window. This photo has been virtually staged.
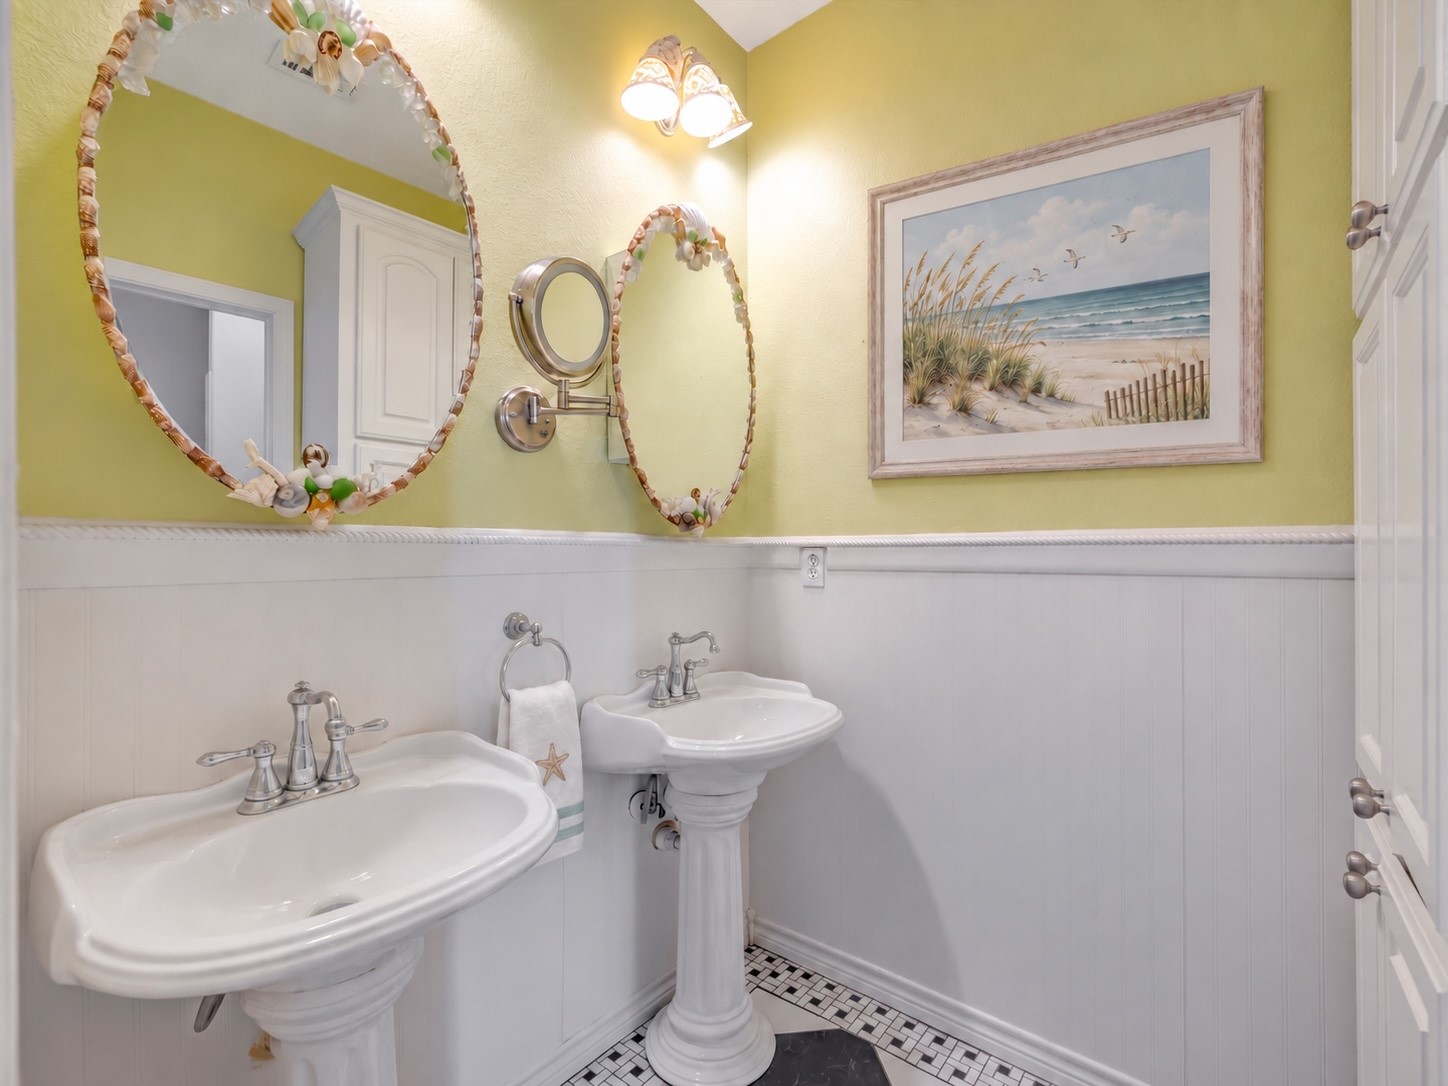
A serene bathroom featuring dual pedestal sinks, coastal-themed mirrors, and decorative wainscoting for an inviting atmosphere. This photo has been virtually staged.
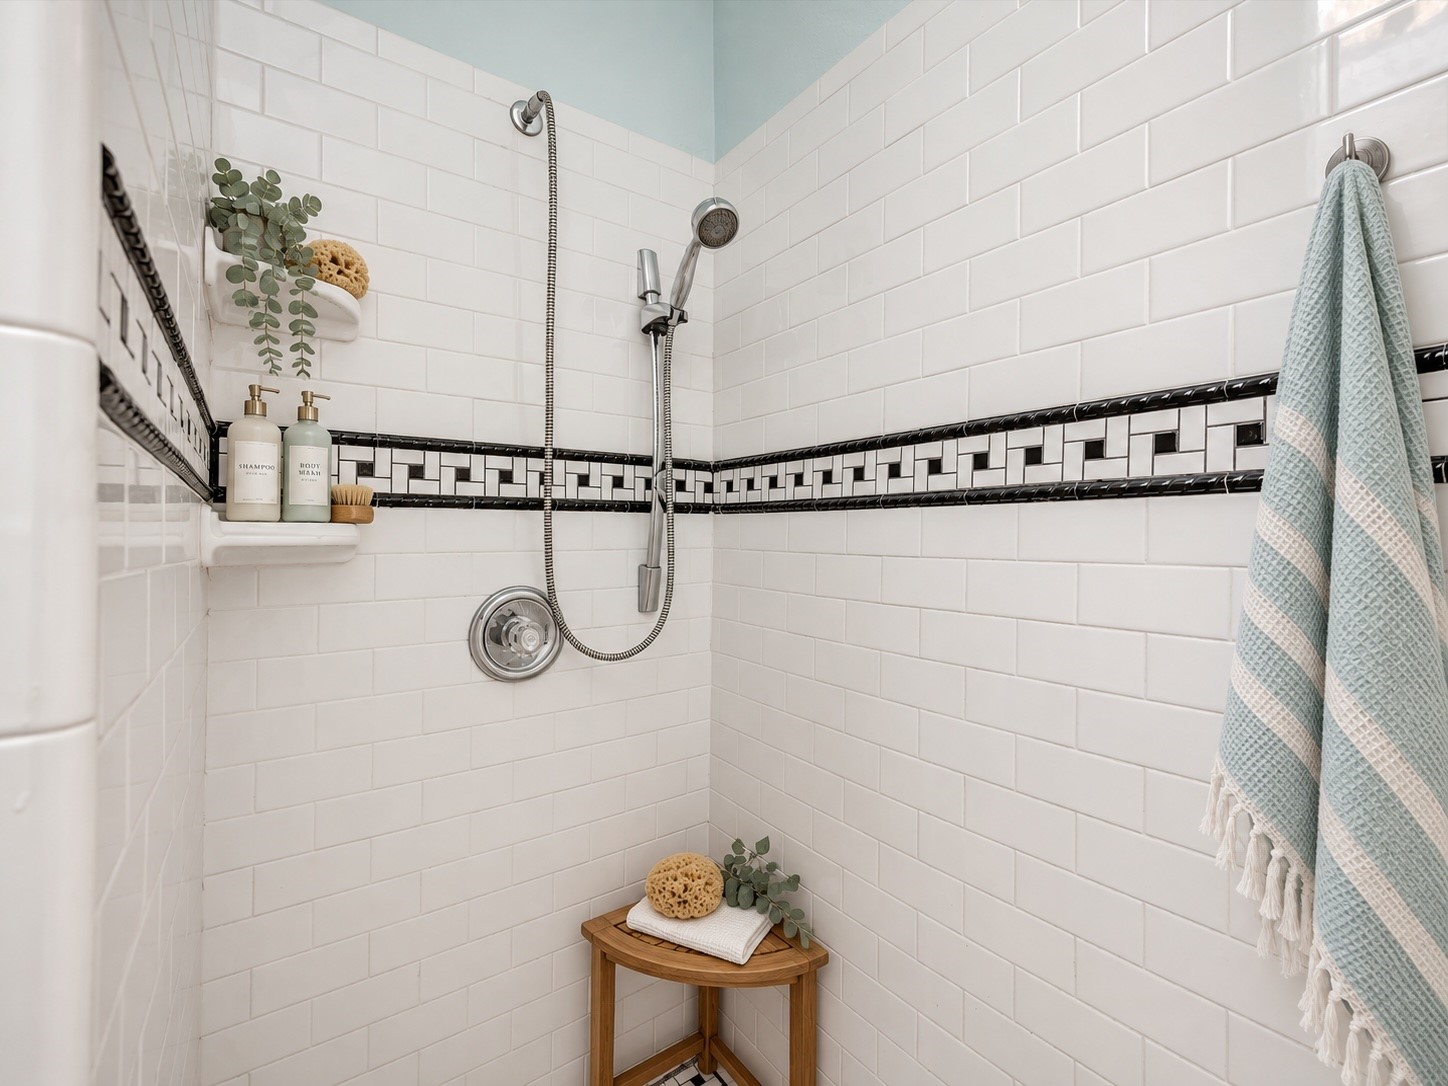
Stylish shower with classic white subway tiles and a striking black accent strip, featuring a sleek handheld showerhead and built-in shelving for convenience. This photo has been virtually staged.
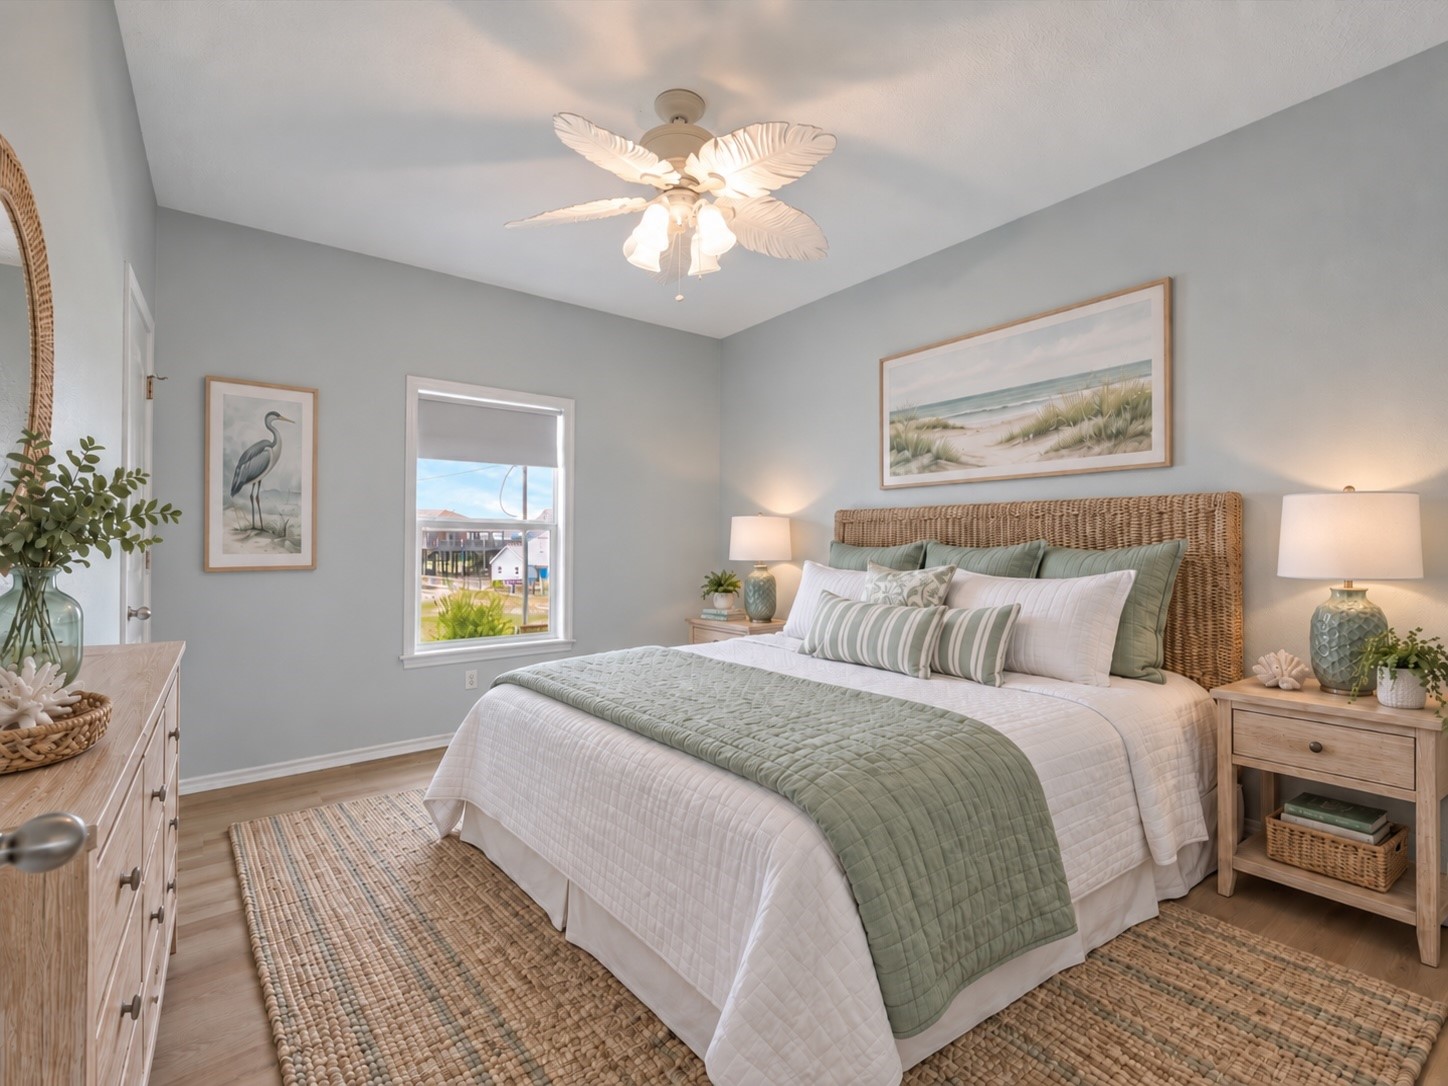
A light-filled bedroom with a breezy coastal feel and abundant natural light. This photo has been virtually staged.
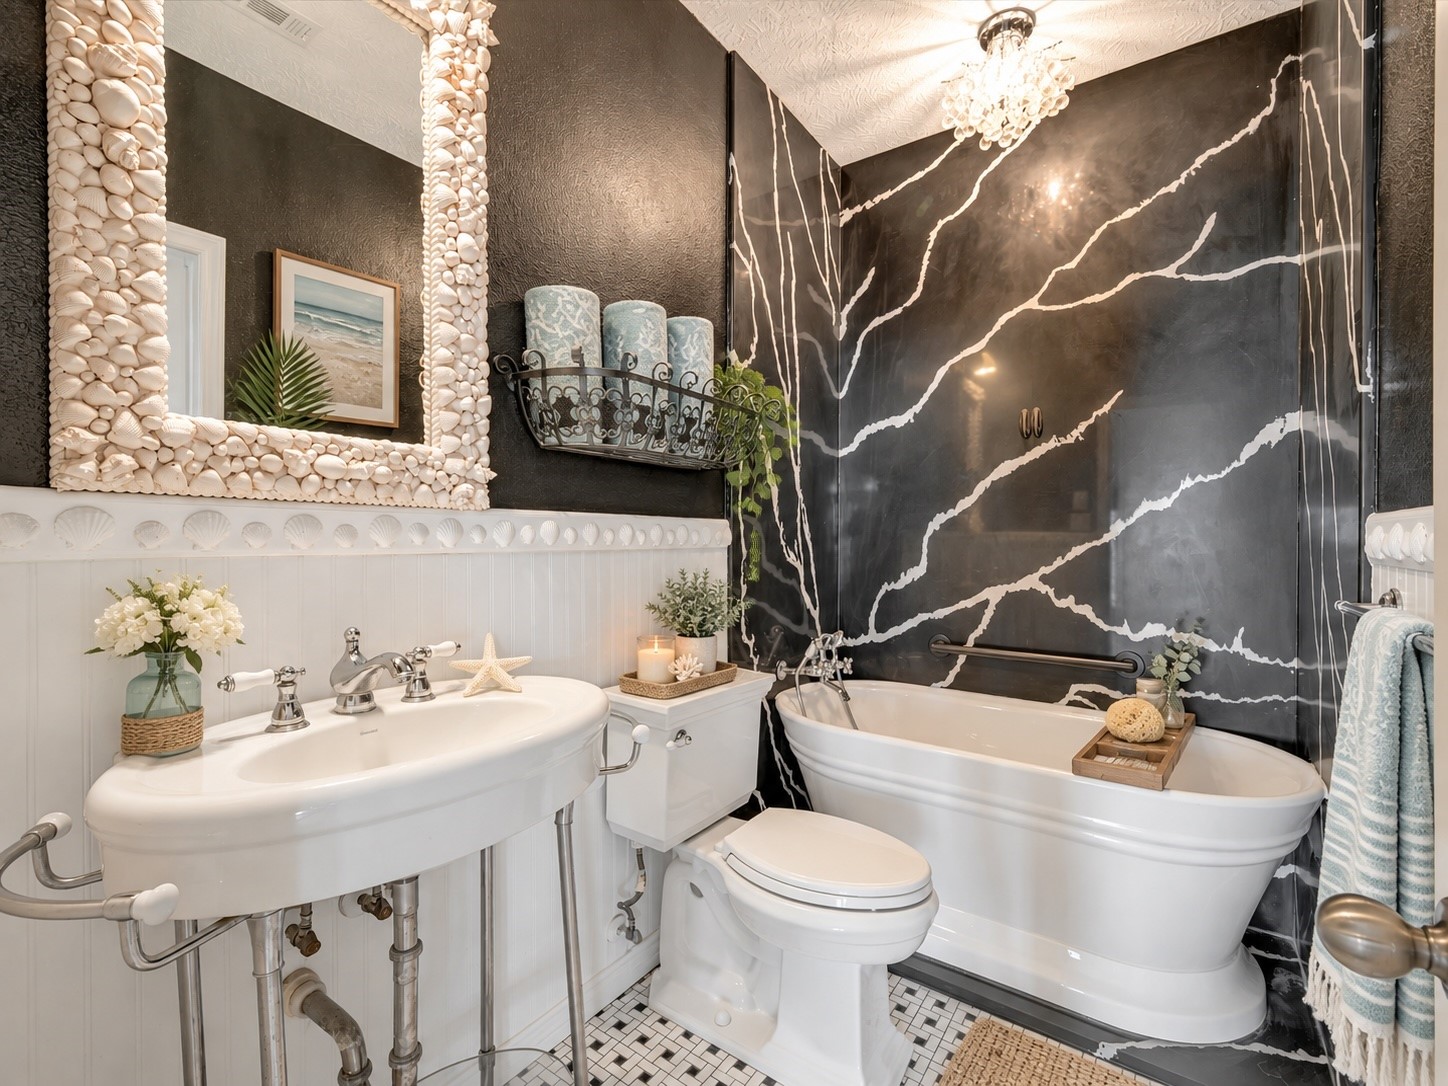
Elegant bathroom featuring a luxurious freestanding tub against a striking black marble accent wall, complemented by a shell-framed mirror and chic fixtures. This photo has been virtually staged.
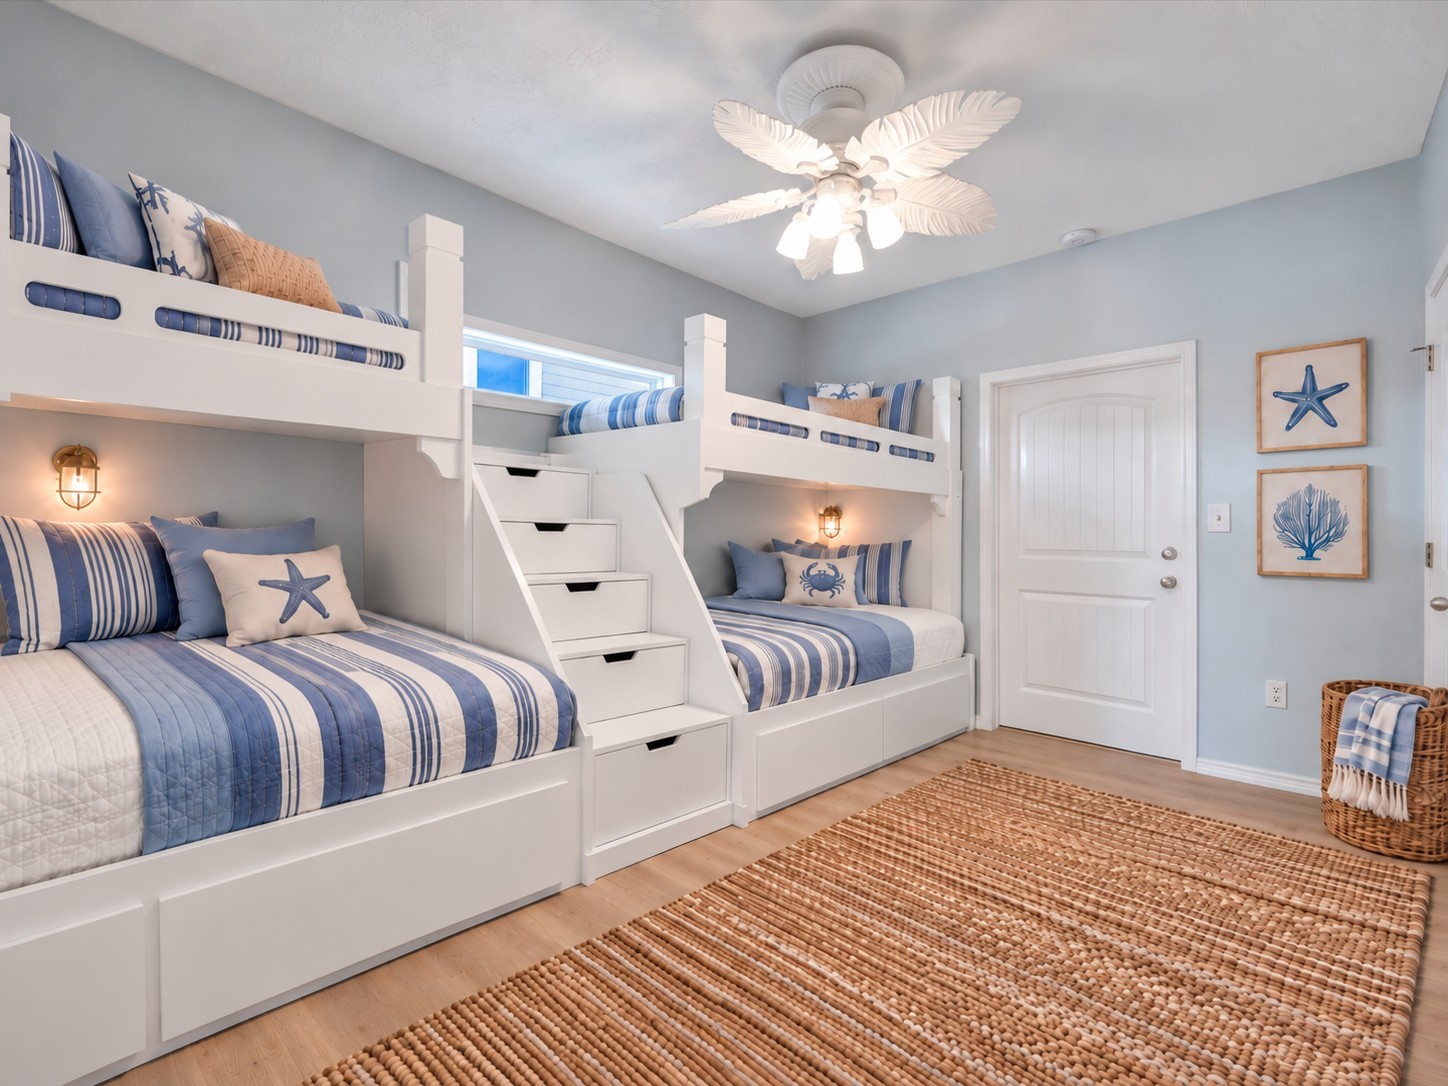
A bright, airy bedroom, virtually staged here with bunk beds to show how well the space could work for having lots of guests.
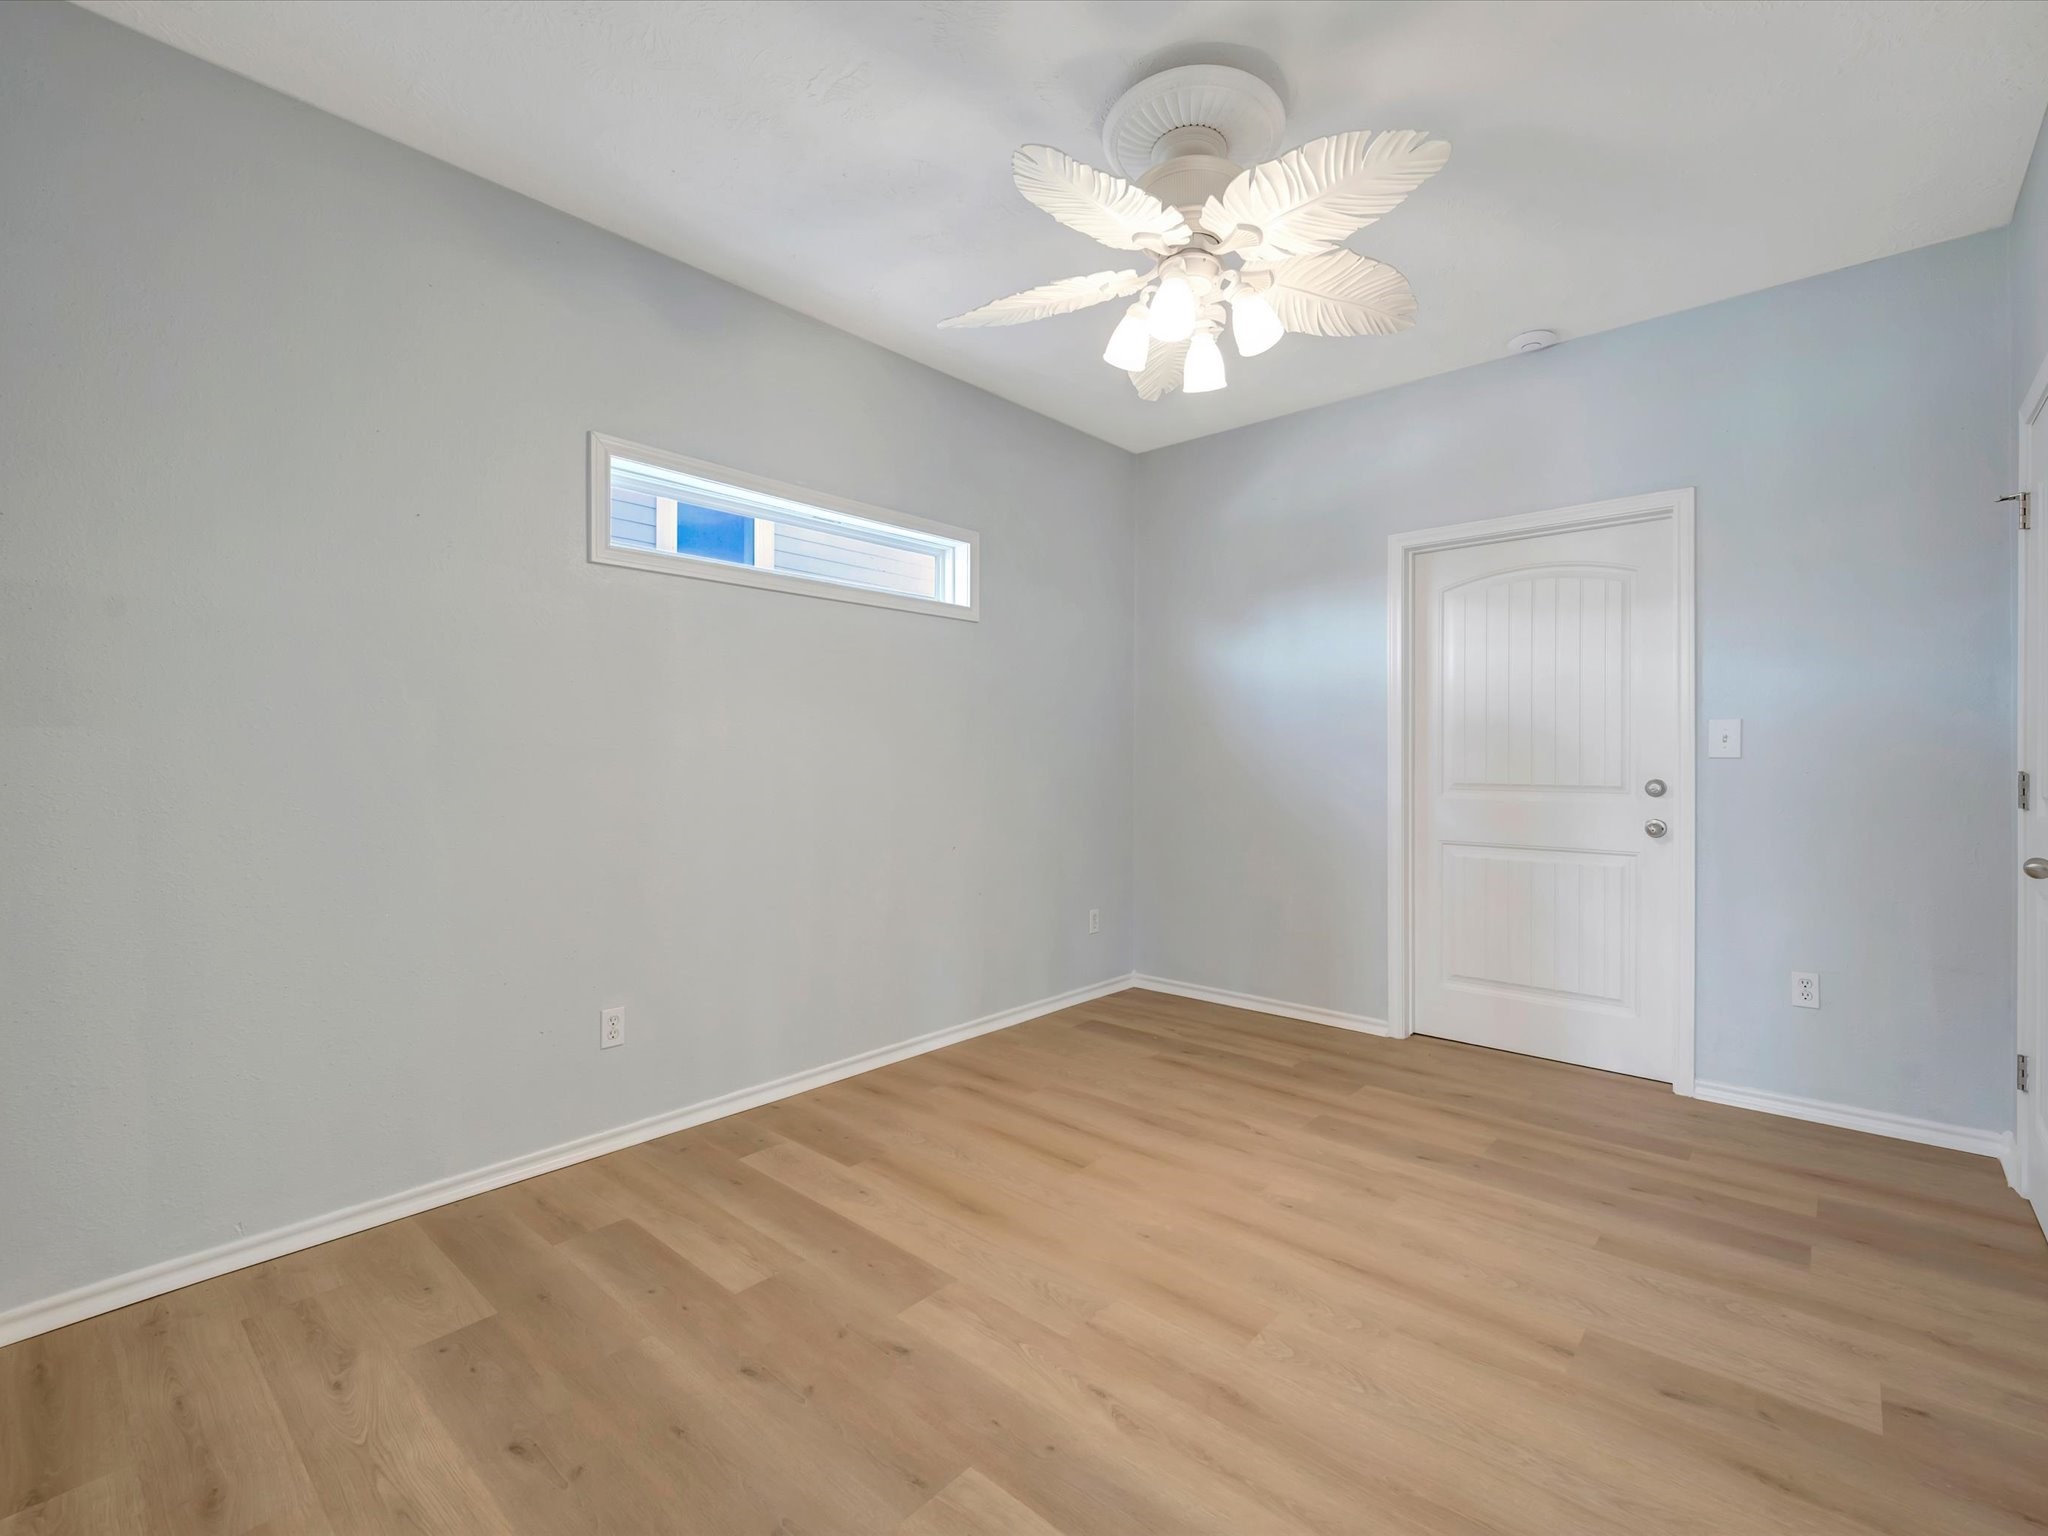
Here is the room without staging. It's a beautiful bright room with fresh paint, LVP flooring, and a stylish ceiling fan, offering a clean slate for personalization.
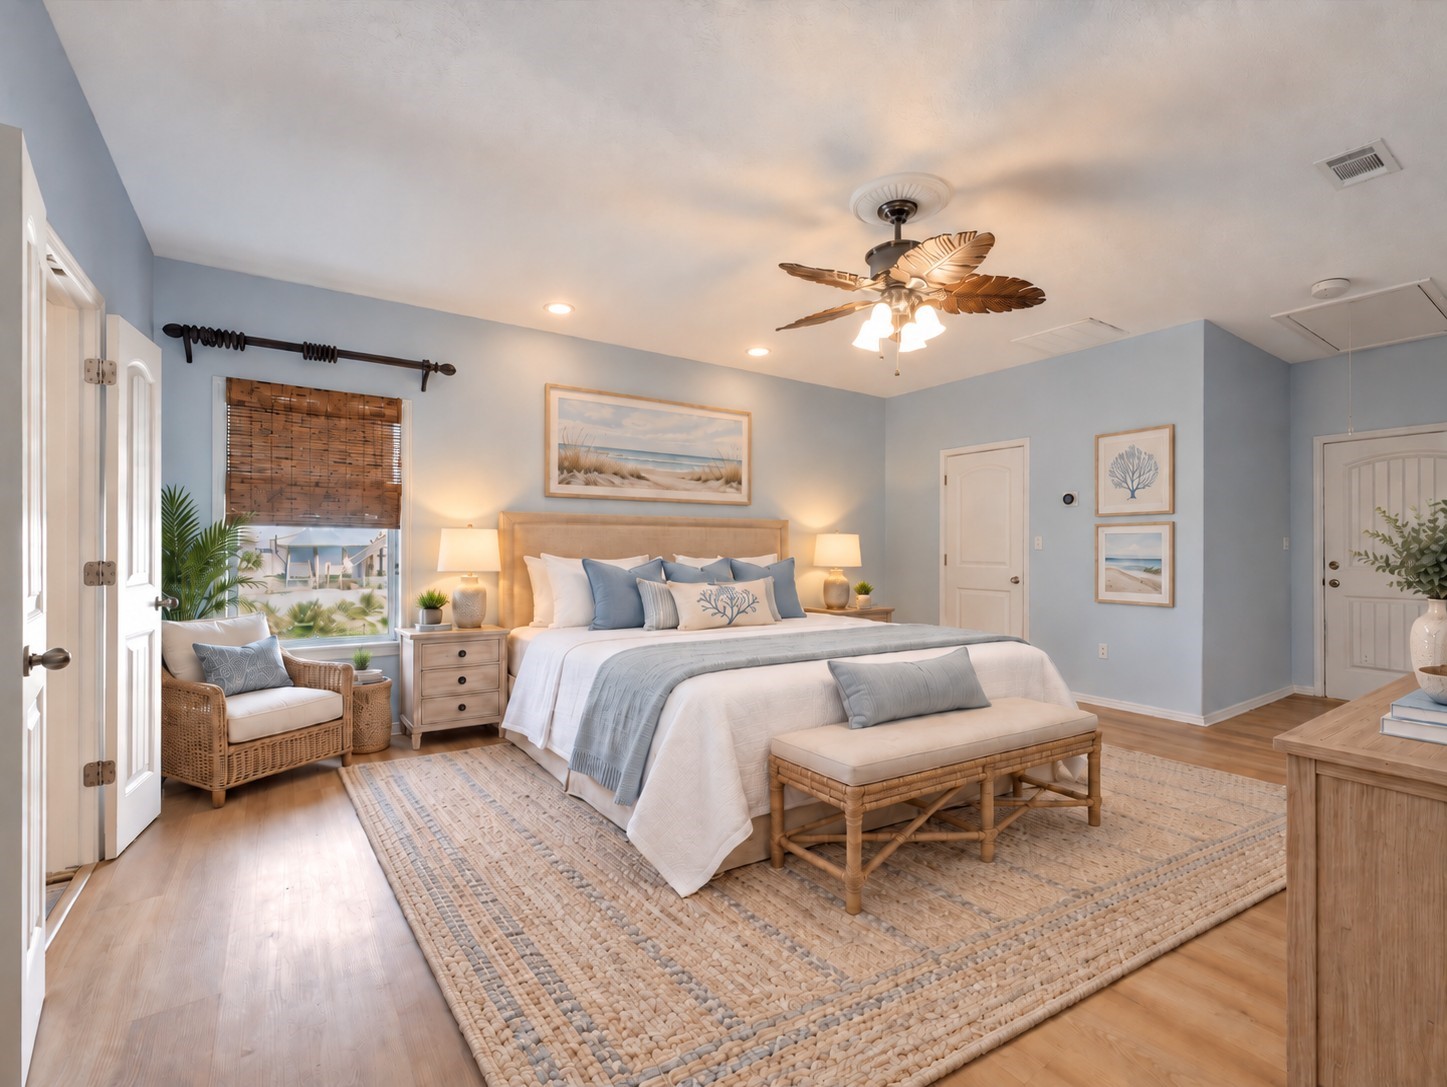
Spacious primary suite with soothing blue walls and abundant natural light, featuring an en suite bathroom, a large walk-in closet, and a flex space perfect for a home gym, extra storage, or third closet space. This photo has been virtually staged.
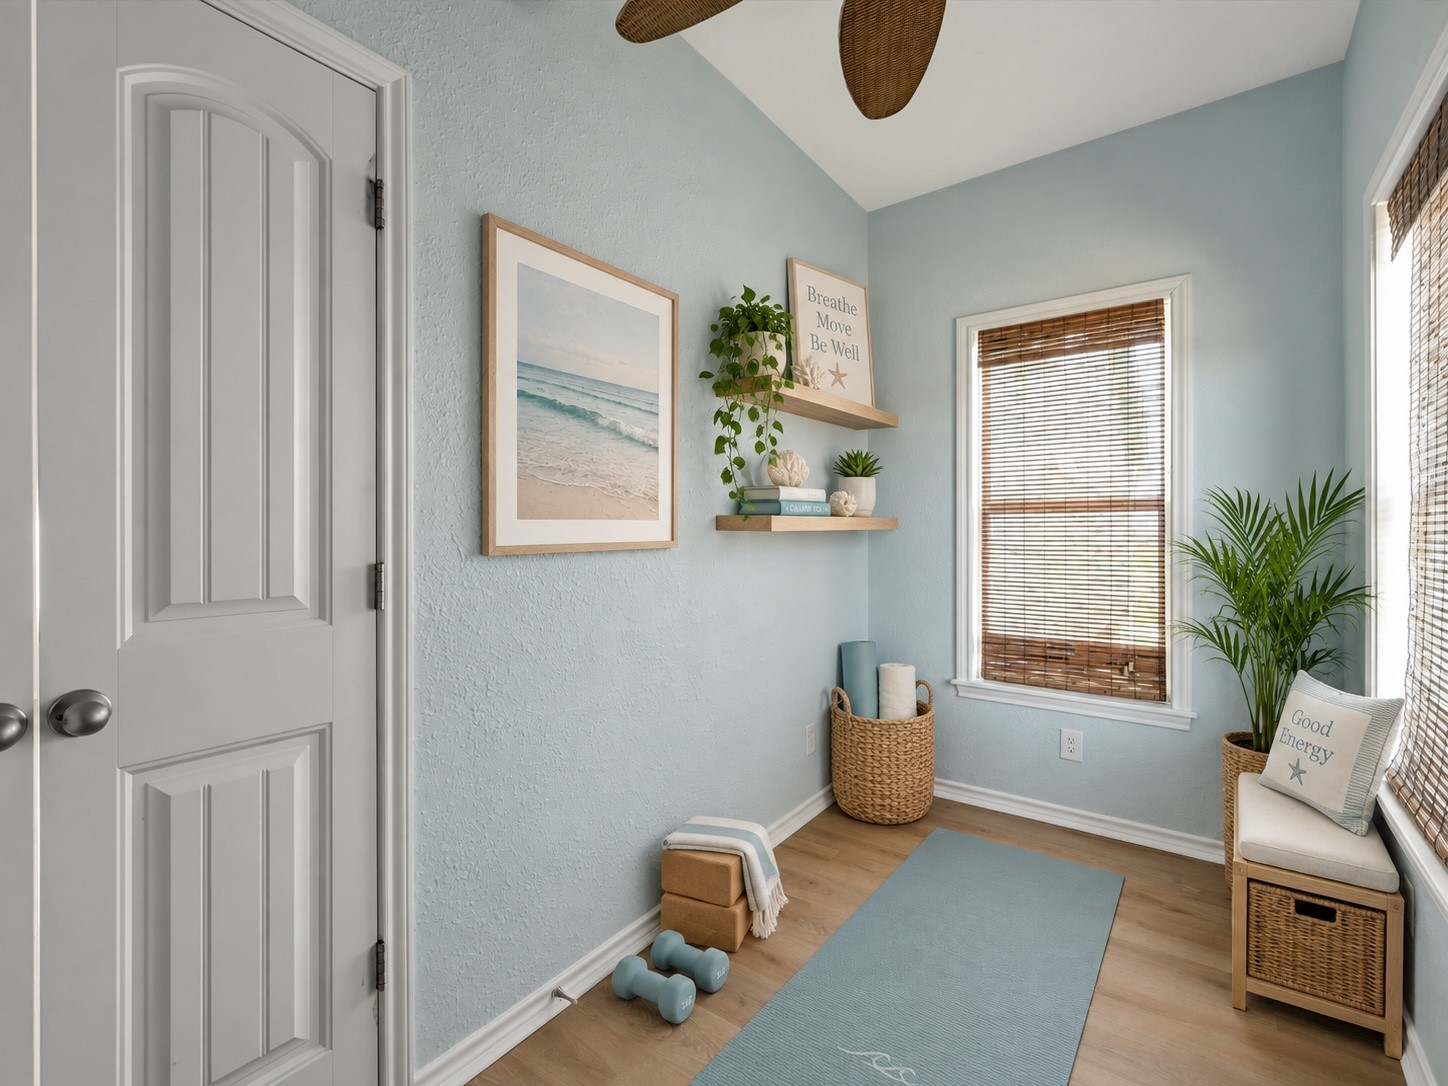
The flex space is staged here as a yoga room, this flexible space could easily become your workout area, extra storage, or third closet — the possibilities are endless.
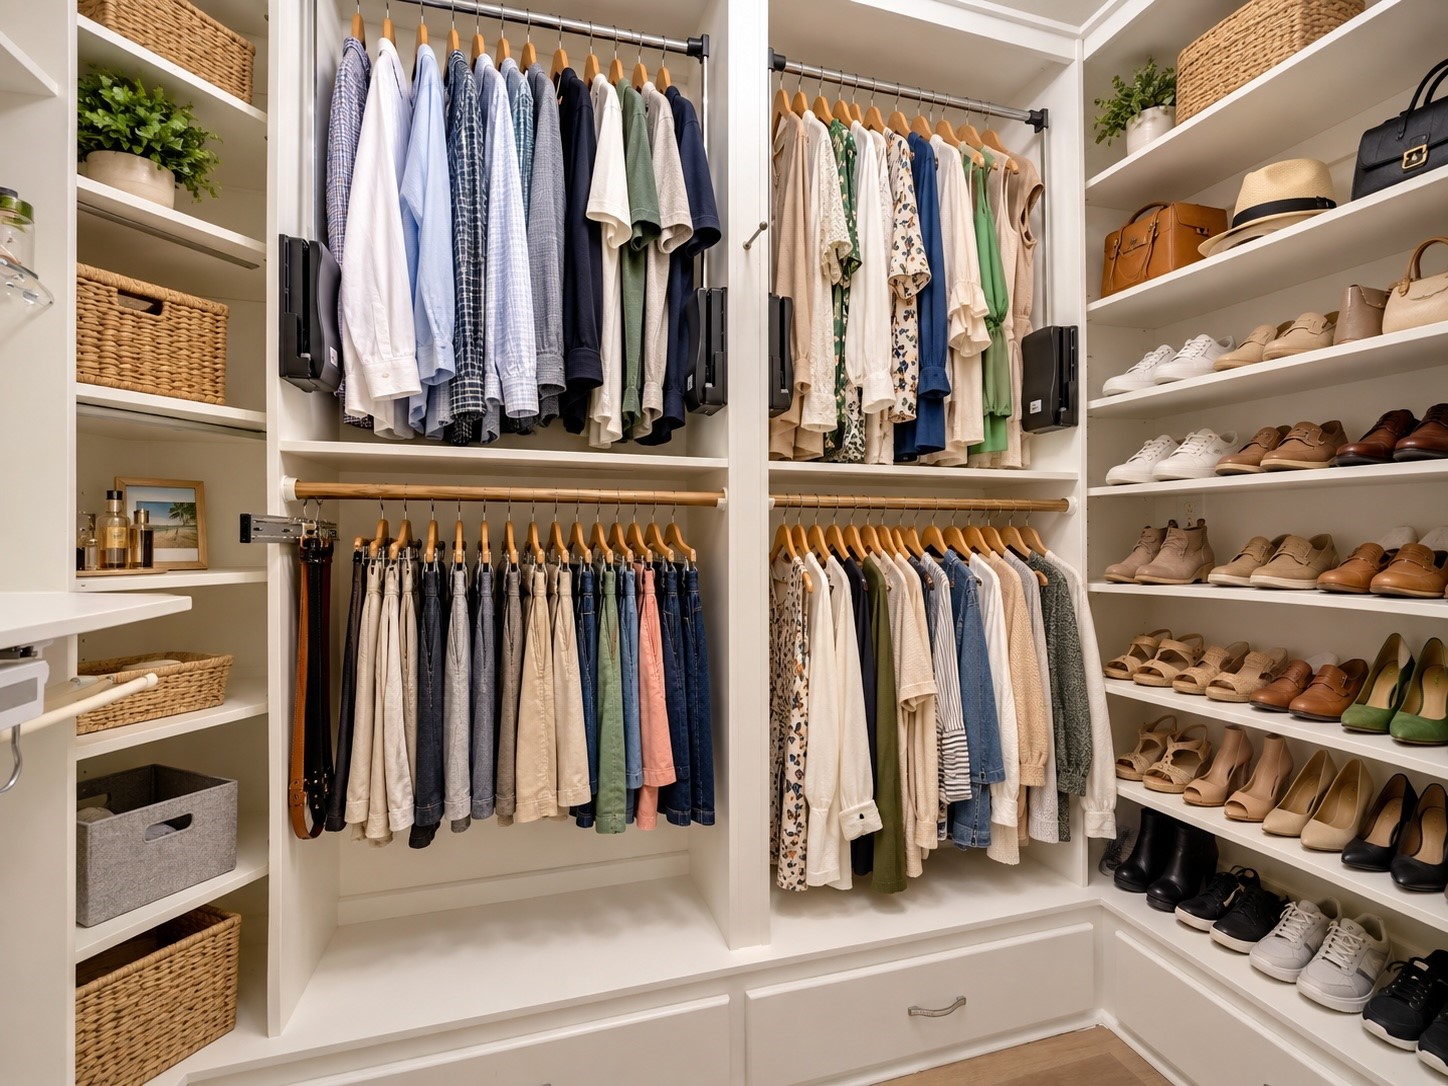
Generously sized walk-in closet outfitted with organized shelving, abundant hanging space, and thoughtful wardrobe solutions — including fold-down top racks for convenient access to upper hanging clothes. This photo has been virtually staged.
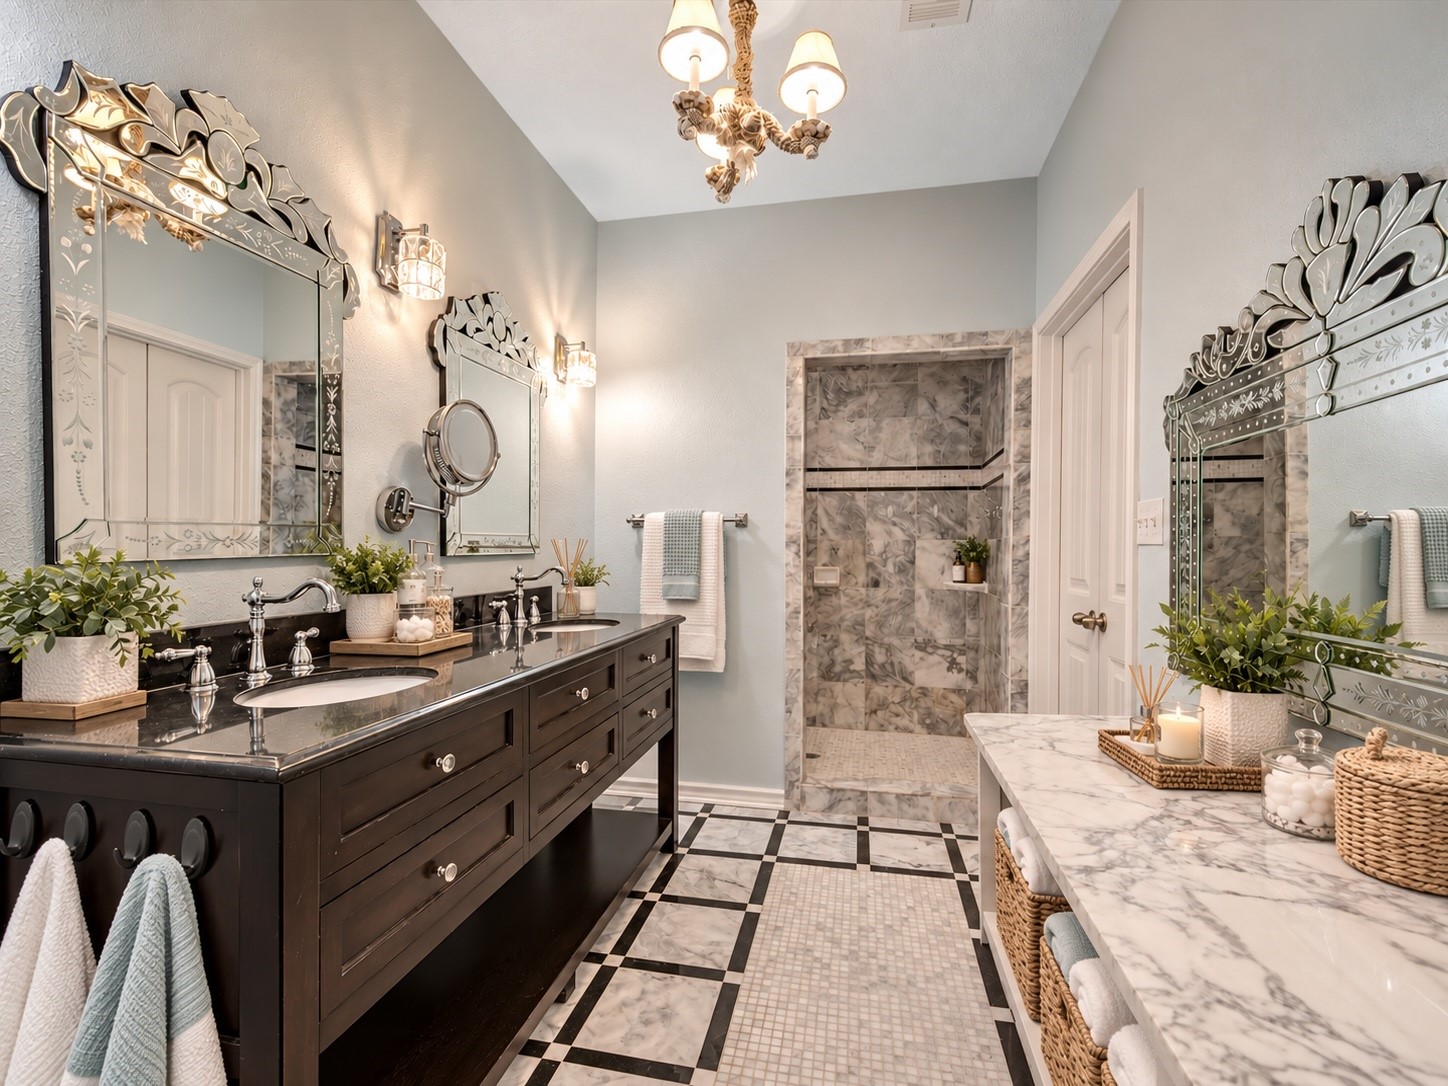
Elegant bathroom featuring double vanities with ornate mirrors, a spacious marble countertop, and a luxurious walk-in shower, complemented by tasteful lighting. This photo has been virtually staged.
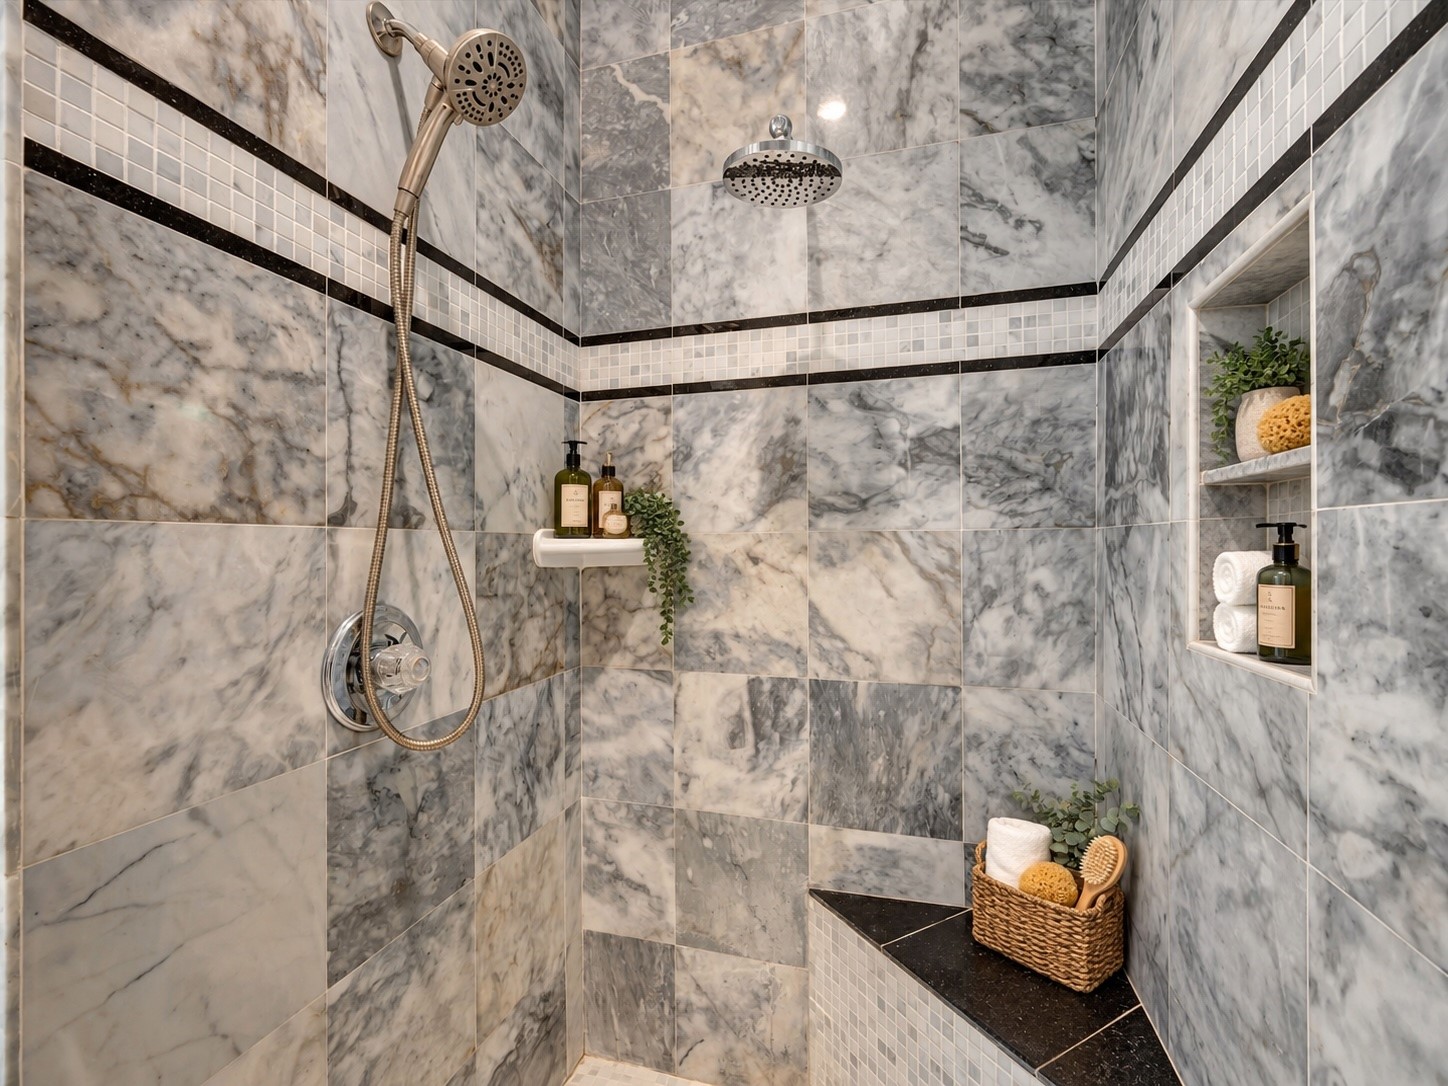
Luxurious shower with elegant tile work, dual showerheads, and built-in shelving for a spa-like experience. This photo has been virtually staged.
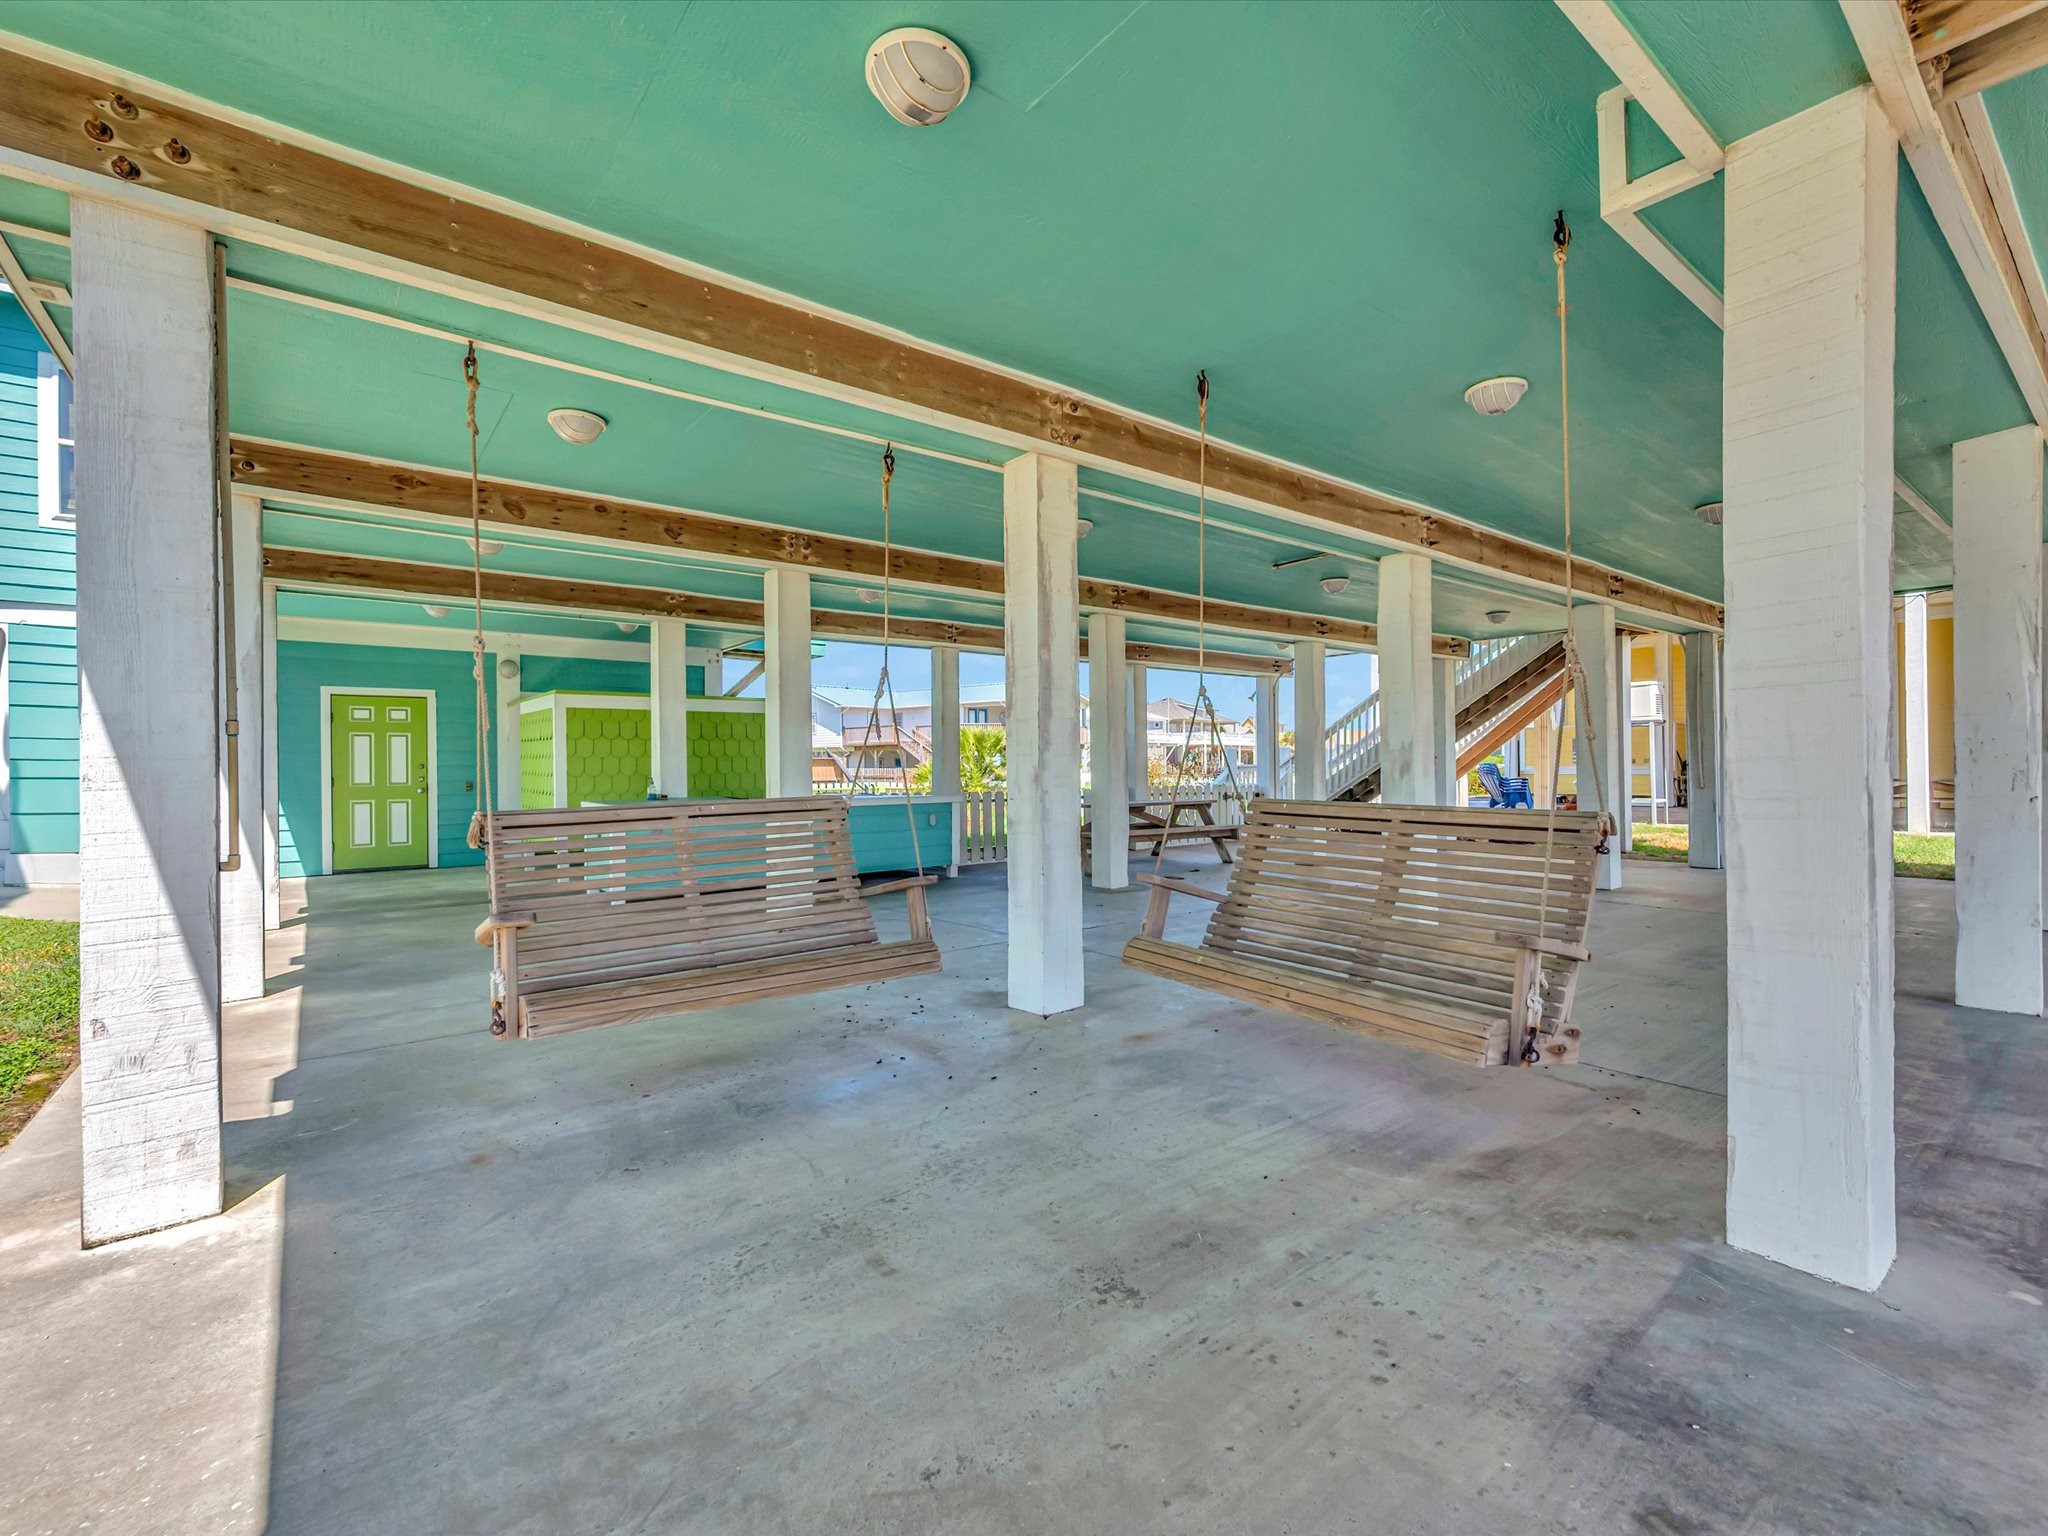
Large covered breezeway area under the home with hanging swings and ample space for outdoor relaxation, perfect for enjoying the fresh air.
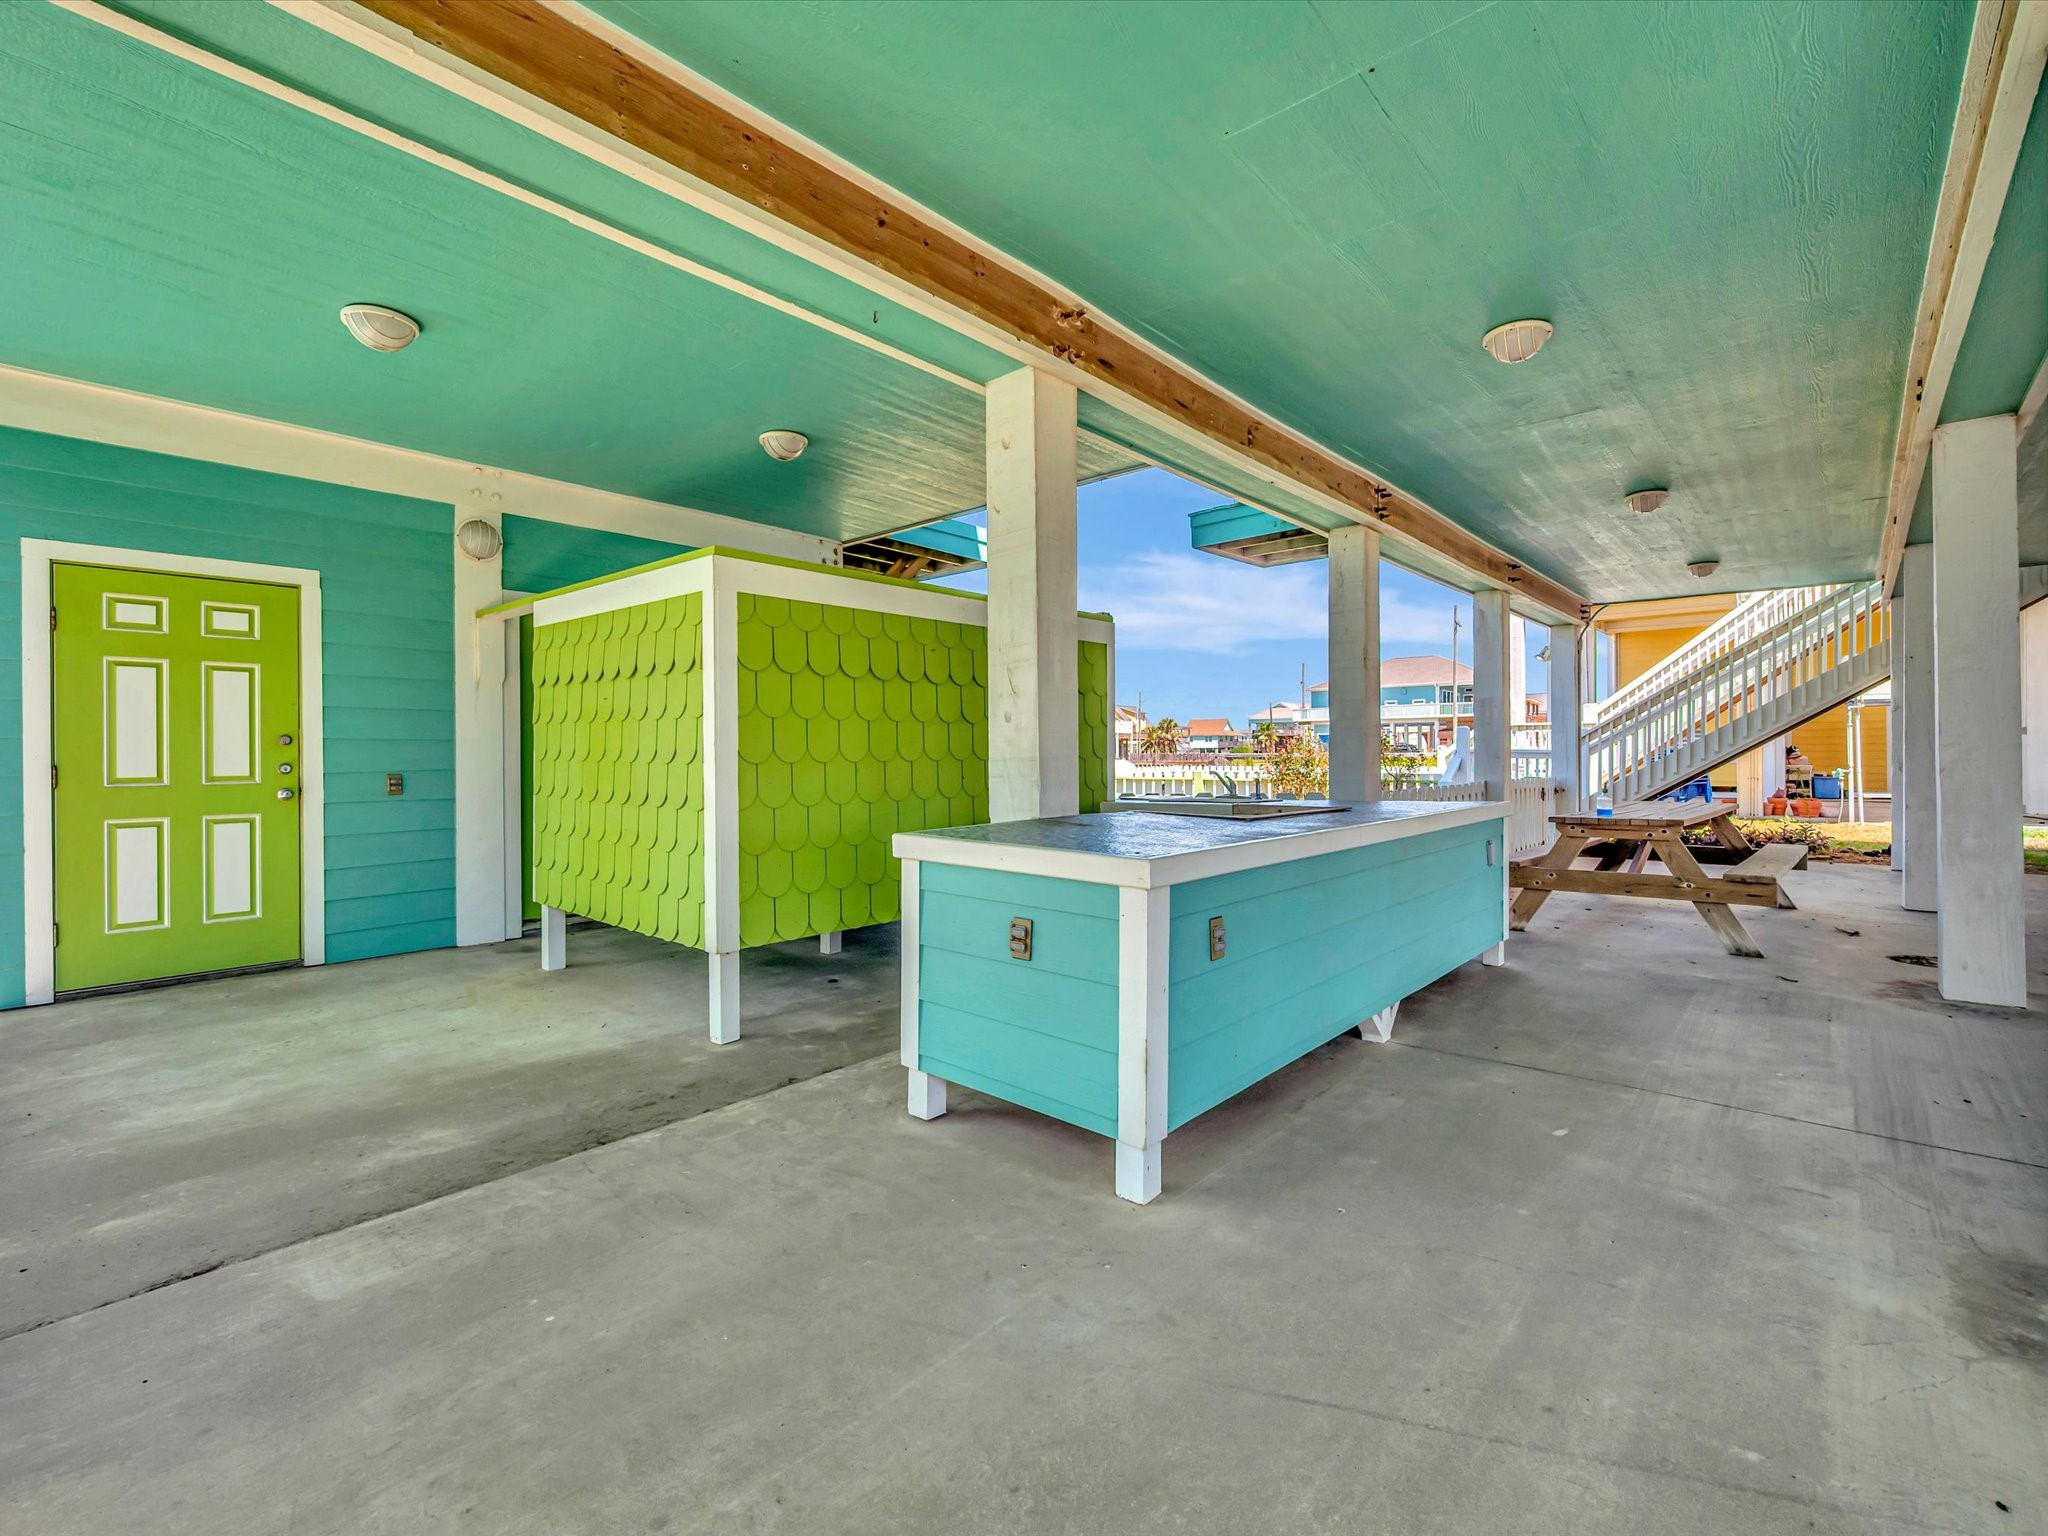
Vibrant coastal retreat featuring a bright, covered outdoor kitchen space with colorful accents, perfect for entertaining and enjoying seaside views.
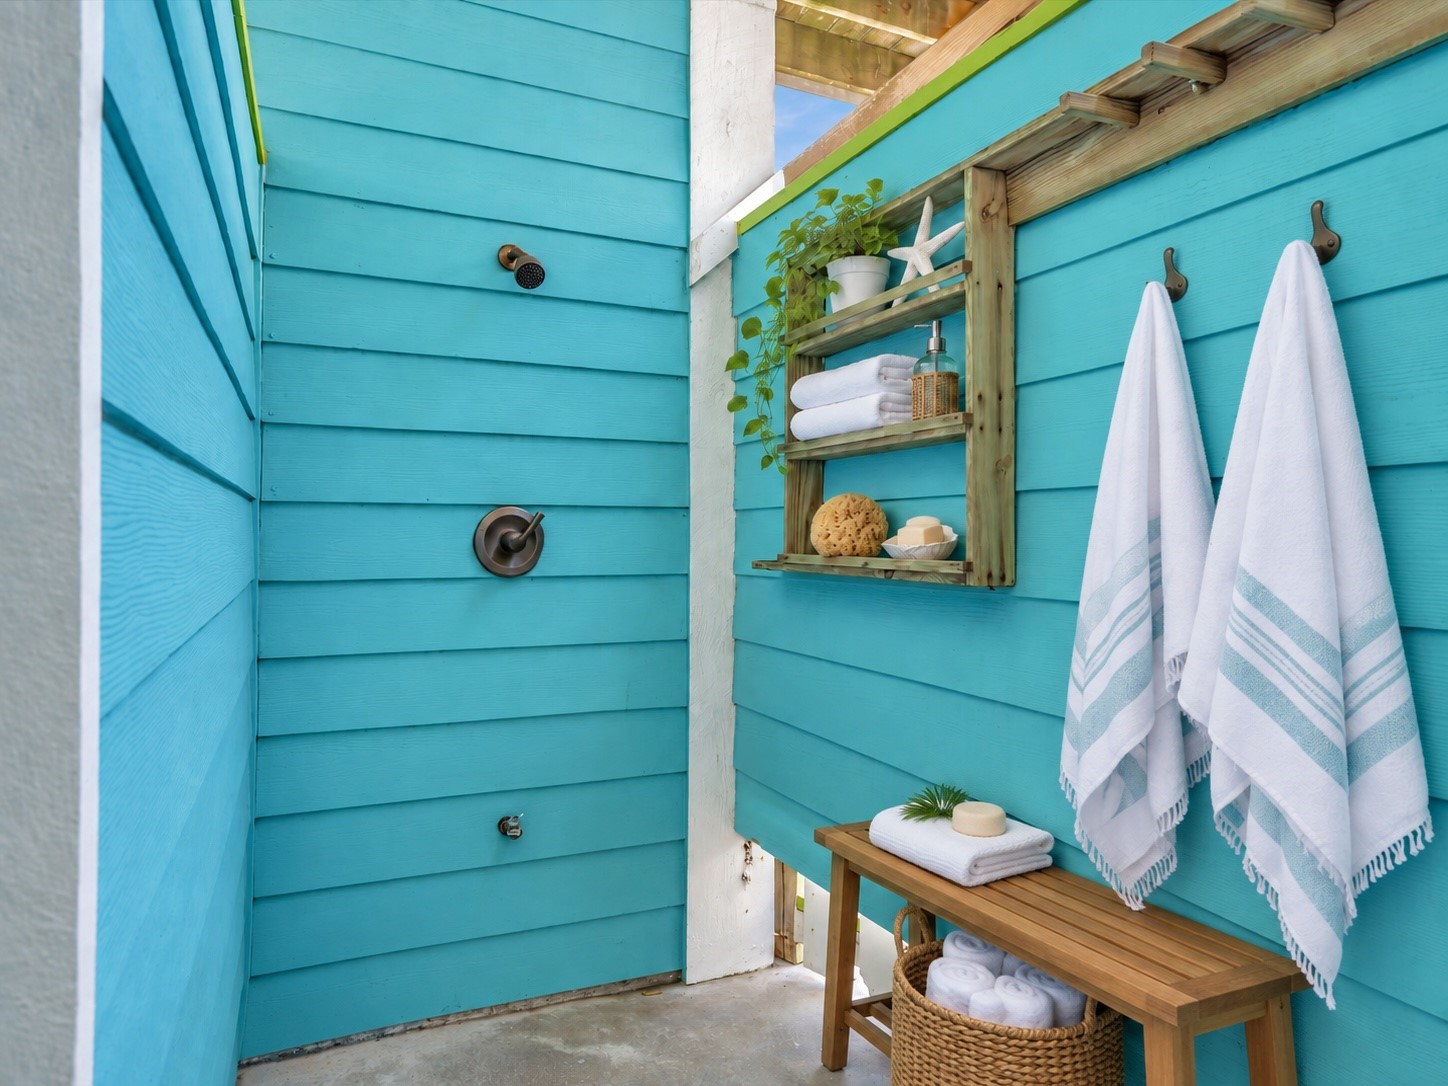
Charming outdoor shower area with vibrant turquoise walls, featuring rustic shelving for essentials. This home effectively has a (4th) full downstairs bathroom on the ground floor. This photo has been virtually staged.
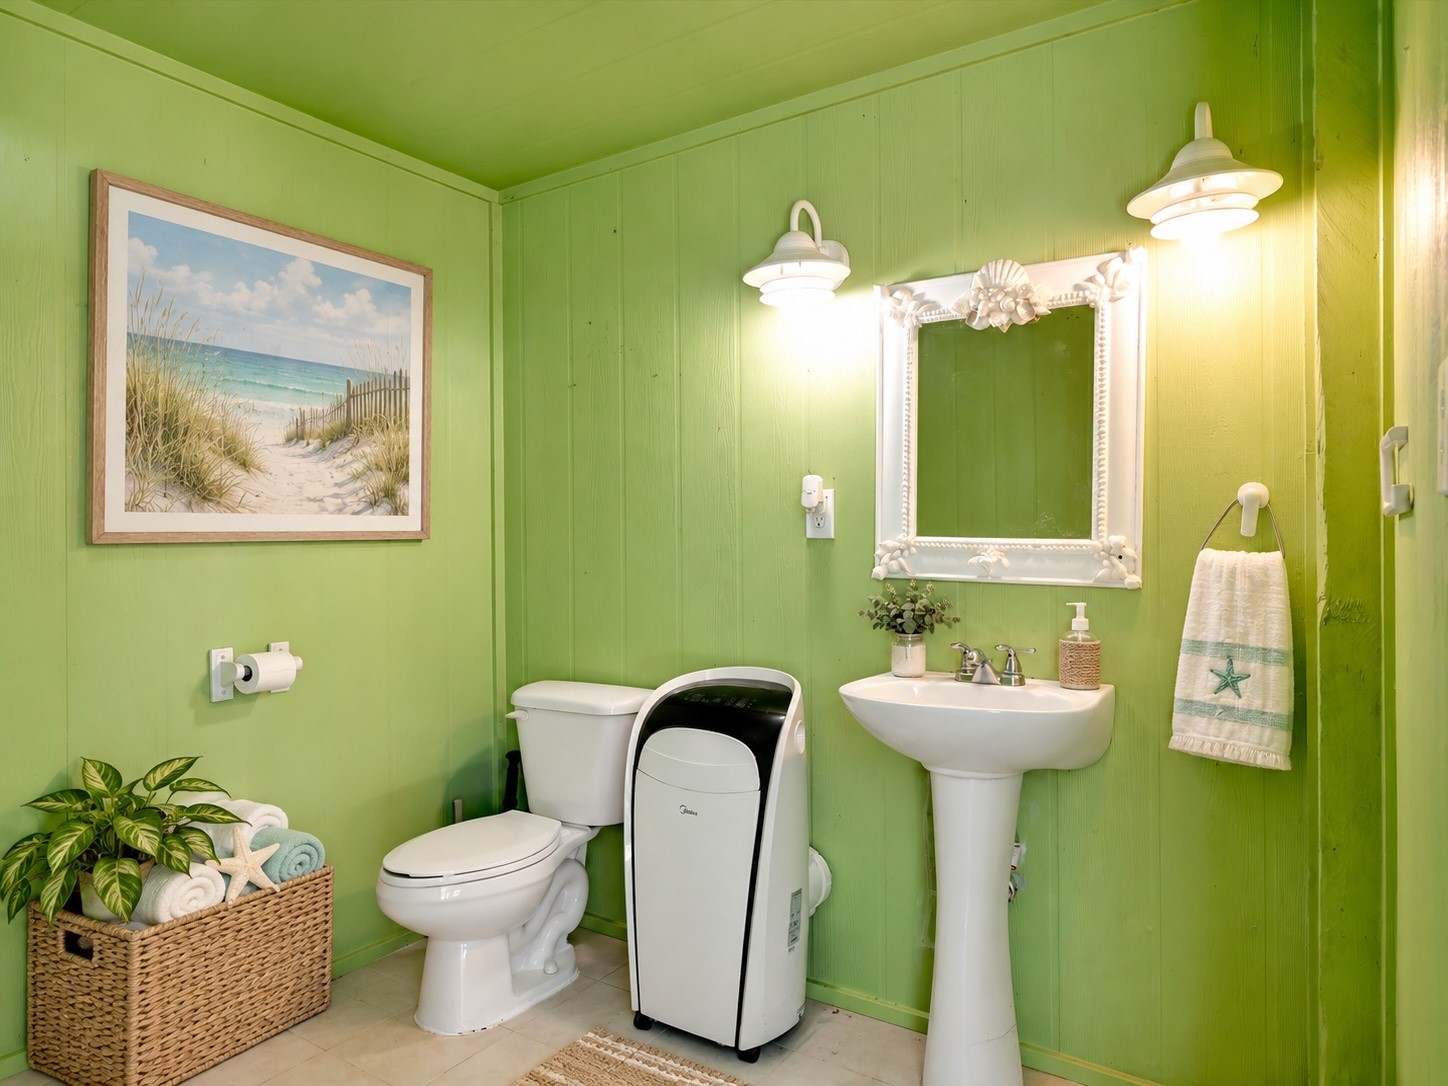
Bright and inviting outdoor bathroom. Combined with the outdoor shower, this effectively gives the home 4 full bathrooms! This photo has been virtually staged.
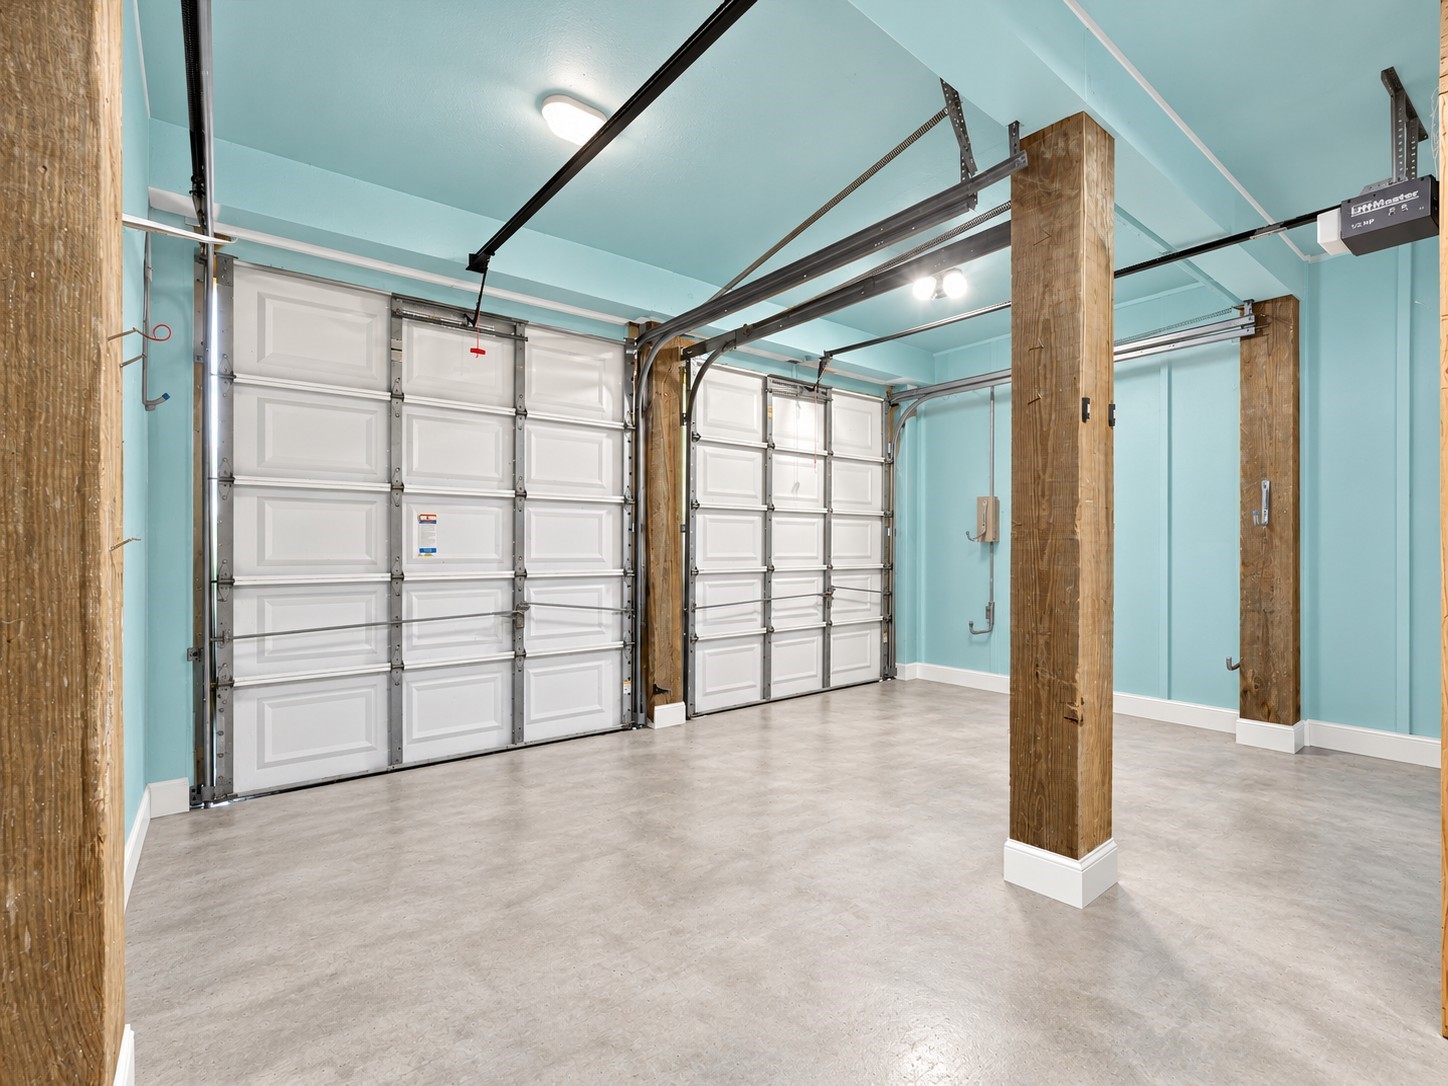
In this photo, the garage has been virtually finished out with AI to help you envision its full potential.
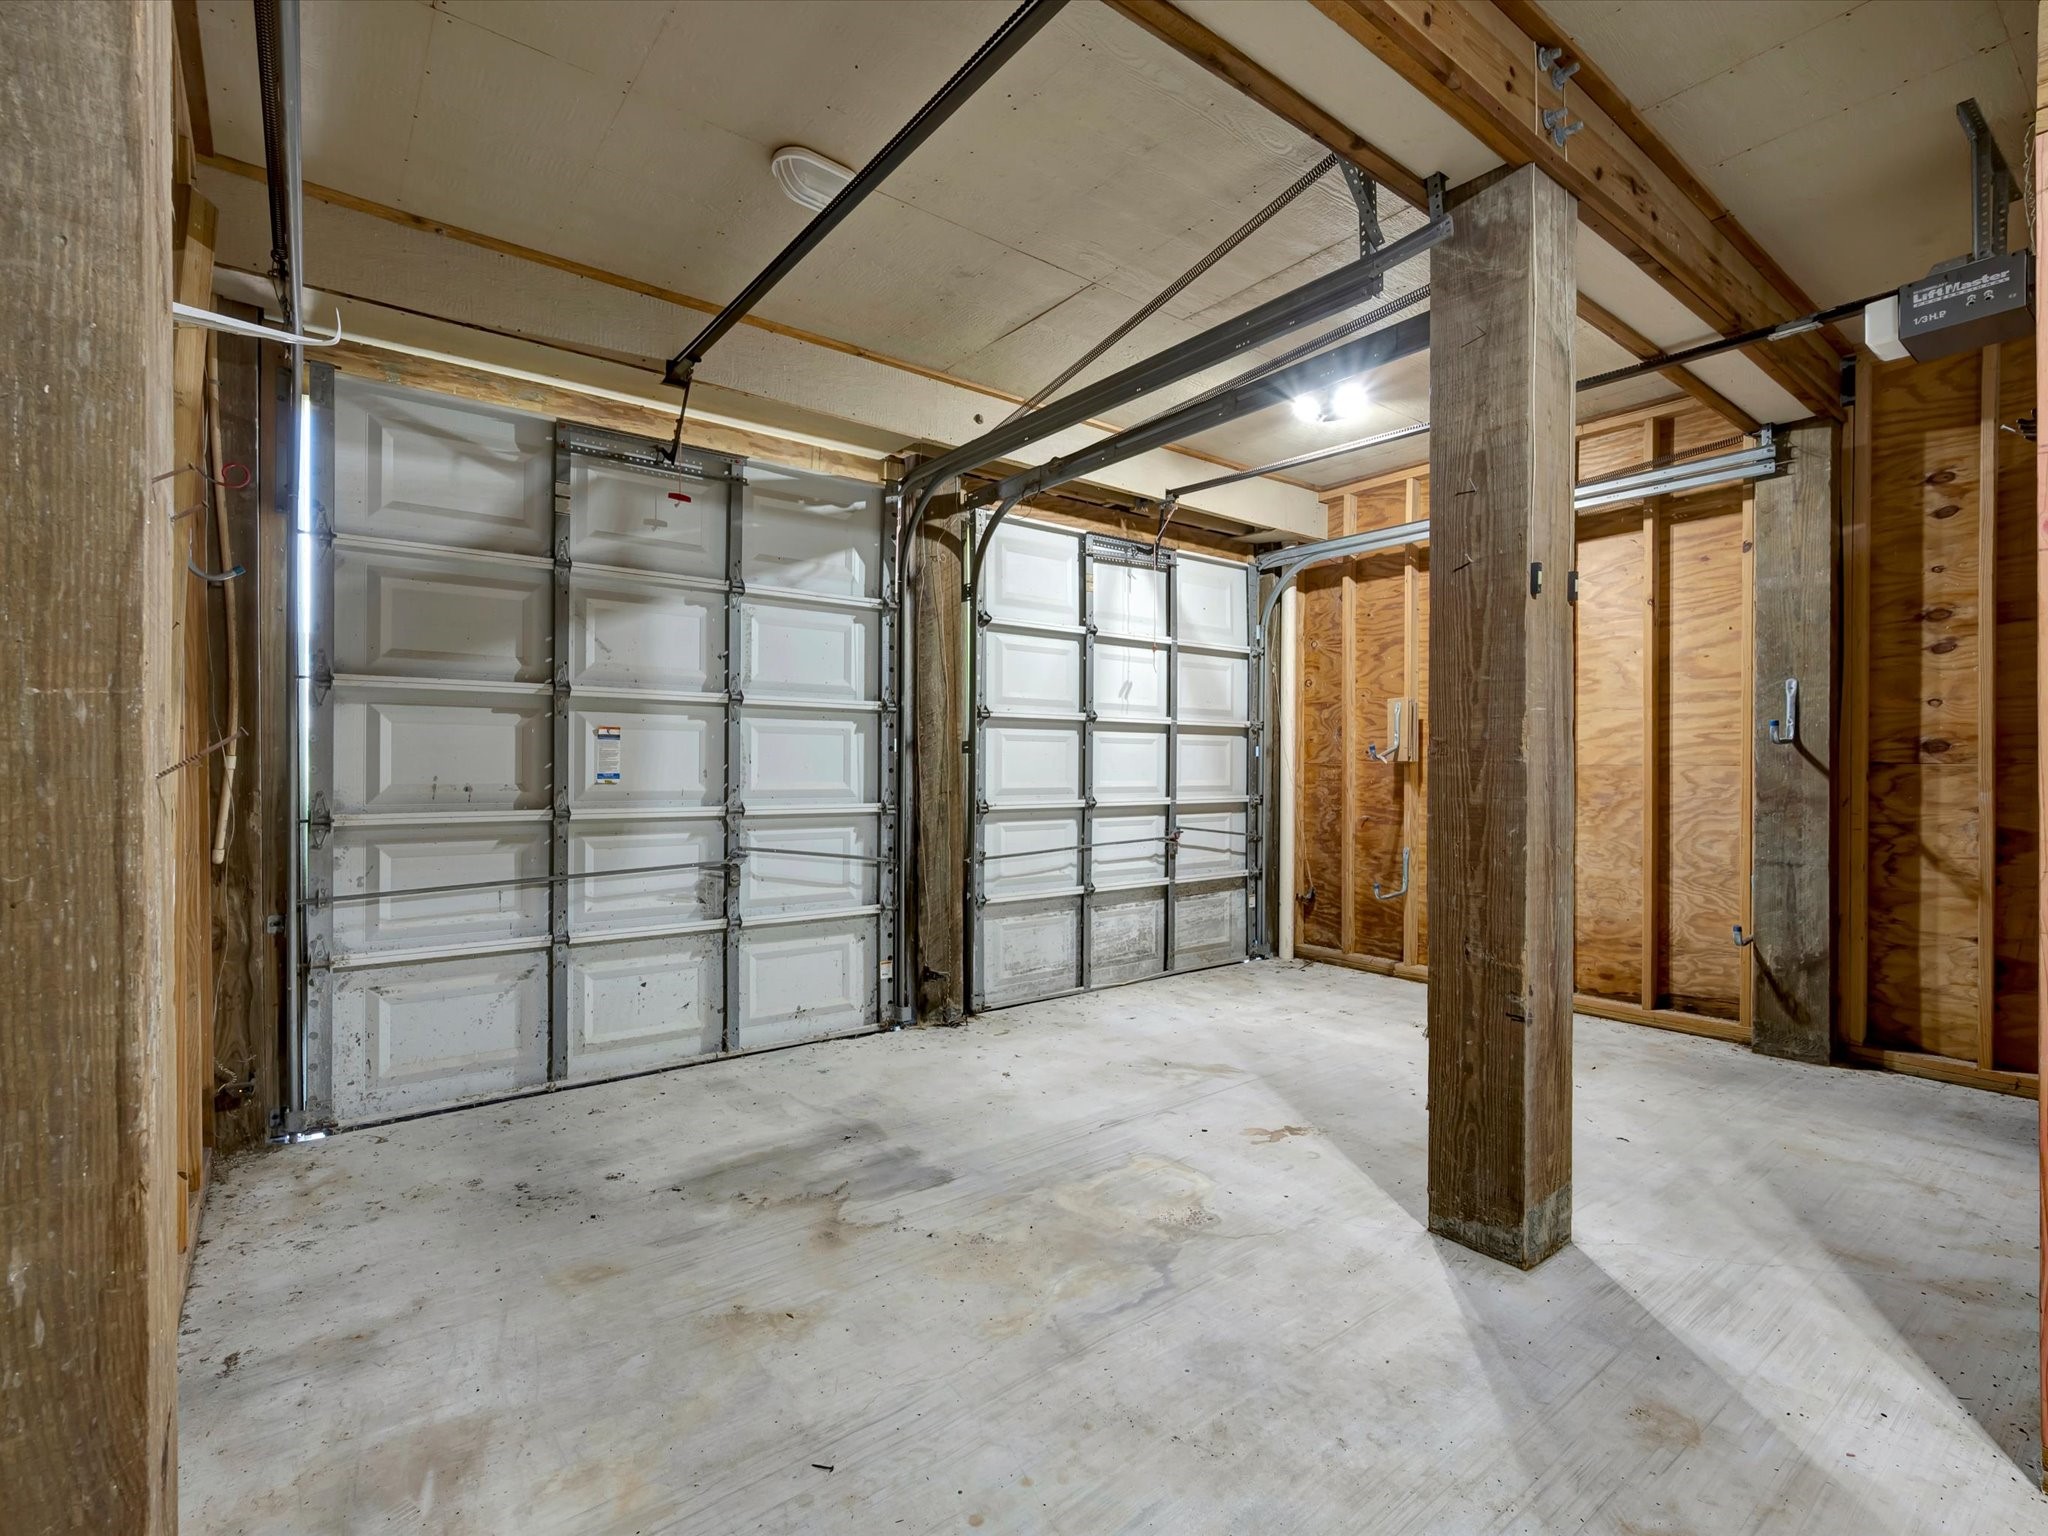
Here is the garage as it is. Spacious garage with double doors, sturdy wooden framing, and ample room for storage or projects.
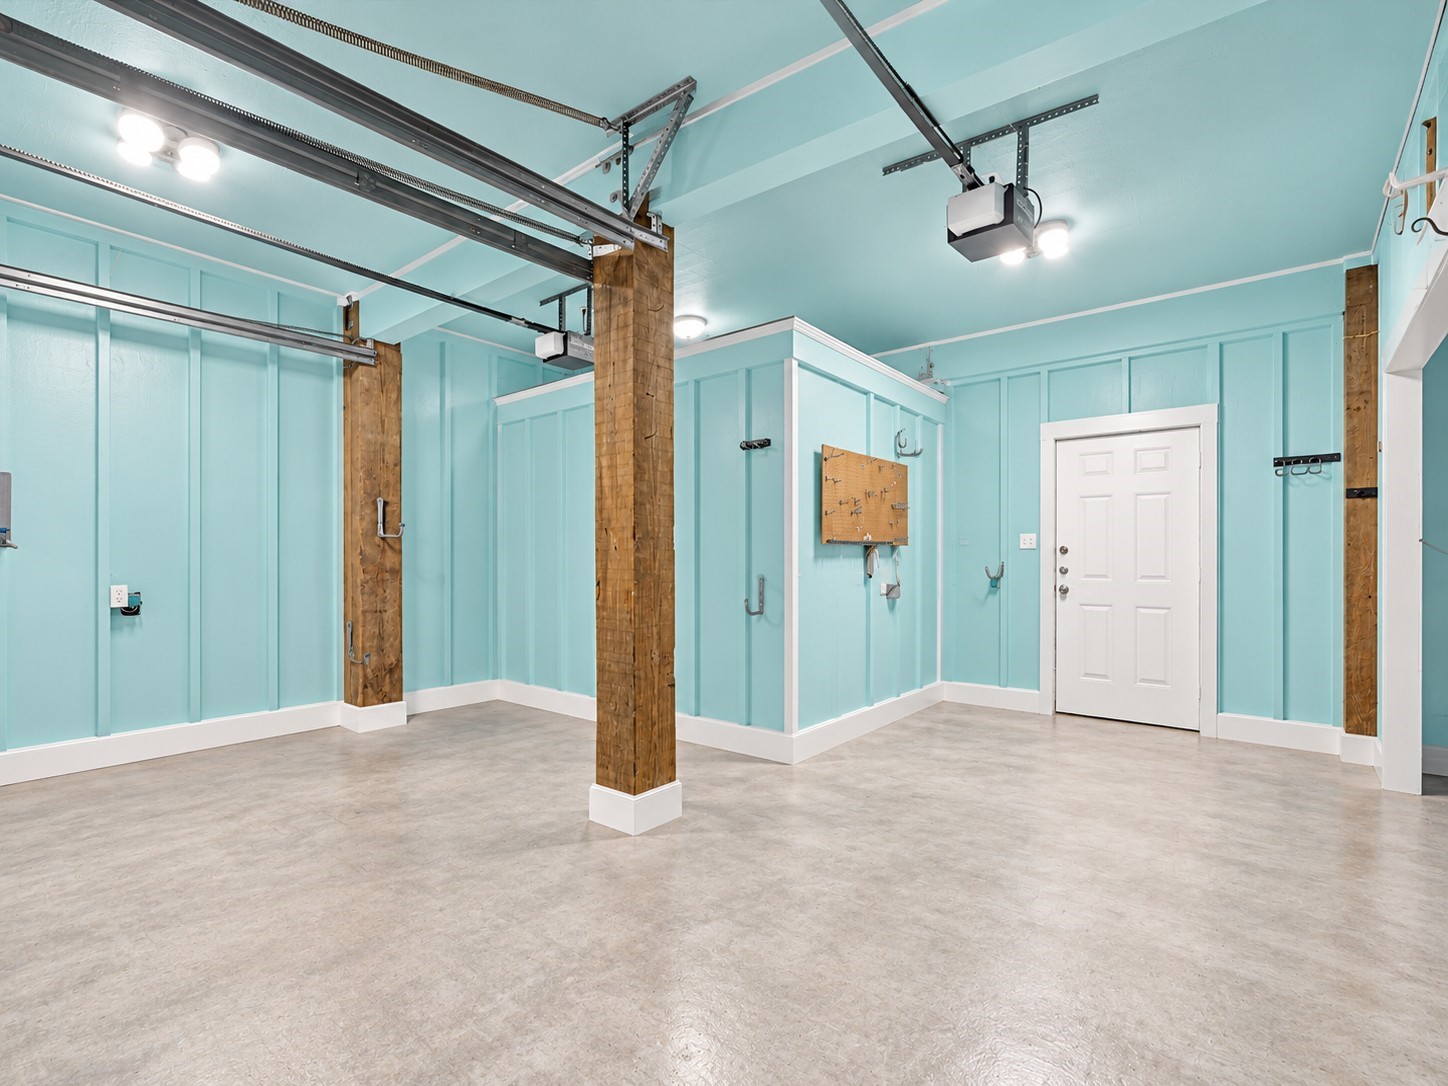
Additional virtually finished out view of the garage from the other angle. Please note the outdoor bathroom is built into the garage, limiting the garage's actual capacity to one car and a golf cart.
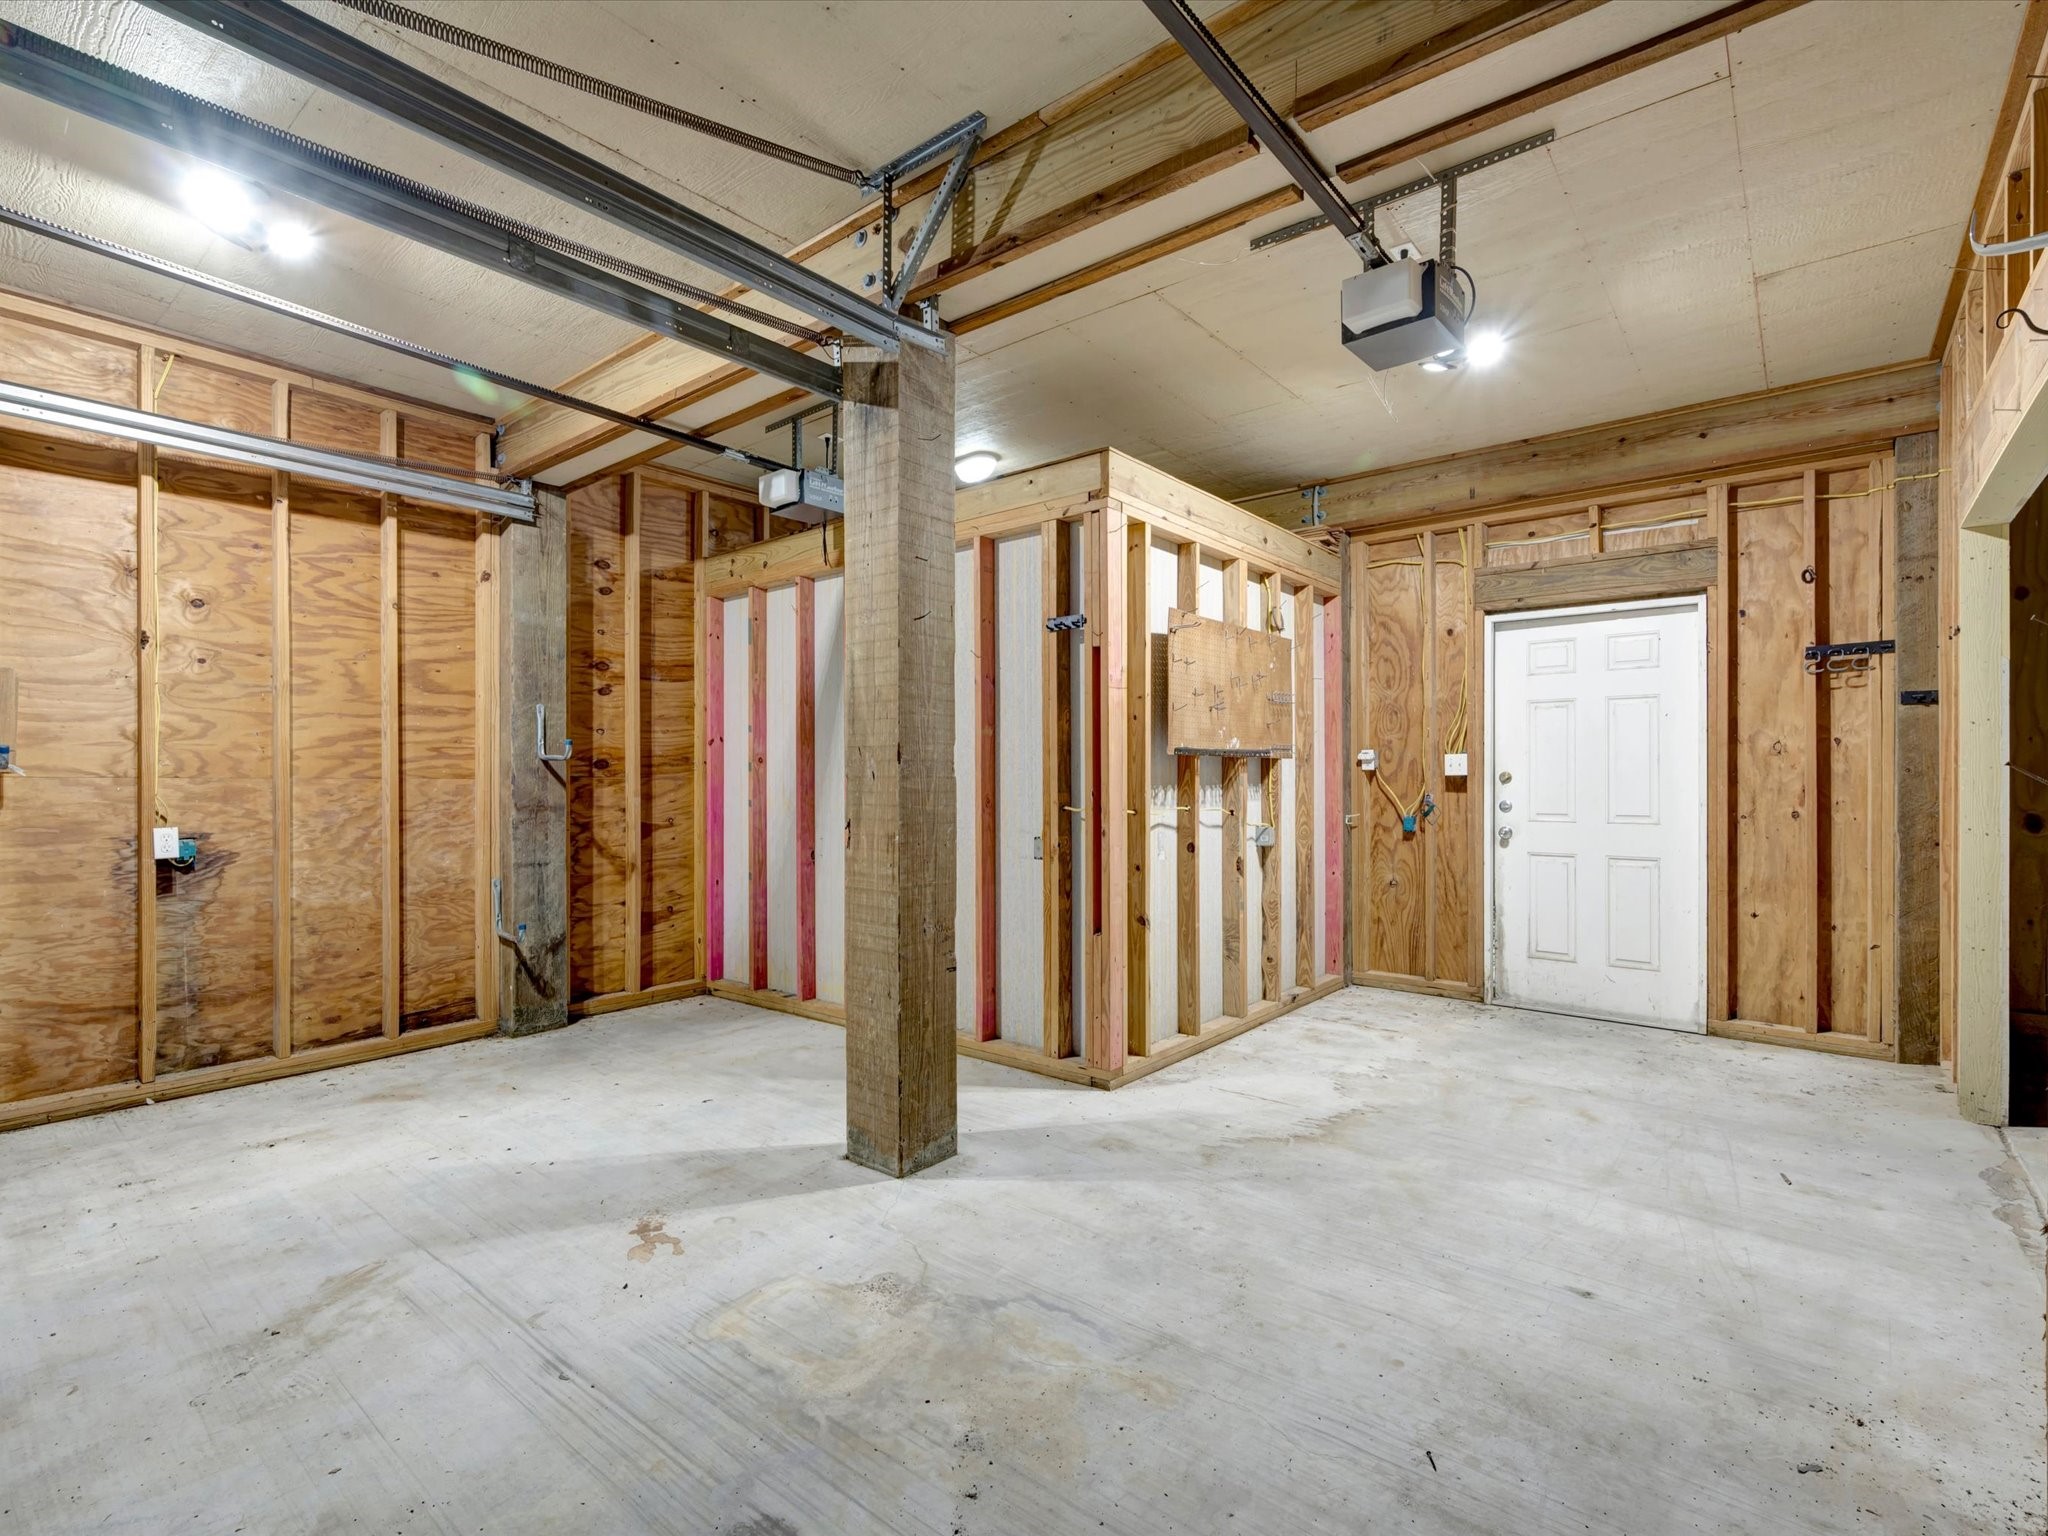
Spacious unfinished garage with ample room for customization, featuring exposed wooden framing and a convenient entry door.
Using AI, this photo has been reimagined to show the potential for two additional driveways on either side of the front stairway — opening up additional parking in front of and under the home. With some reimagining, this home could have a 4–6 car garage by enclosing the ground floor under the house.
Here is the front of the home as it currently exists, with virtually enhanced landscaping in front of the stairs.


 Price Reduced Listing