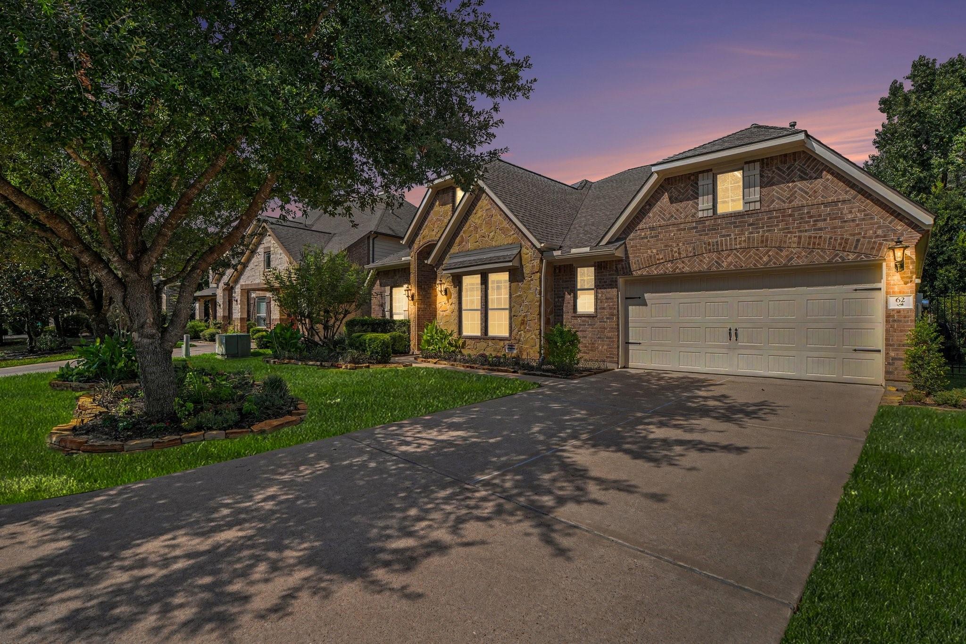
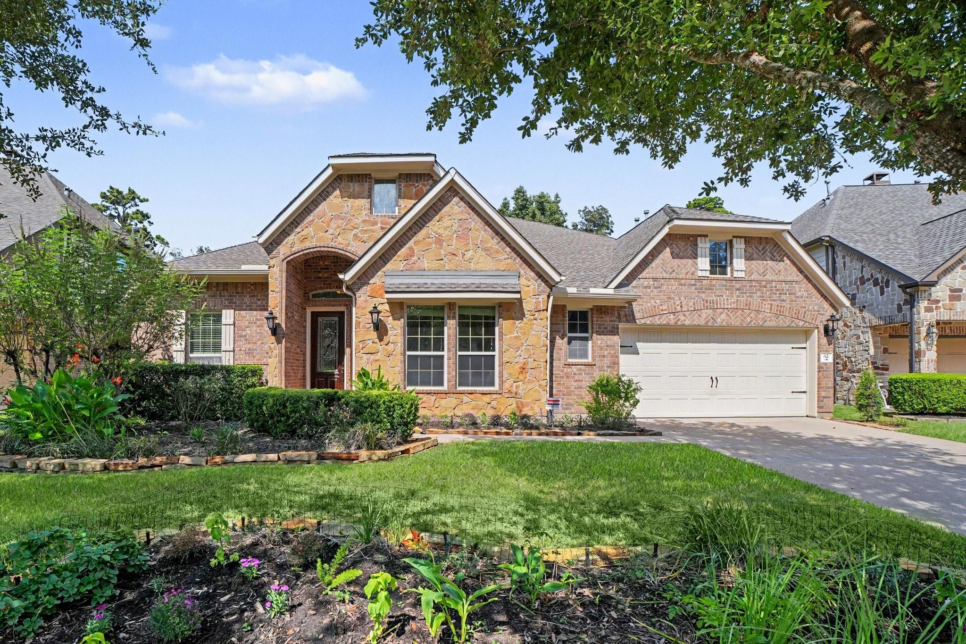
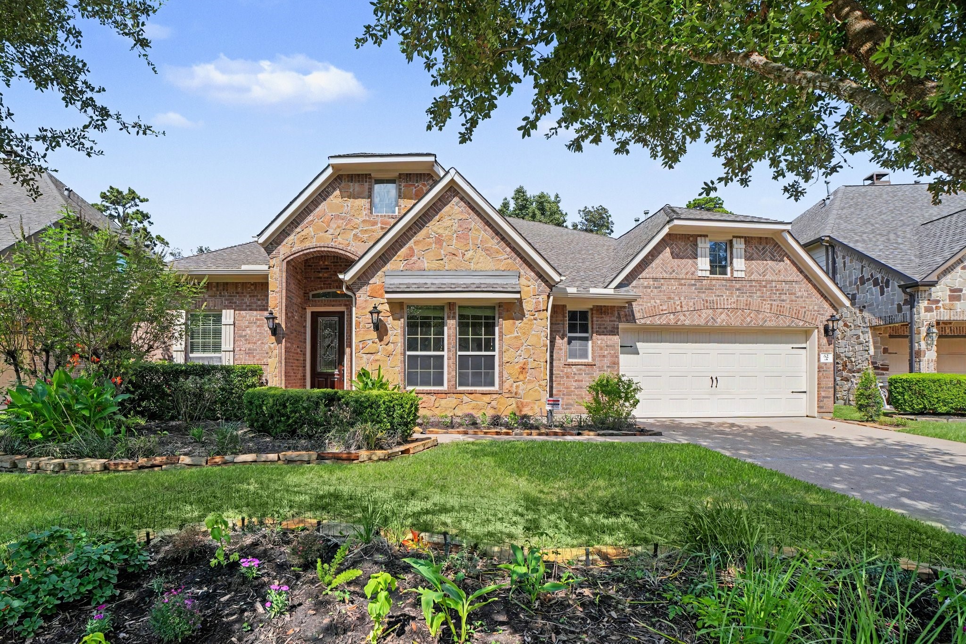
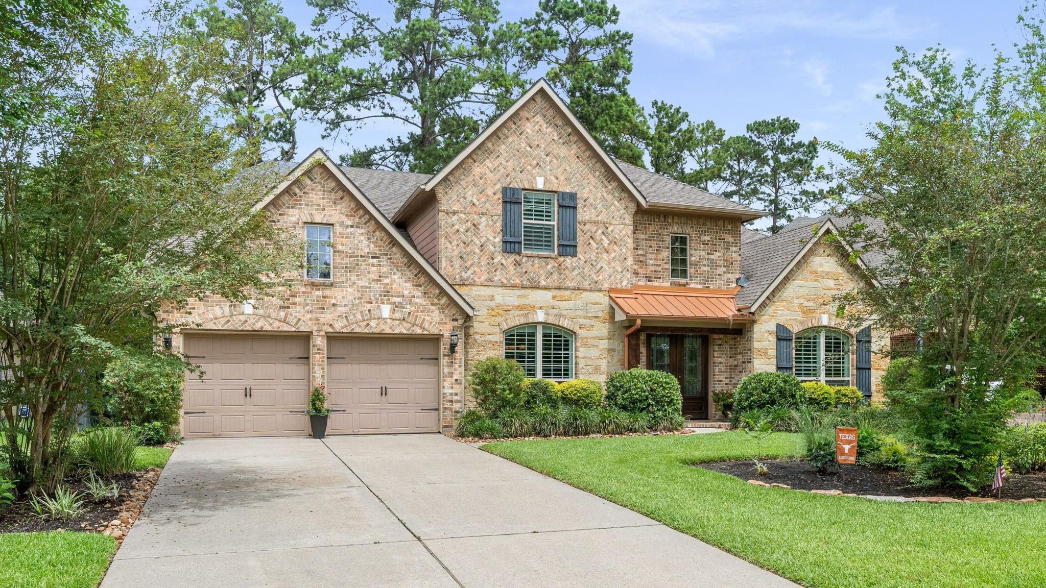
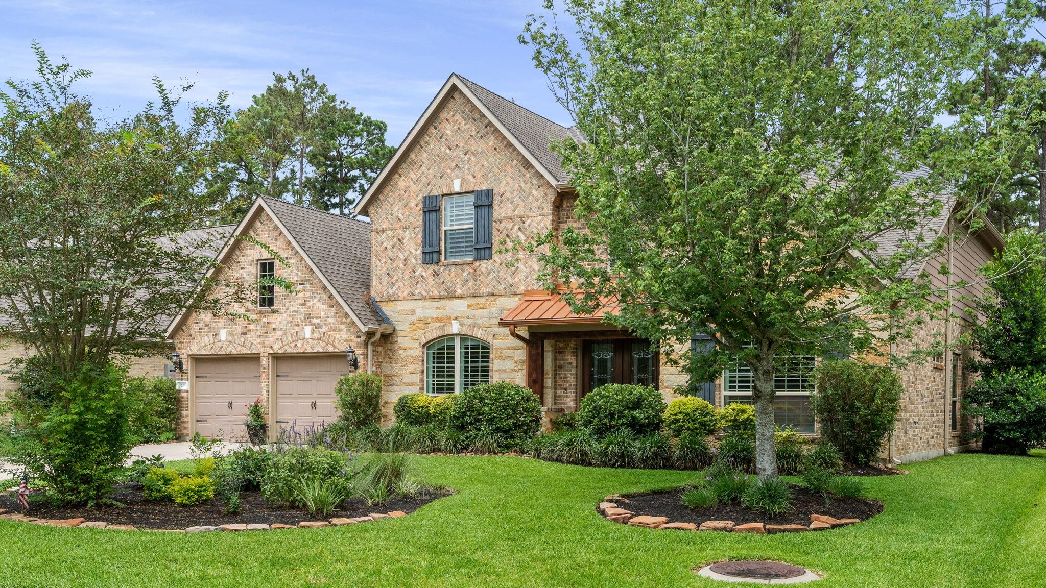
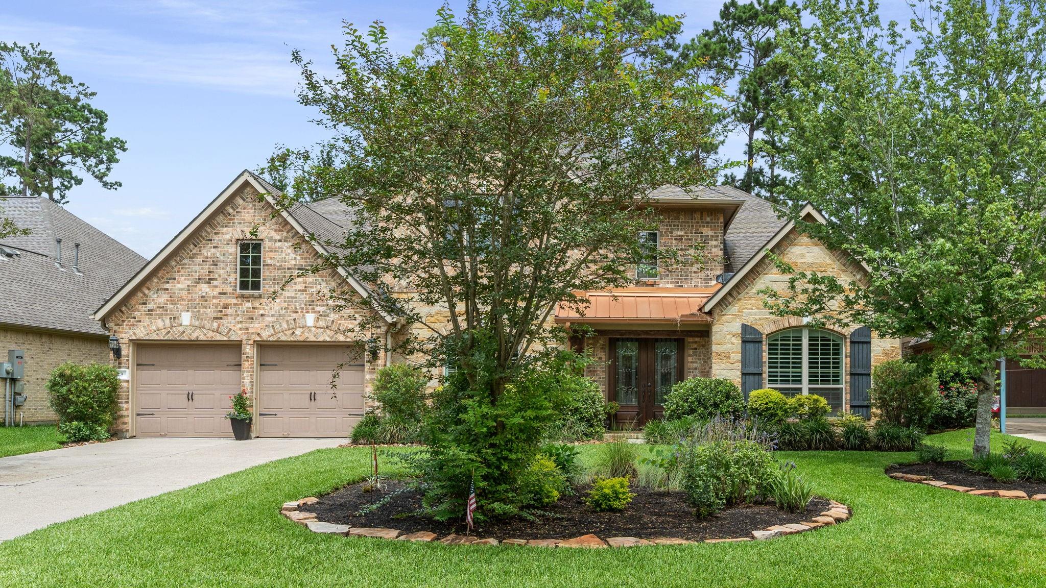
This charming two-story residence, constructed by Gracepoint Builders, features an attractive brick and stone facade. The property offers beautiful curb appeal, highlighted by a welcoming front yard, nicely maintained landscaping, mature trees, and a classic gabled roofline.
This gorgeous five-bedroom, four-bathroom residence is situated on a quiet cul-de-sac within the highly desirable Beech Springs/Tupelo community. The home offers convenient access to local amenities, located just a five-minute walk from Tupelo Park, which features a playground, pavilion, lake and tennis courts.
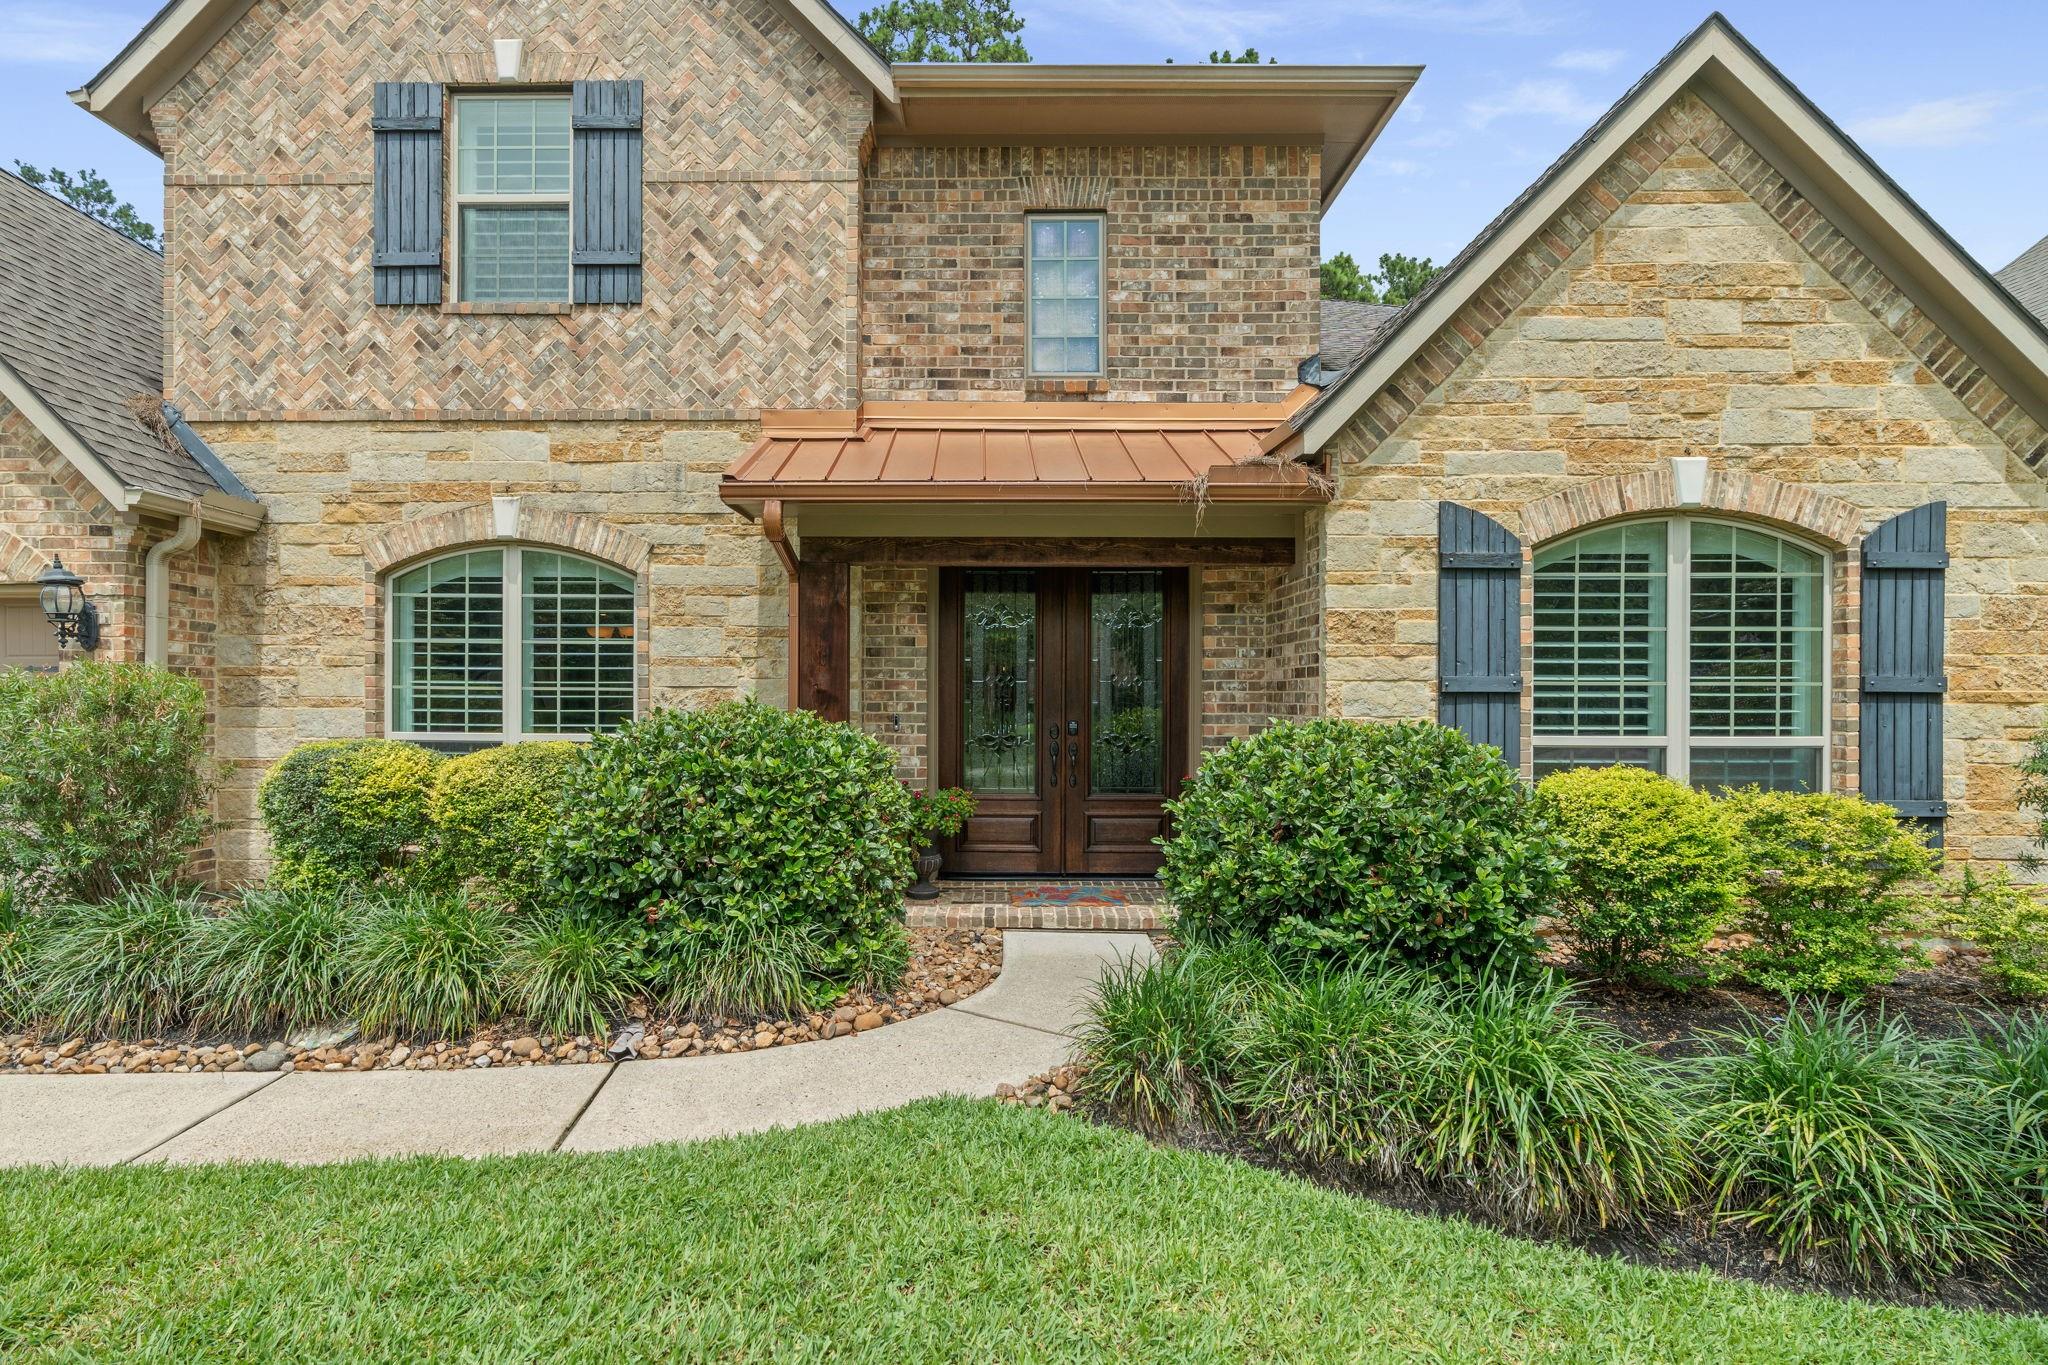
The copper roof over the front porch, the wooden shutters and custom double entry doors add to the warm and inviting curb appeal.
This property is ideally situated in the Village of Creekside Park, zoned to the acclaimed Creekside Forest Elementary School. It offers convenient proximity to the local shopping village, which features a variety of retail options, dining establishments, H-E-B, and the Cinépolis luxury movie theatre.
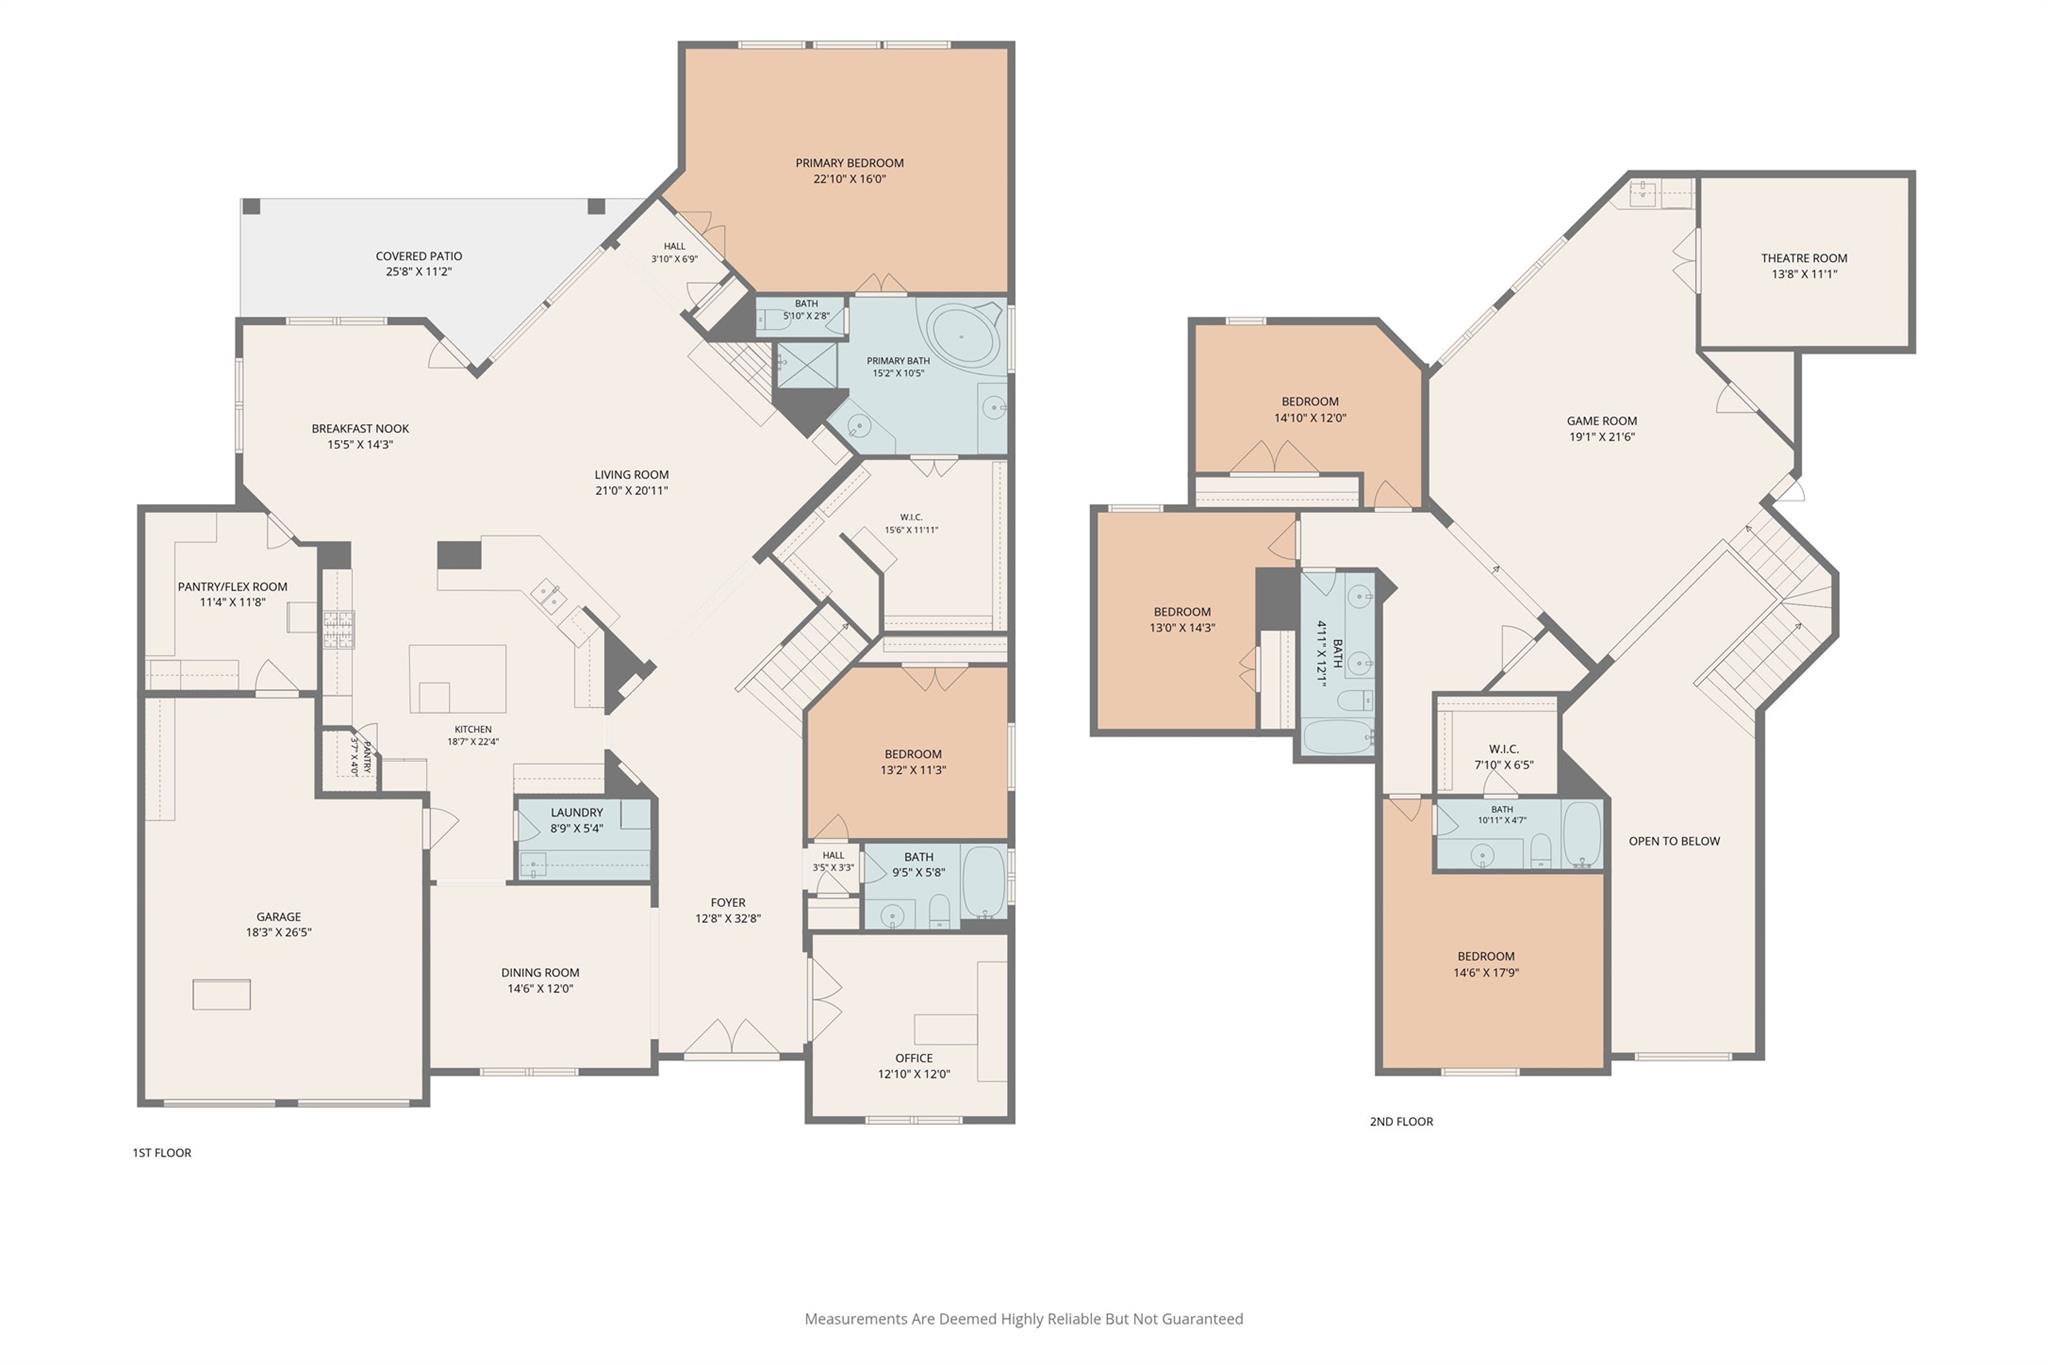
This floor plan features a two-story home with an open-concept living area. The first floor includes BOTH the primary bedrooom en-suite and another bedroom with an en-suite bath, a spacious dining room, study, family room, kitchen, breakfast room, and a HUGE walk-in 11x12 pantry, and a large garage. Upstairs, find 3 additional bedrooms, a Jack and Jill bath, an additional full bath and BOTH game and media rooms PLUS 2 Texas basement storage areas.
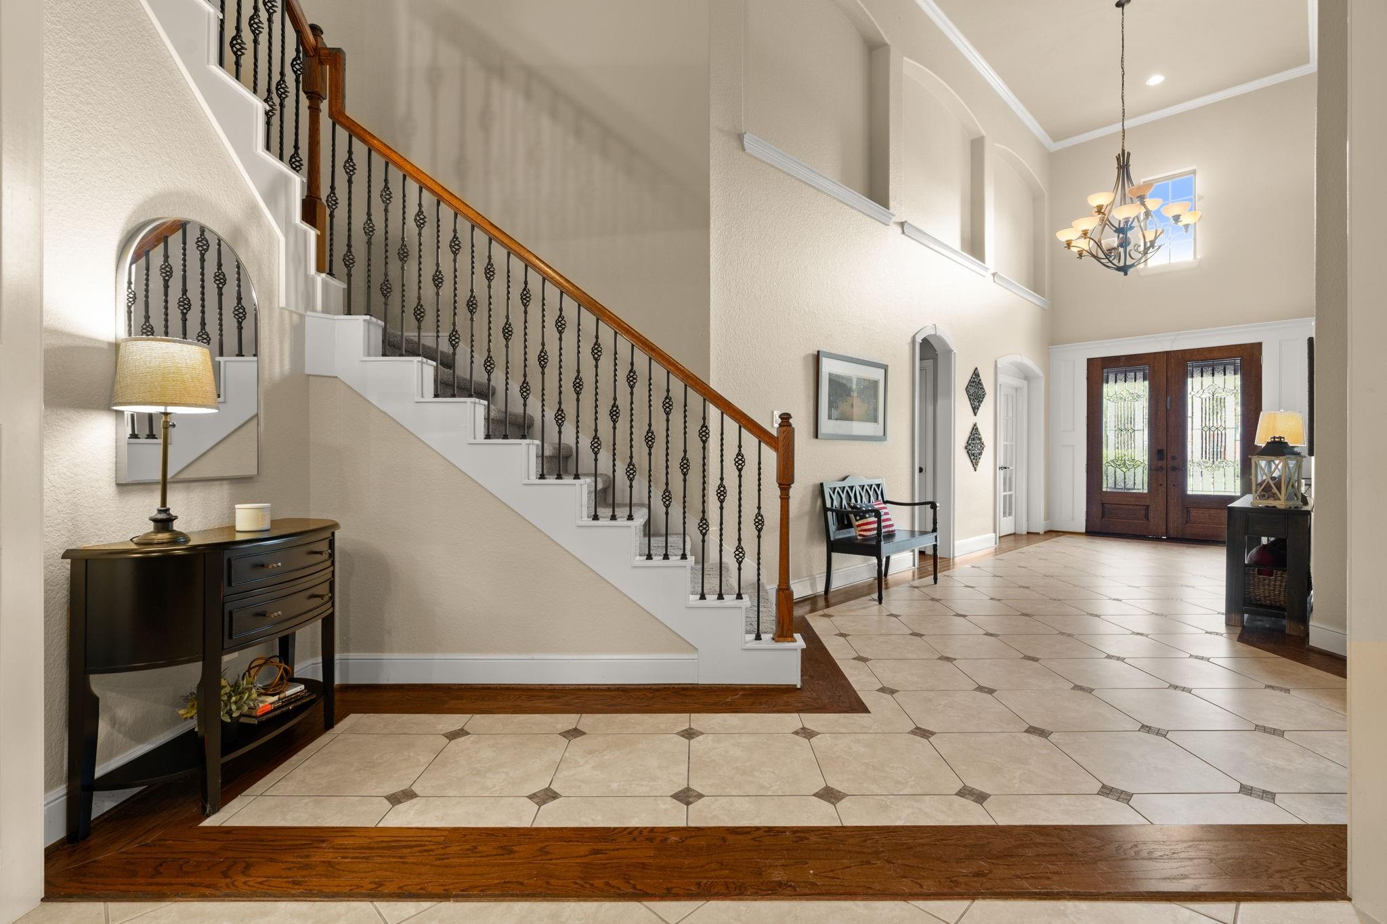
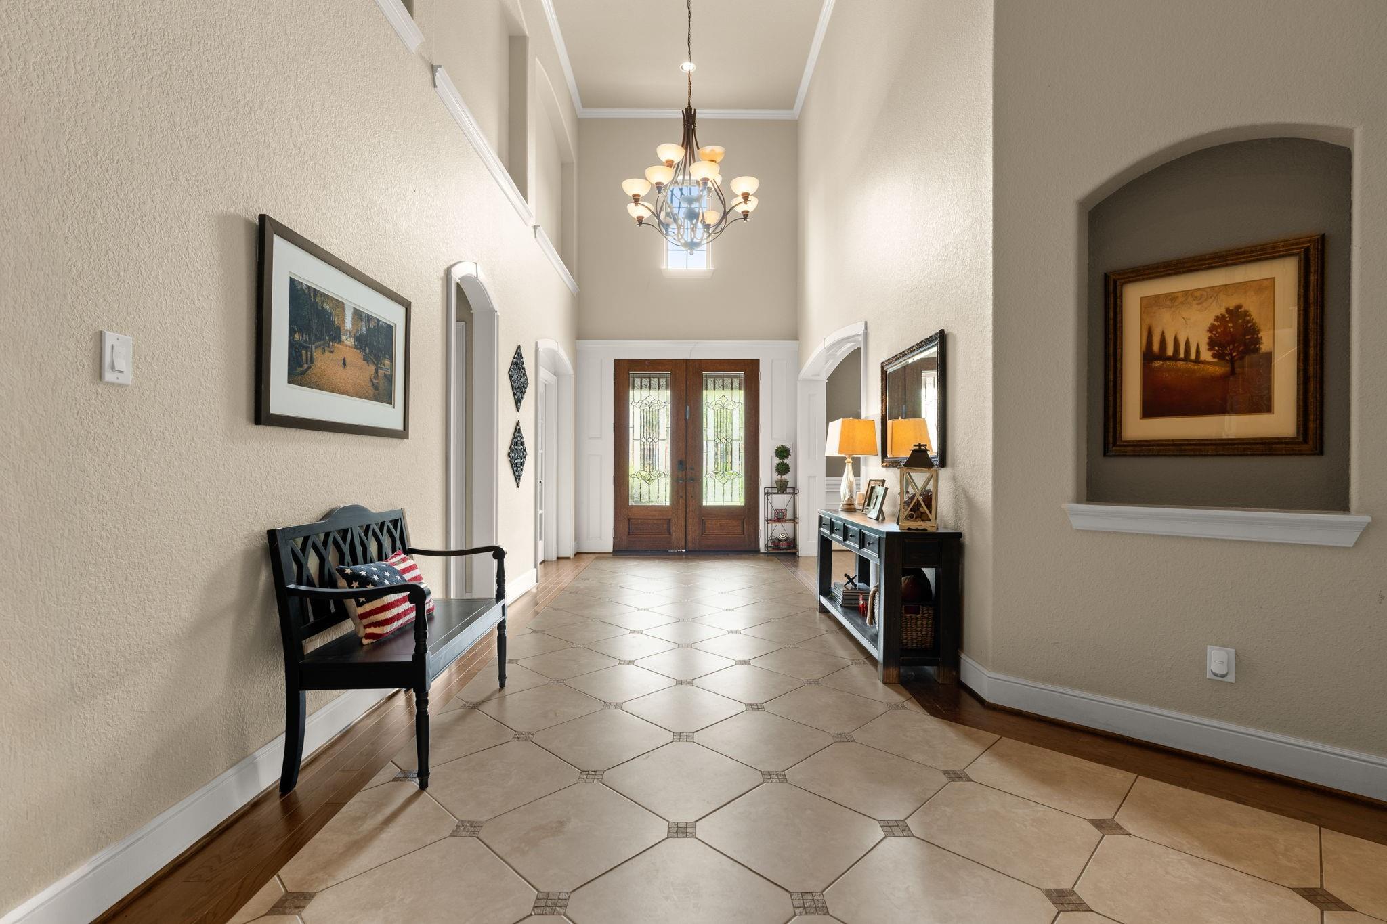
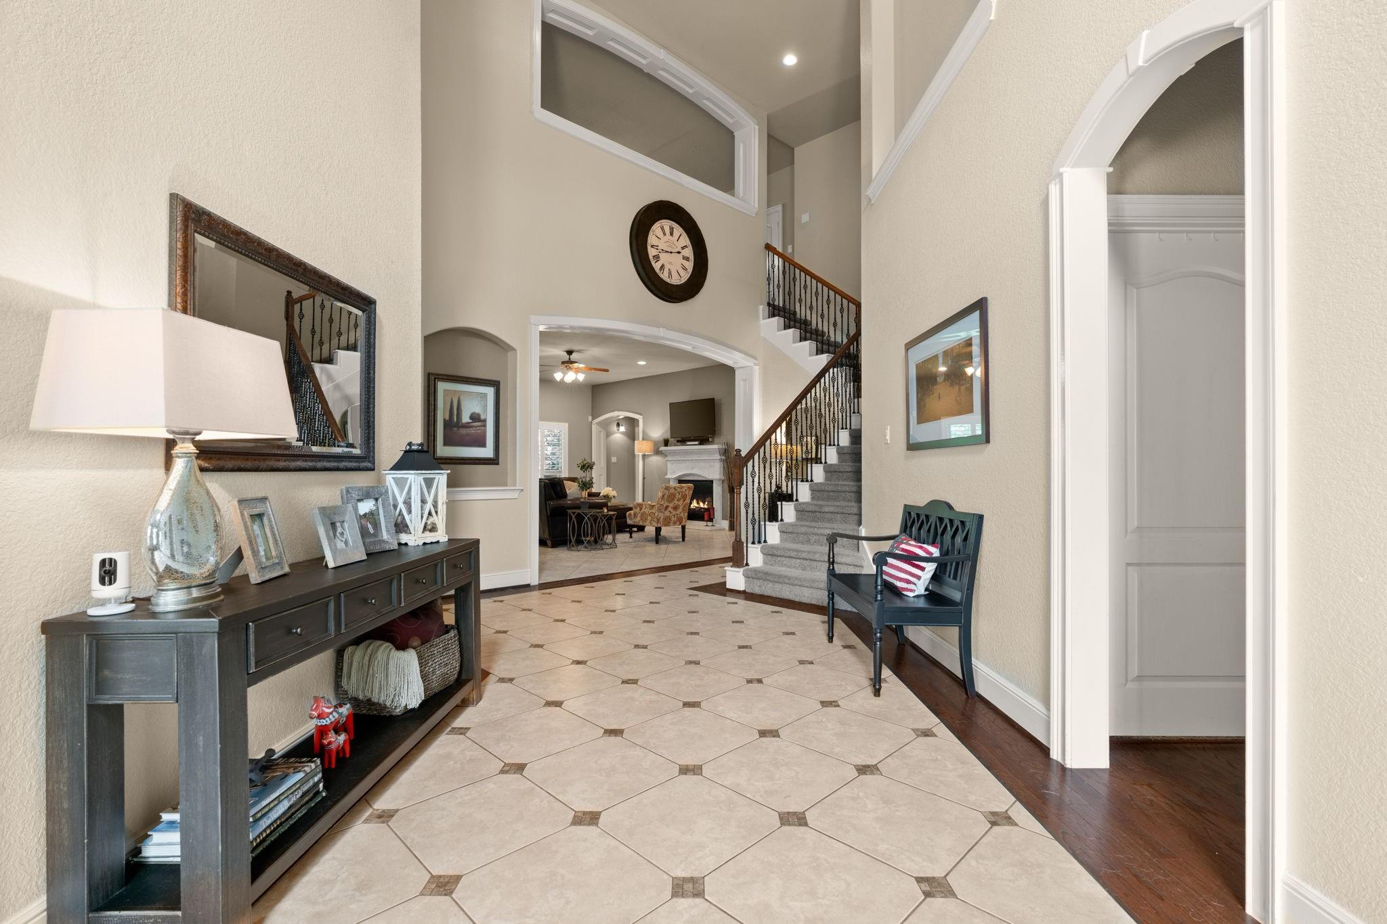
The entryway features a grand staircase with ornate iron balusters, high ceilings, and a spacious layout. The large windows and chandelier enhance the natural light, while the tiled floor and wooden accents add warmth.
Art niches on upper left wall and on right wall in the two story foyer provide additional architectural elements. The secondary downstairs bedroom conveniently positioned beyond the arched opening on the left.
The expansive foyer is thoughtfully designed to accommodate substantial furnishings and is further distinguished by custom millwork adorning the entryways throughout the residence. This home features generously proportioned rooms across both levels.
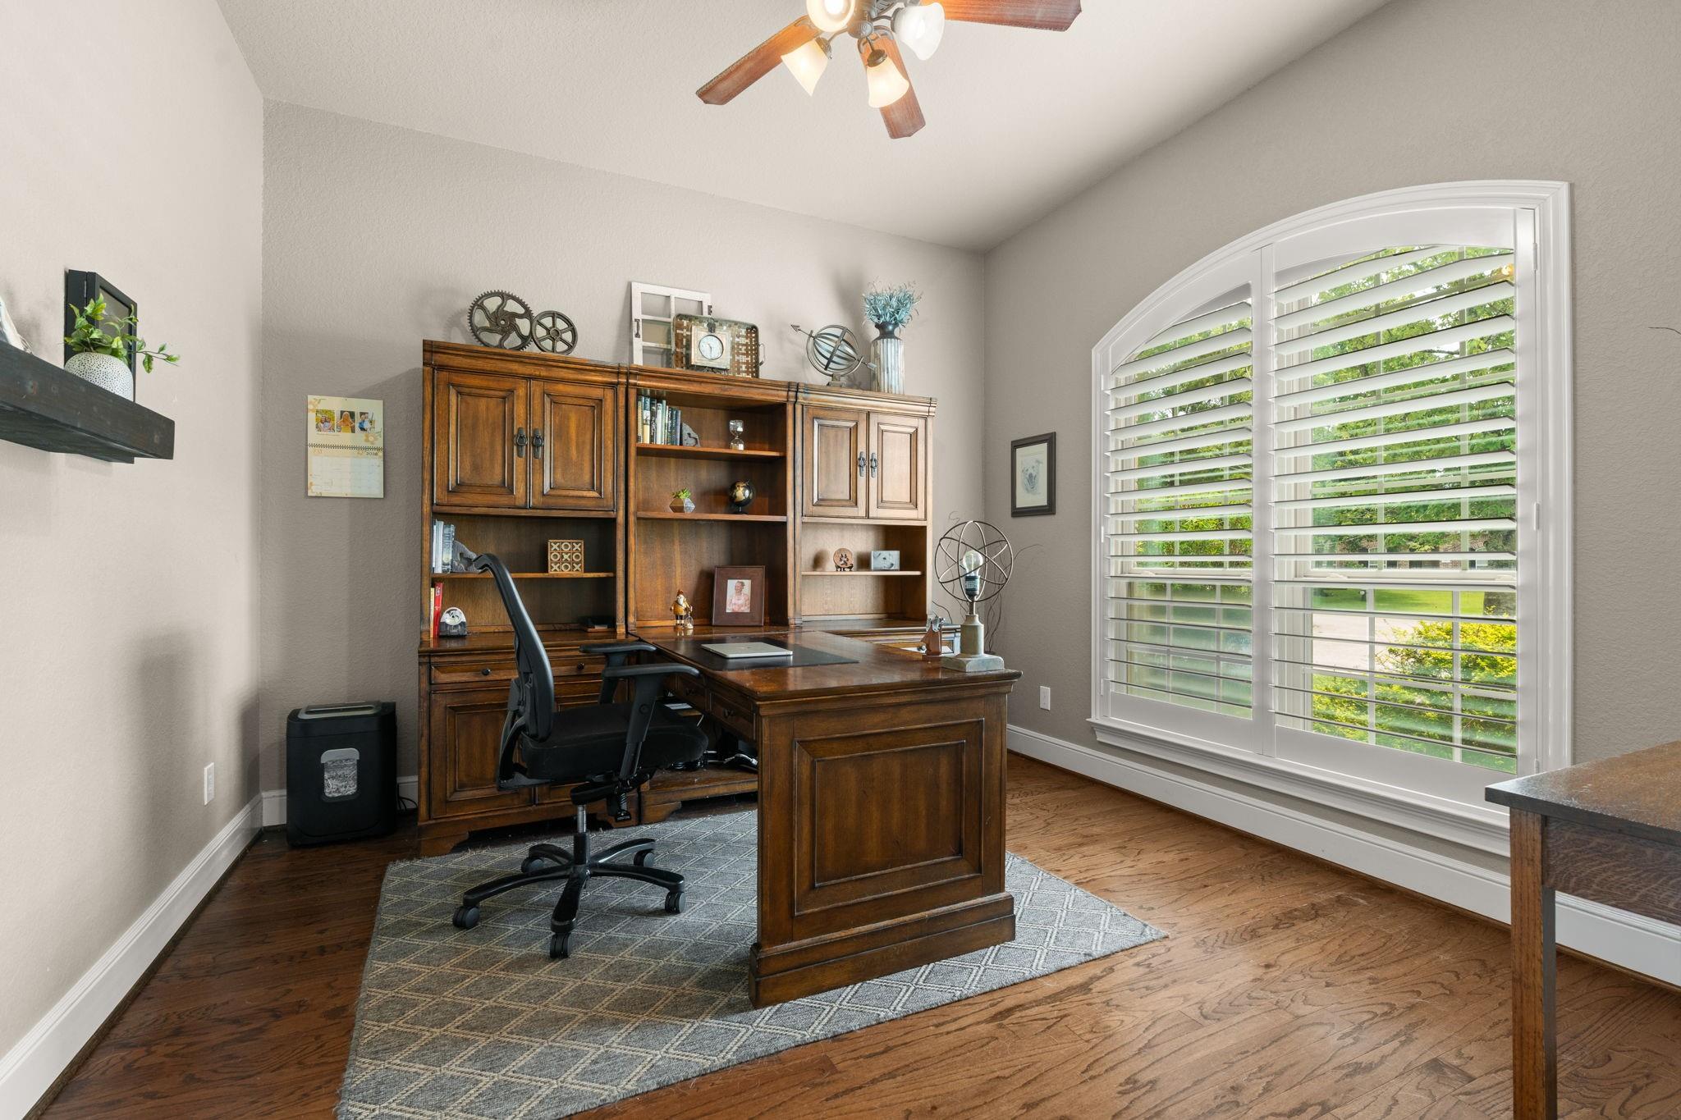
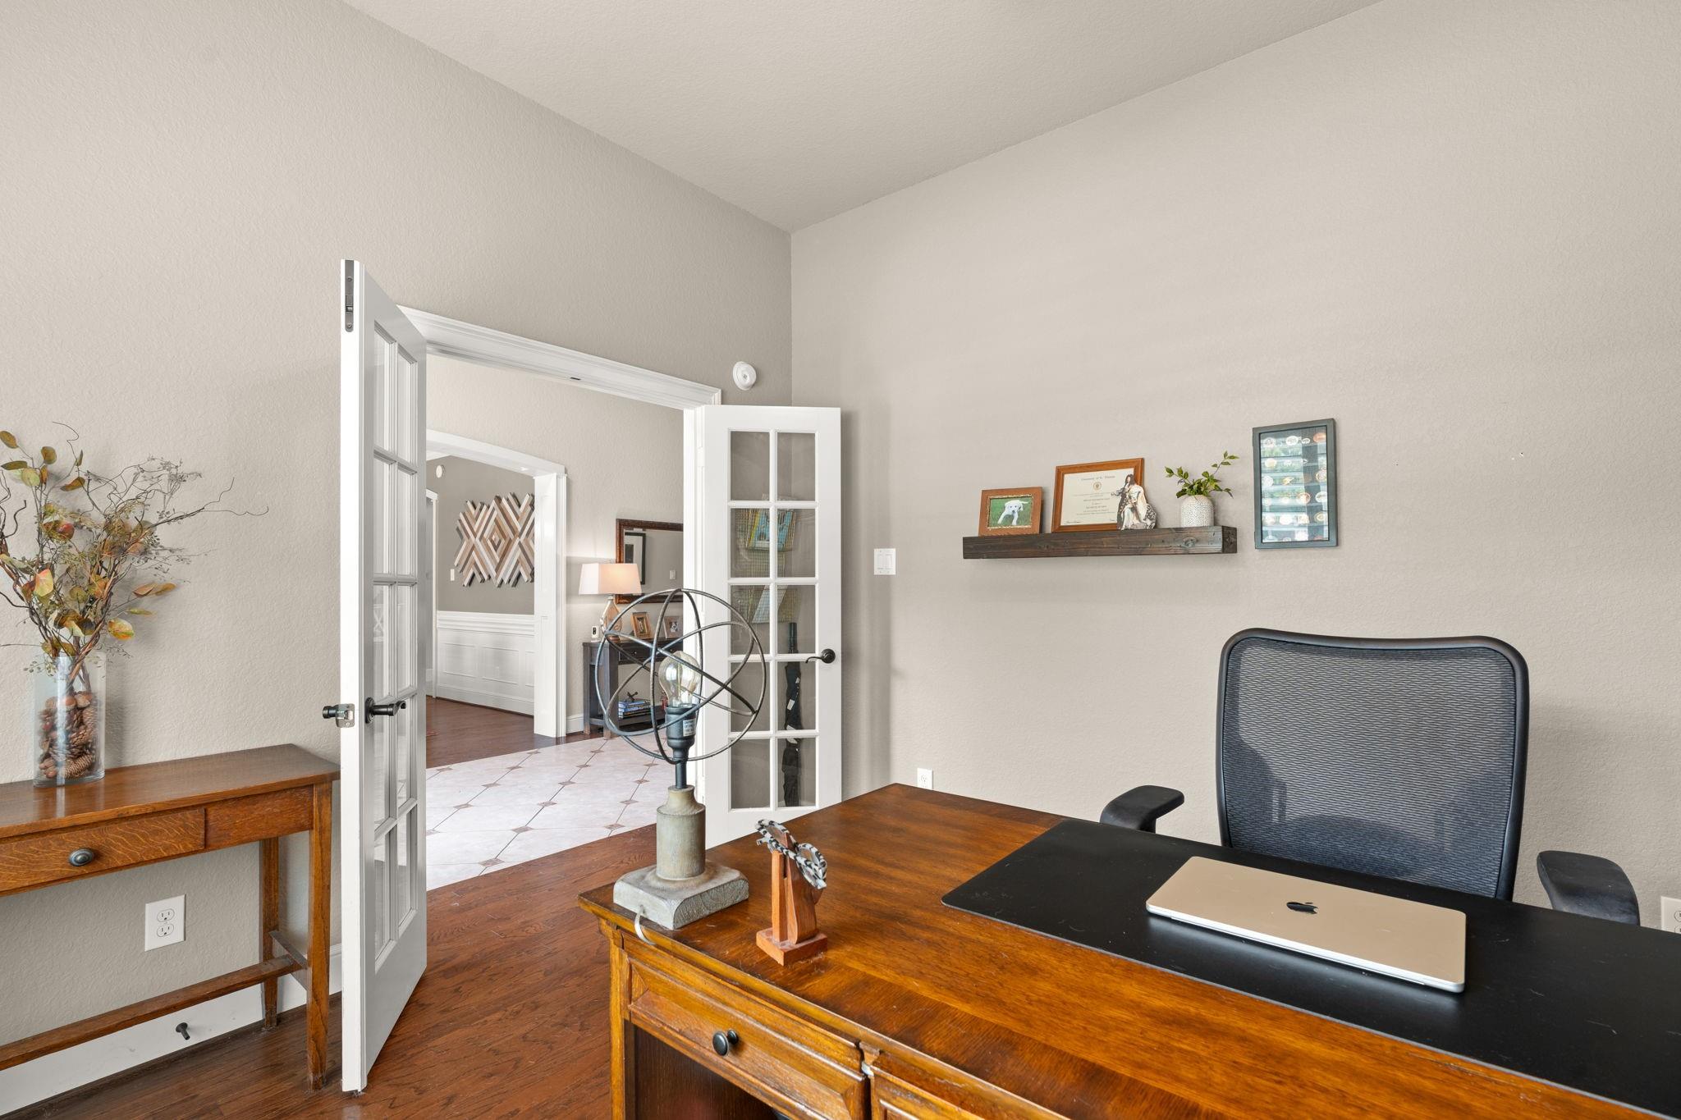
Located to the right off the foyer, French doors open to this light-filled study/home office featuring hardwood floors and a large, arched window with shutters. A ceiling fan adds comfort, making it an ideal work environment.
French doors open to the foyer.
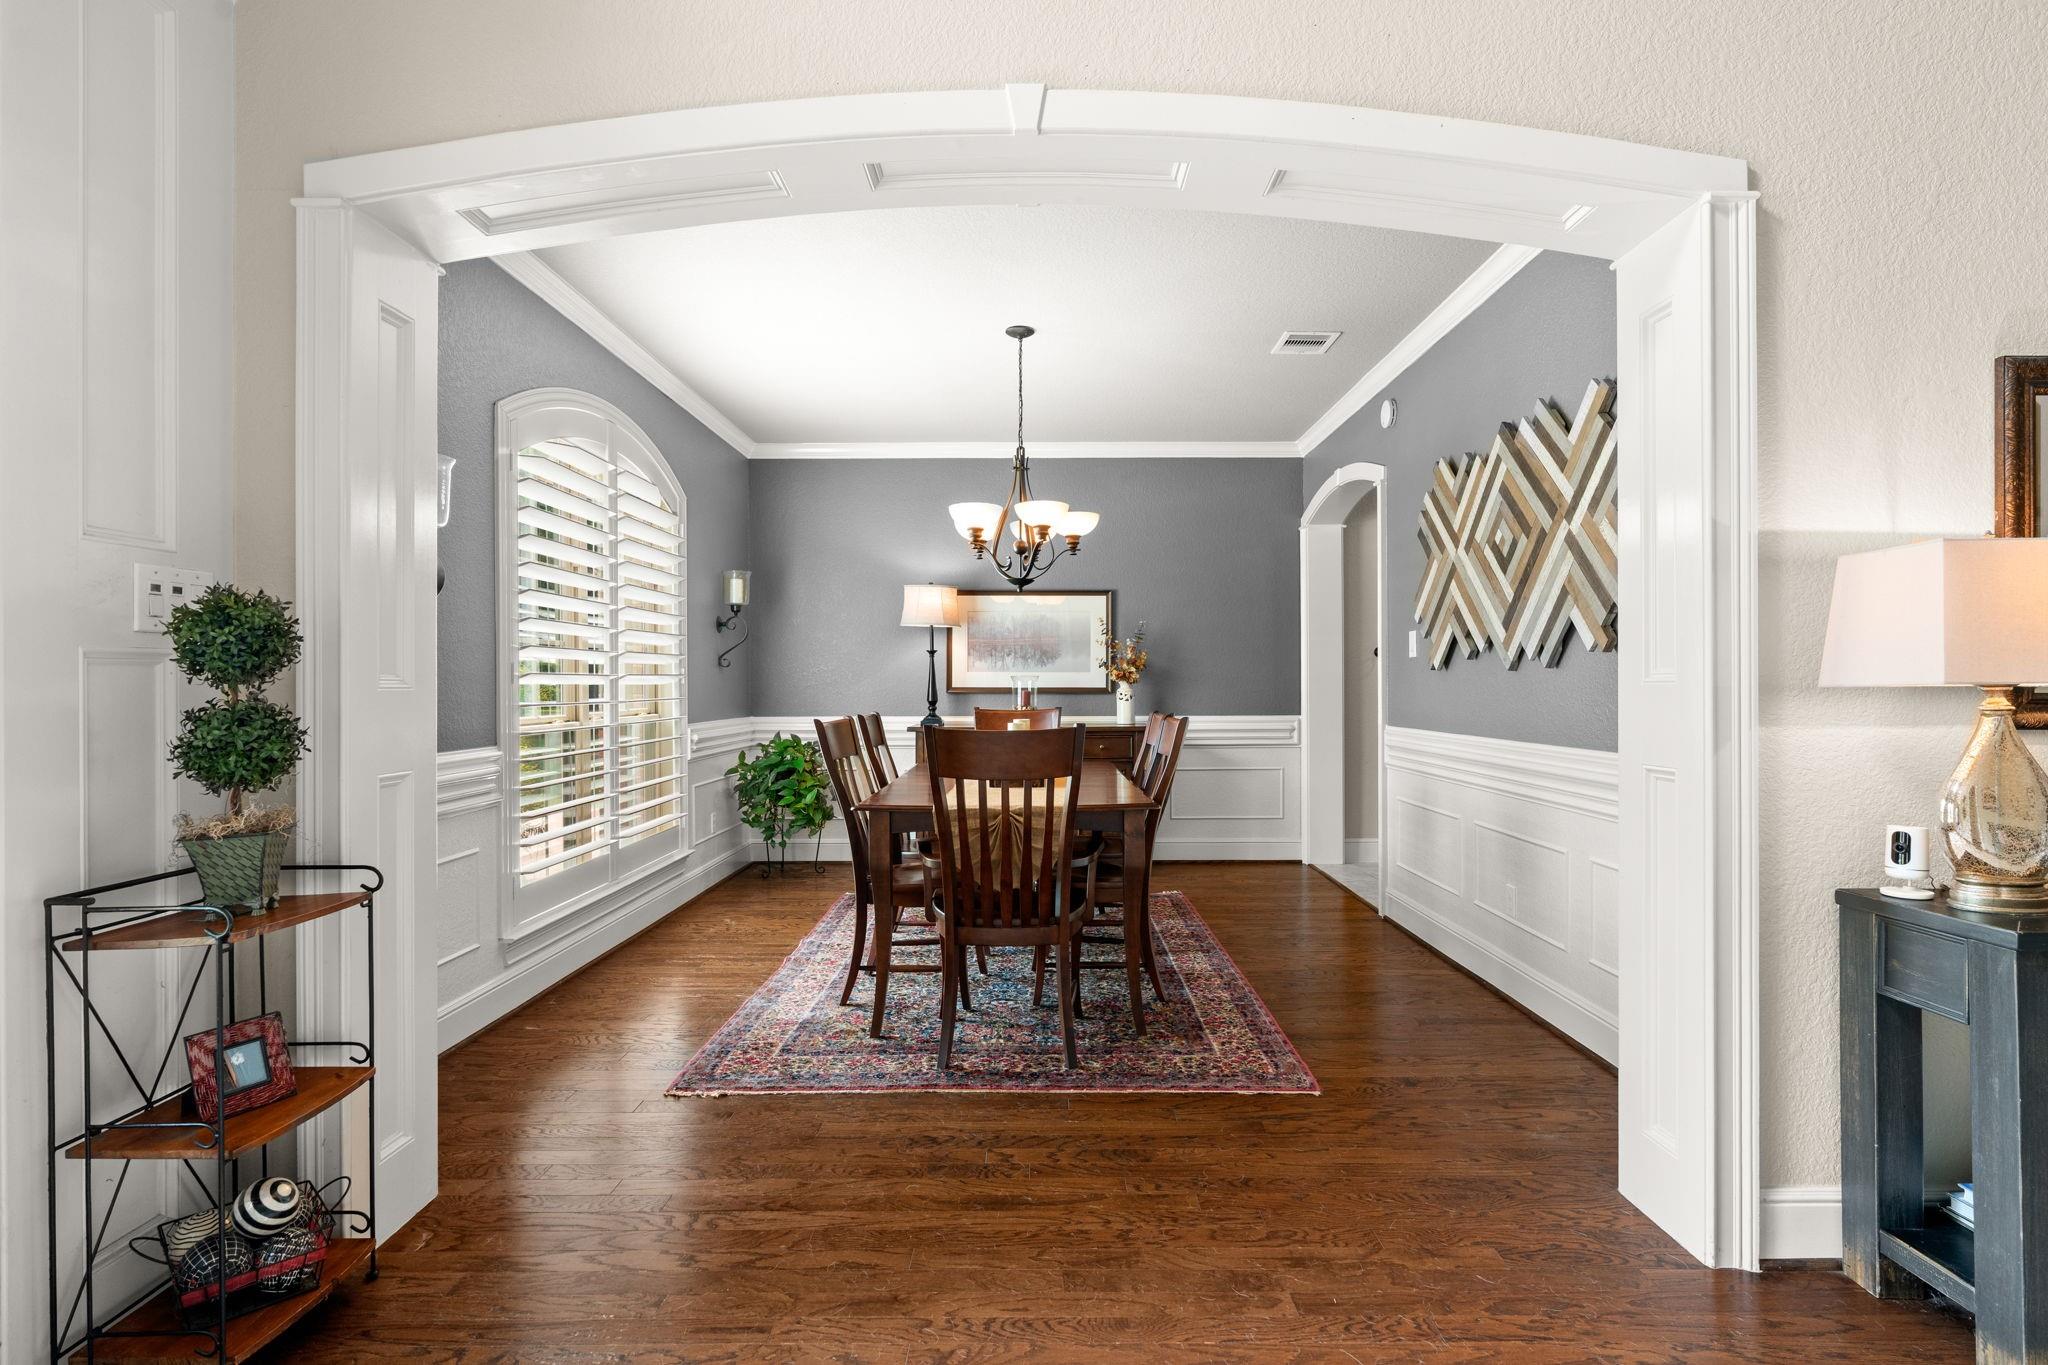
This photograph highlights the spectacular custom millwork surrounding the arched entrance to the dining room, complemented by elegant wainscoting, expansive windows adorned with plantation shutters, and high-quality hardwood flooring.
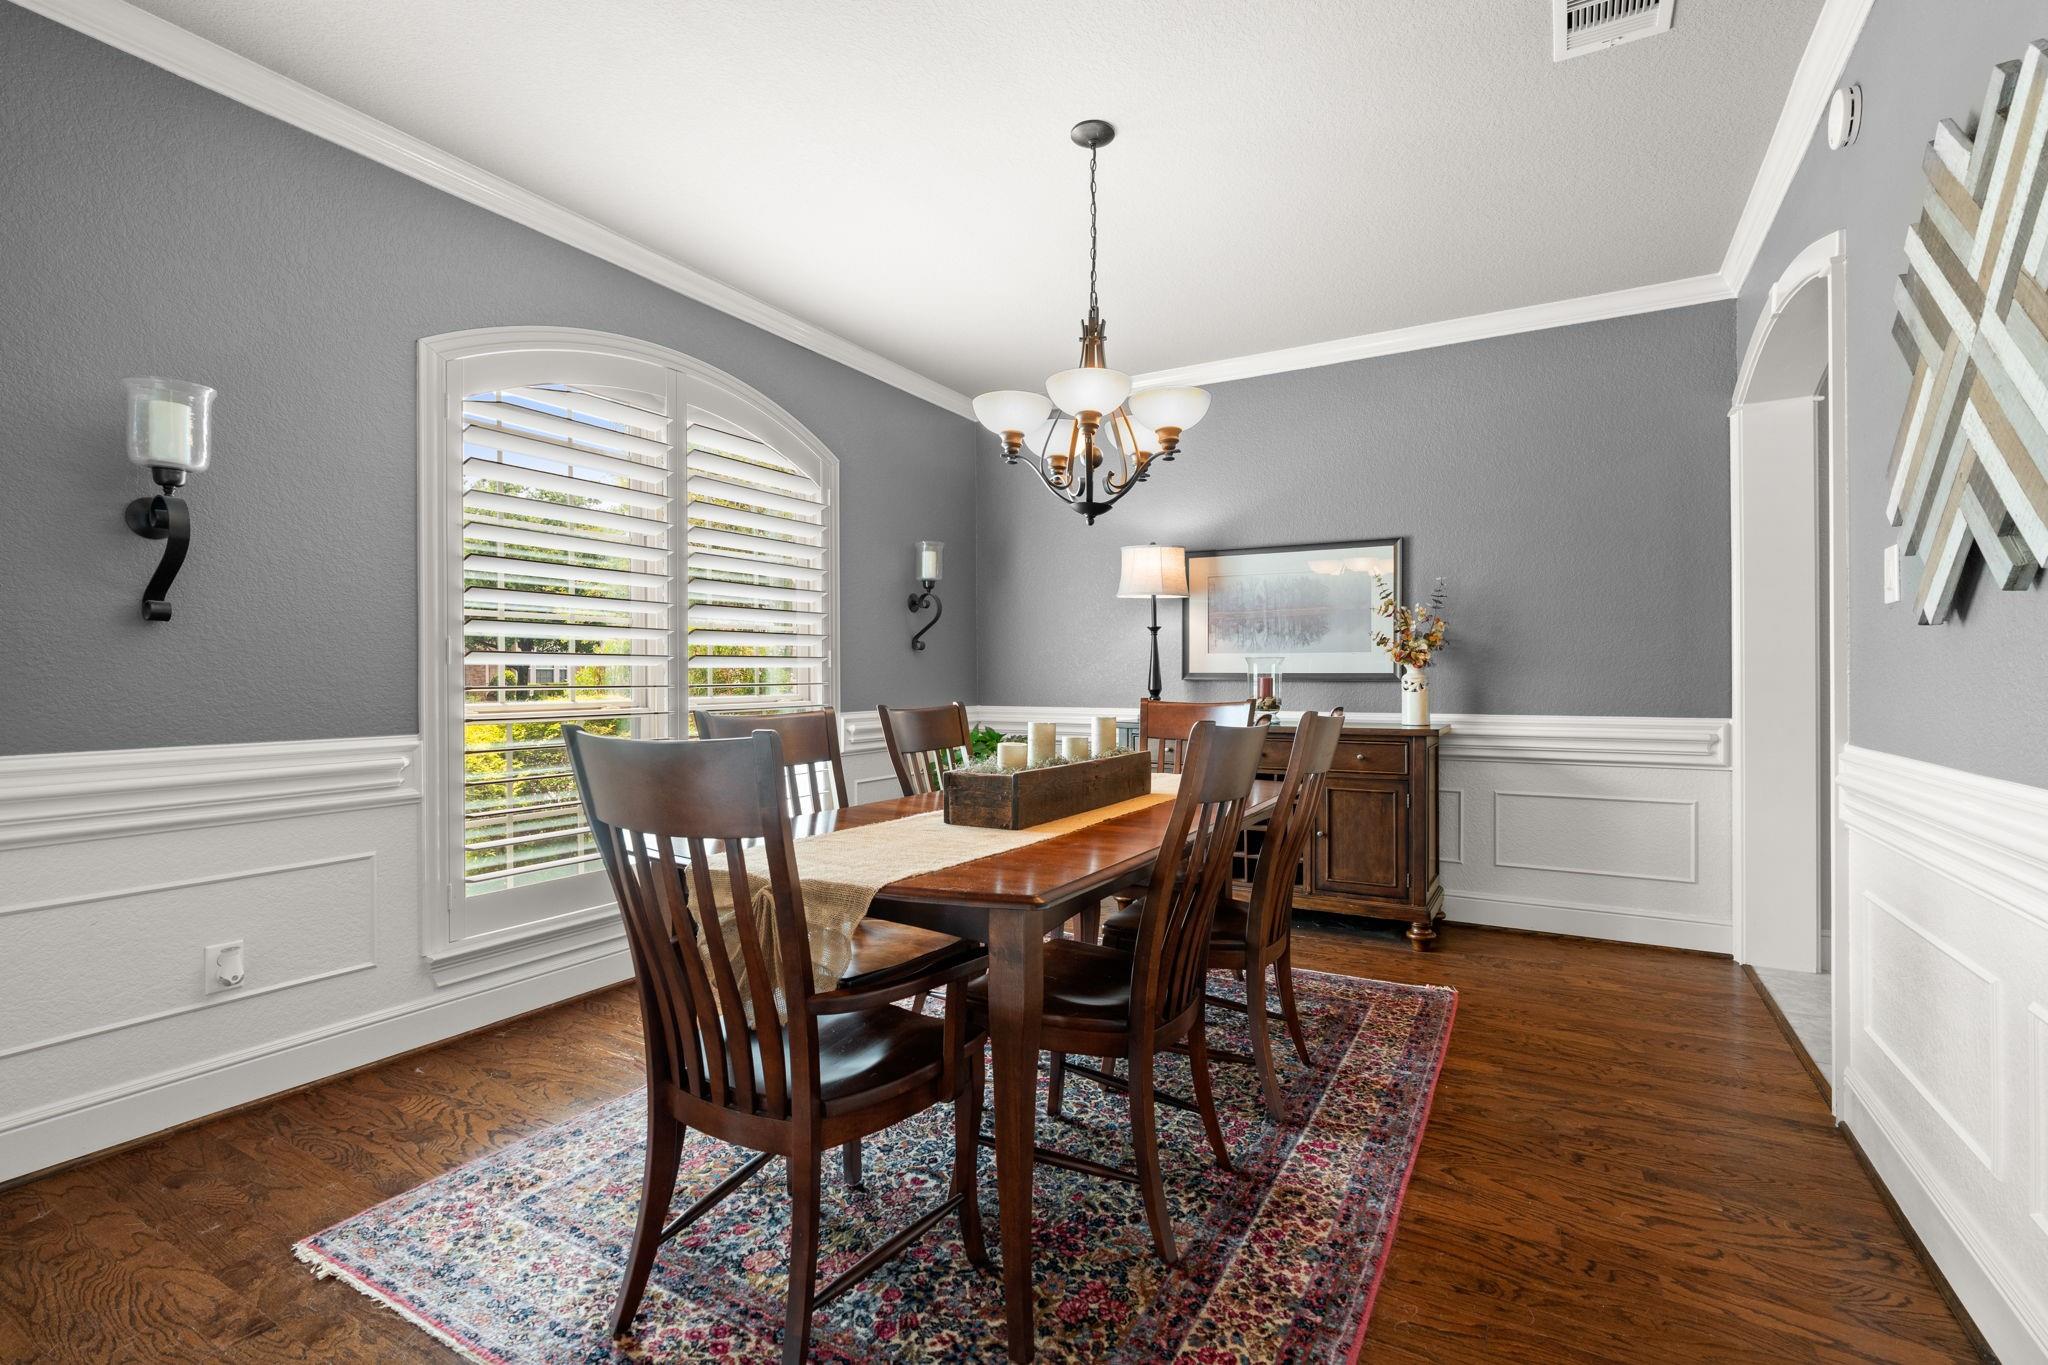
This formal dining room is expertly designed for entertaining, providing a spacious and elegant atmosphere ideal for hosting holiday gatherings and dinner guests.
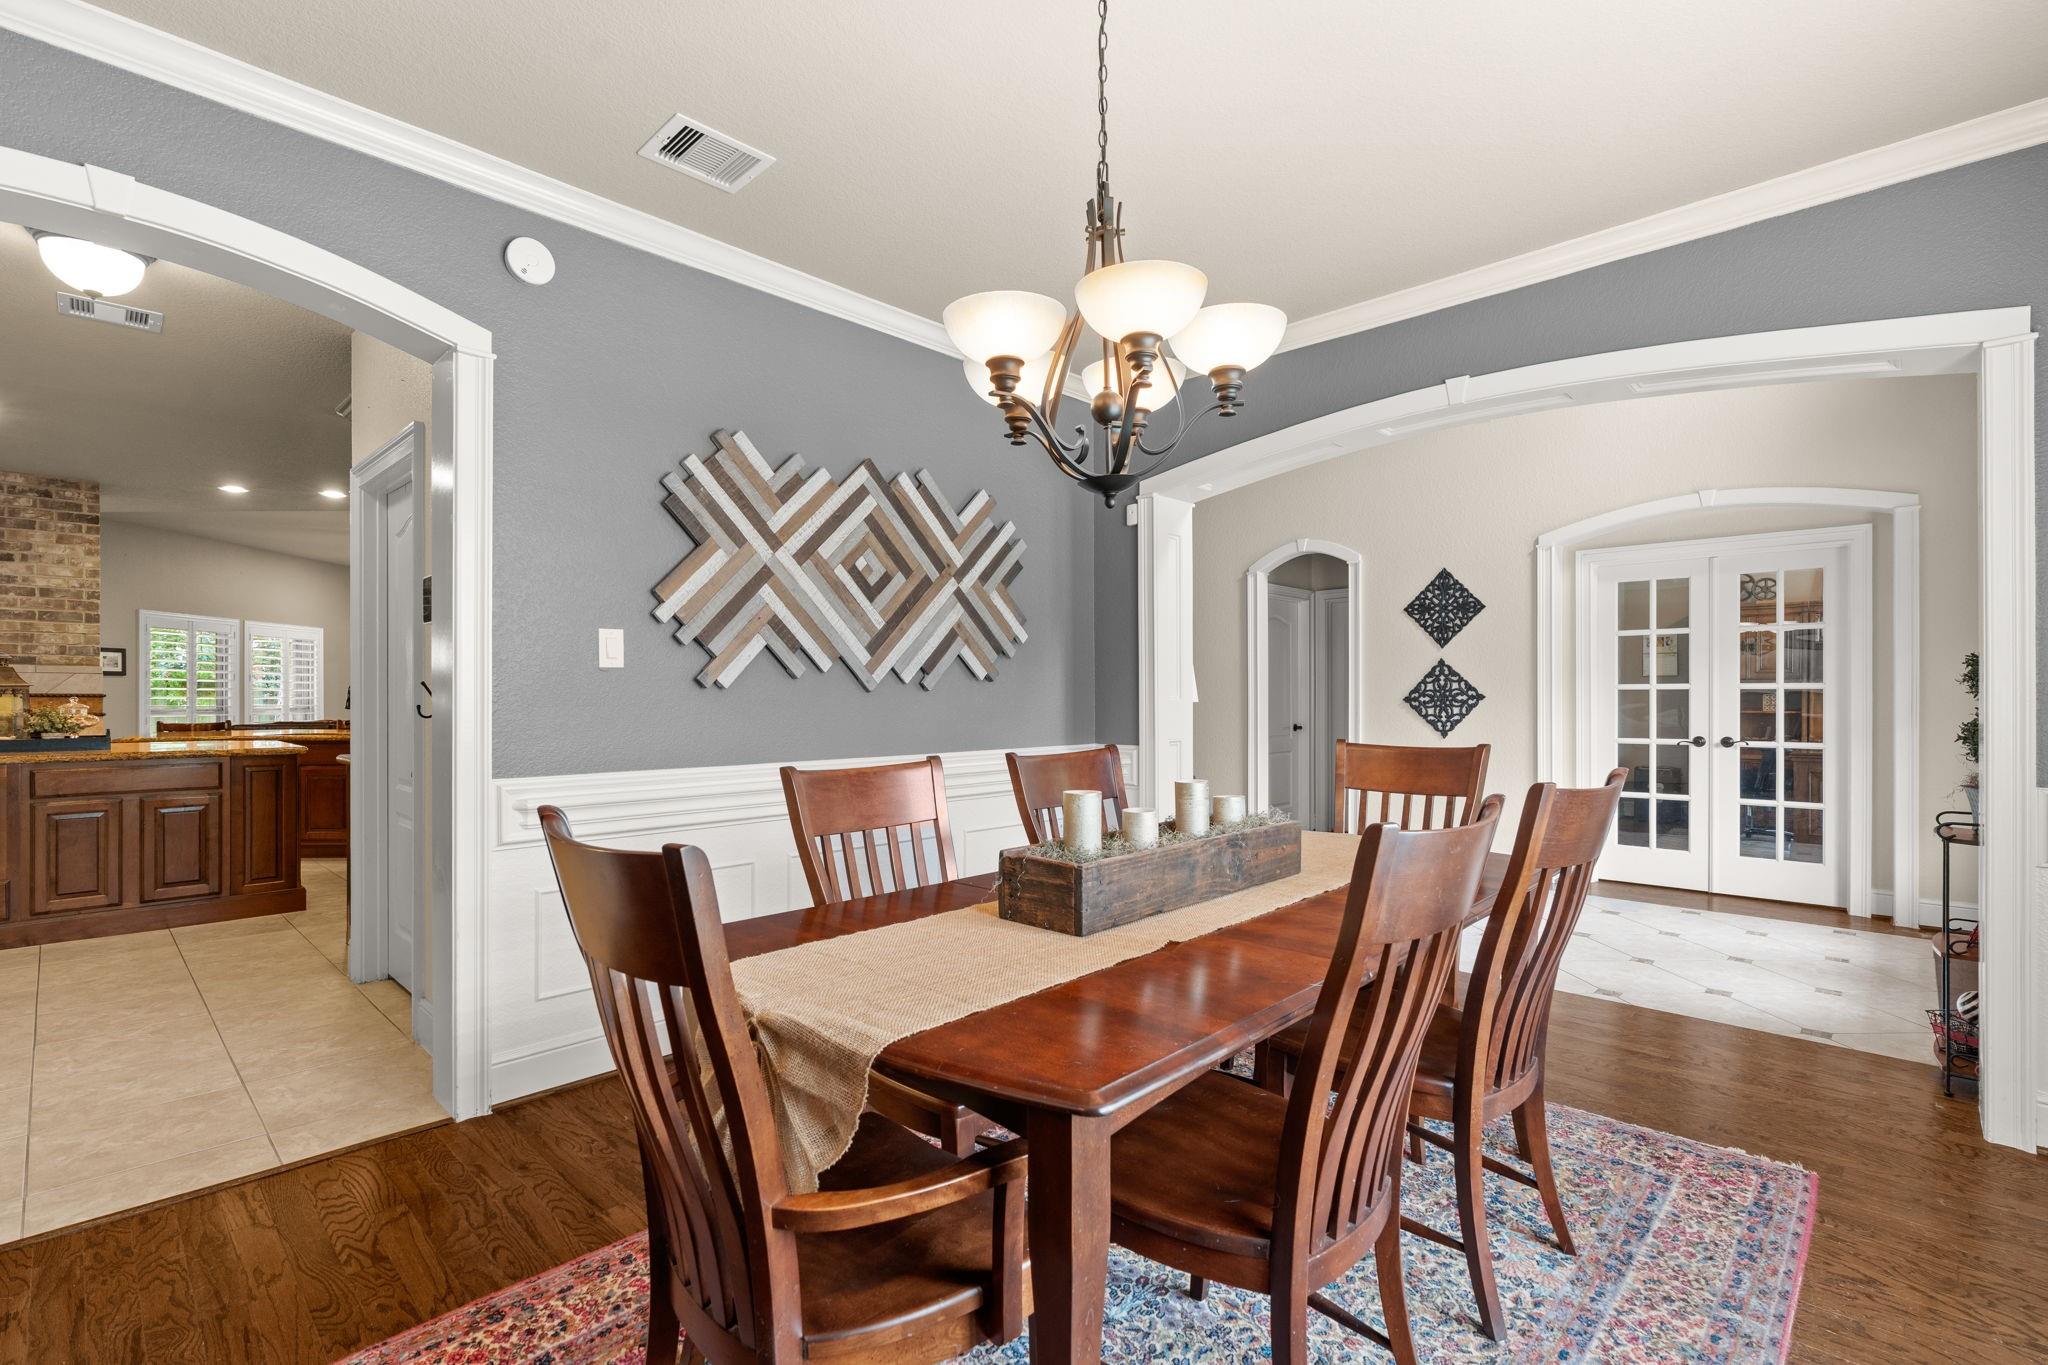
Dining room is open to the foyer on the right and the kitchen on the left.
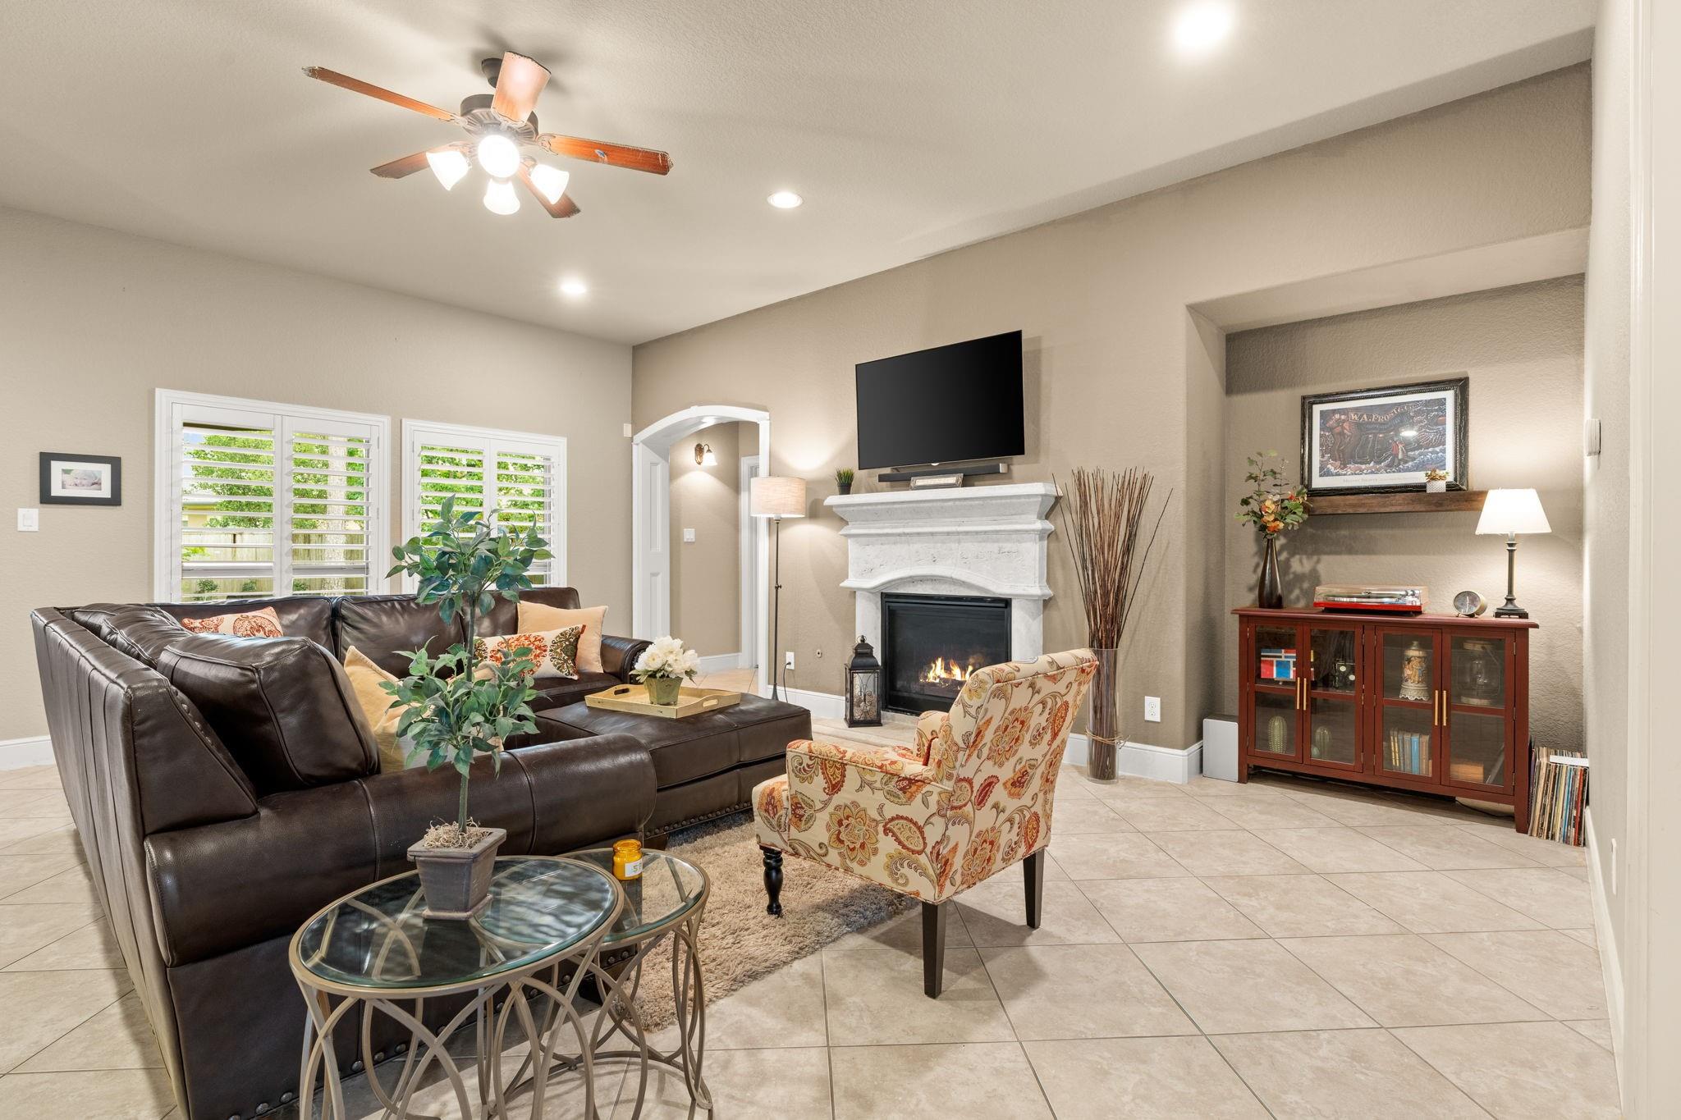
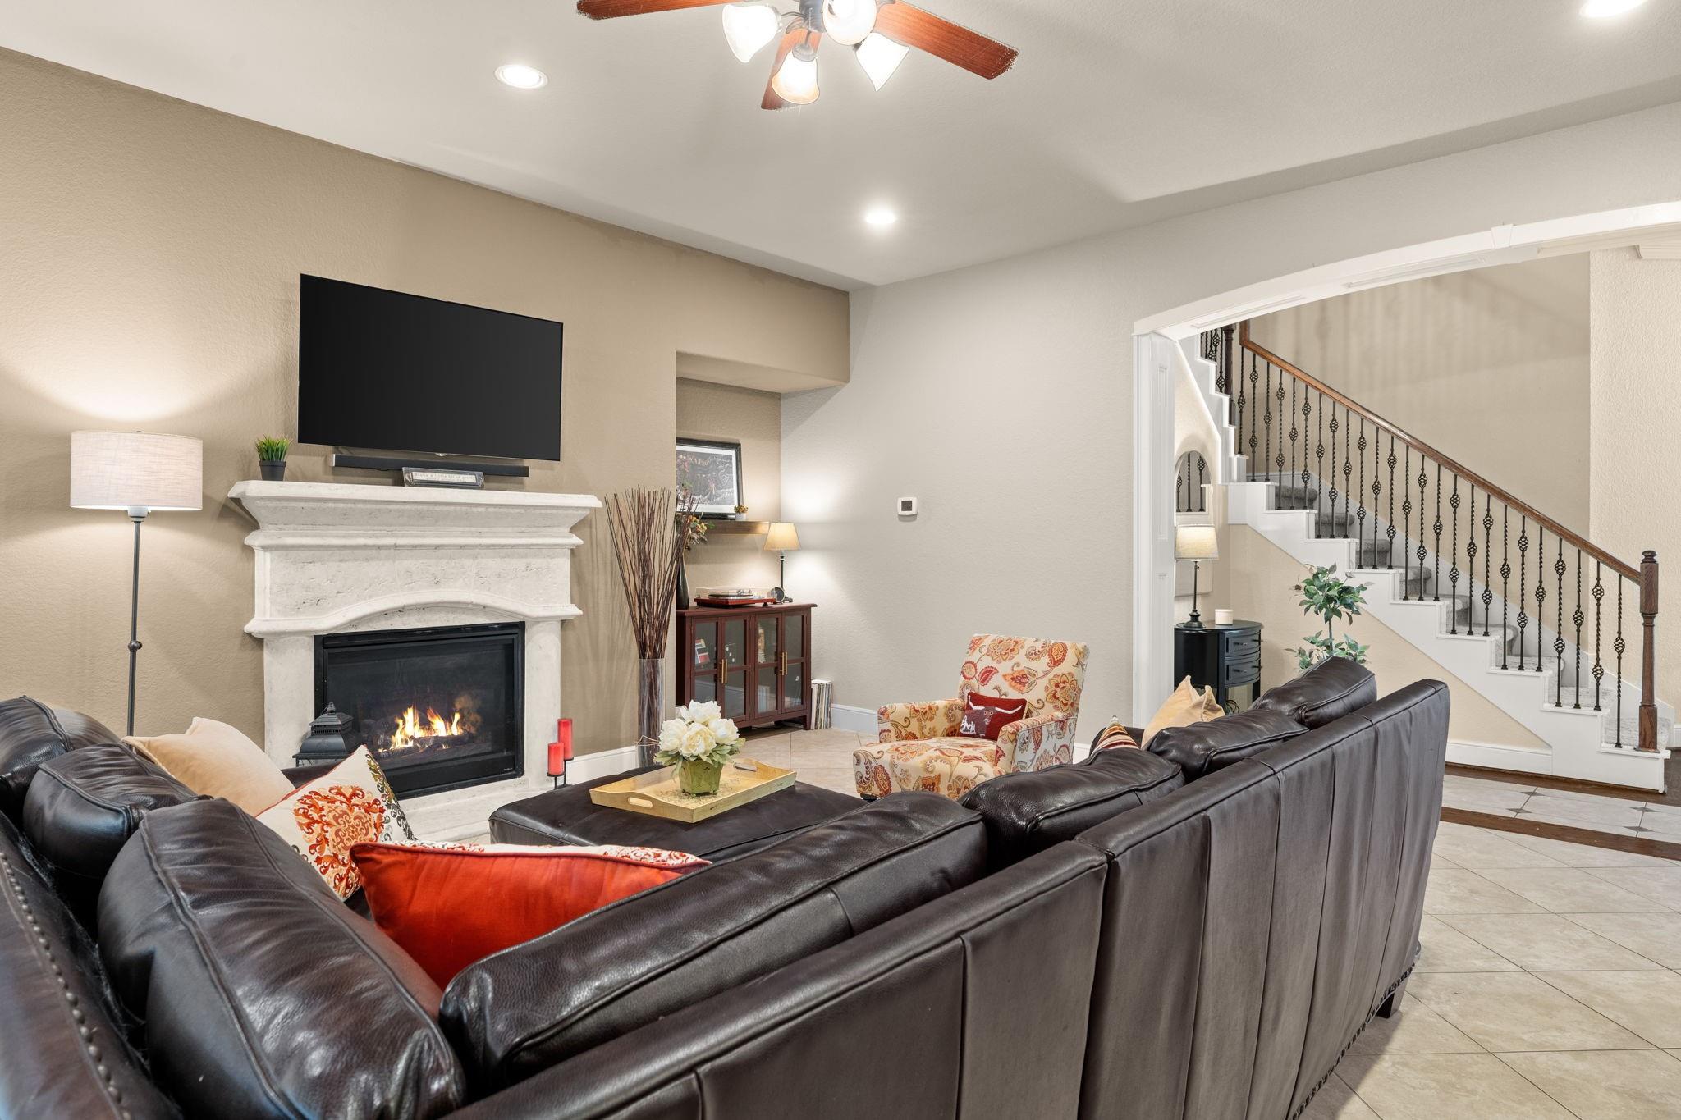
This spacious family room serves as the central hub of the residence, featuring a gas log fireplace and windows accented with plantation shutters. The entrance to the primary suite is conveniently located beyond the arched opening.
The staircase serves as a prominent focal point from the family room, while the low-maintenance, oversized tile flooring complements the fireplace accent wall beautifully.
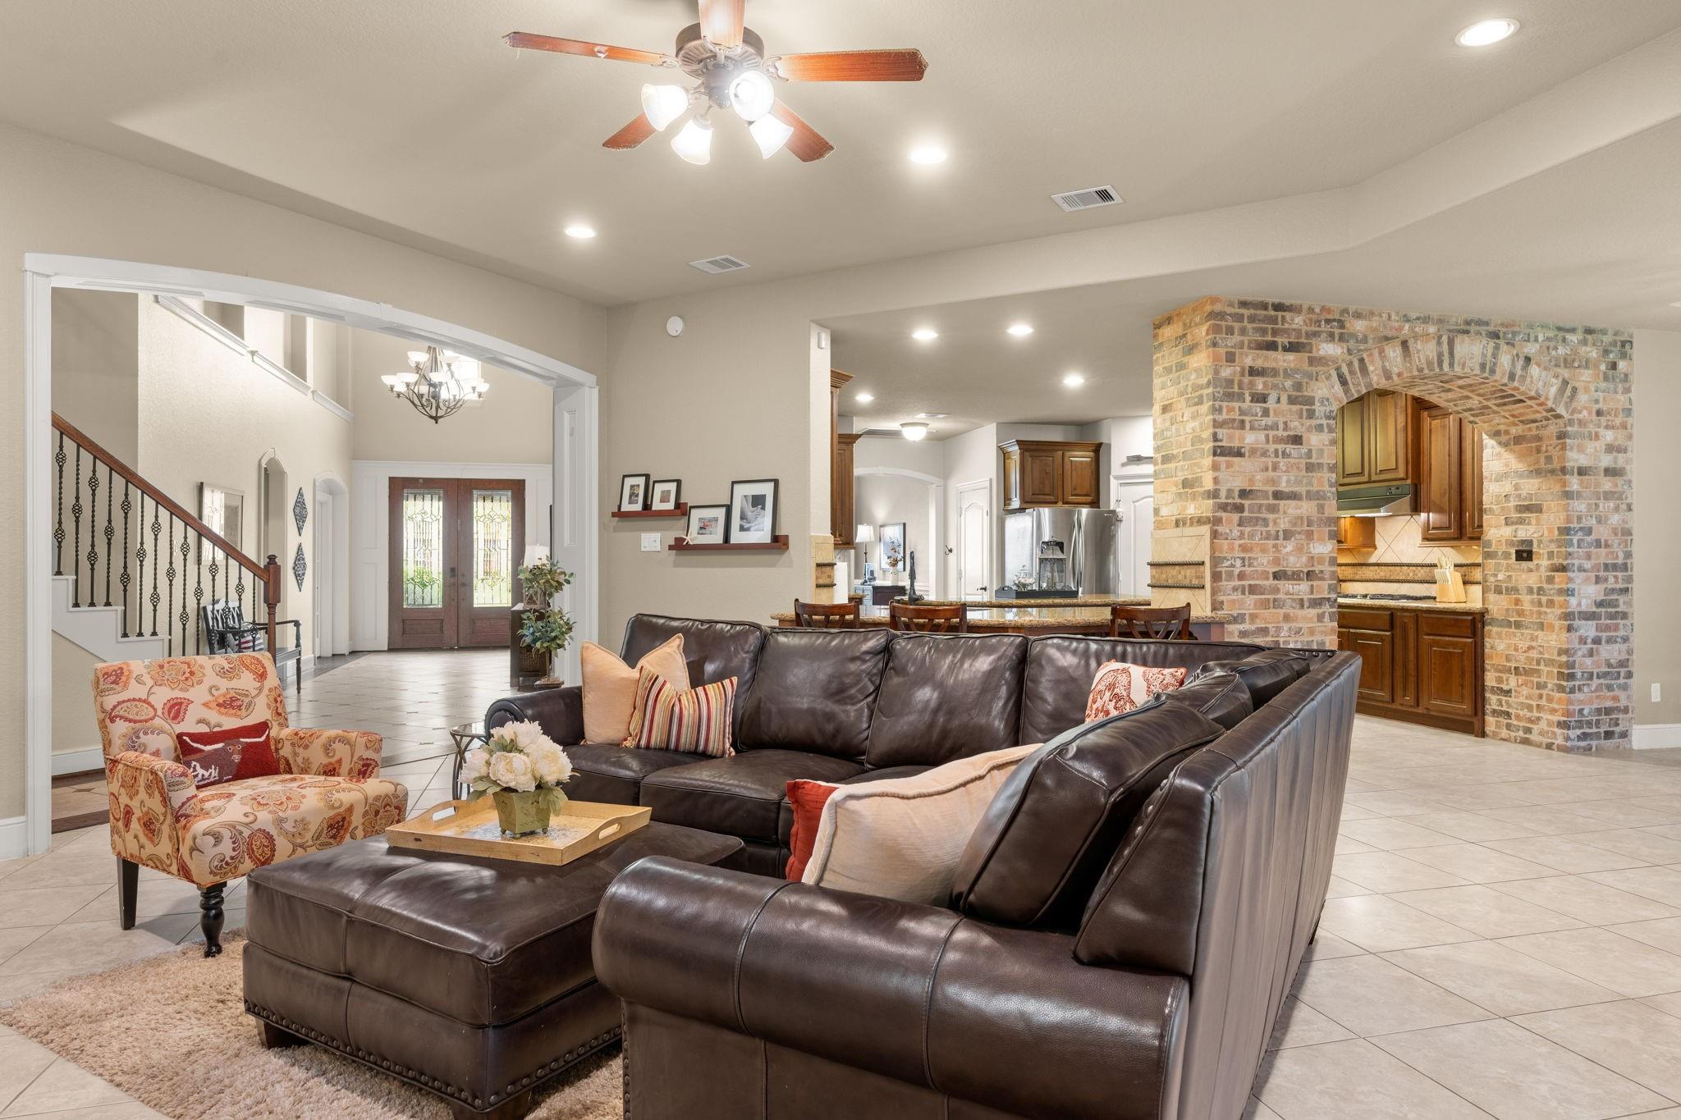
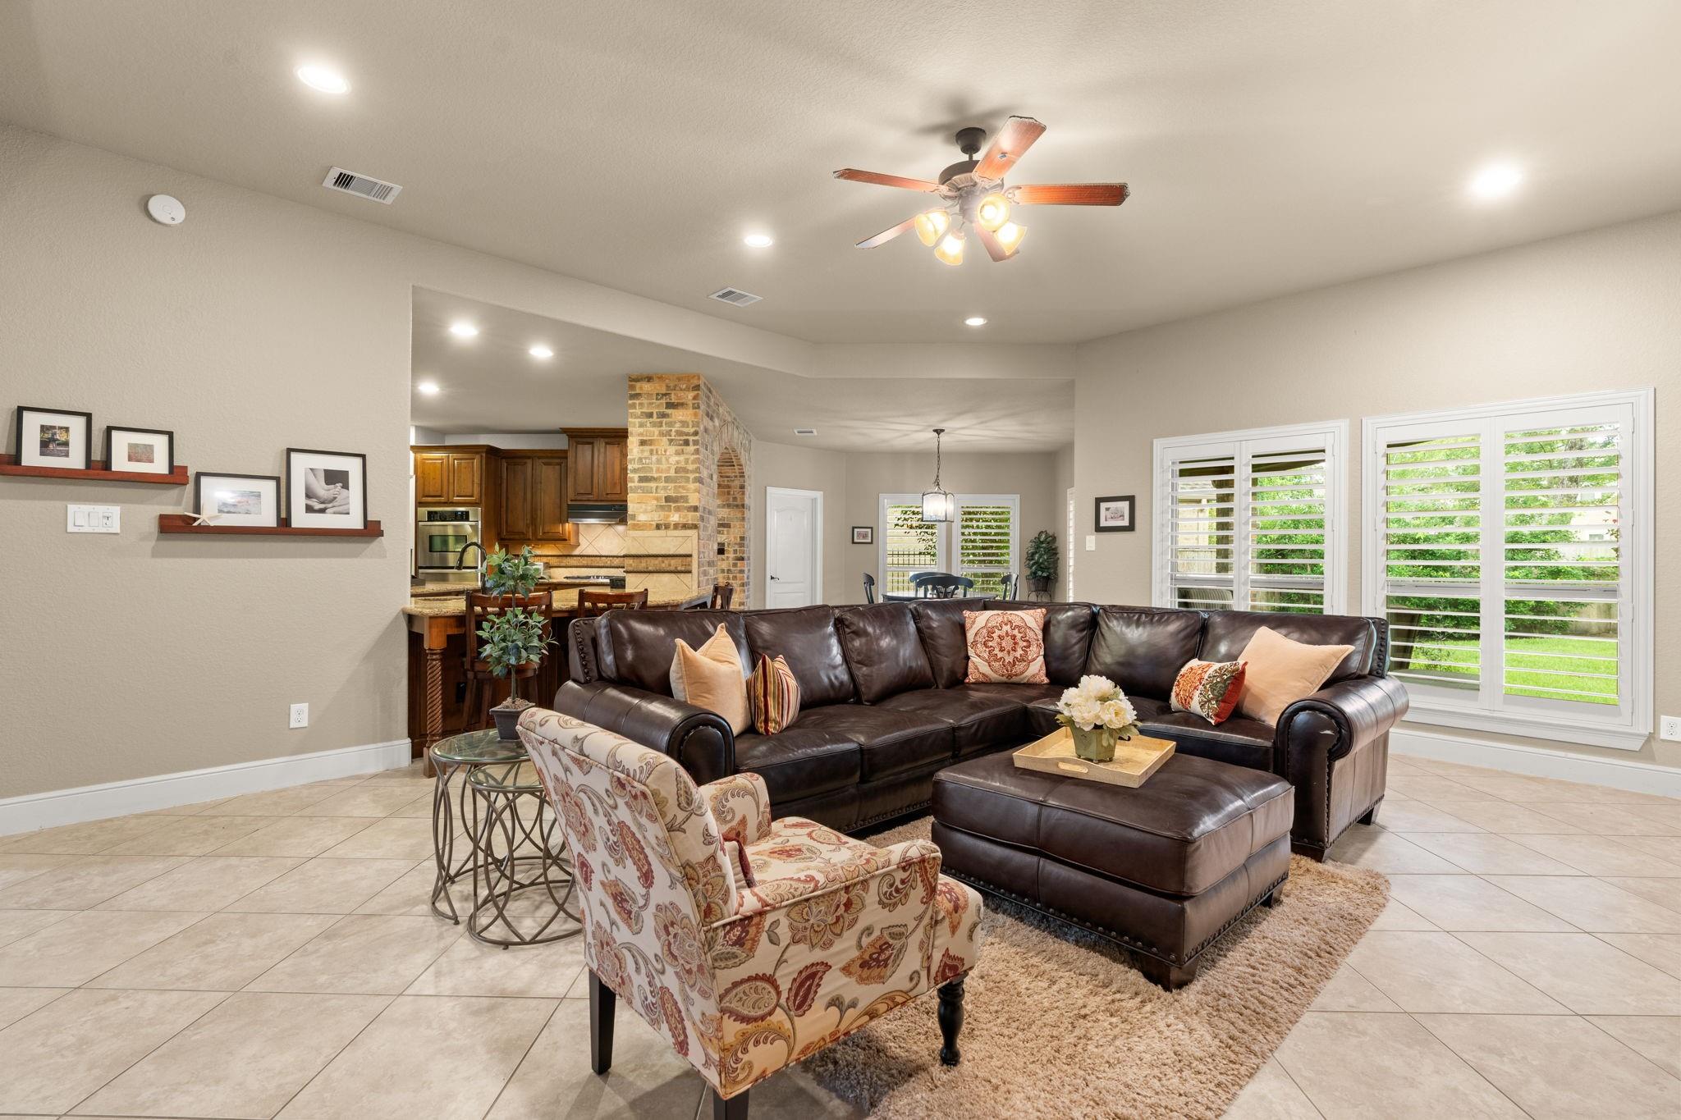
This perspective showcases the open floor plan.
View of the family room showing the open-concept layout to the kitchen and breakfast area.
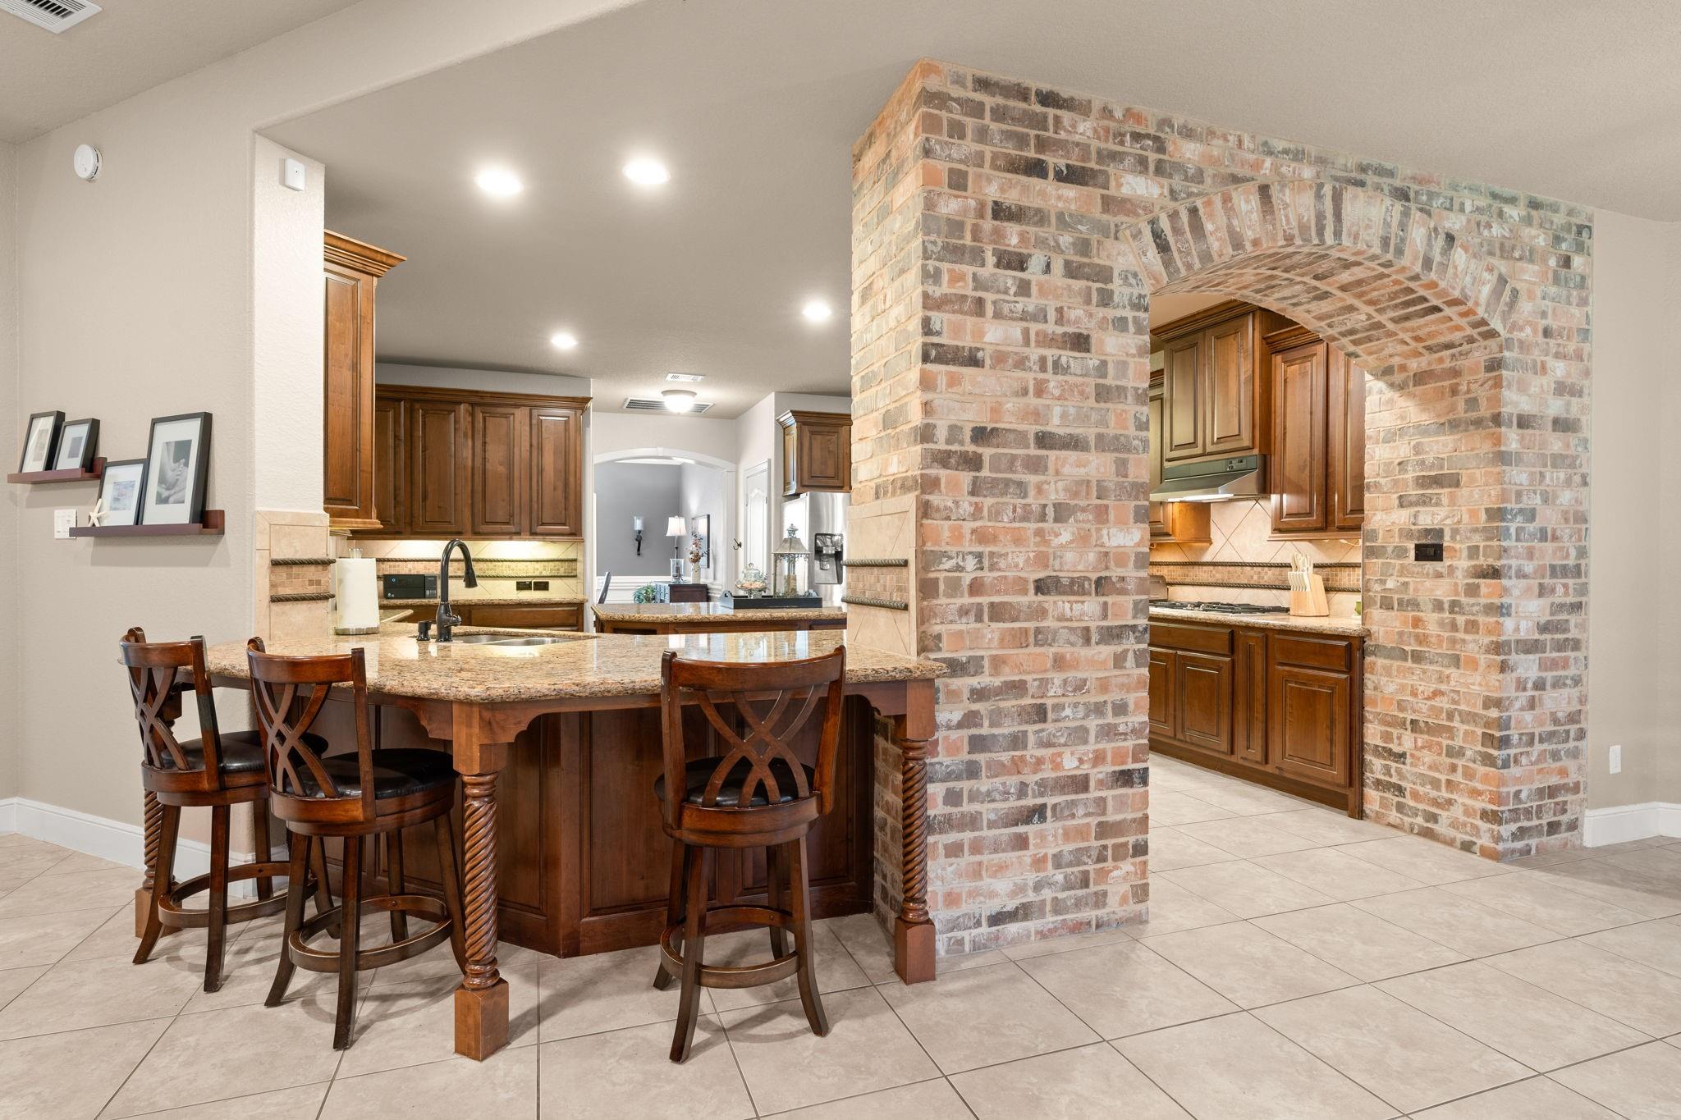
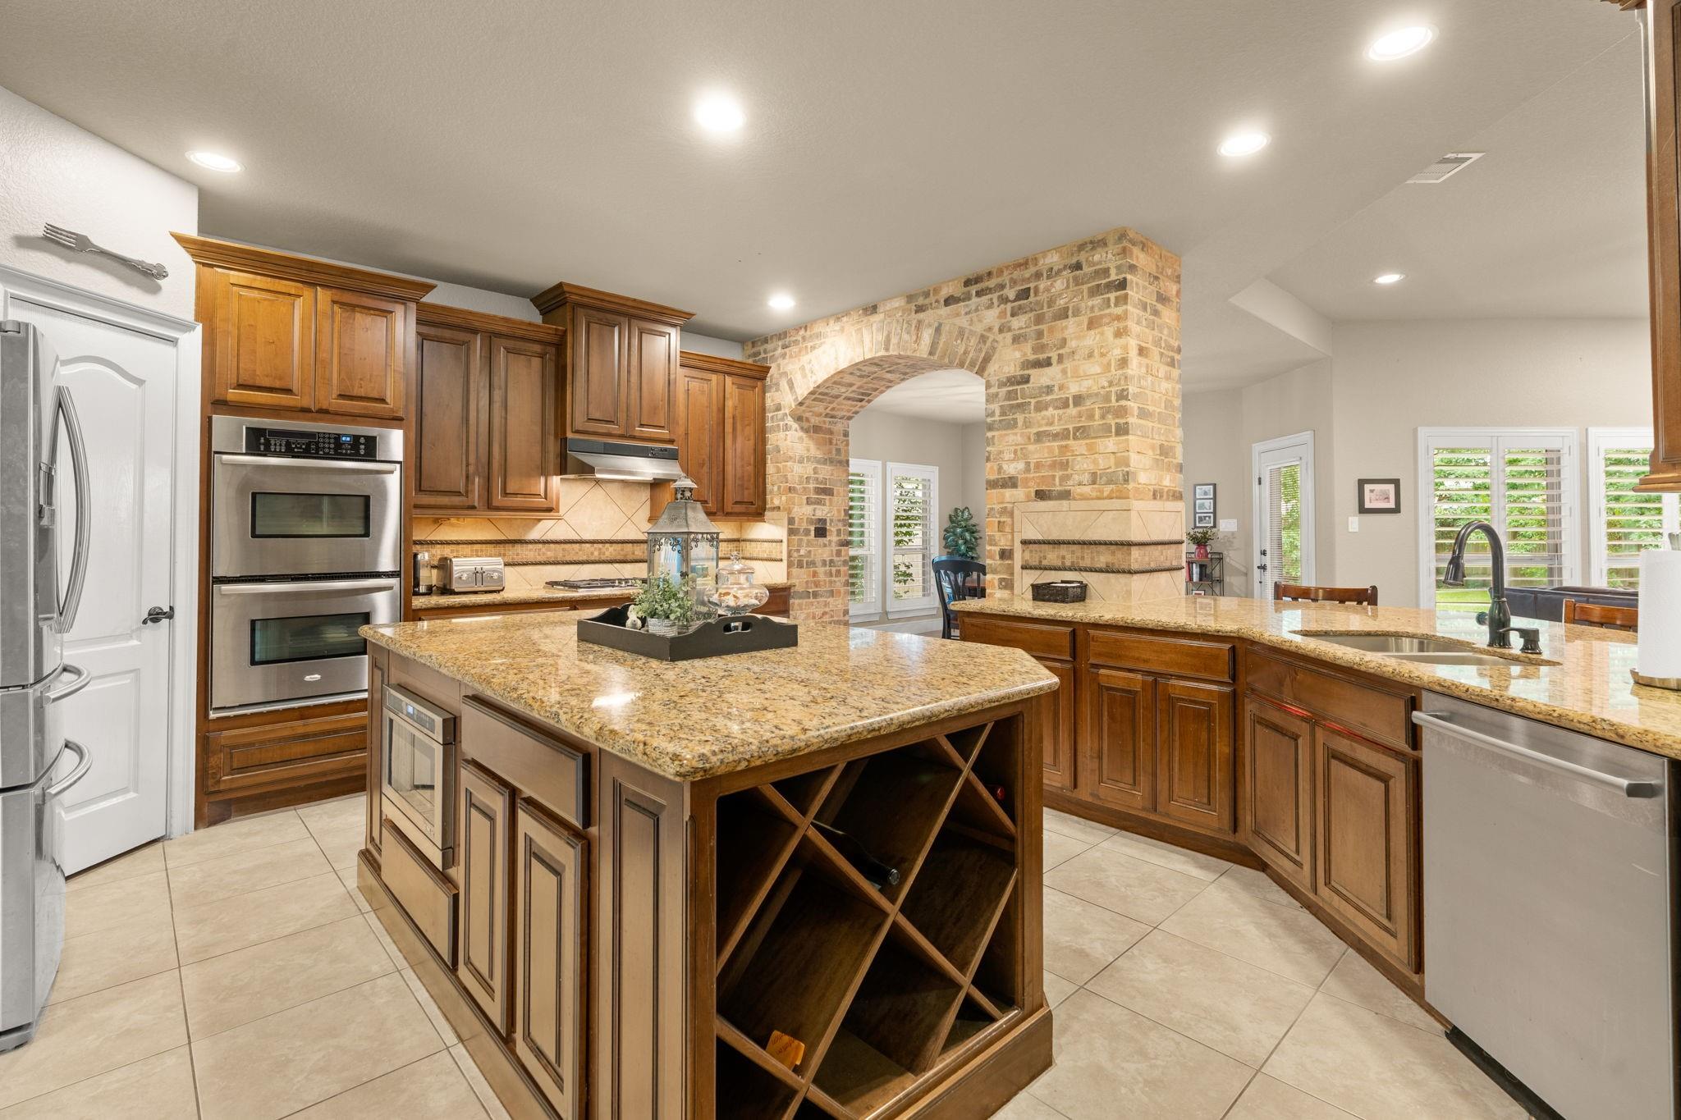
This view from the breakfast room showcases a warm, inviting kitchen characterized by rich wood cabinetry and convenient bar seating. The distinctive brick archway provides architectural character.
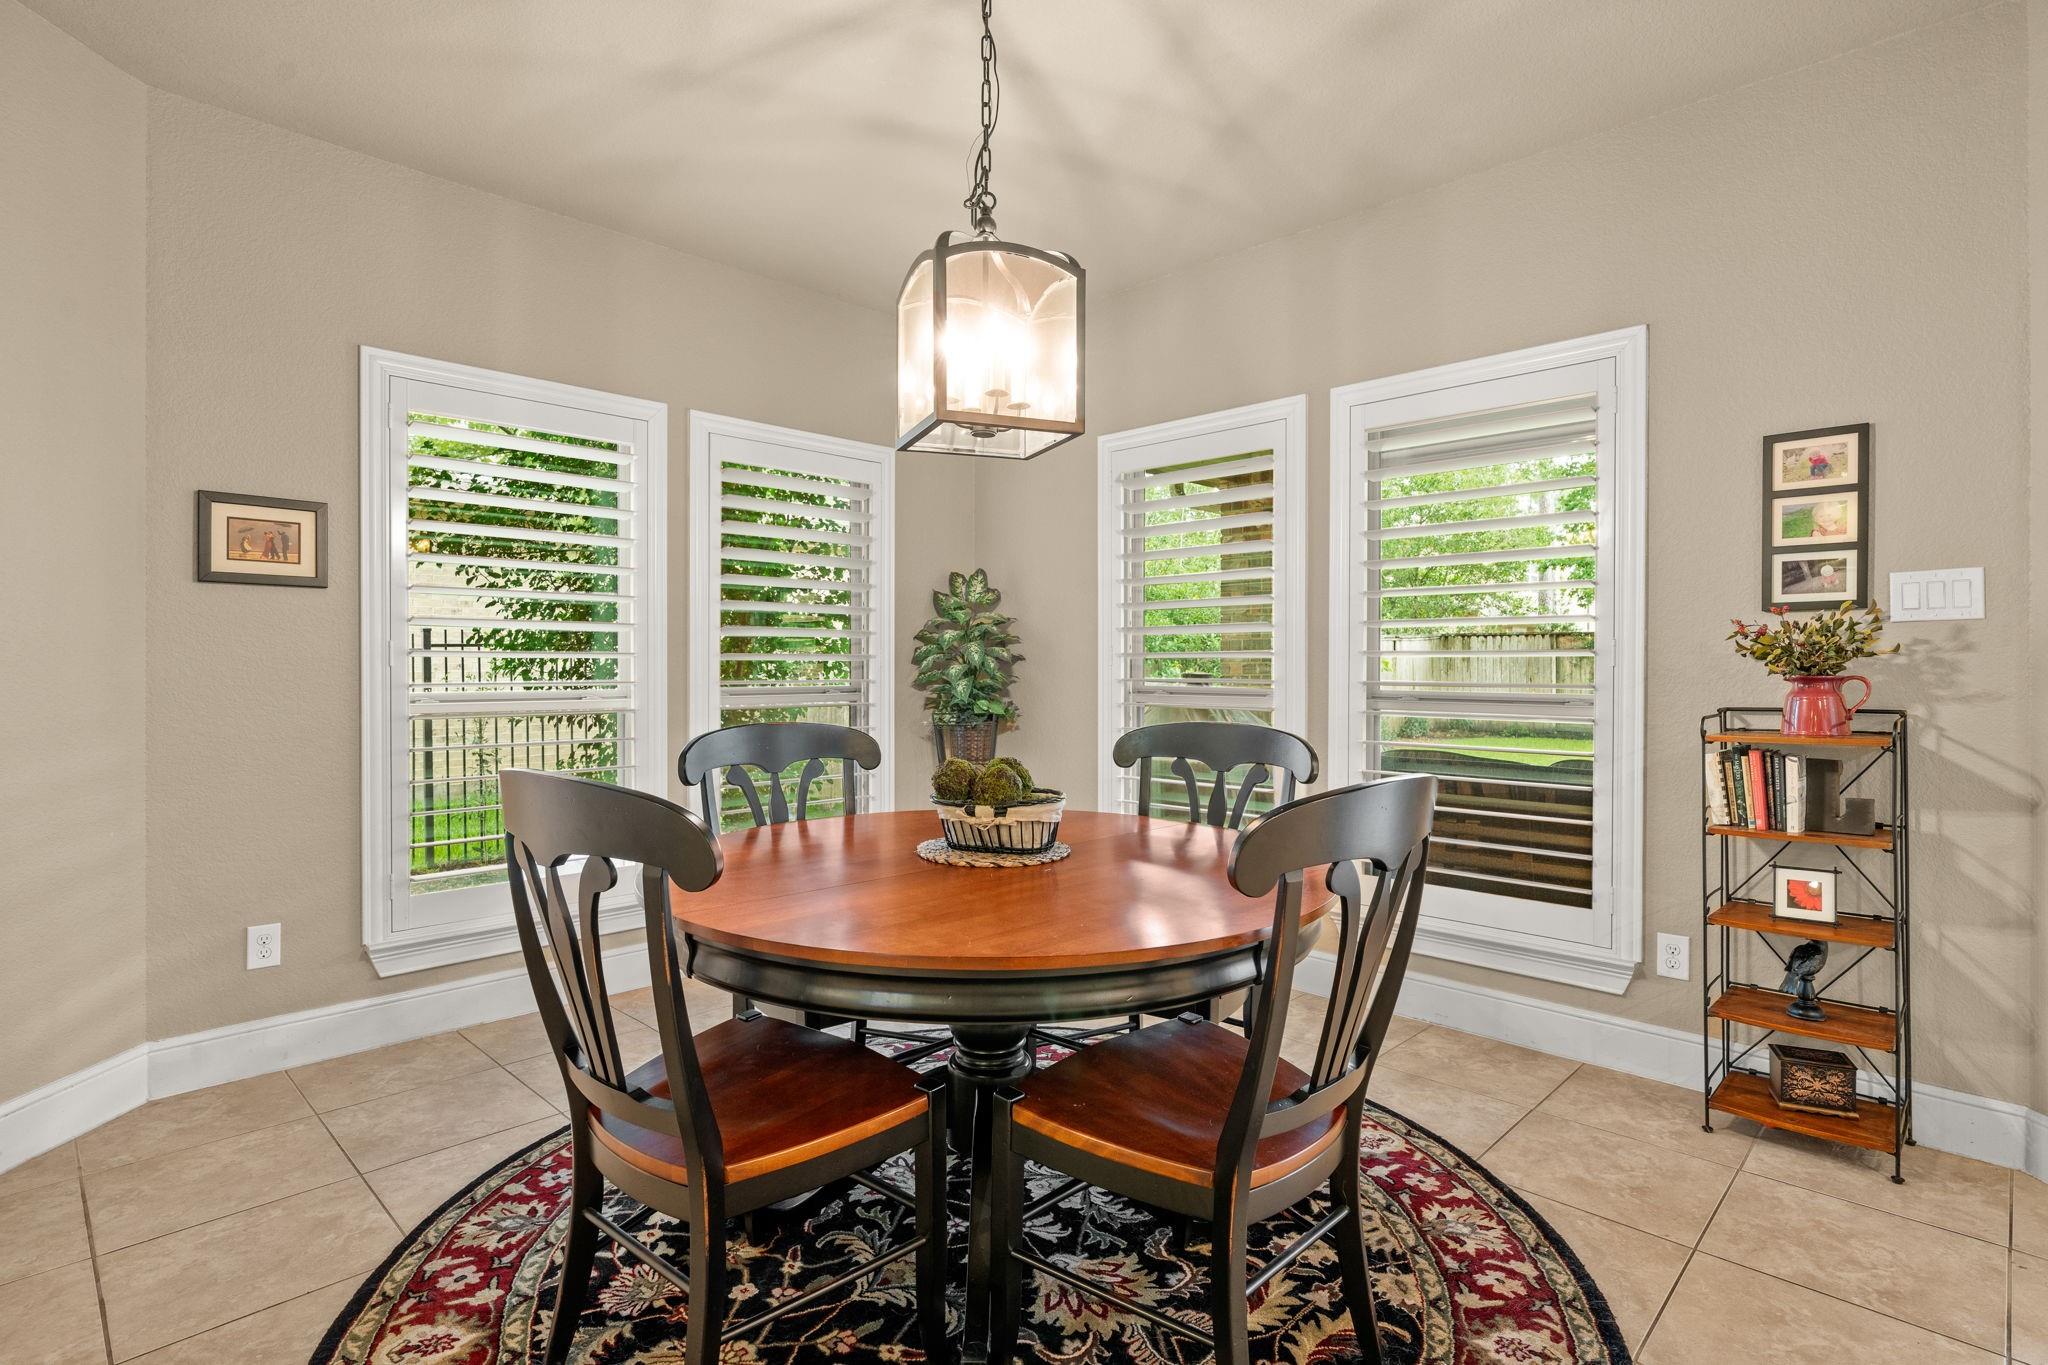
This spacious breakfast room features four windows with plantation shutters, offering scenic views of the private backyard.
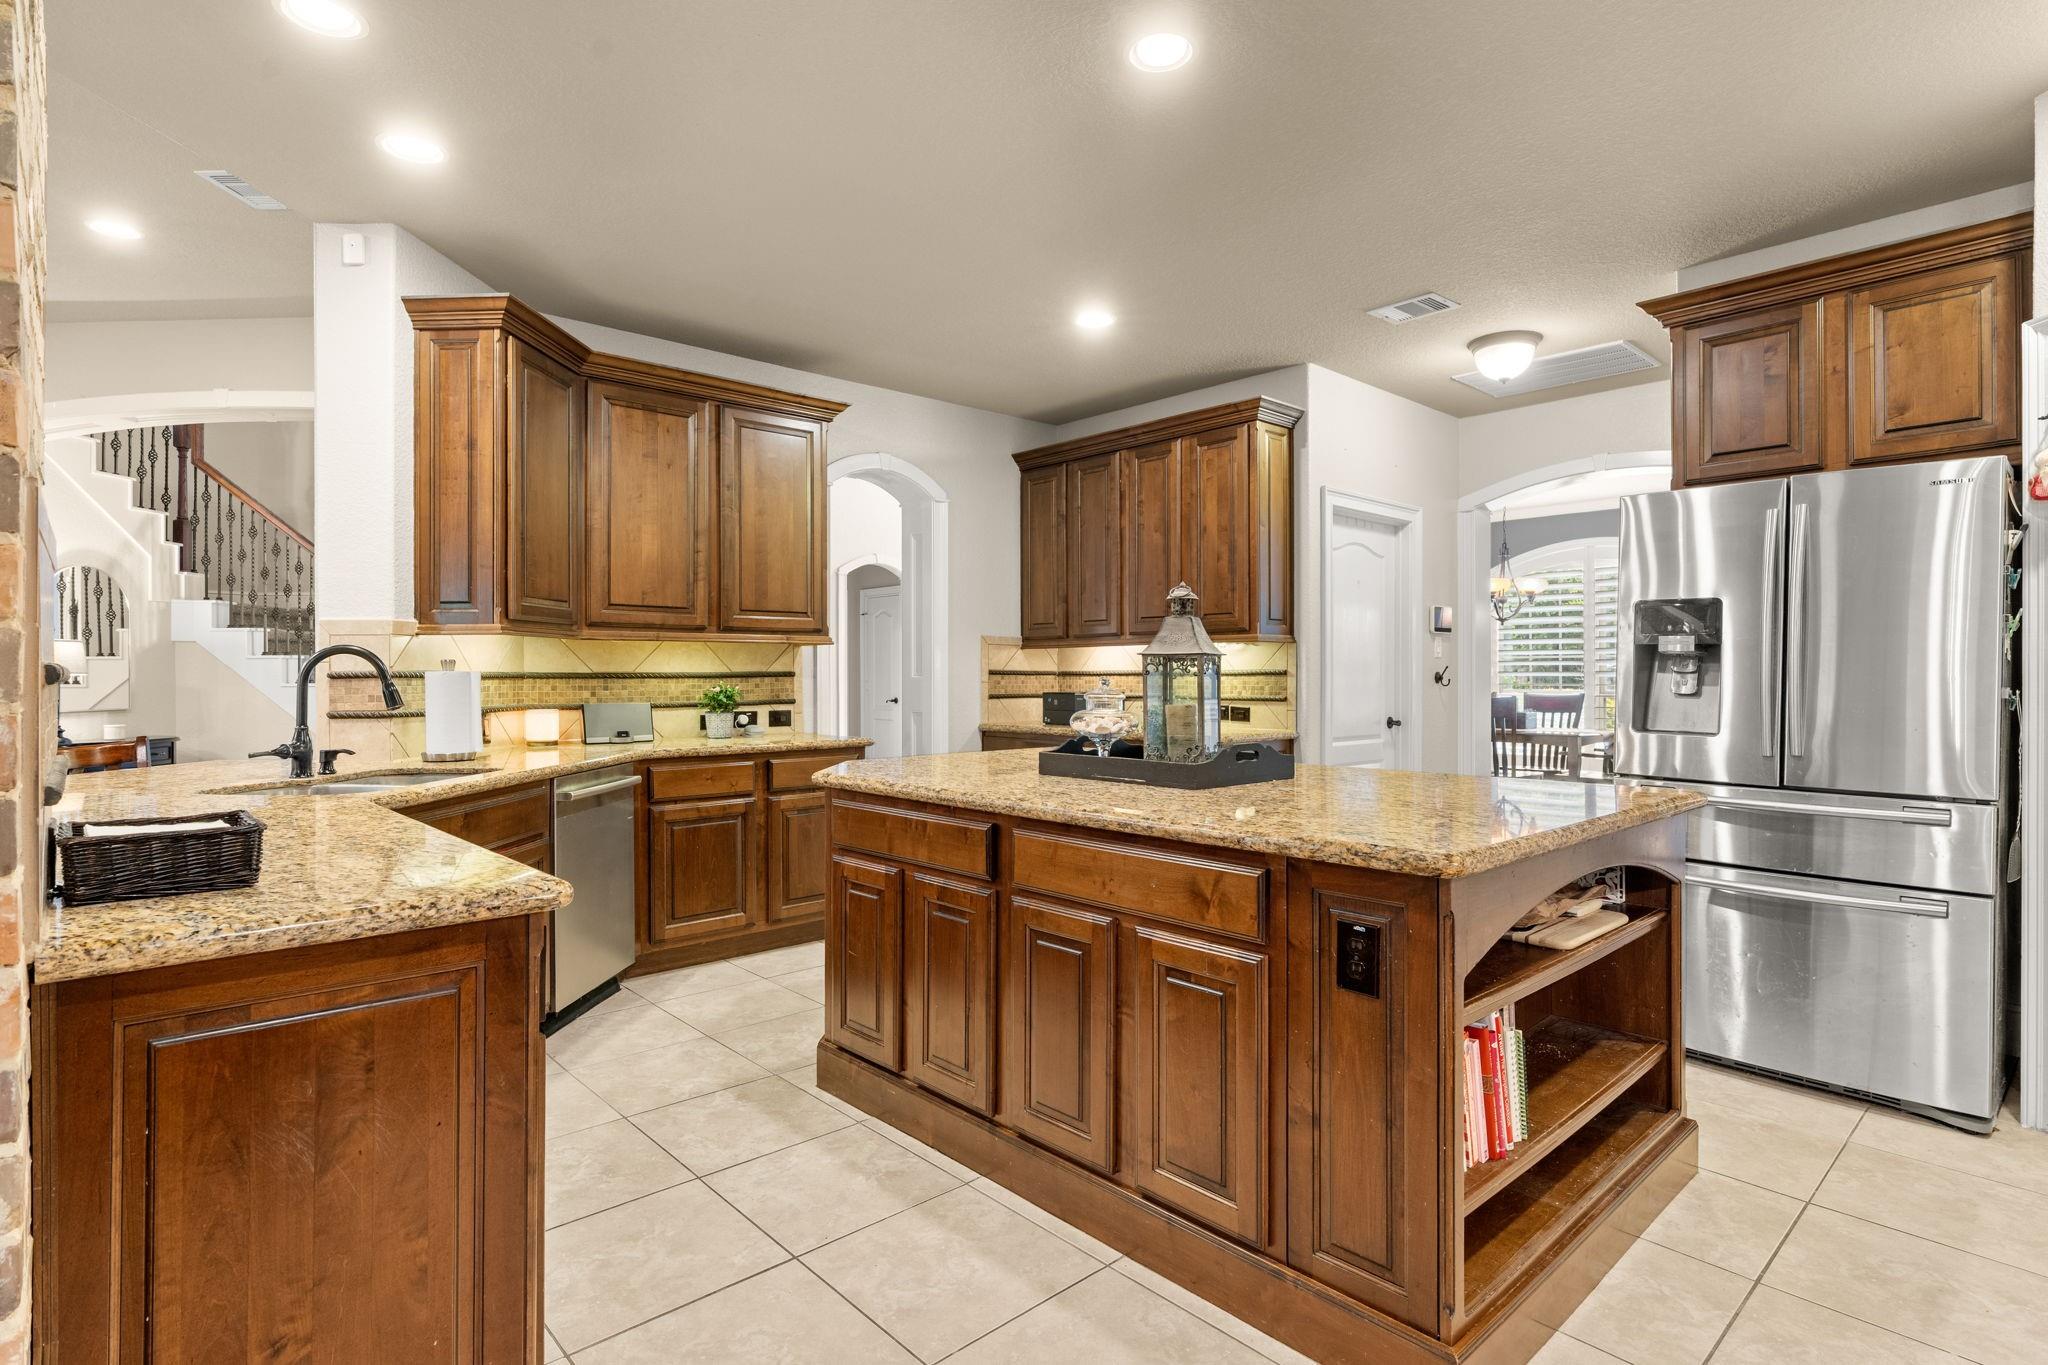
The spacious center island is equipped with abundant storage, stainless steel appliances and durable tile flooring, complemented by recessed lighting.
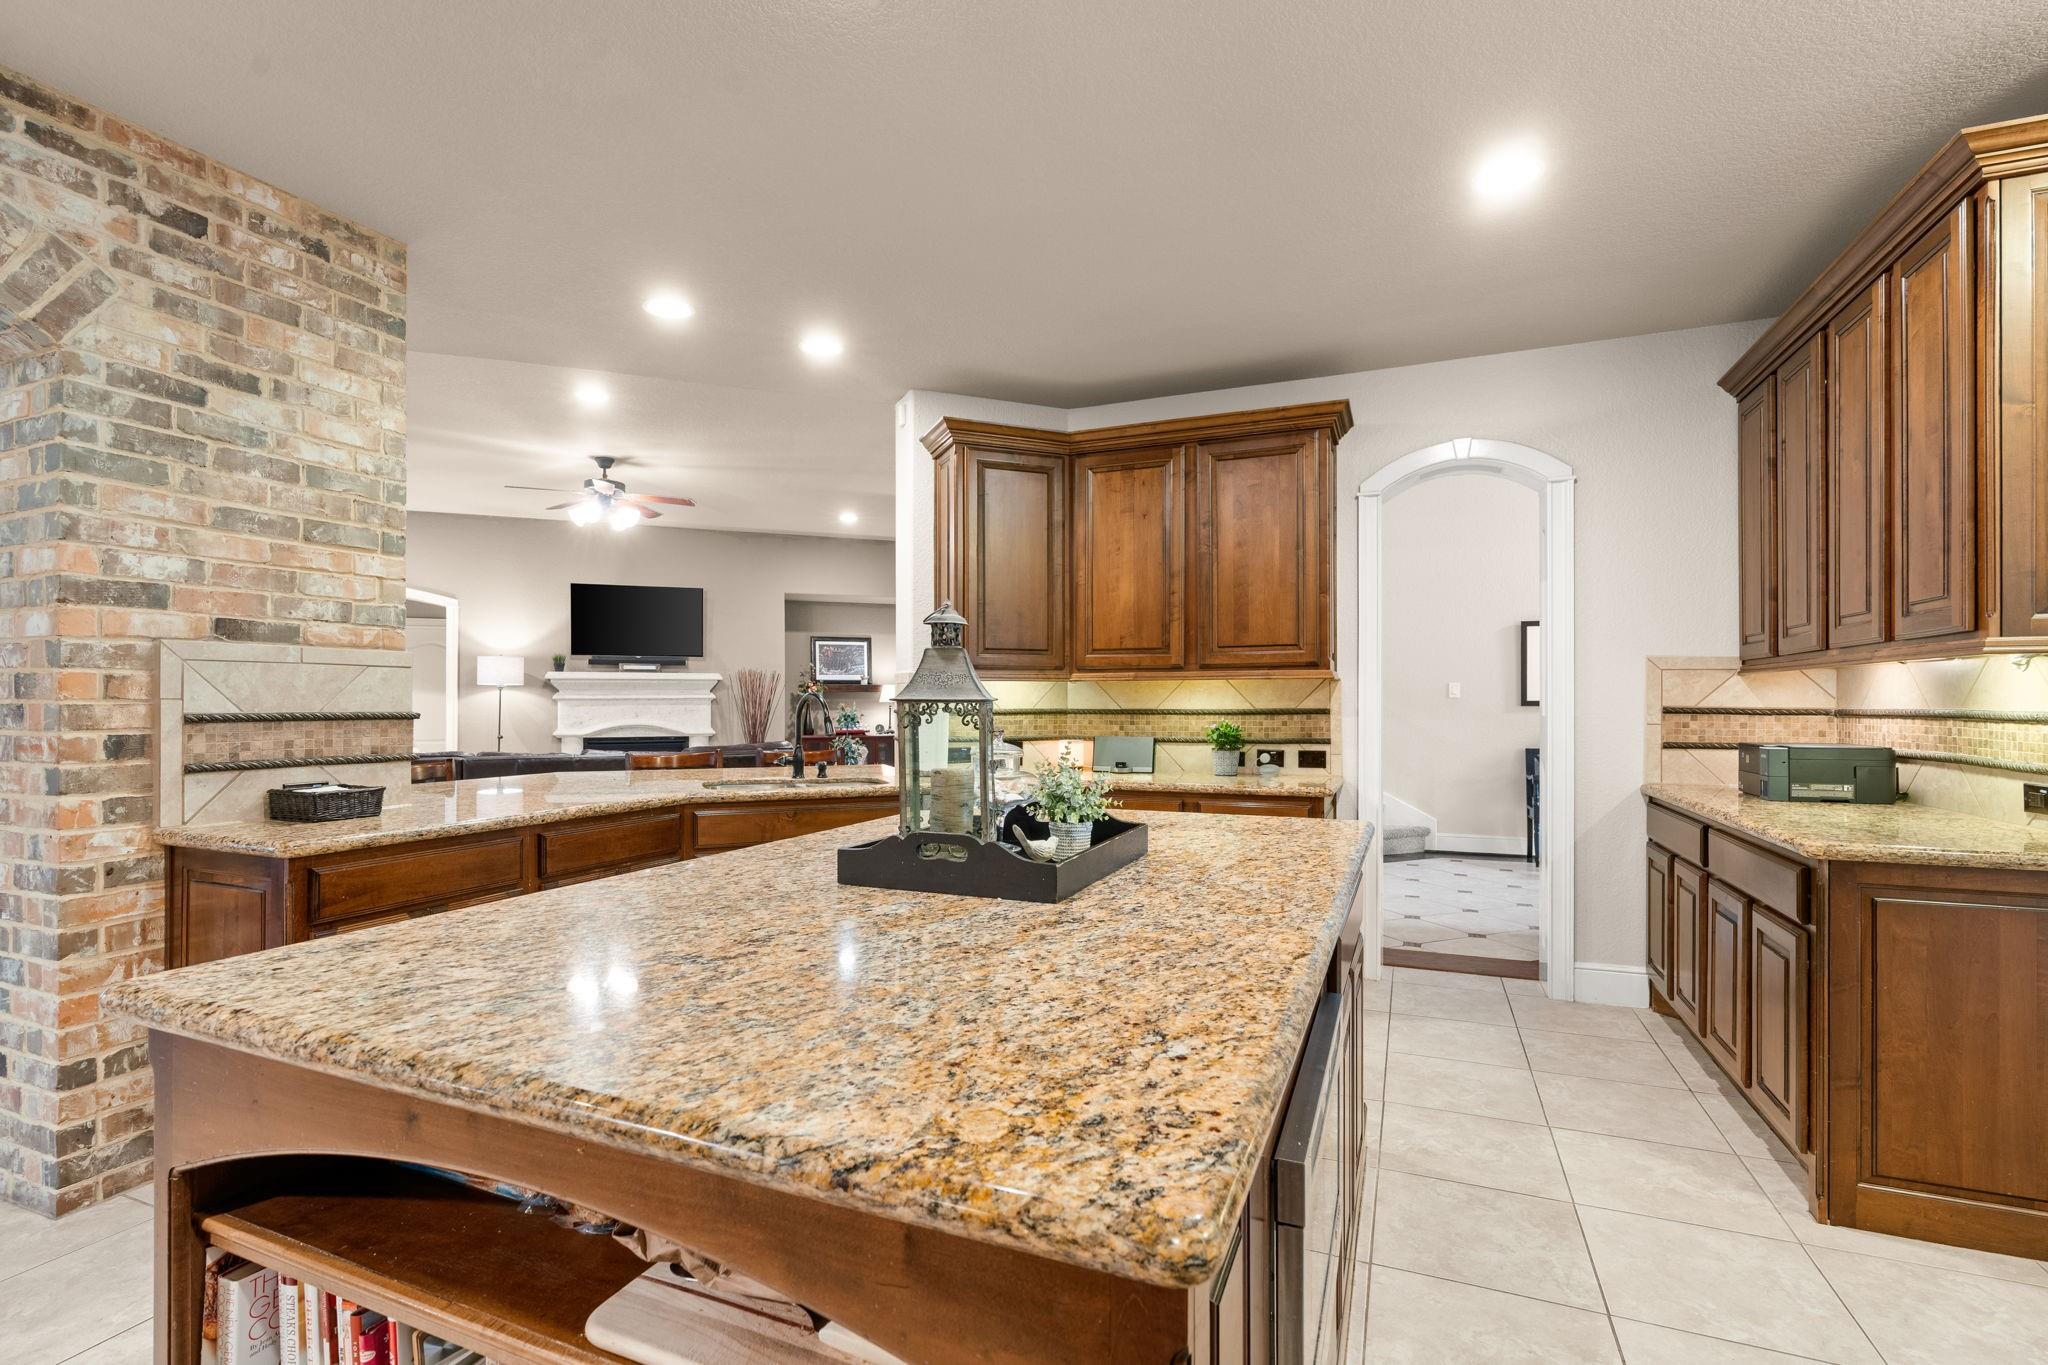
The kitchen features a large island ideal for food preparation and entertaining, complemented by an open layout that provides a seamless view into the family room, breakfast area, and foyer.
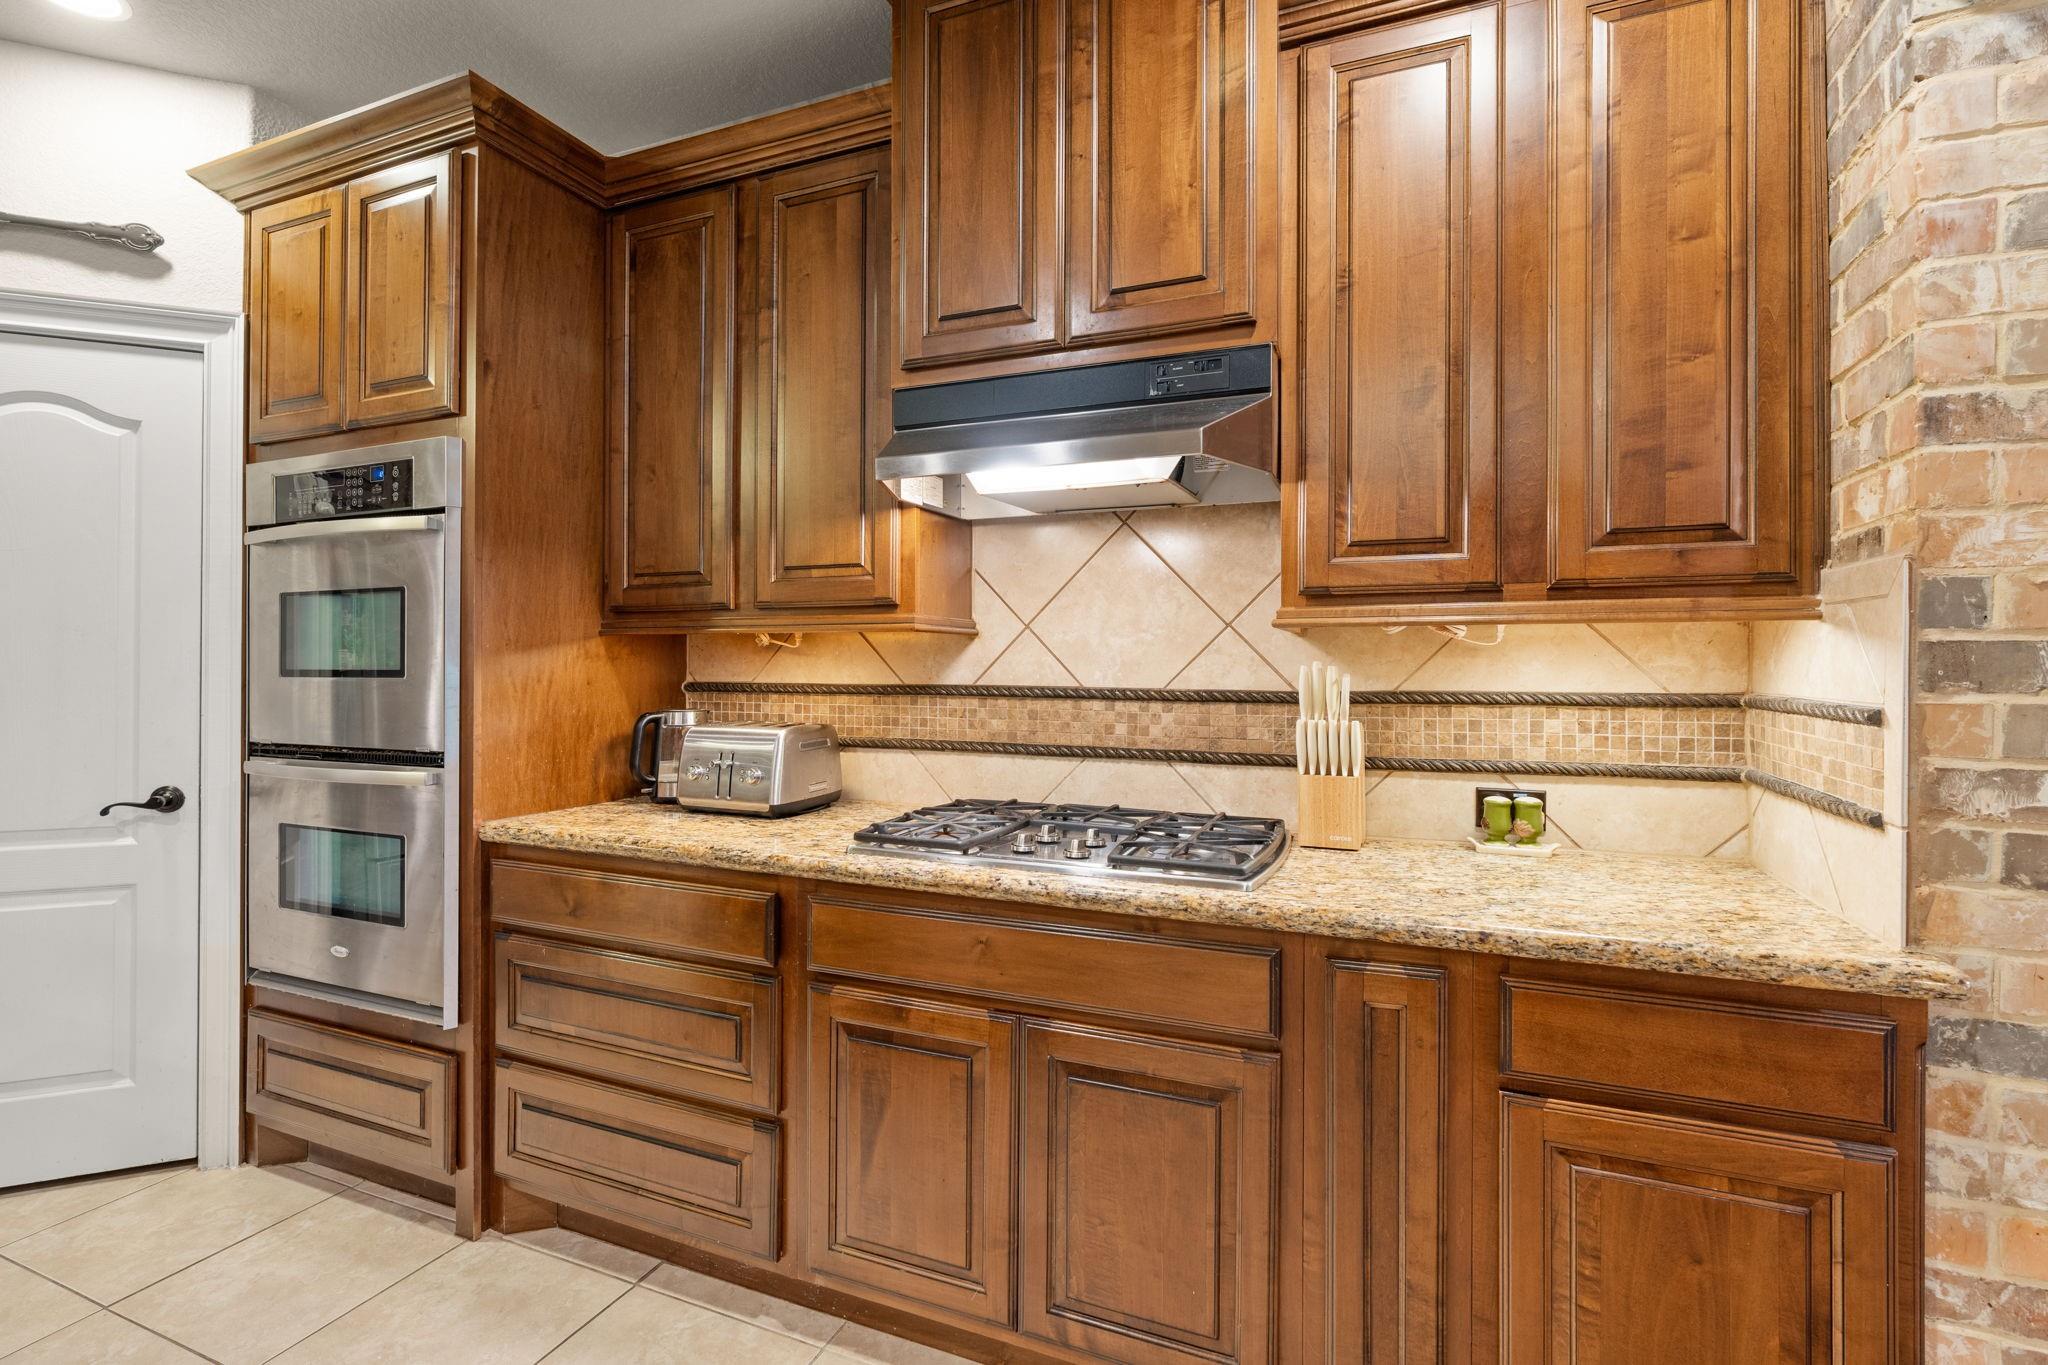
Note the double oven, microwave, and custom built-in wine rack integrated into the island. The open-concept layout provides a seamless transition to the family room, breakfast area, formal dining room, and foyer.
The brick accent wall pairs beautifully with the warm wooden cabinetry and the complementary tile backsplash.
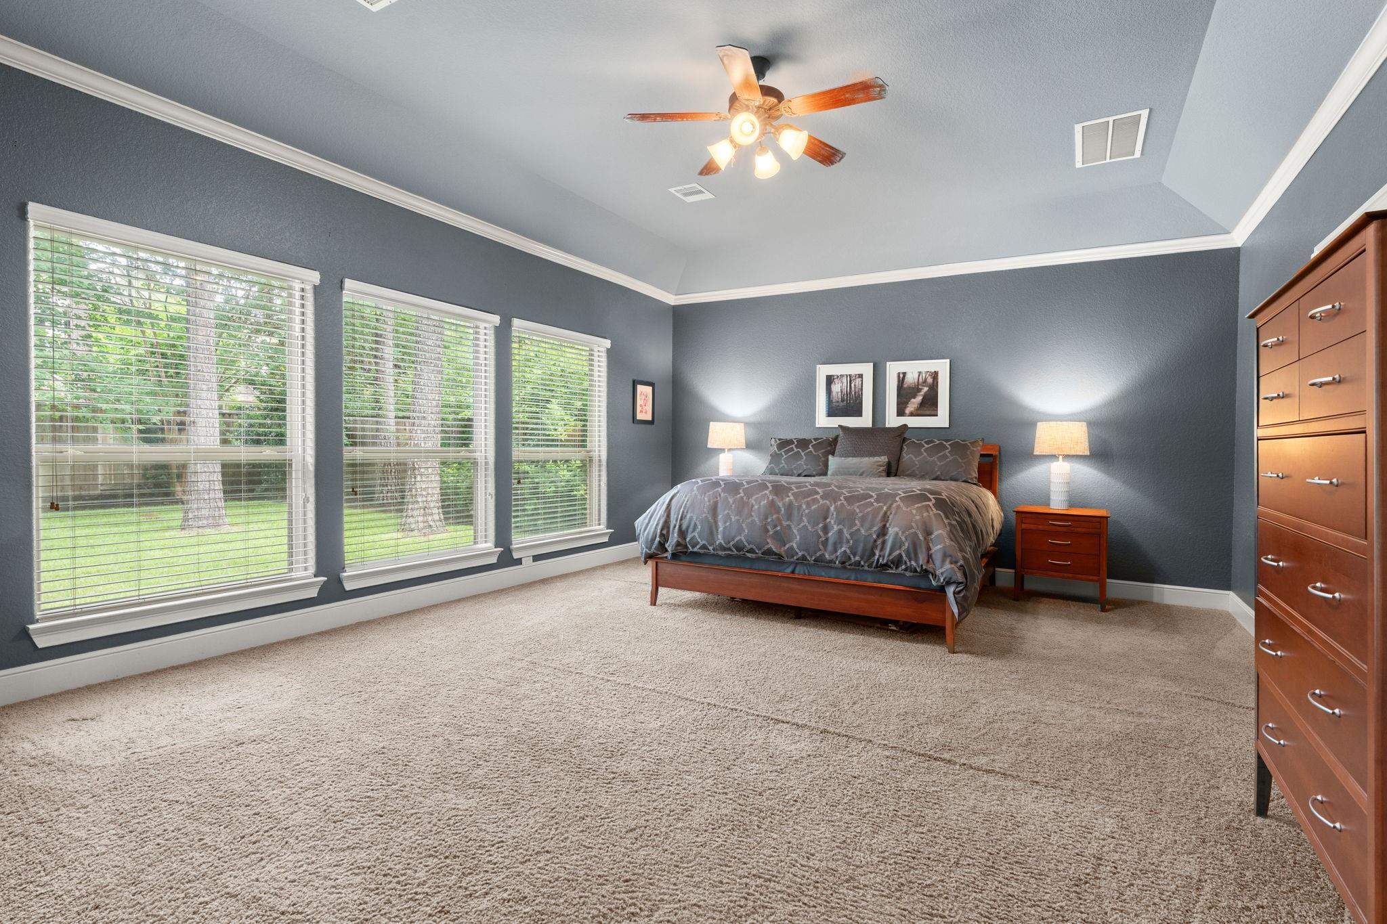
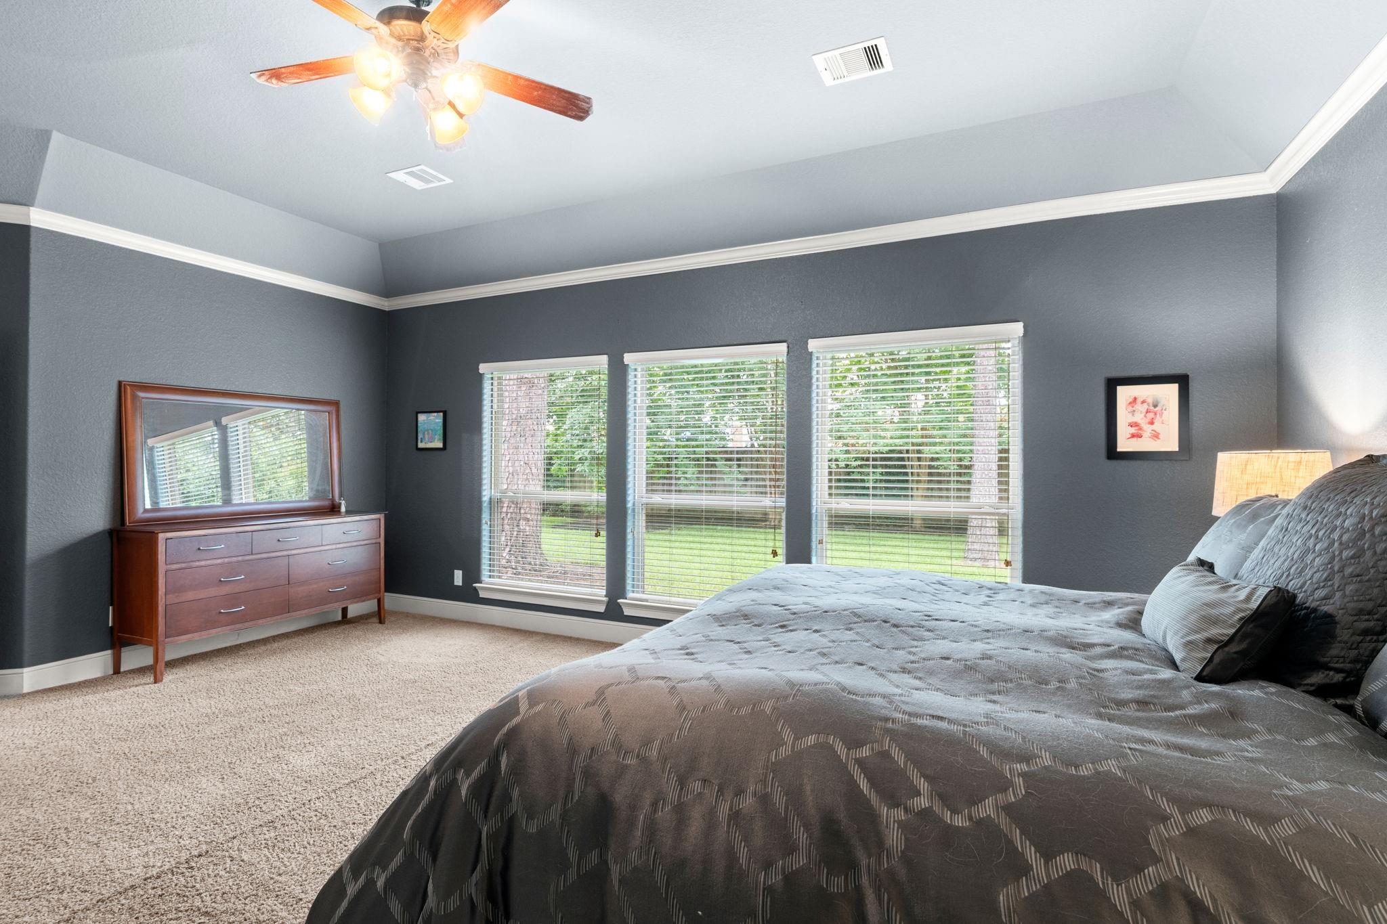
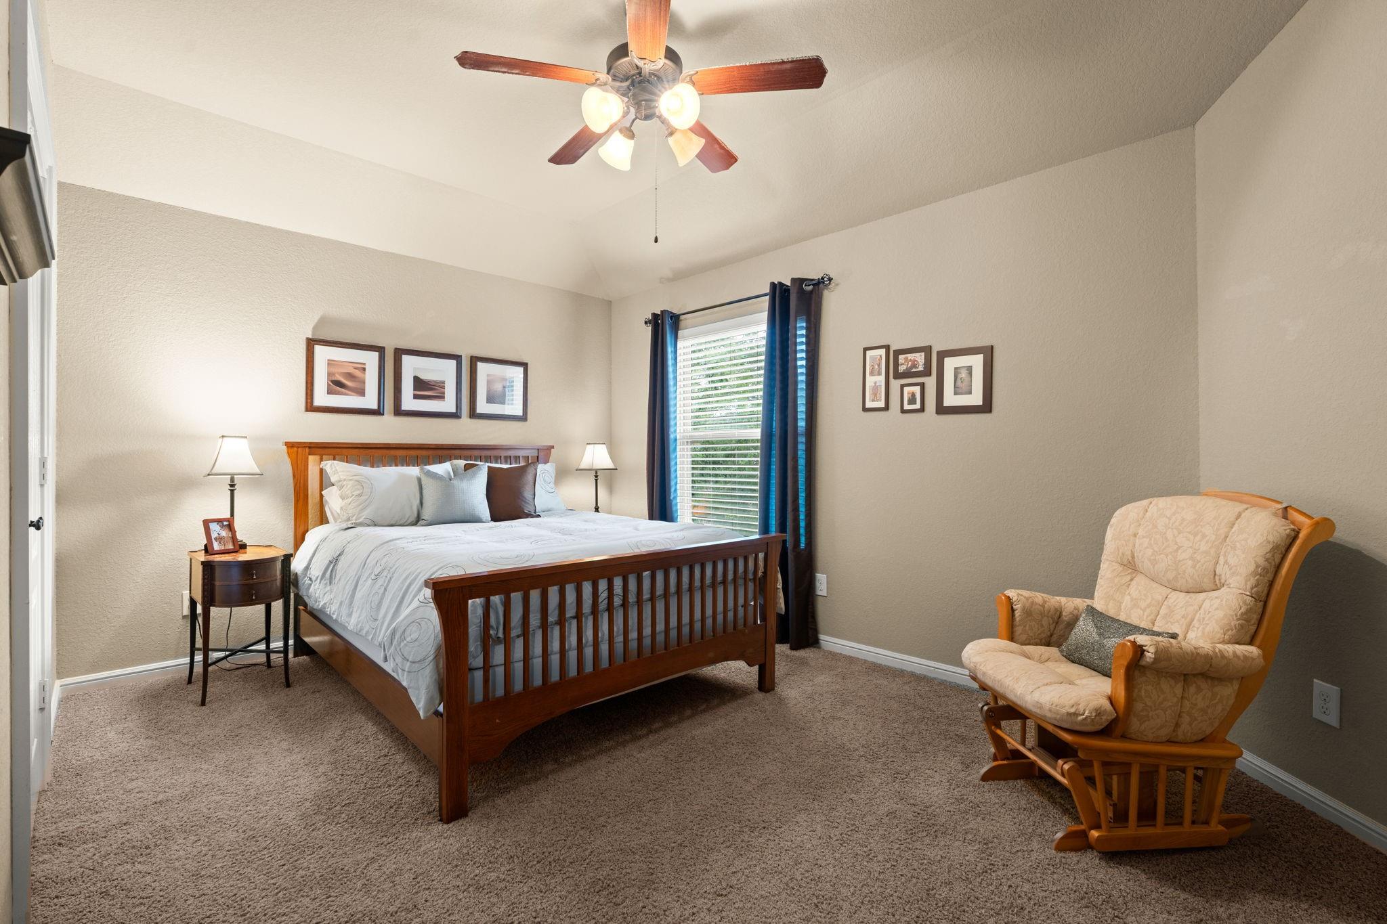
Expansive primary bedroom featuring floor-to-ceiling windows with picturesque views of the tranquil backyard.
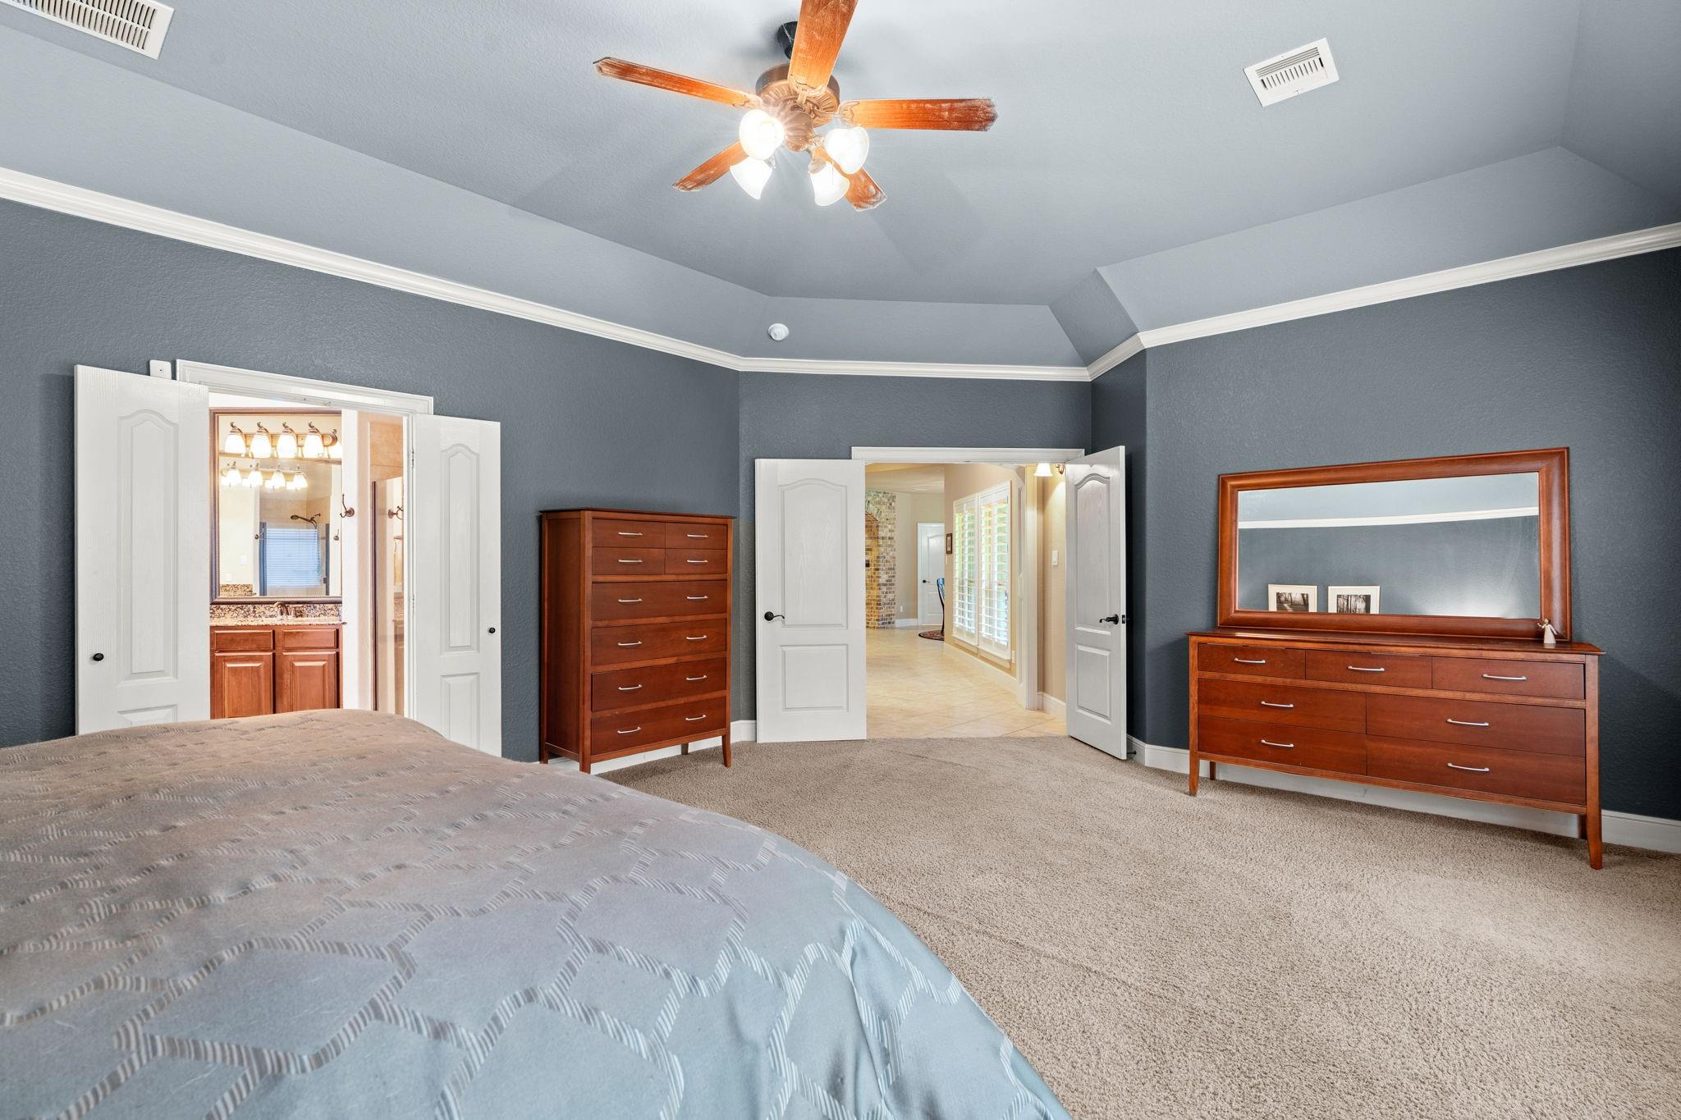
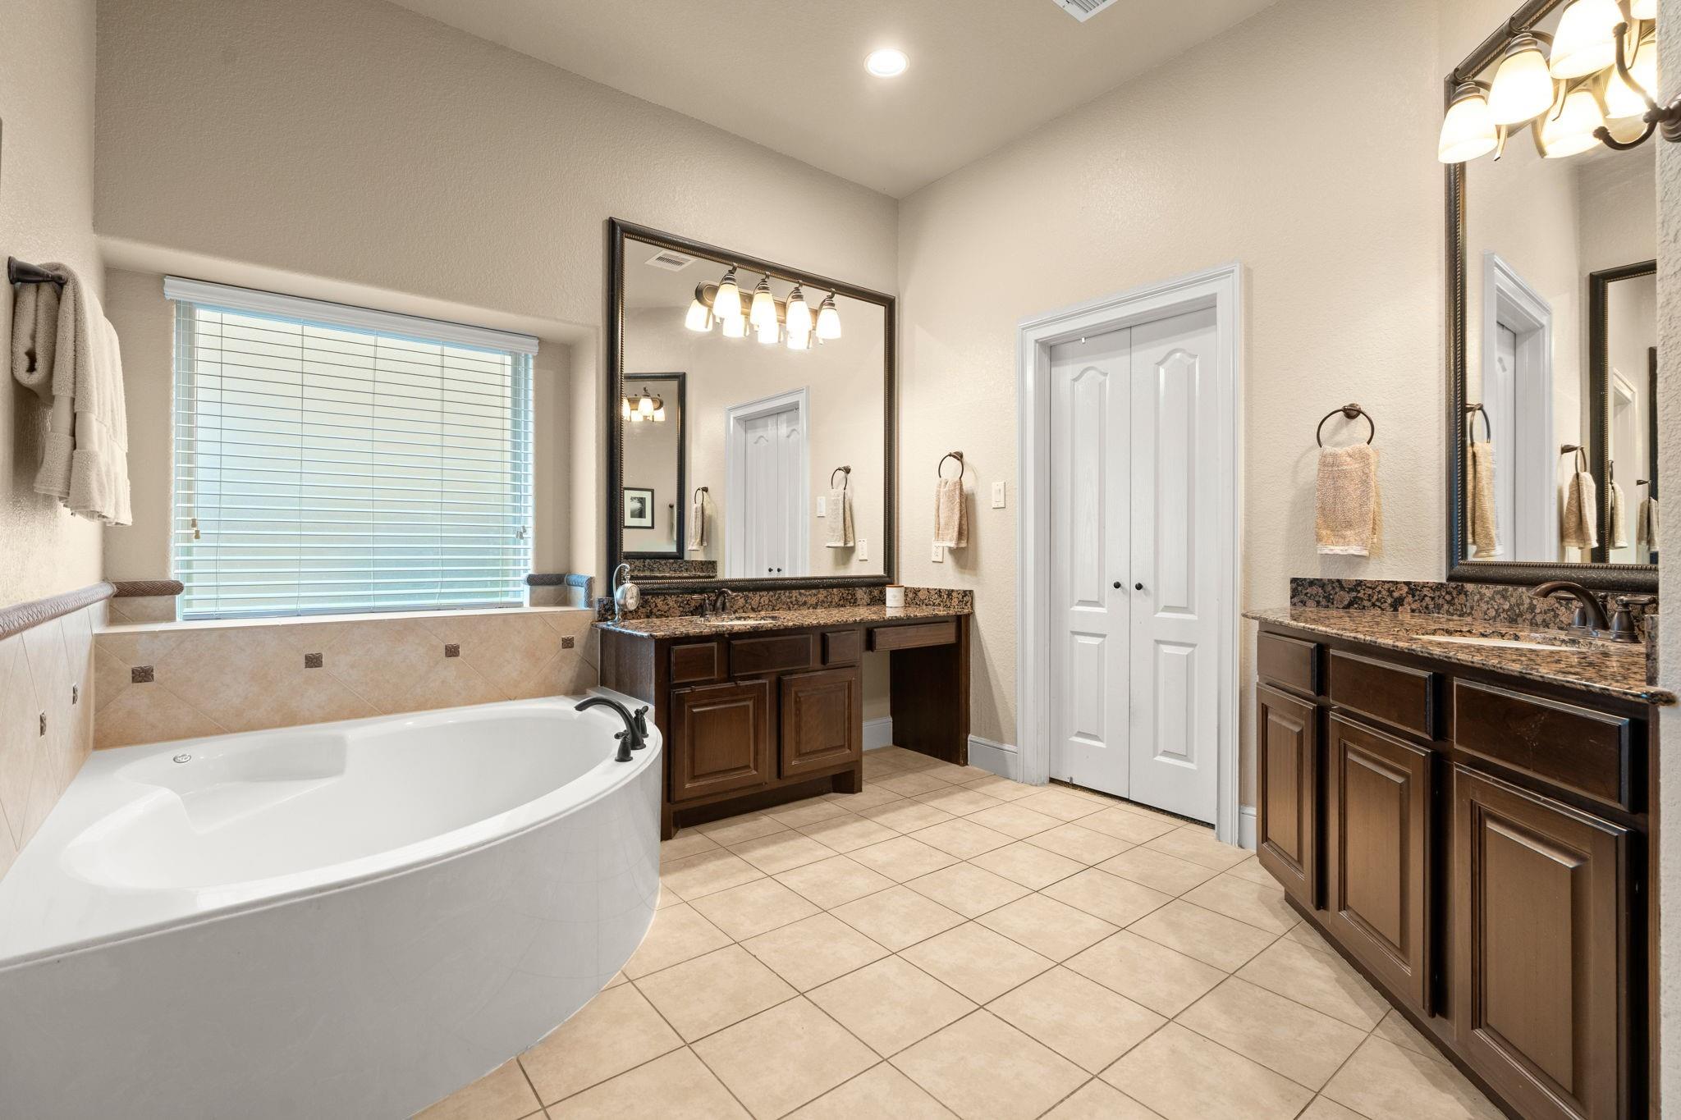
The primary bathroom is accessible via double doors to the left, while the family room is accessible through double doors to the right.
Alternative view facing the backyard.
The primary bathroom features a jetted tub with tile surround, complemented by dual vanities with granite countertops.
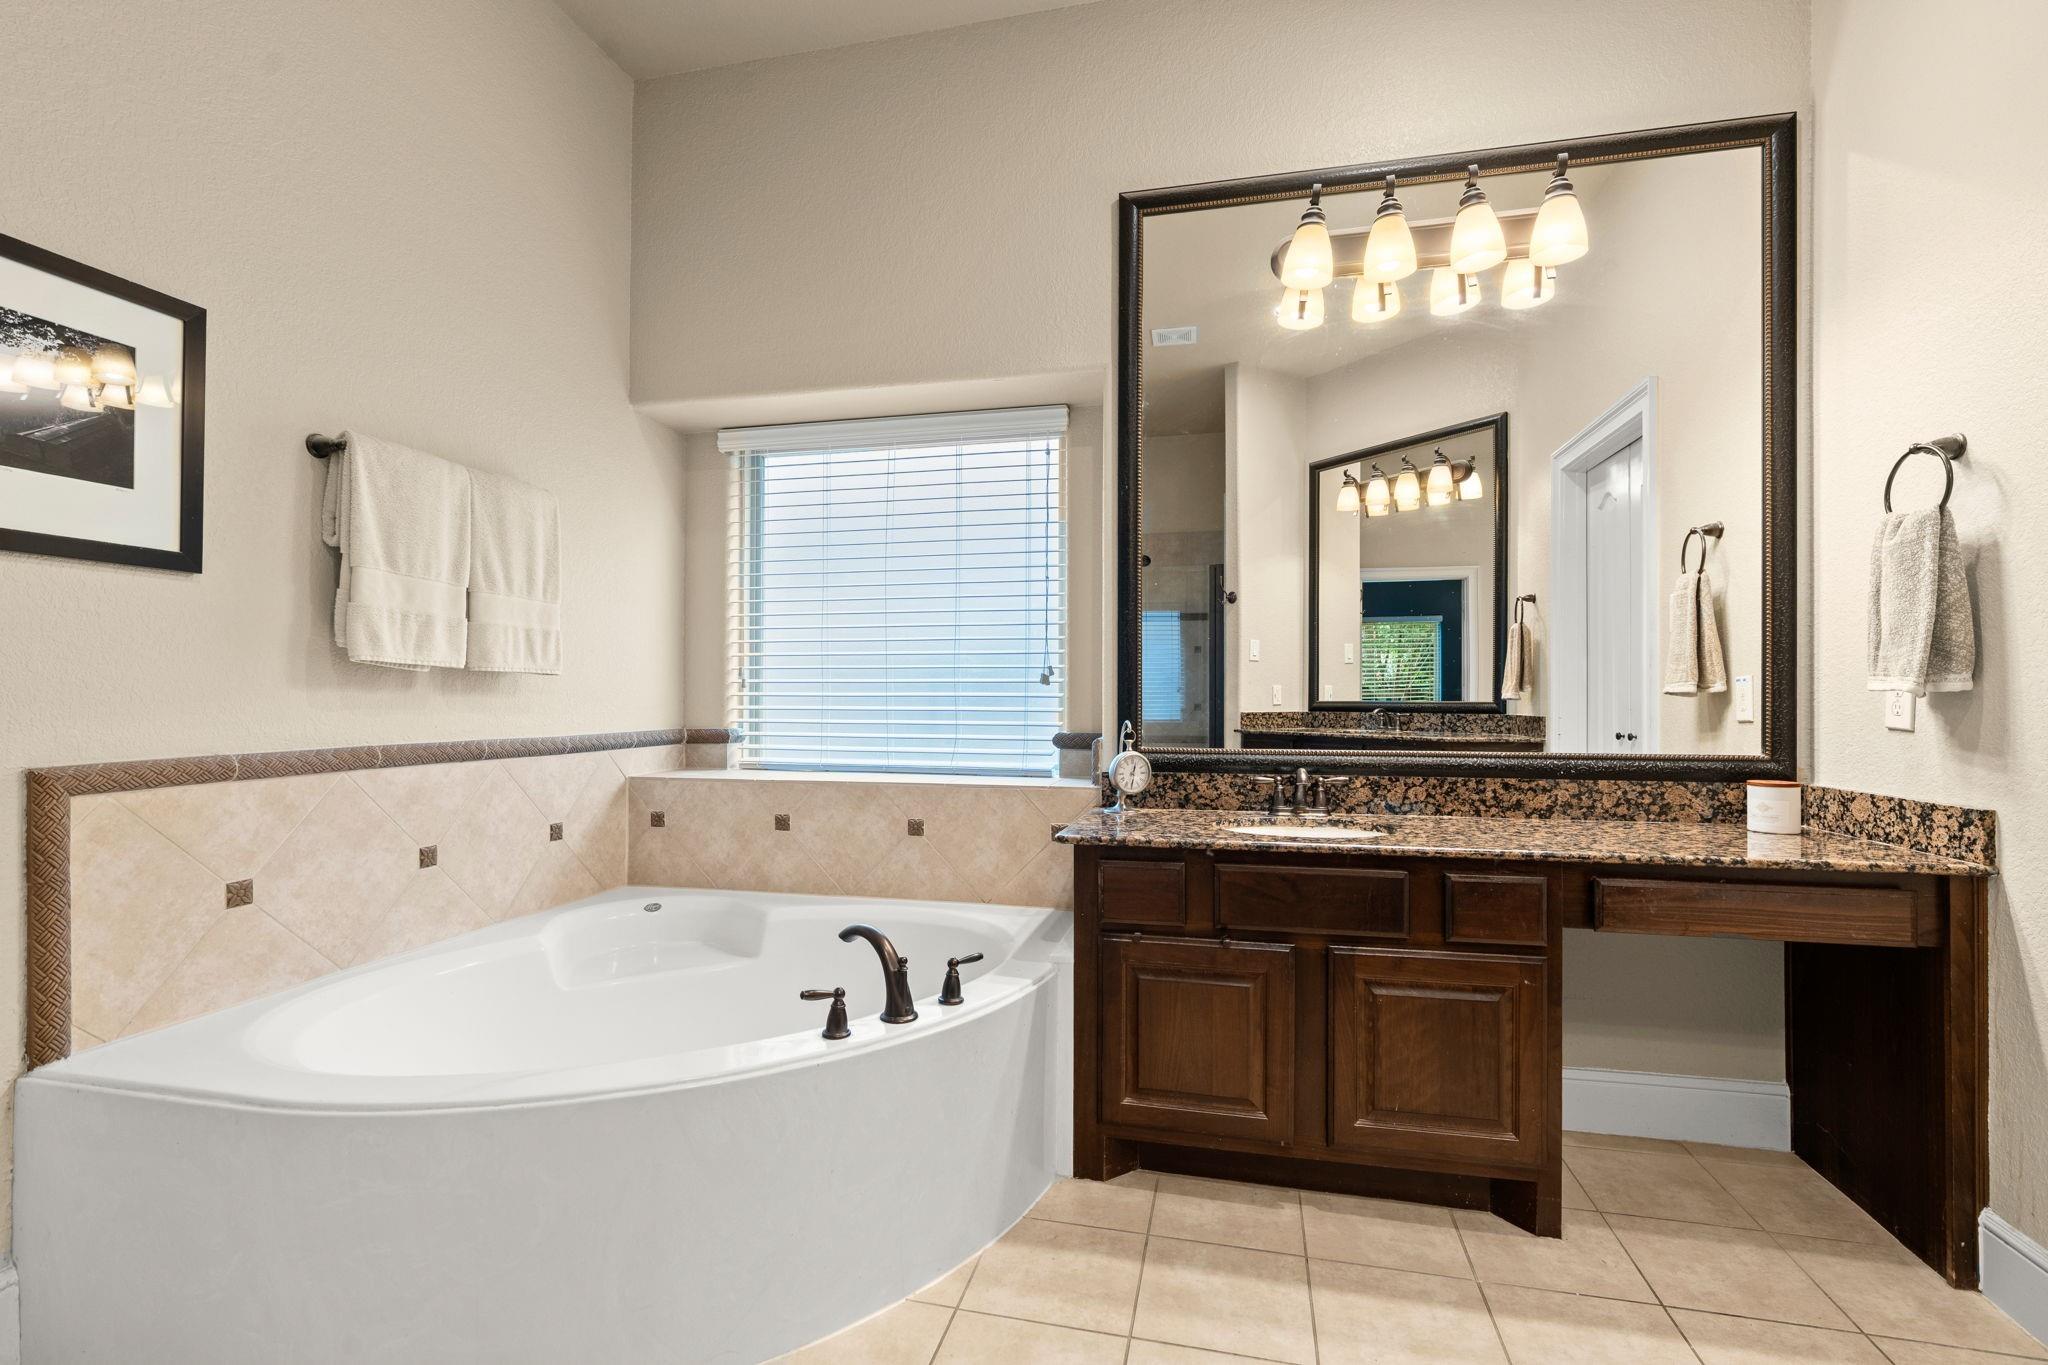
Alternative view showcasing the vanity area, featuring a designated knee-space ideal for use as a makeup station.
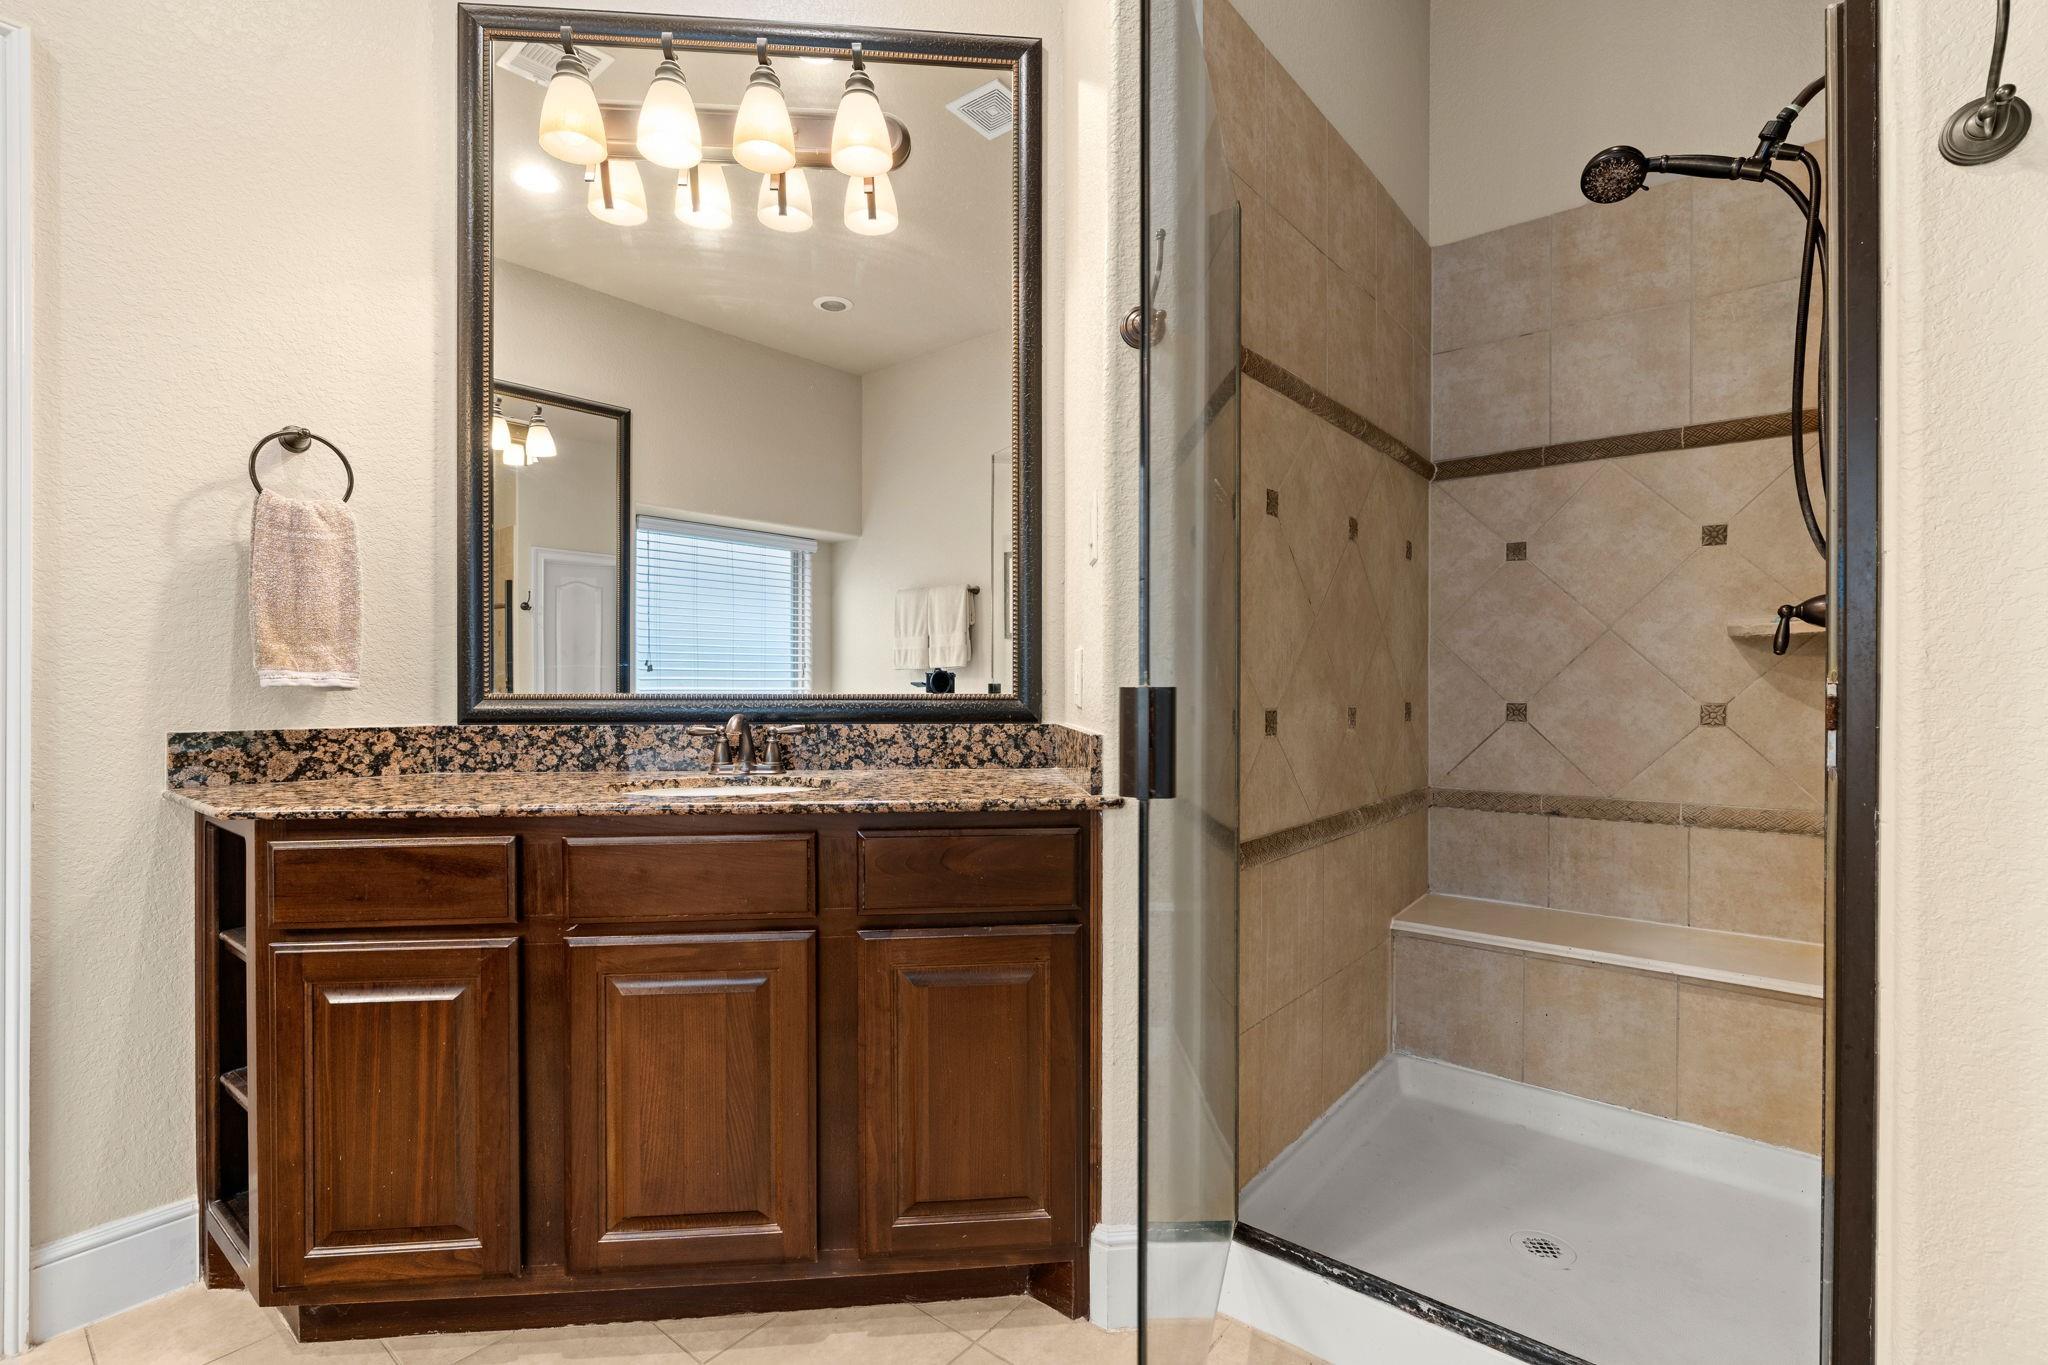
This view features the secondary vanity and shower, highlighted by decorative tile insets.
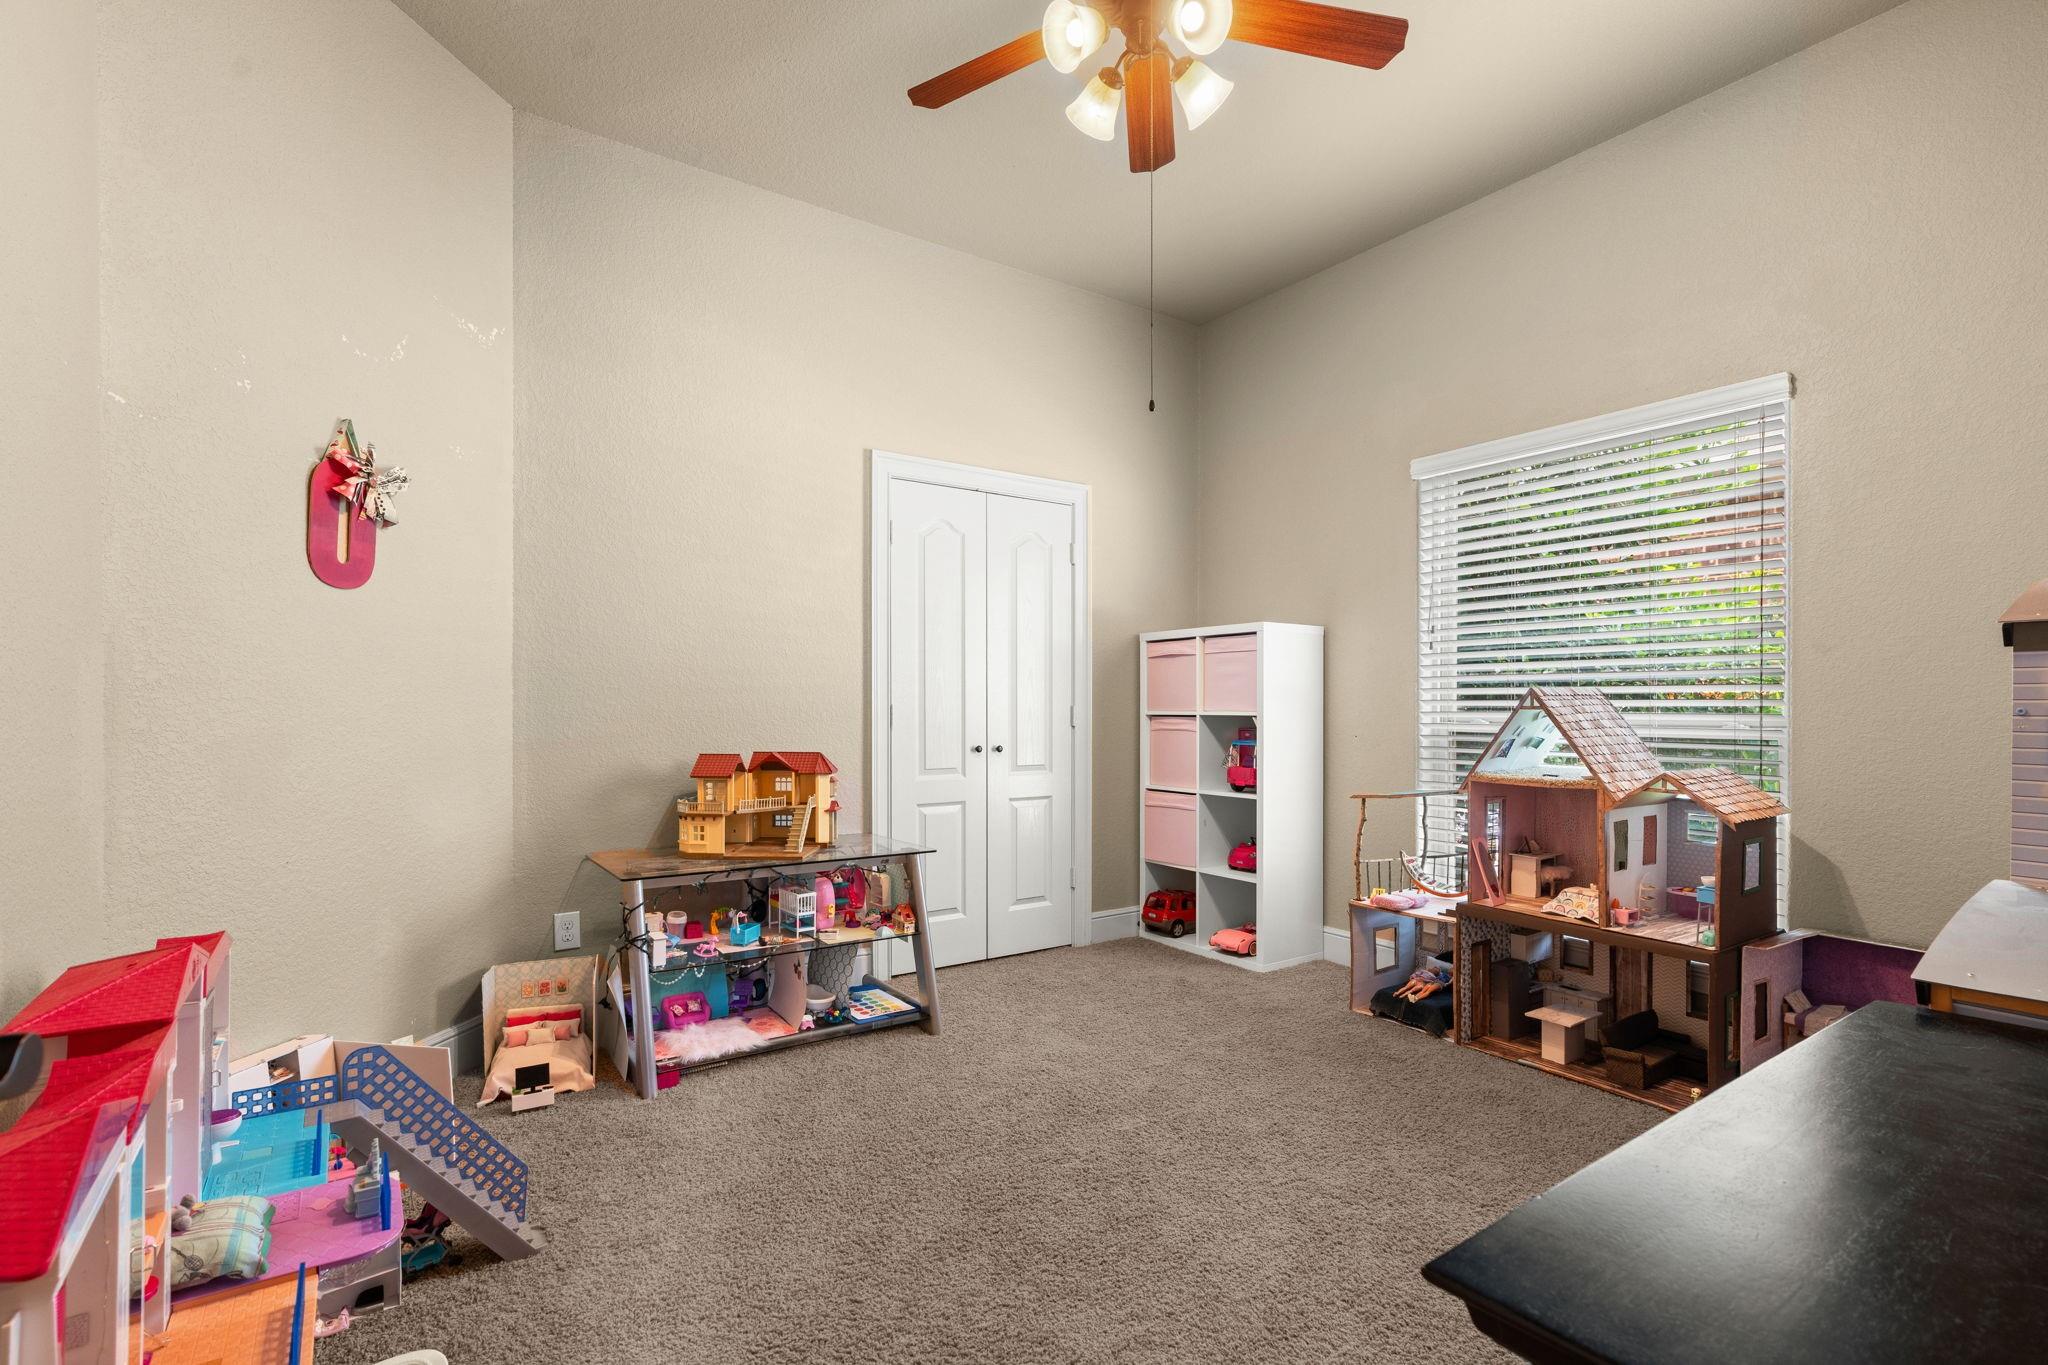
The second bedroom is situated on the first floor and currently serves as a playroom, featuring an adjacent full bathroom and a front-facing orientation.
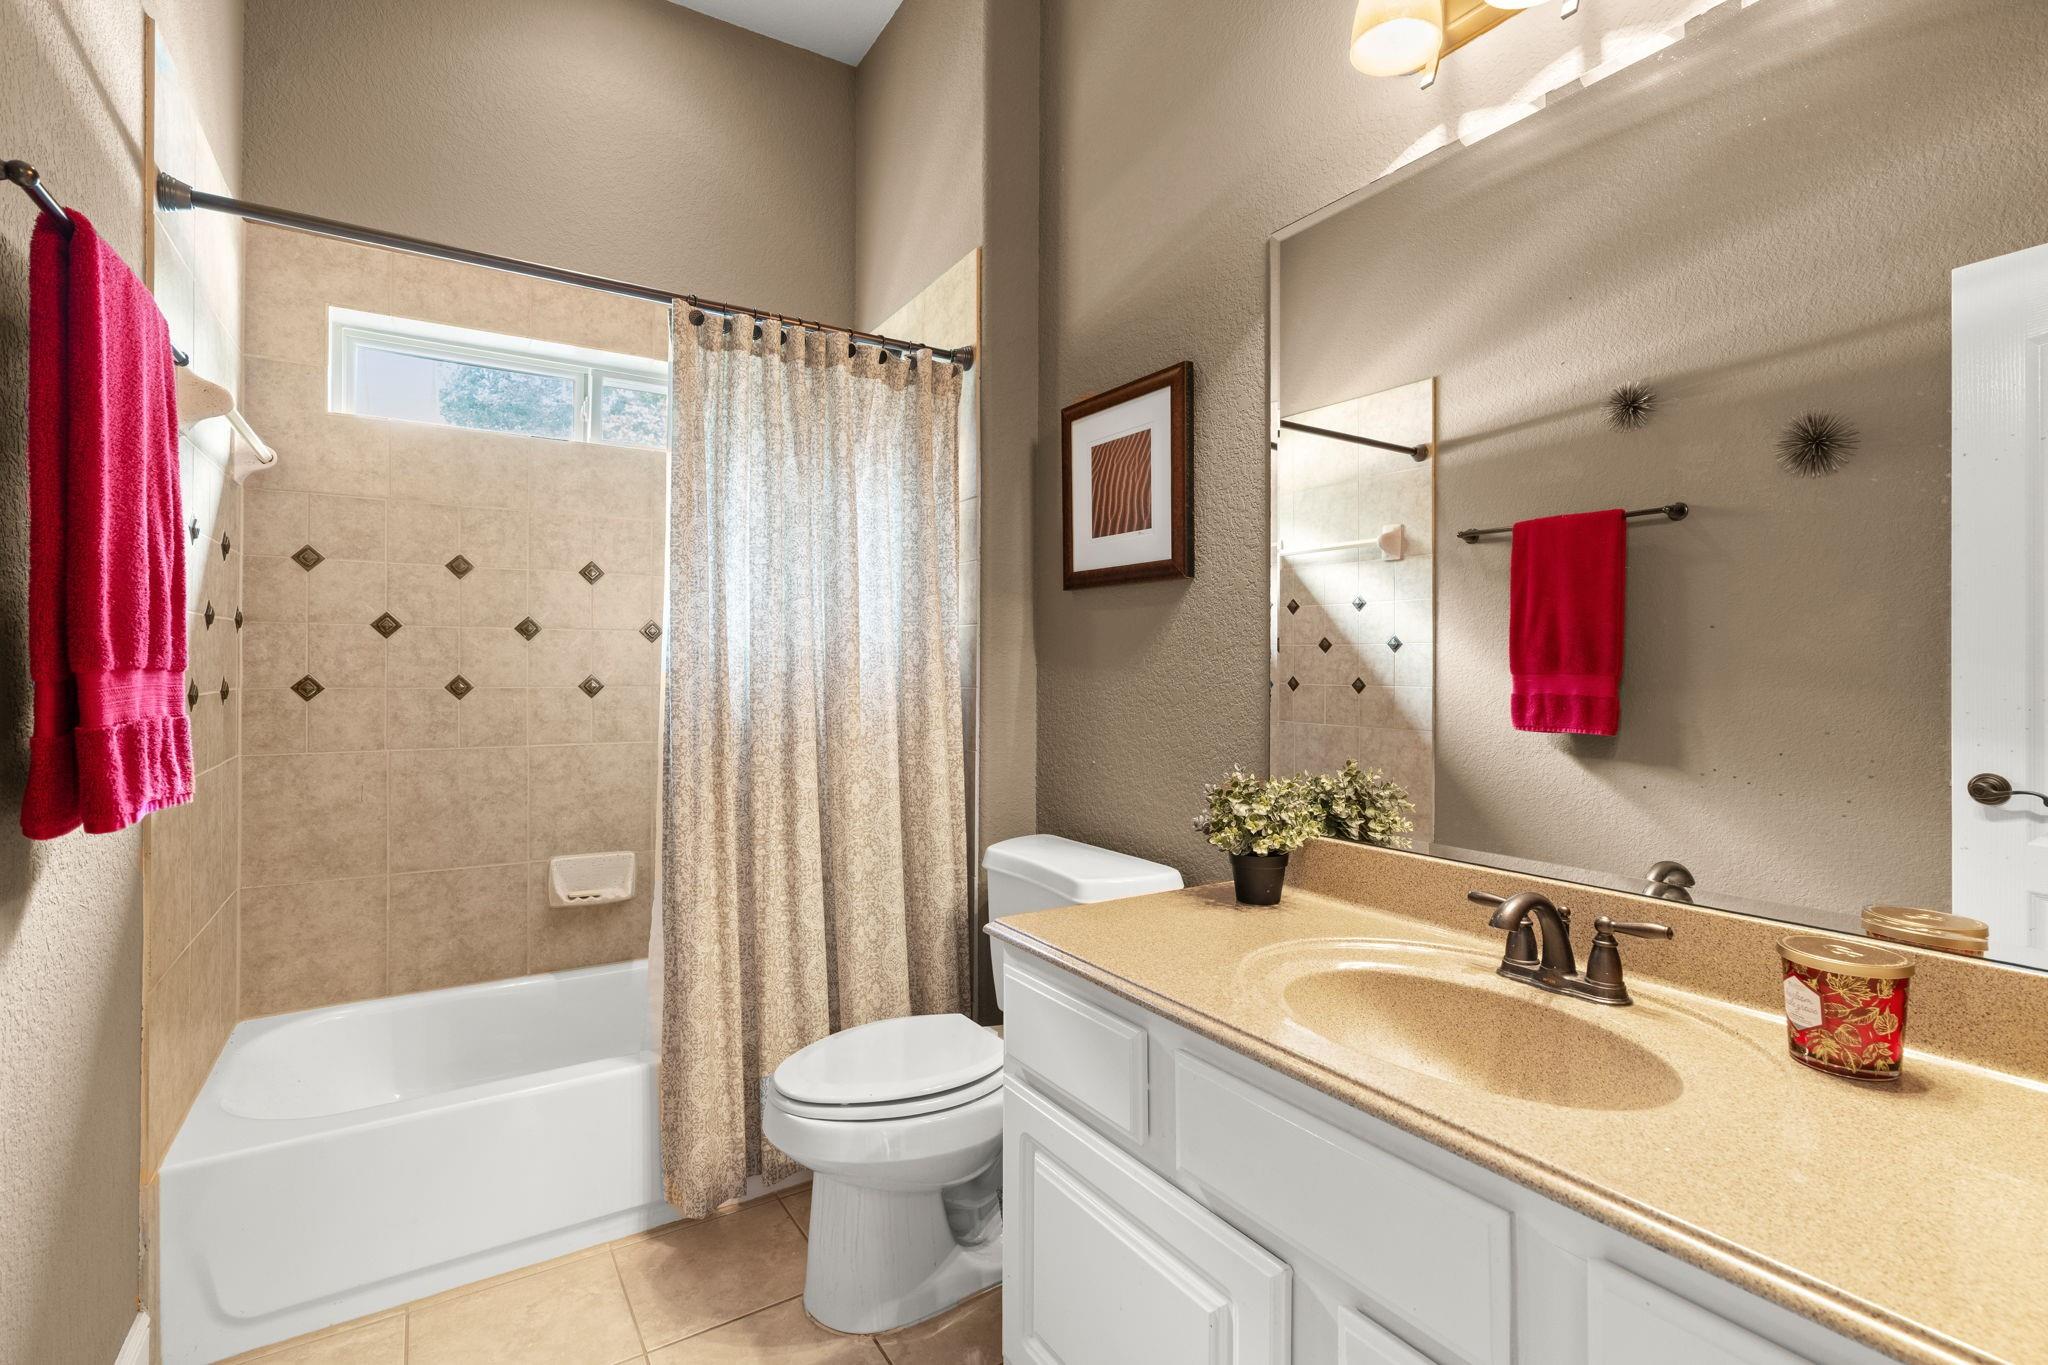
This full bathroom serves as a private en-suite for the second bedroom while also functioning as a convenient powder room for the first floor.
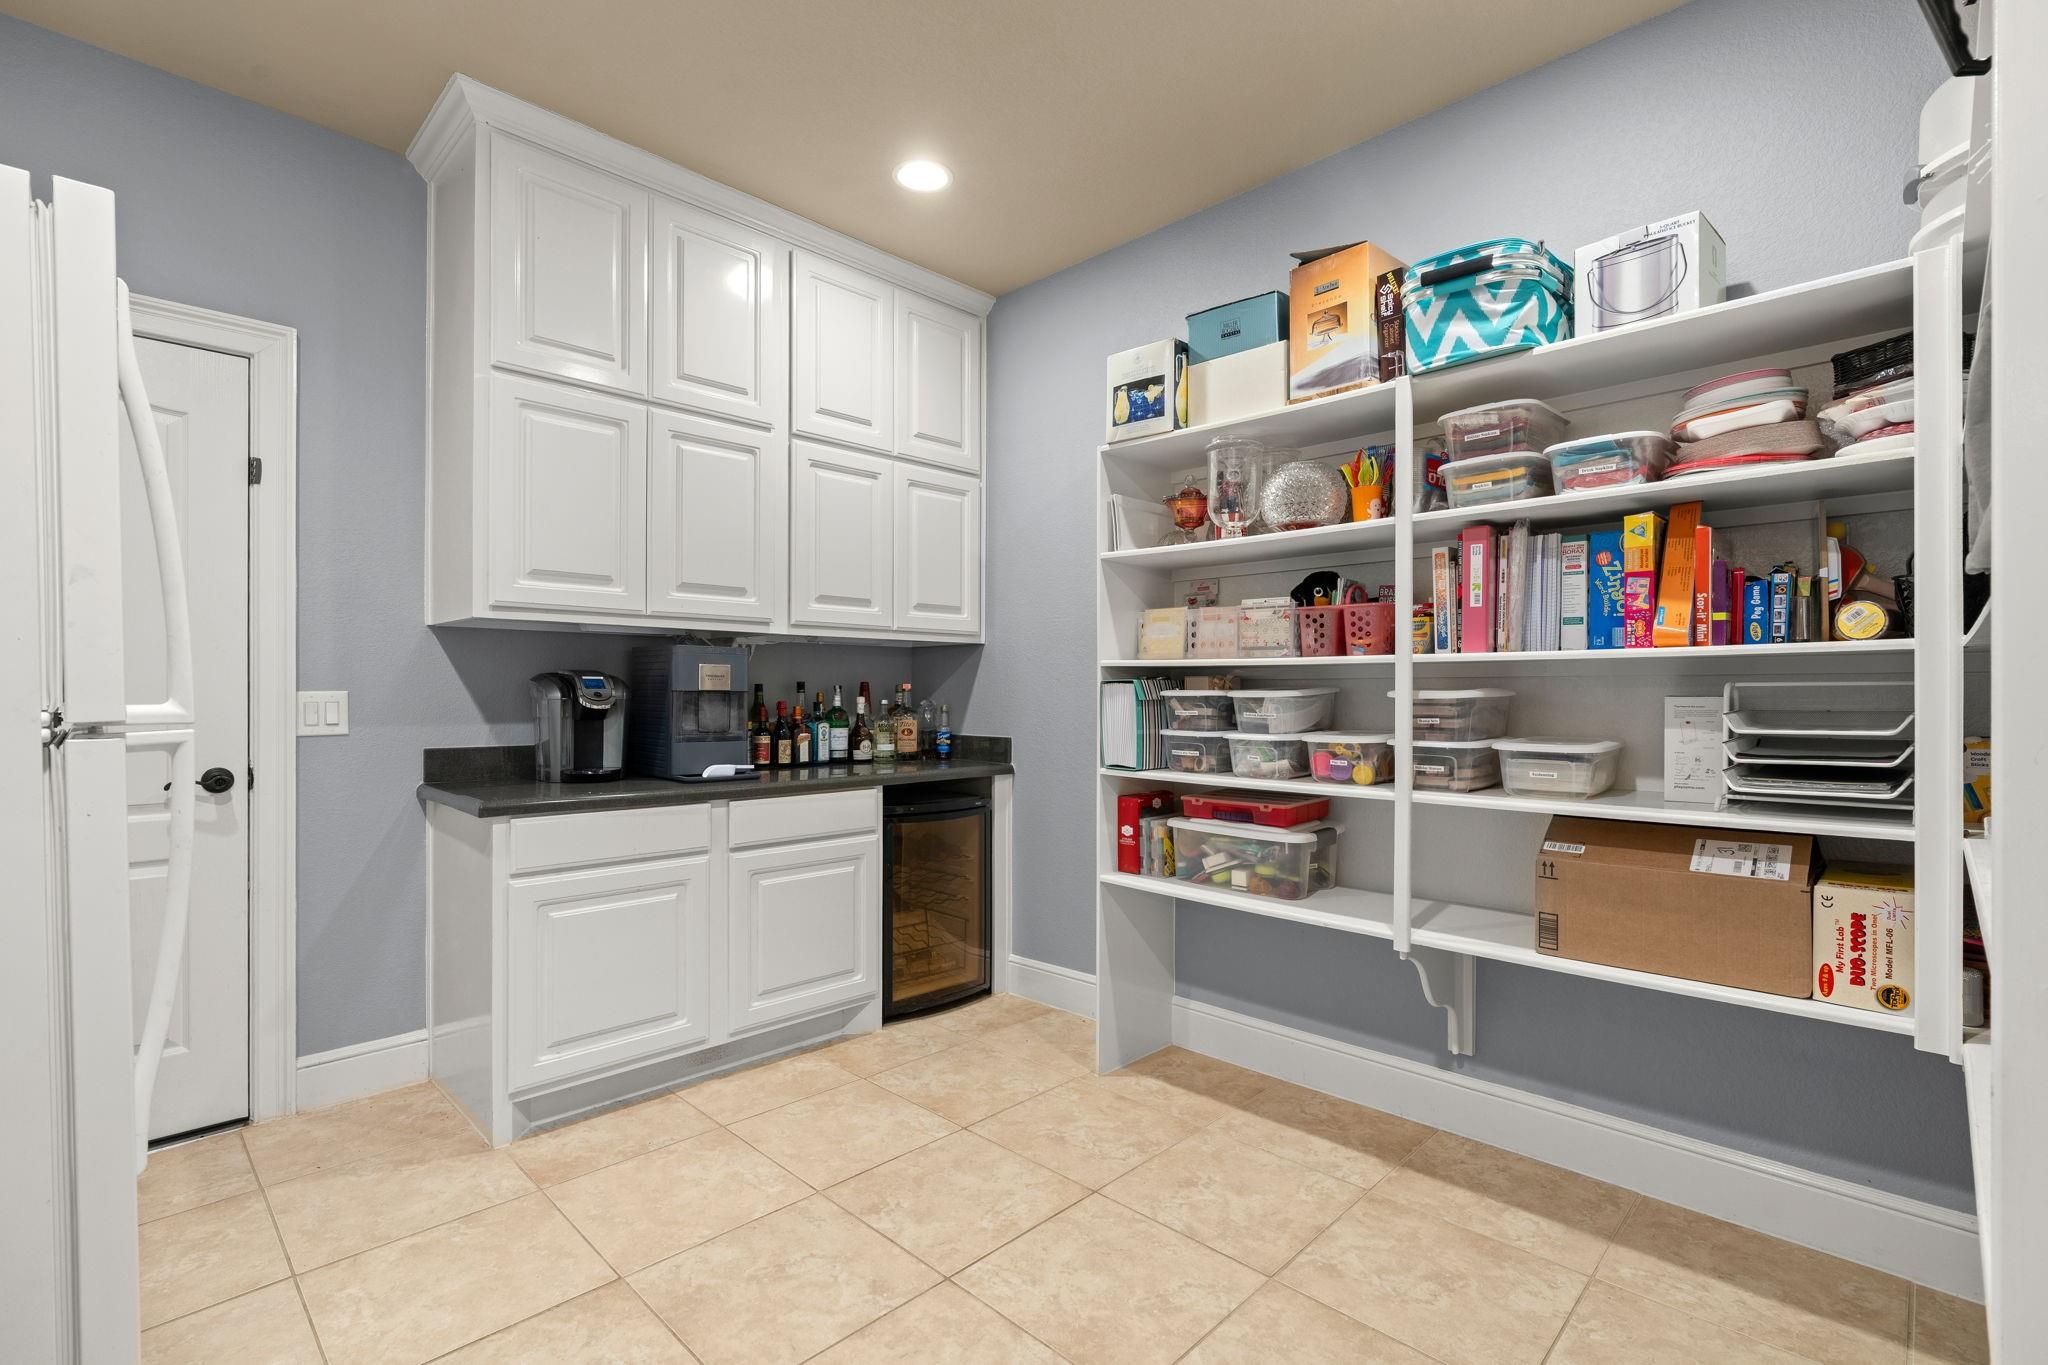
This spacious 11' x 12' area, created by converting half of the third tandem garage bay, offers exceptional versatility. It serves as an ideal pantry or multipurpose space, perfectly suited for a coffee and wine bar, craft storage, or bulk organization.
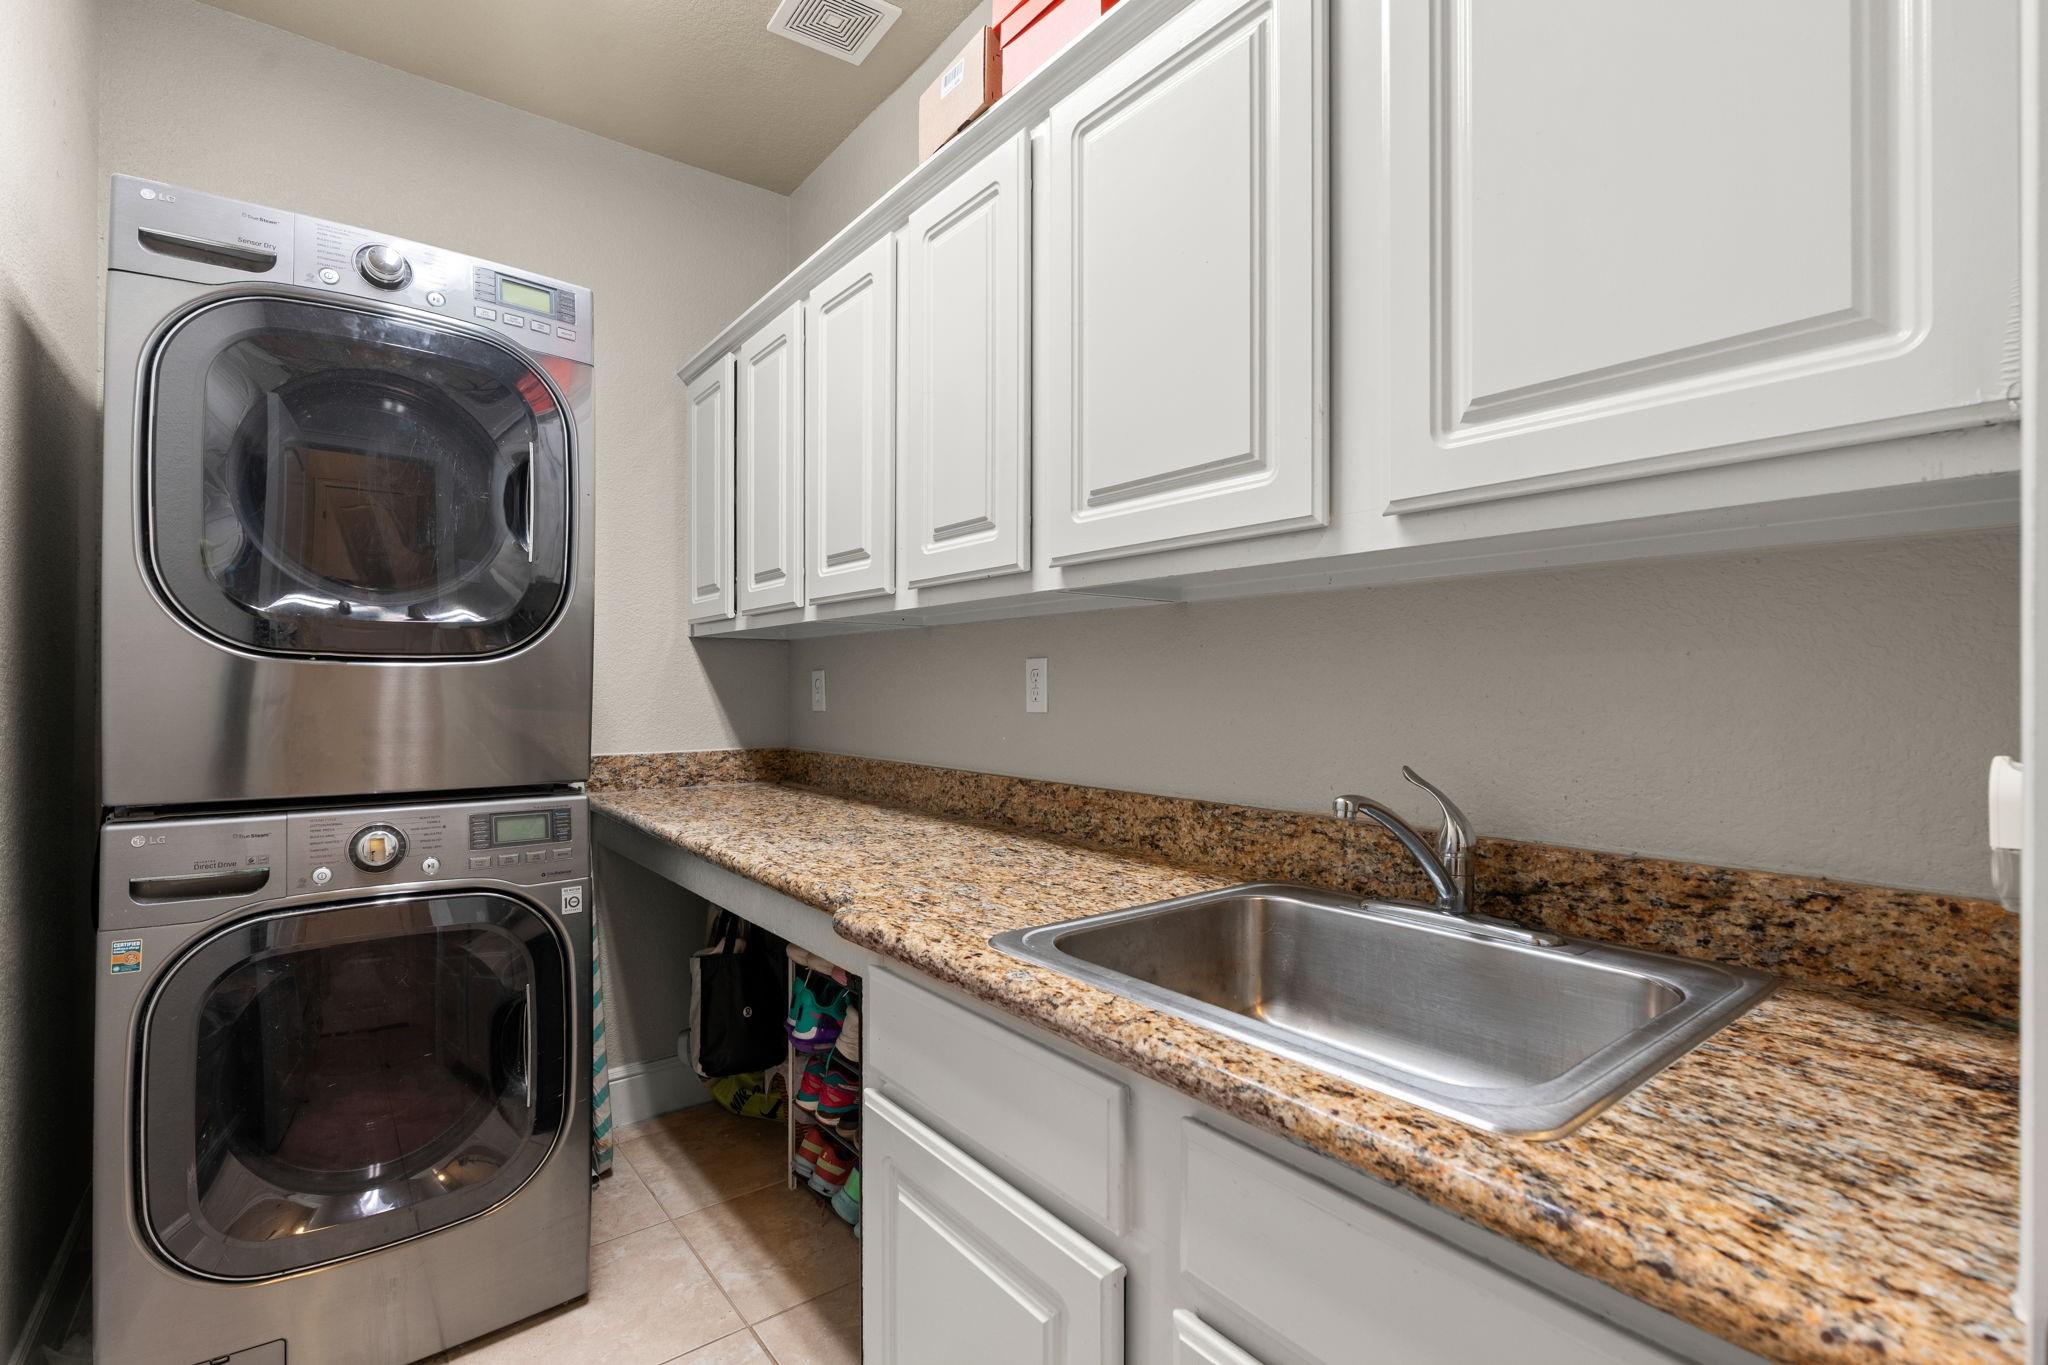
The laundry room, featuring a utility sink, is conveniently located adjacent to the kitchen.
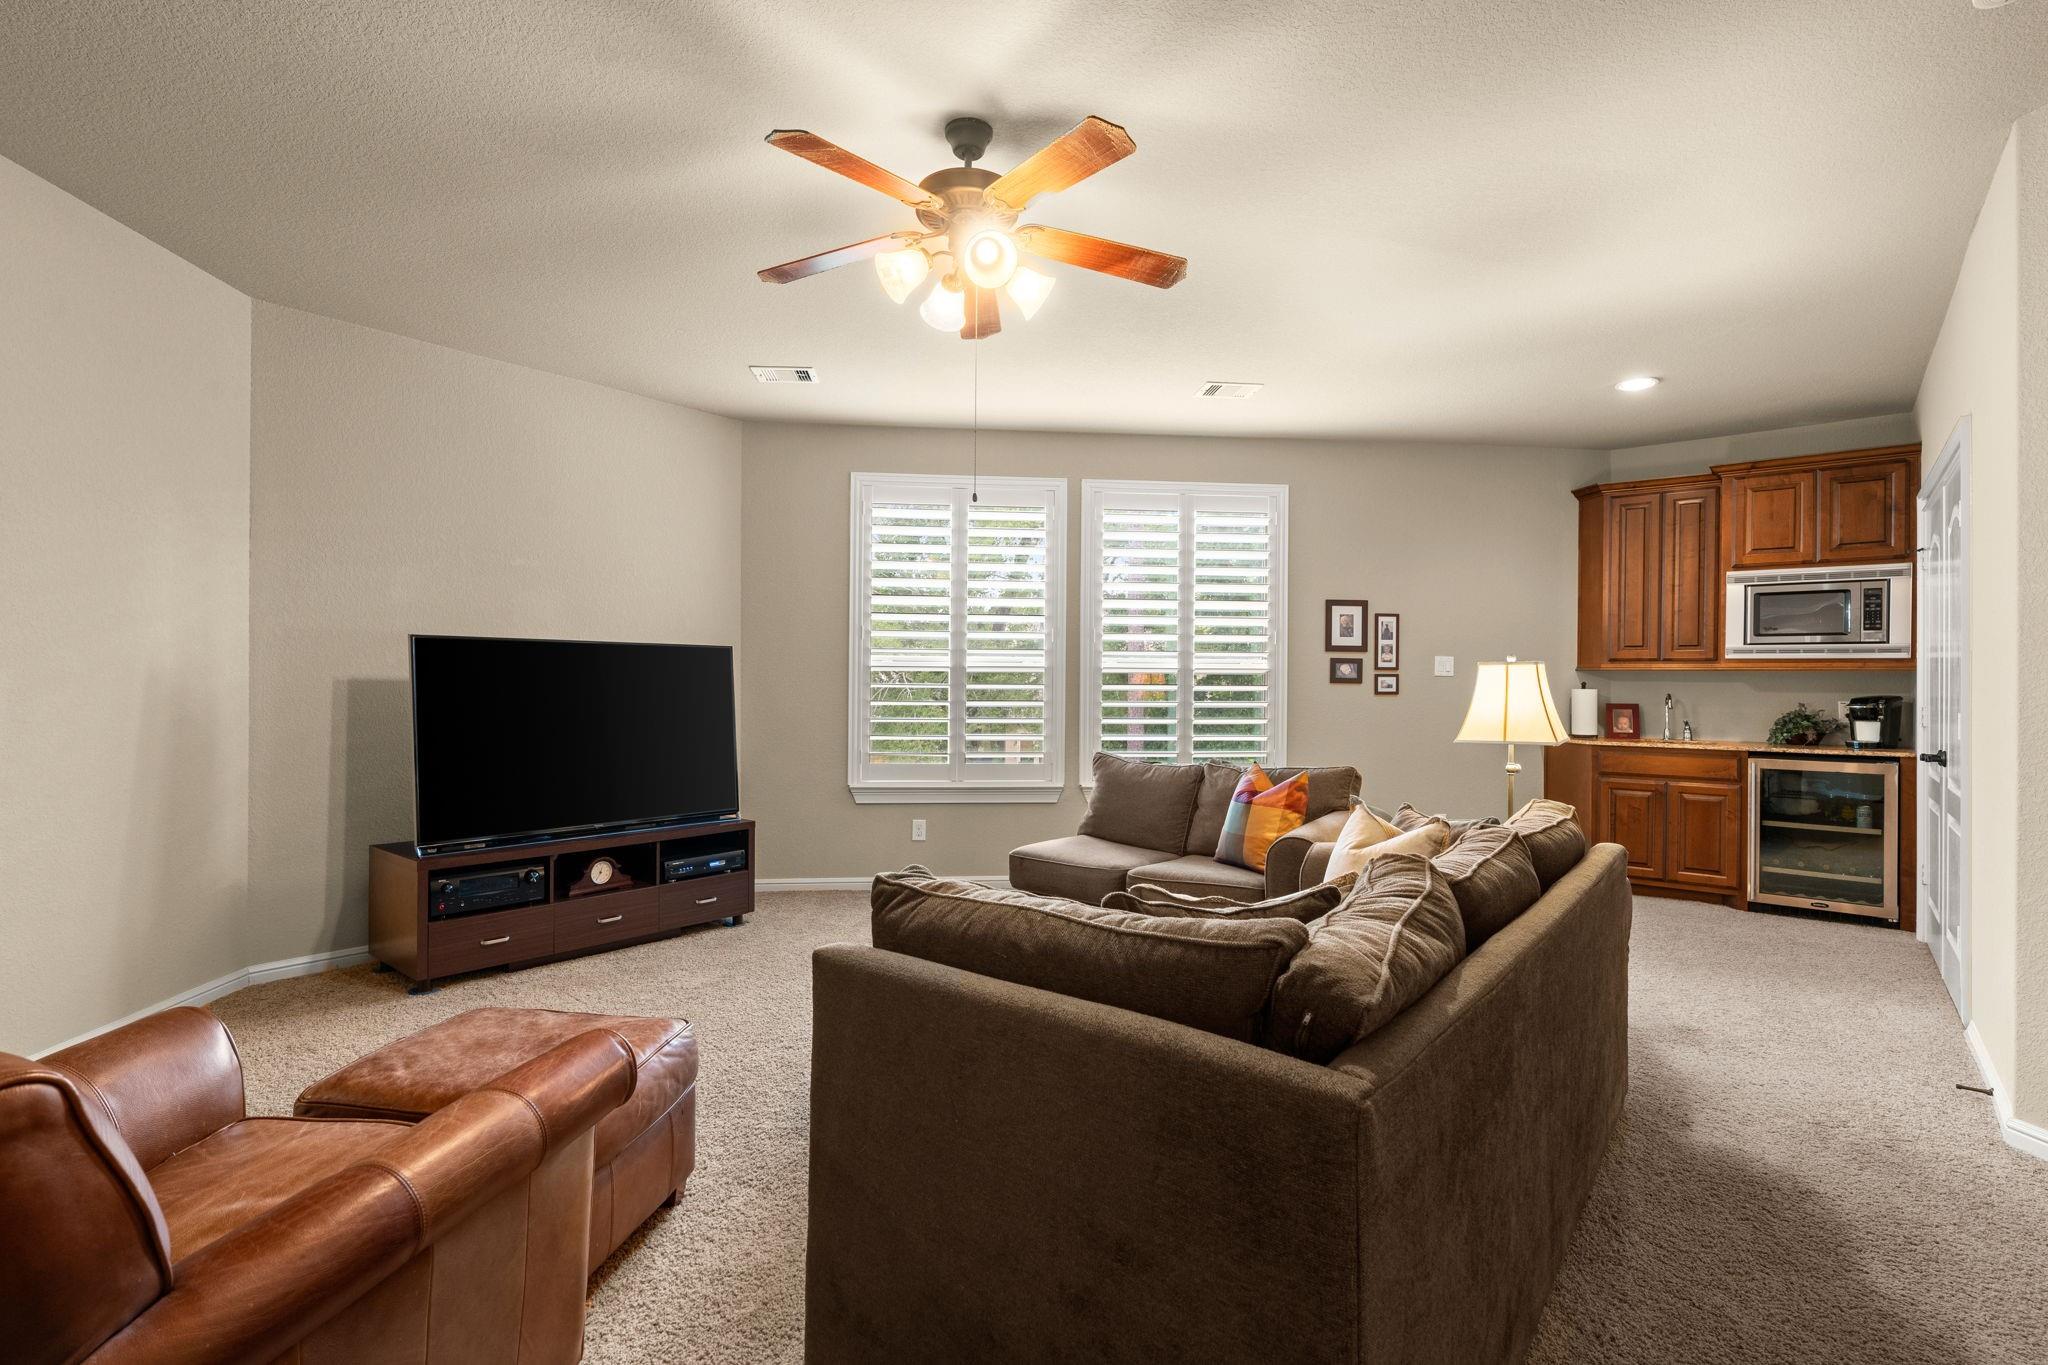
With a wet bar, microwave and beverage refrigerator, entertaining family and friends will be a breeze in this cozy game room. Double doors on the right open to the media room.
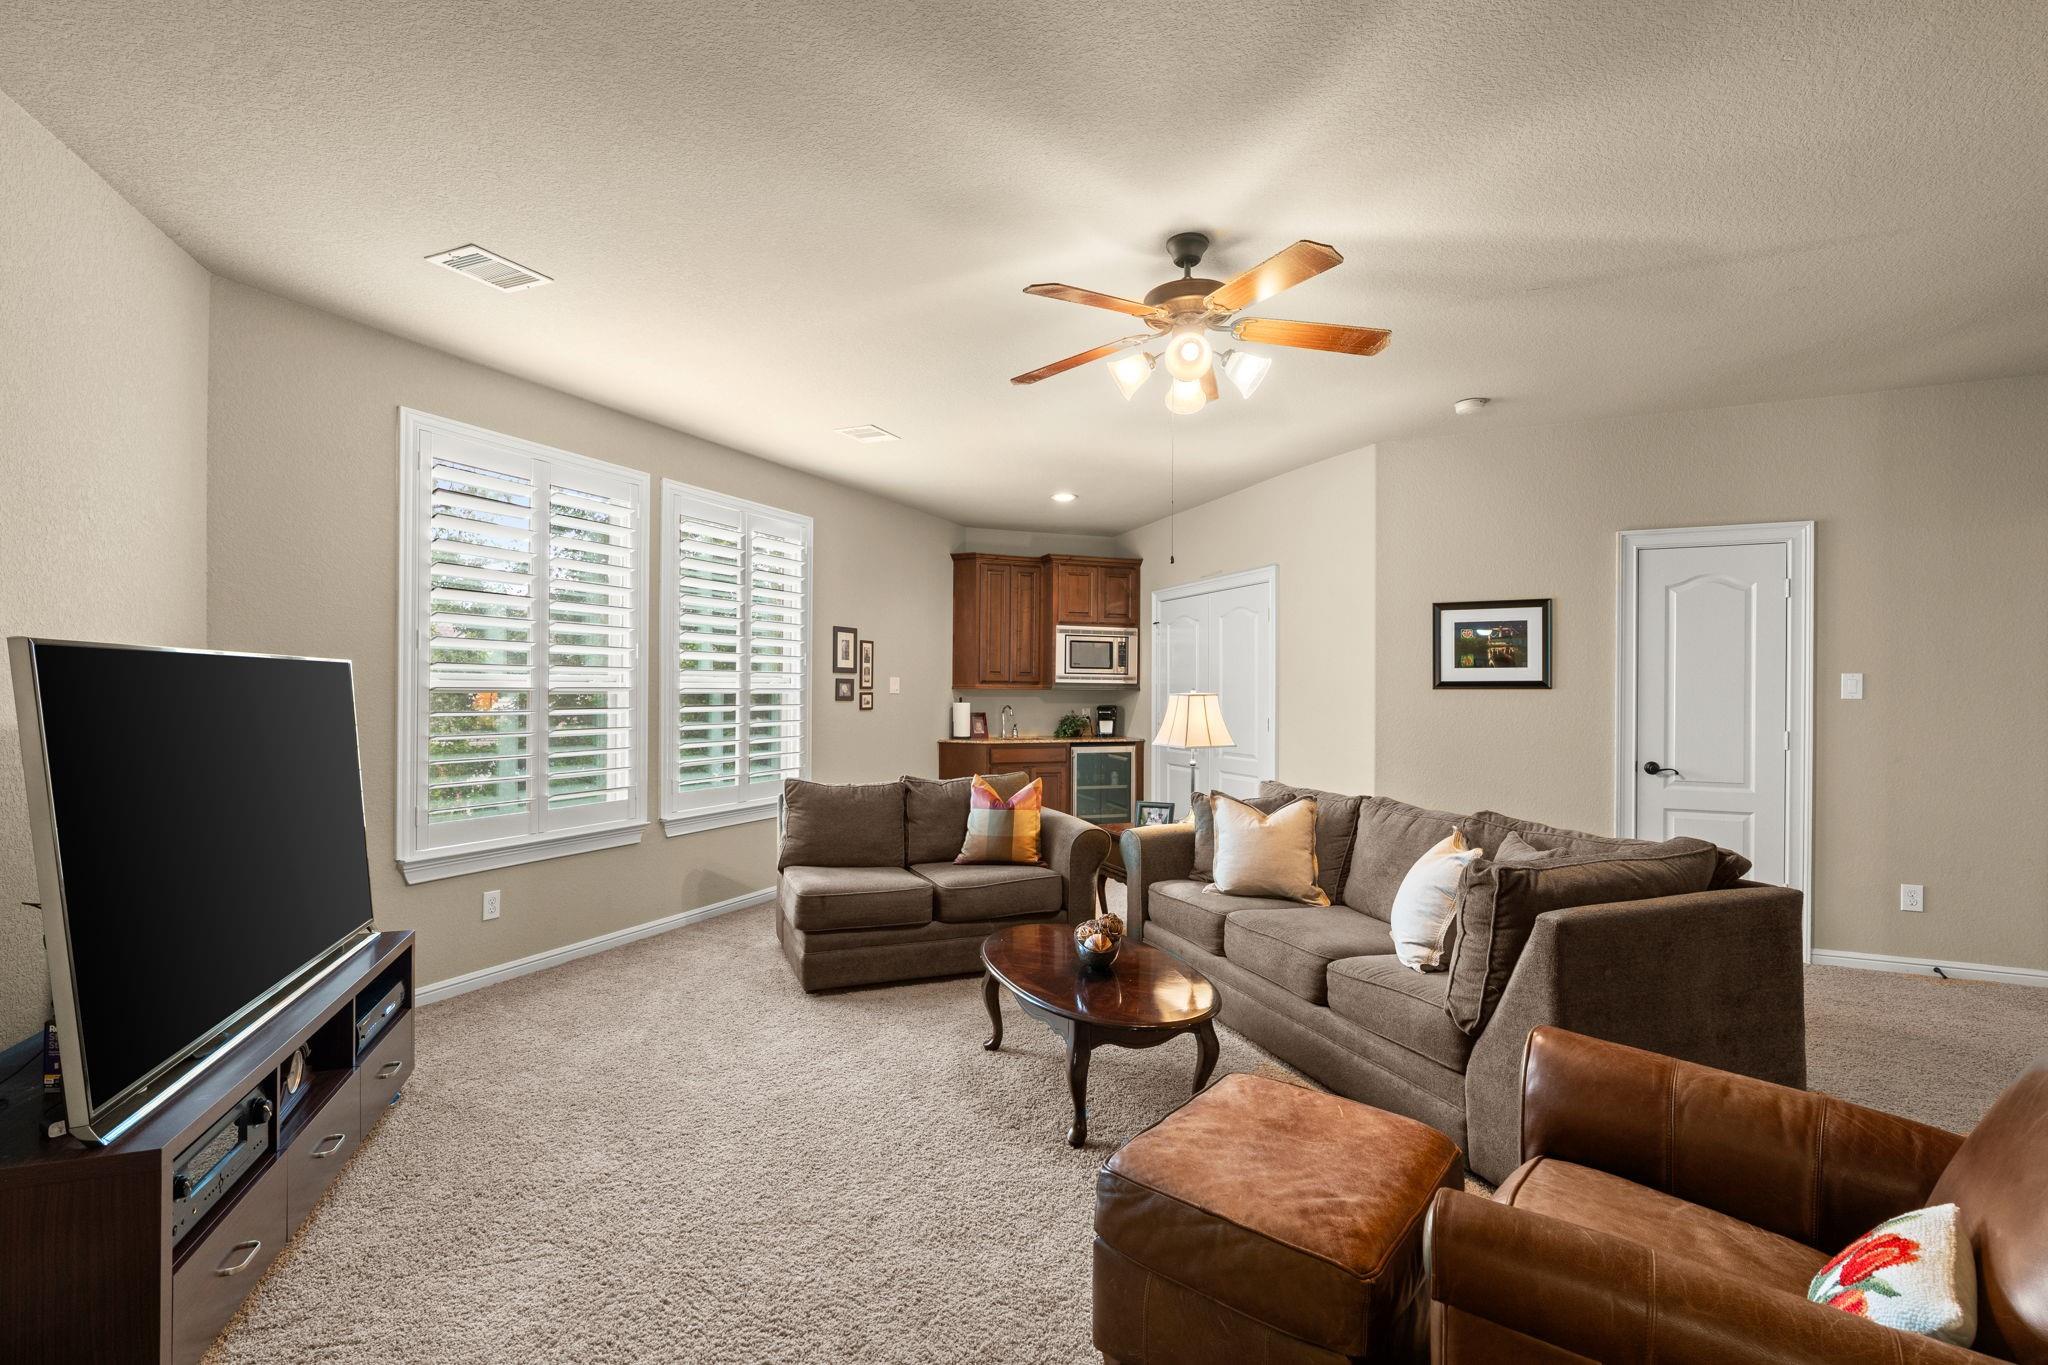
Large windows with plantation shutters overlook the backyard. Double doors open to the media room, single door opens to a closet. Not shown is one of the two Texas basements.
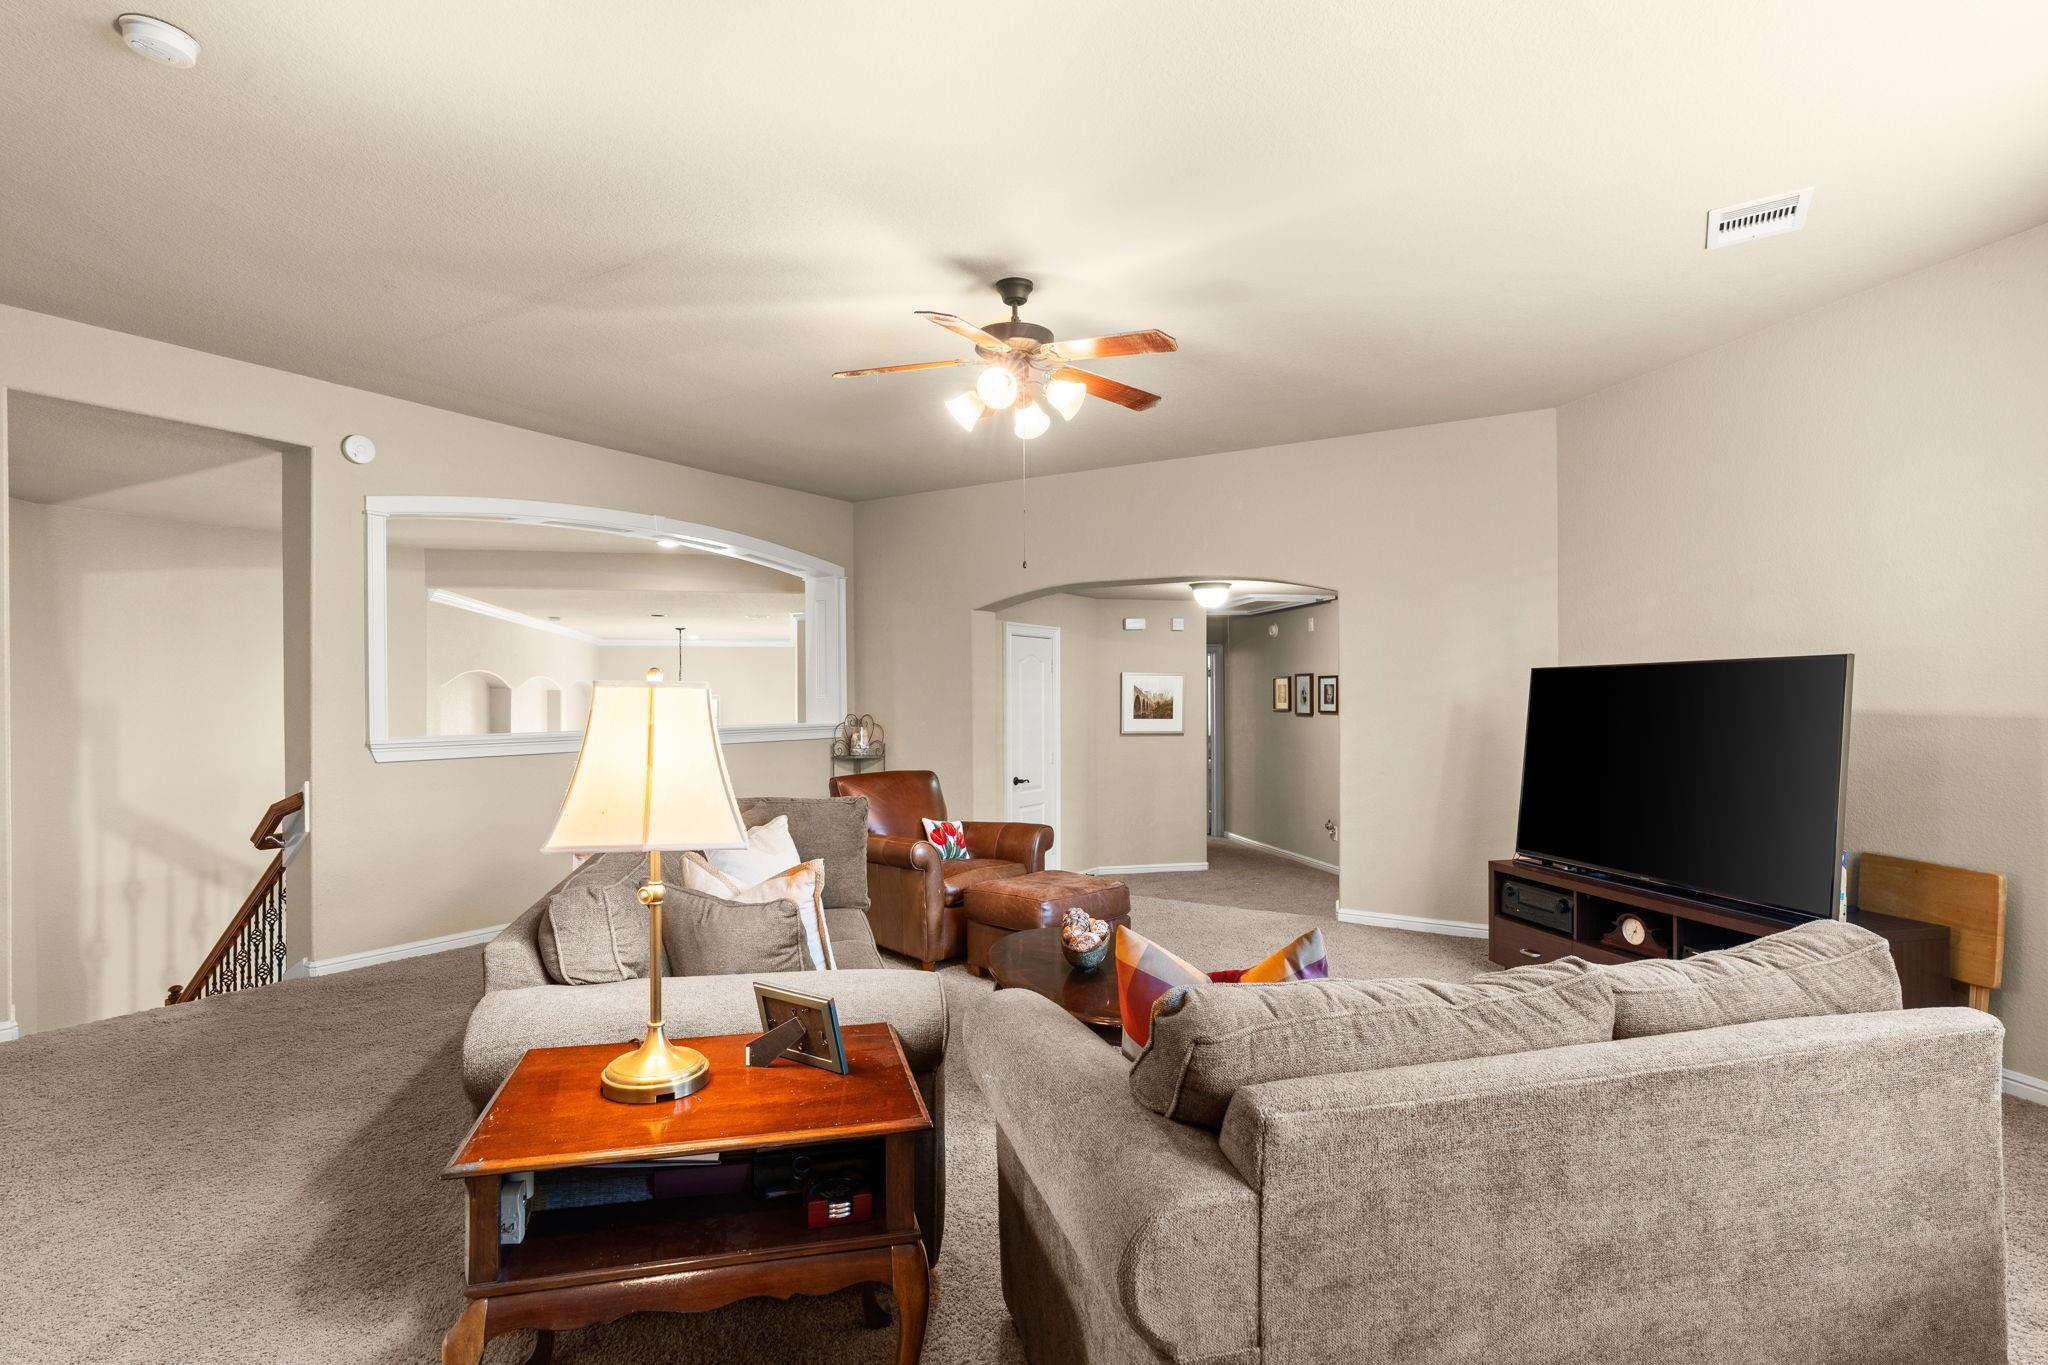
Game room looking toward staircase on the left and hallway leading to the additional three bedrooms on the right. Door to large linen closet shown mid-photo.
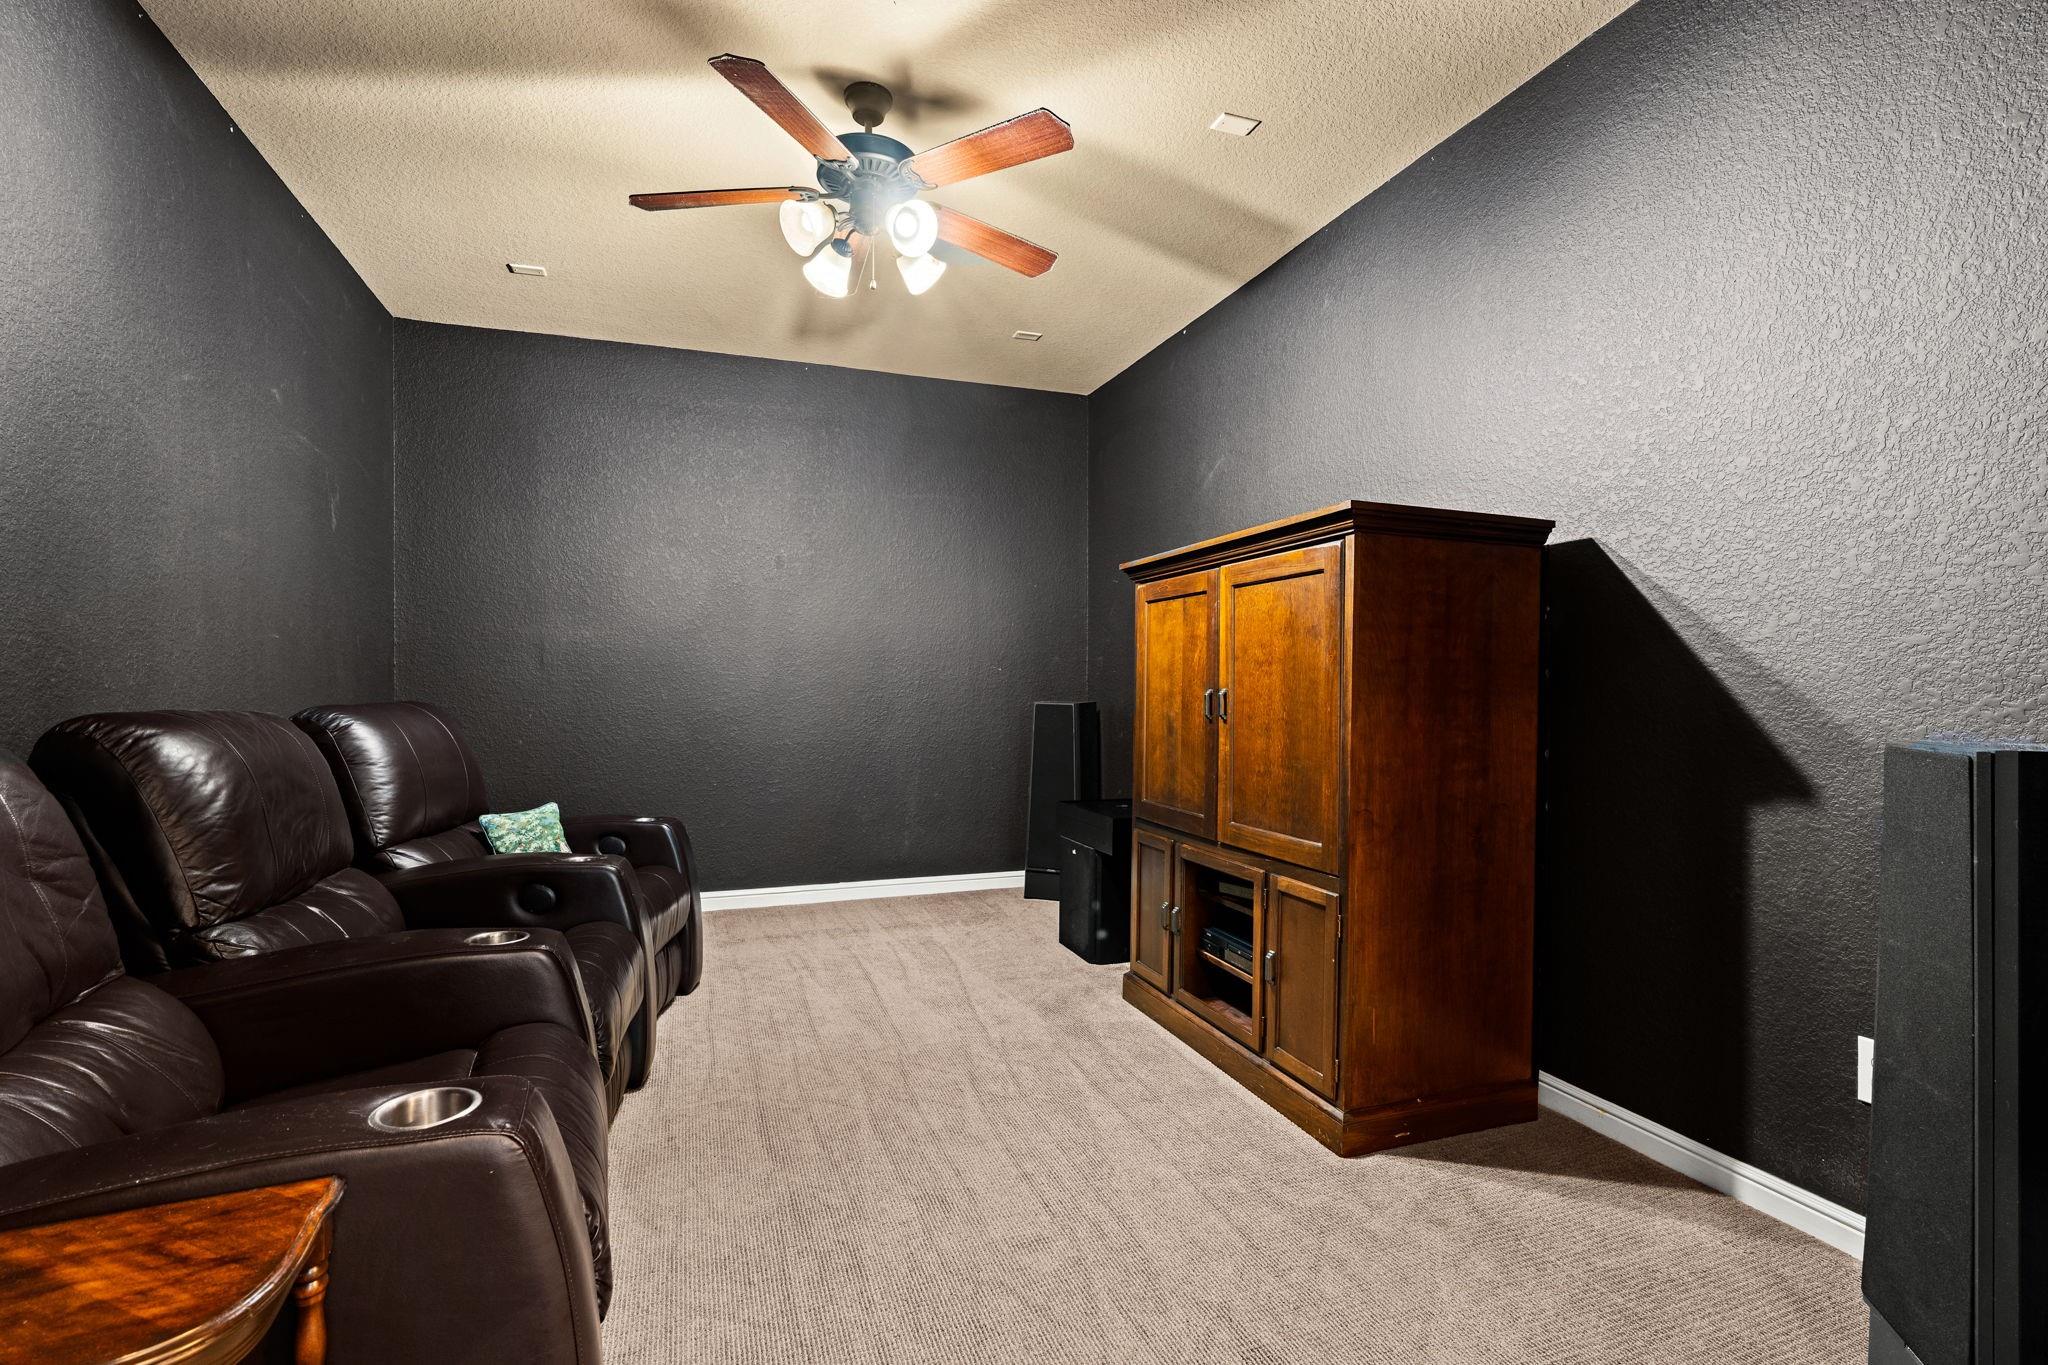
Grab the popcorn and drinks and enjoy movie night with family and friends! Furnishings can be configured in a variety of ways.
This third bedroom faces the backyard and has a ceiling fan nice sized closet.
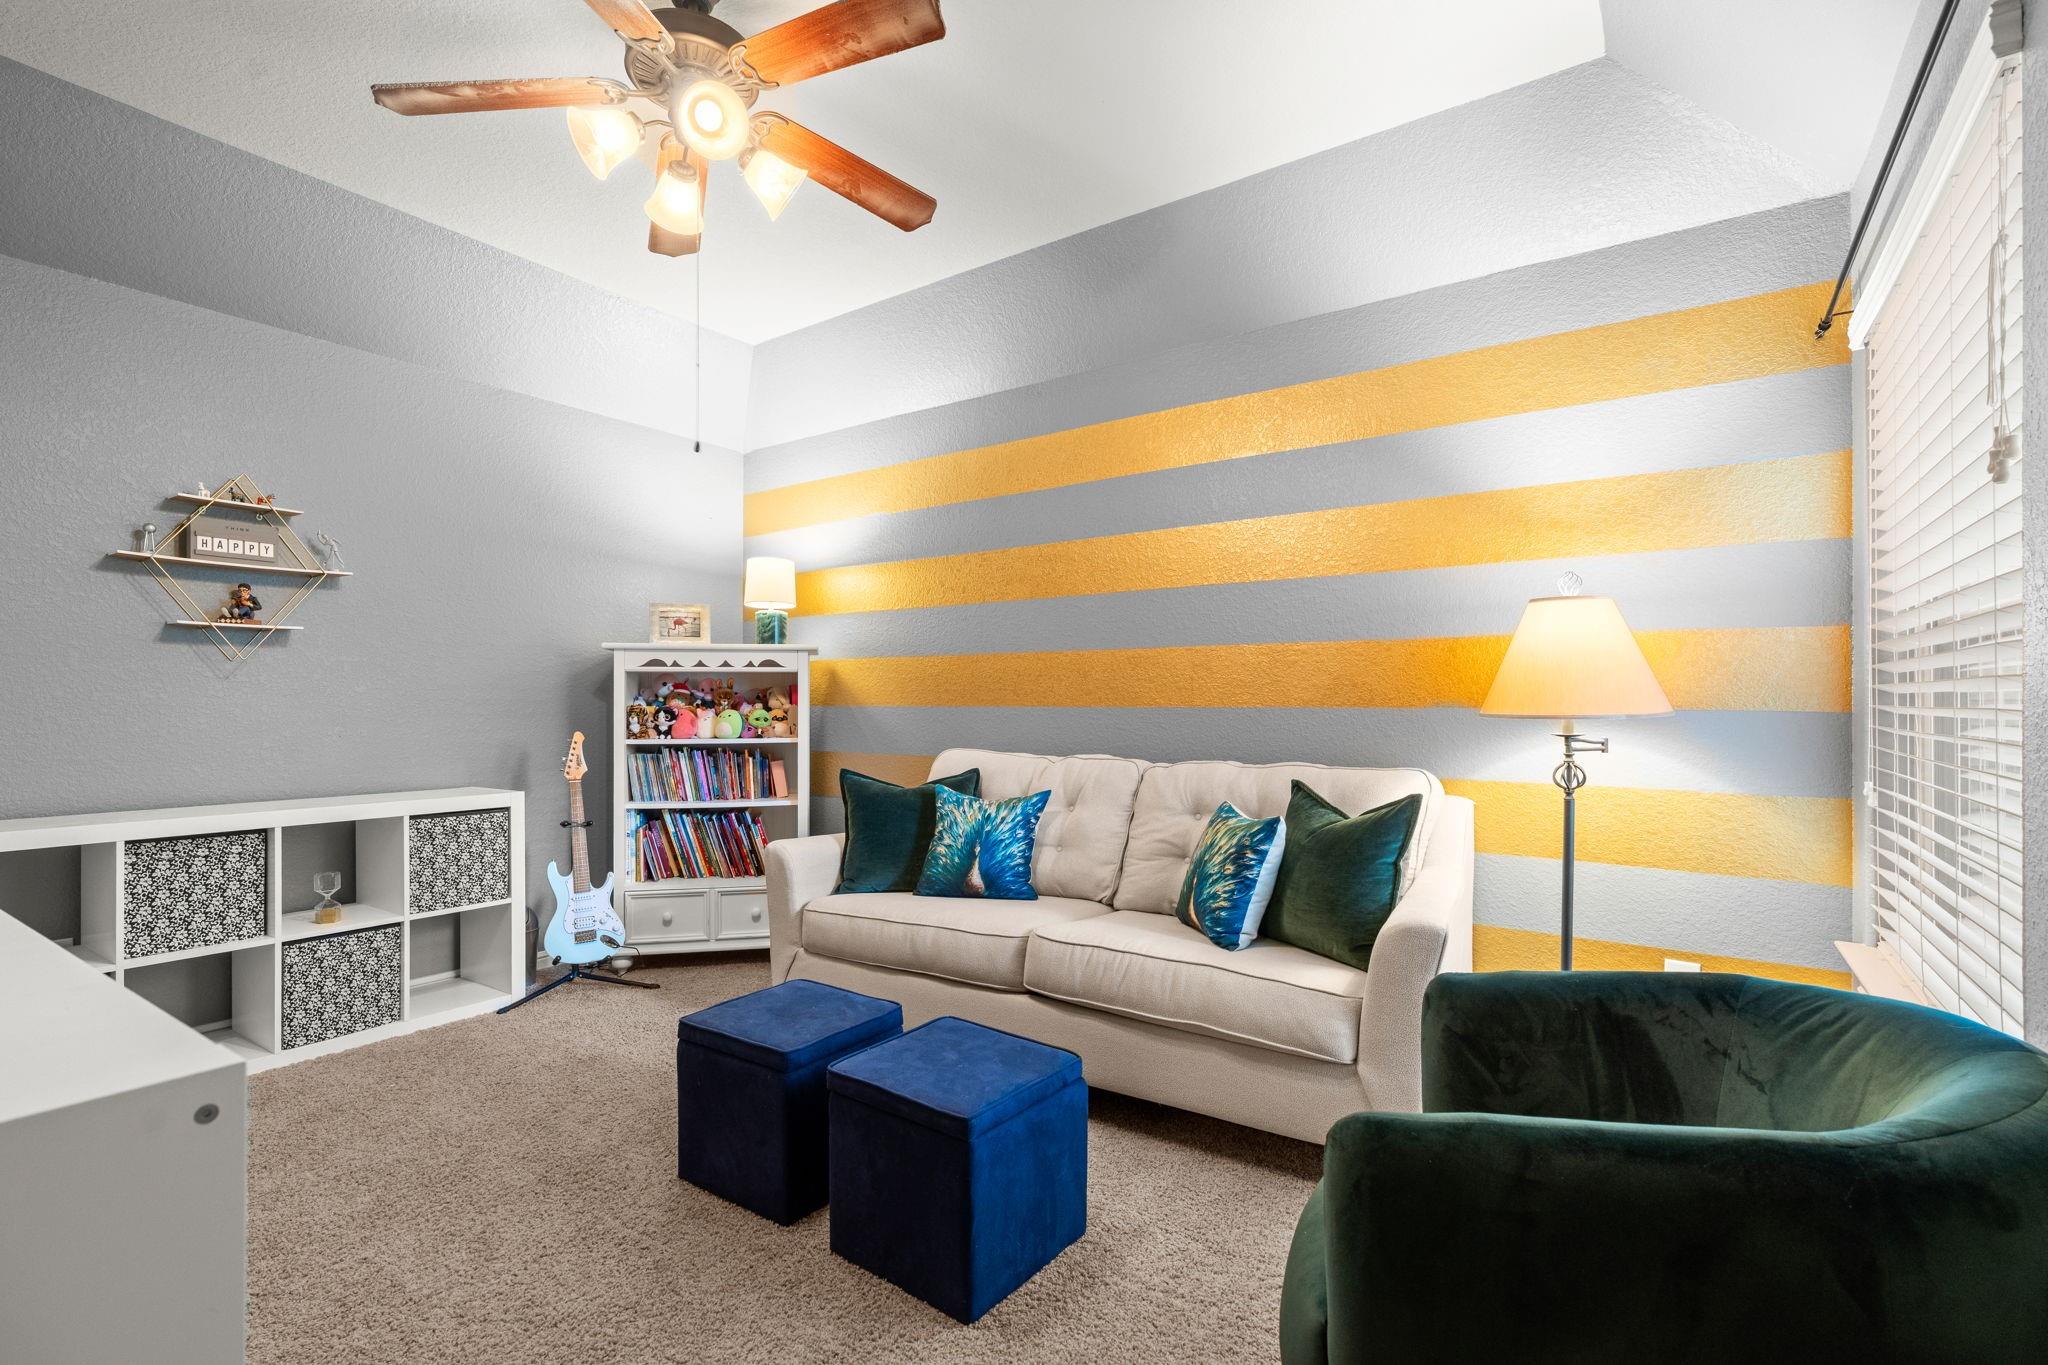
This fourth bedroom also faces the backyard and is being used as den. It has a closet and ceiling fan.
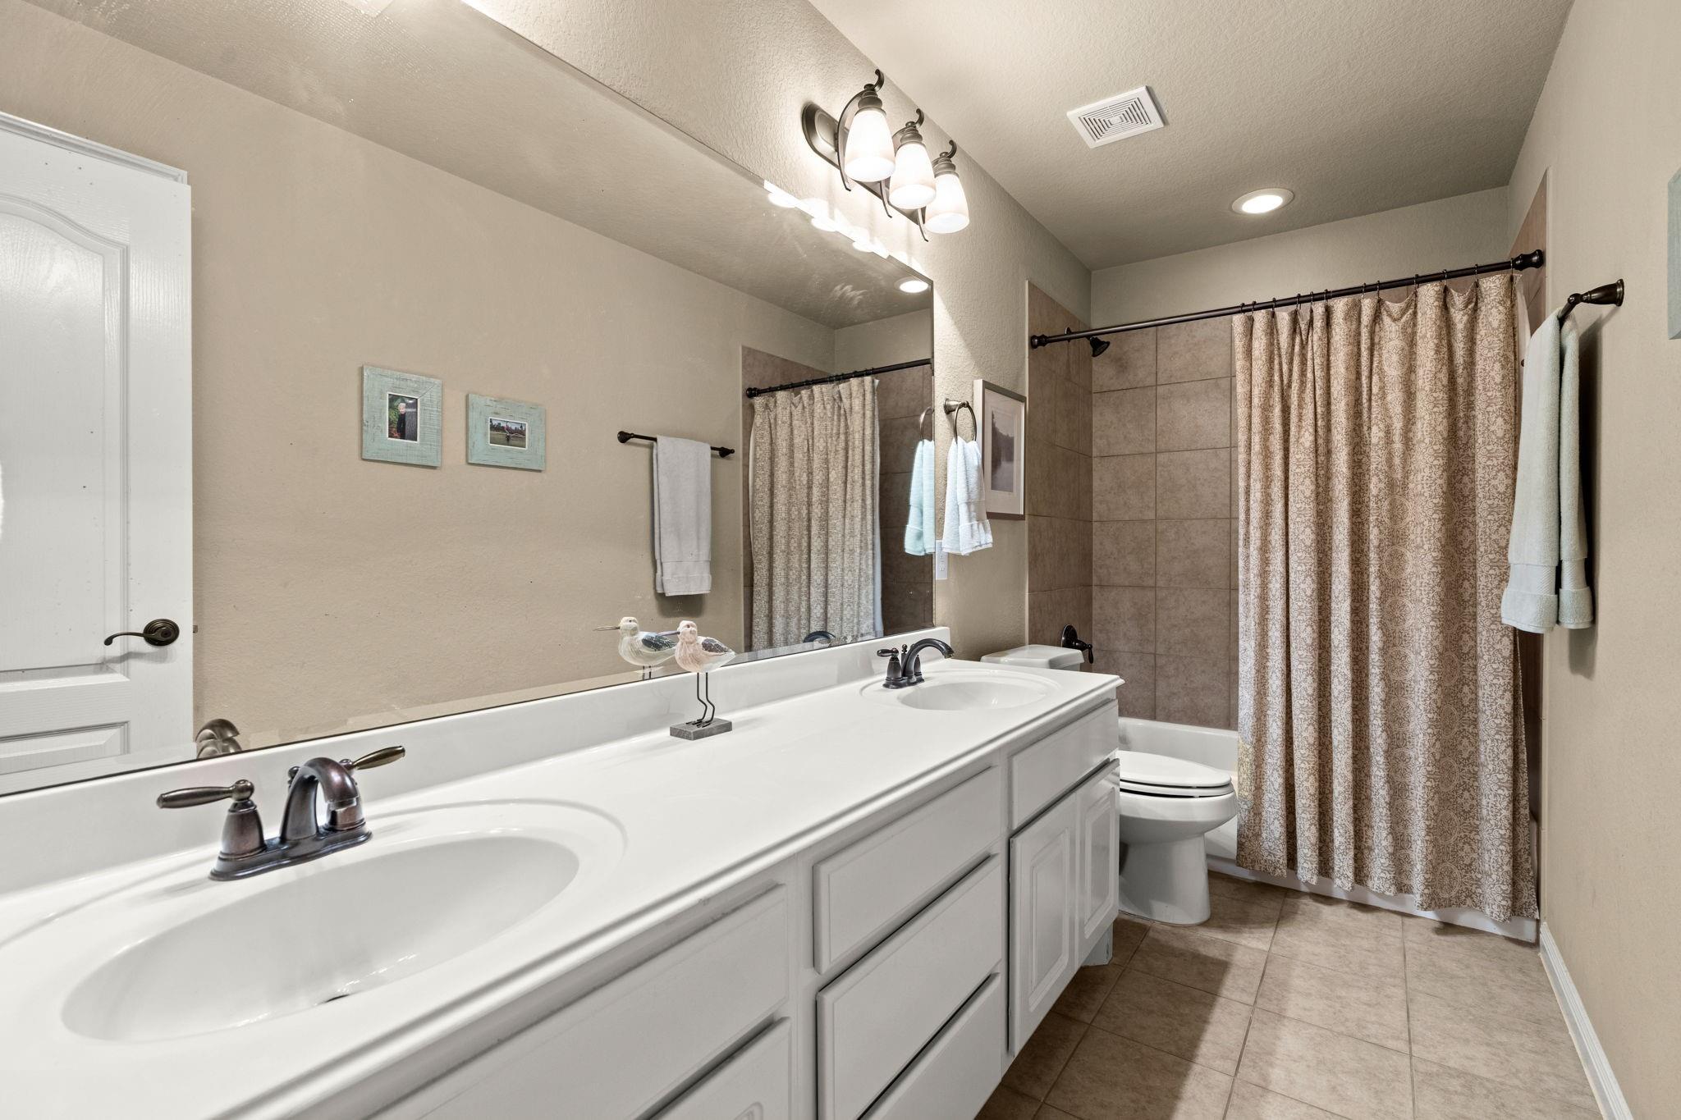
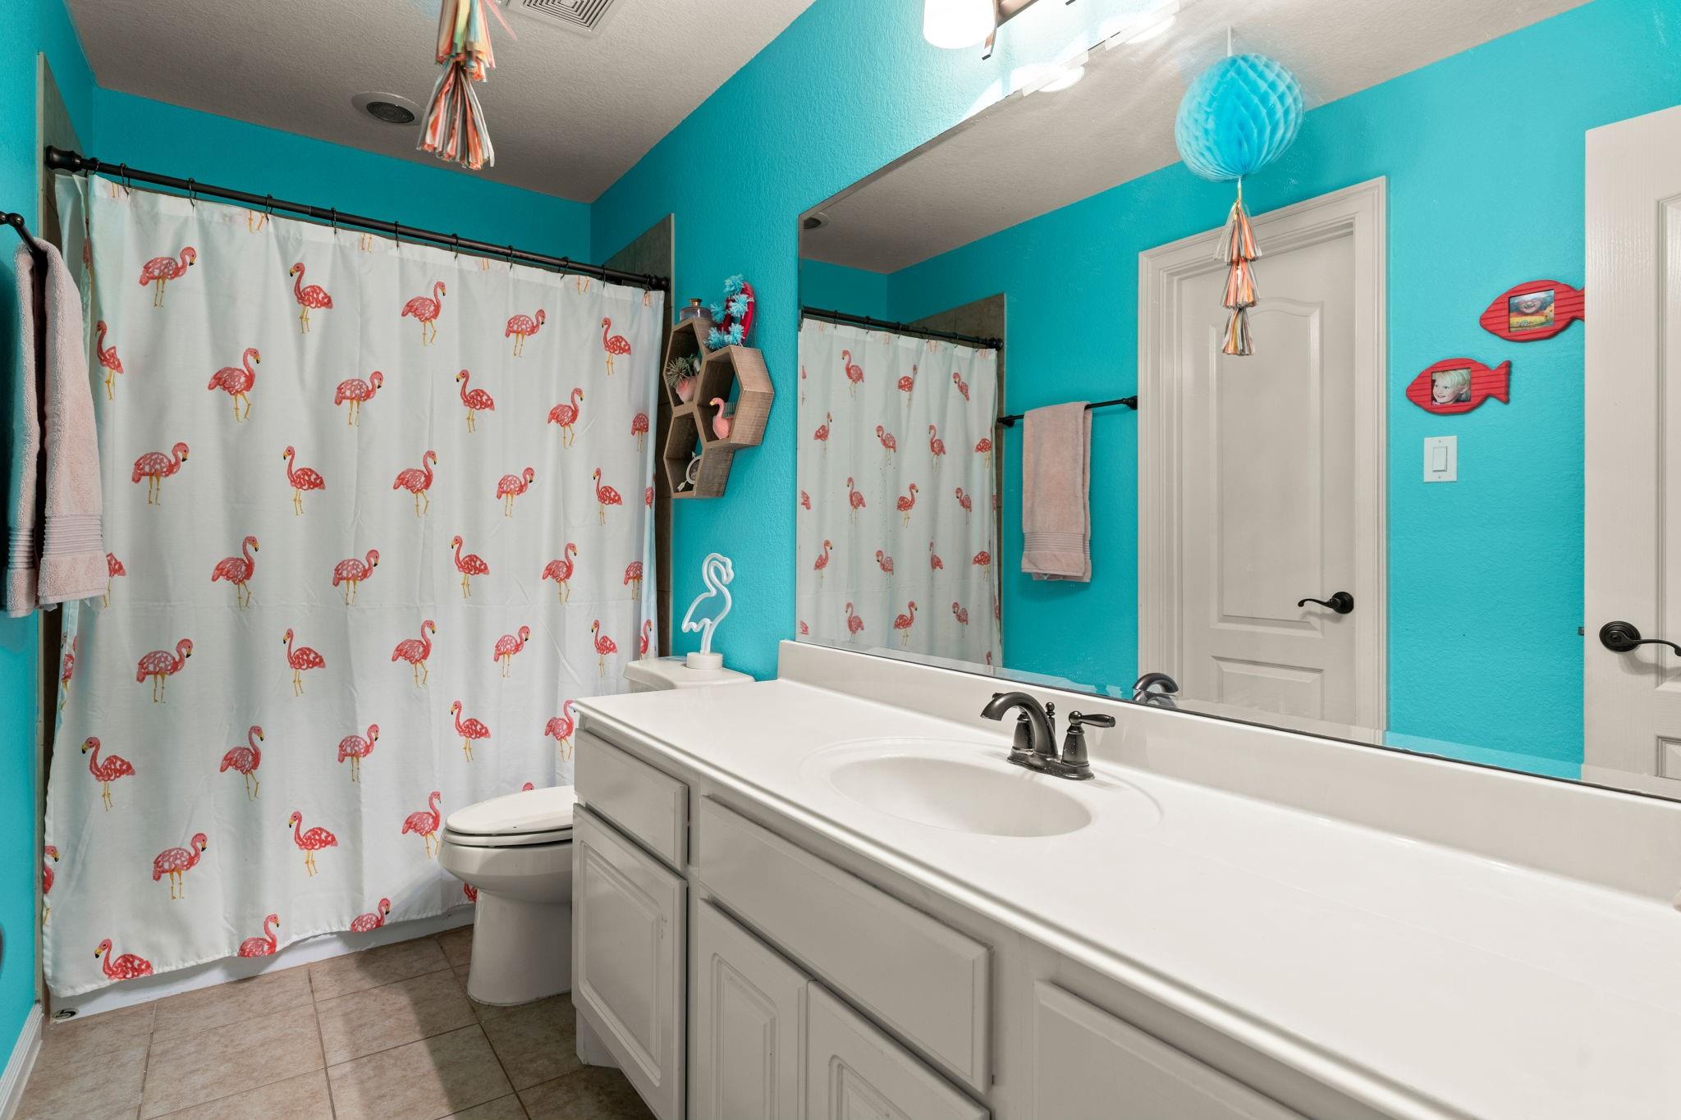
This dual-sink bathroom serves as a shared facility for the third and fourth bedrooms.
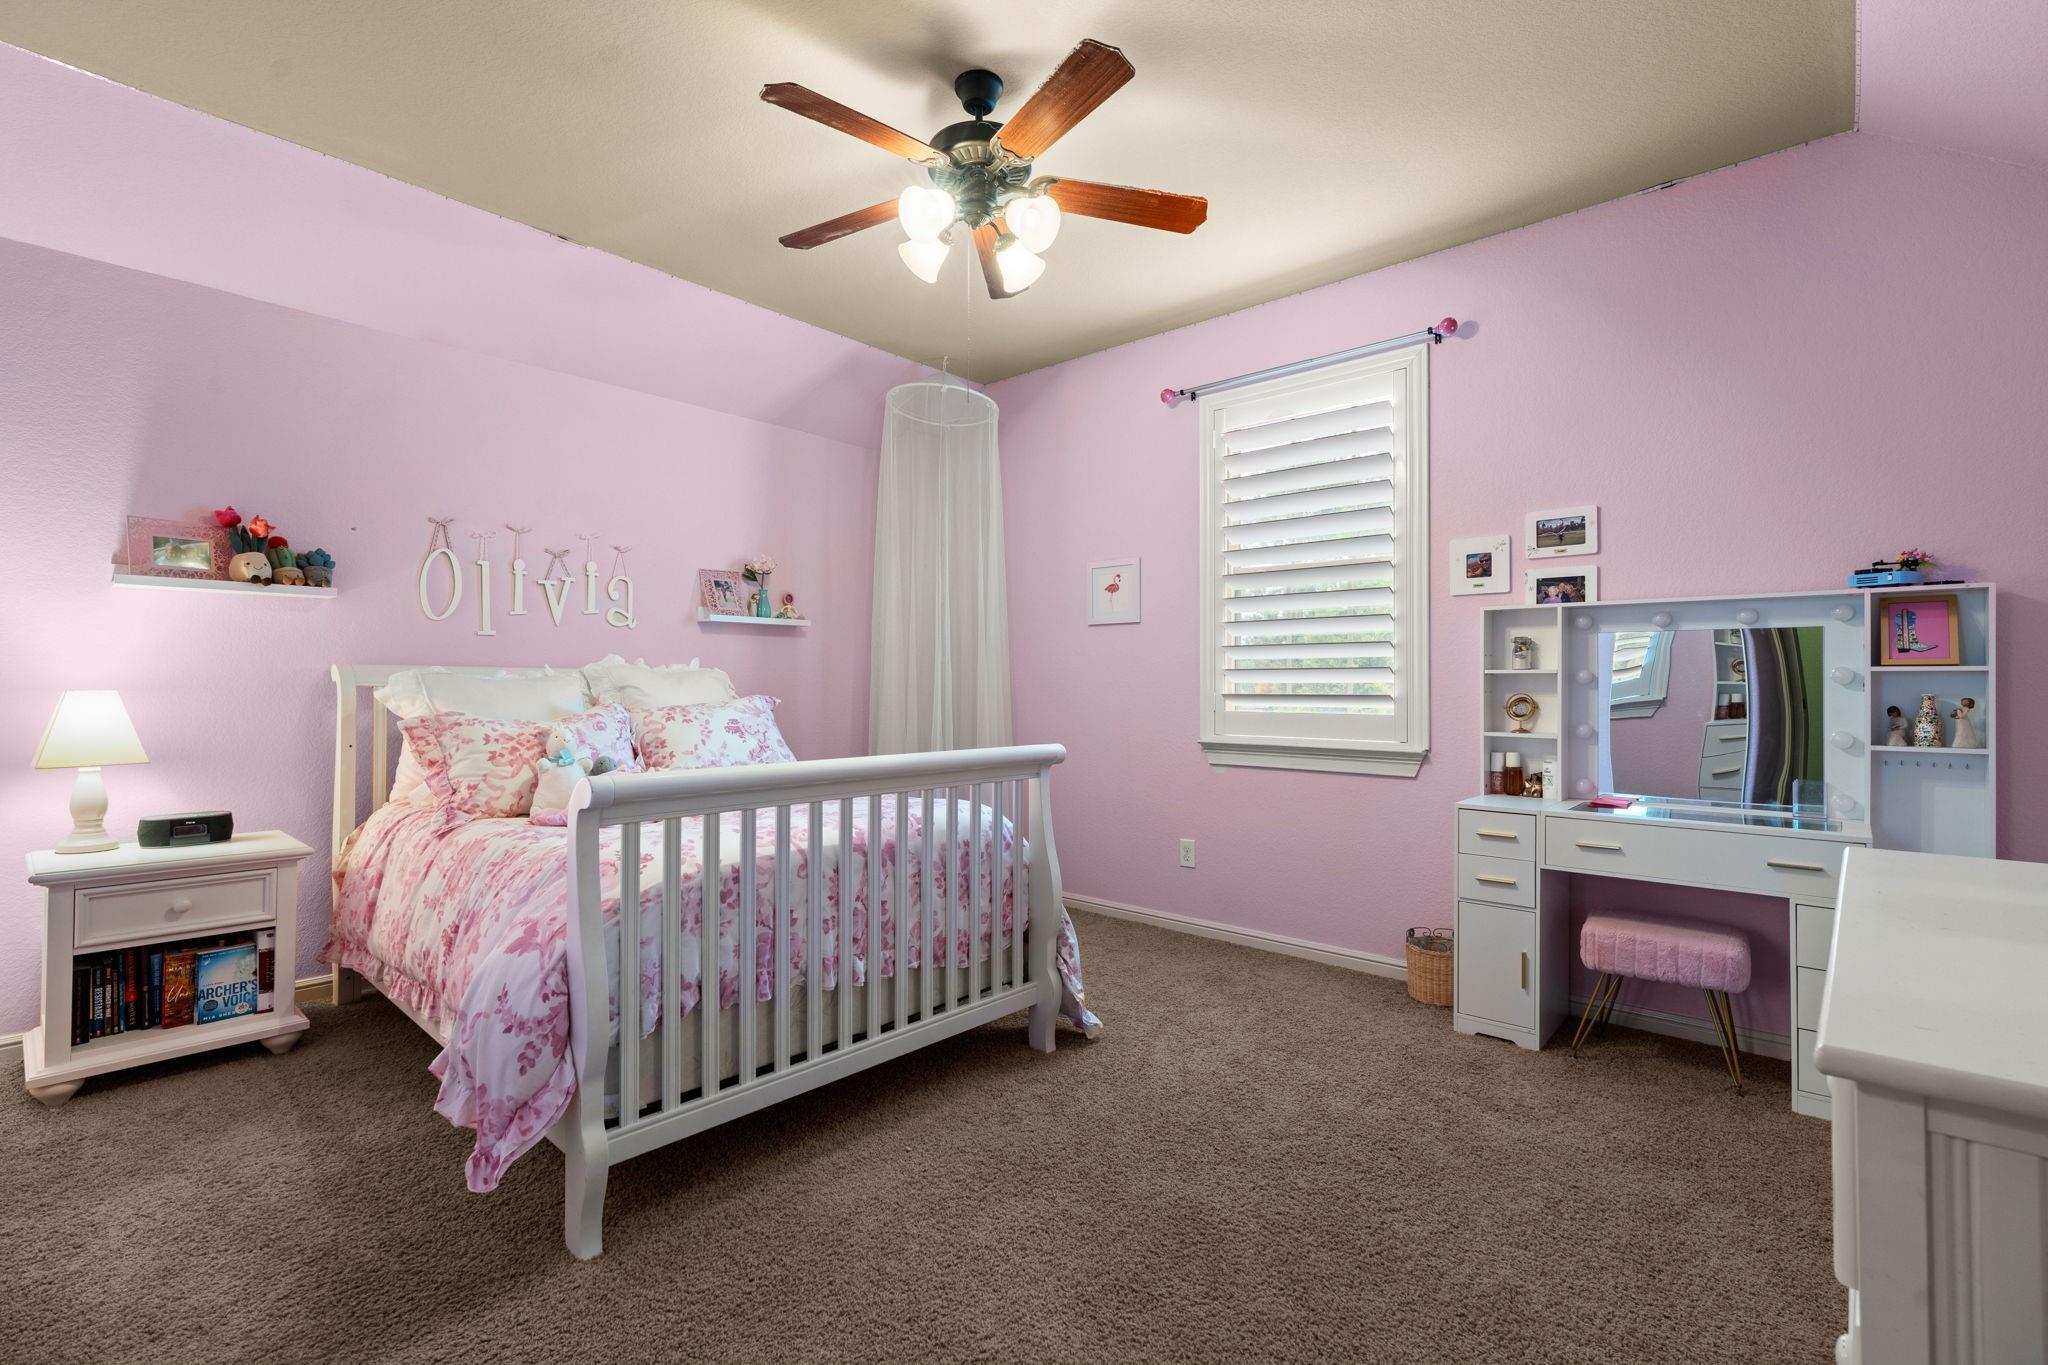
Bedroom five faces the front of the house and has a plantation shutter and a private en-suite bathroom. Not shown is the door to the second Texas basement.
Full bathroom four has an adjacent large walk-in closet (not shown).
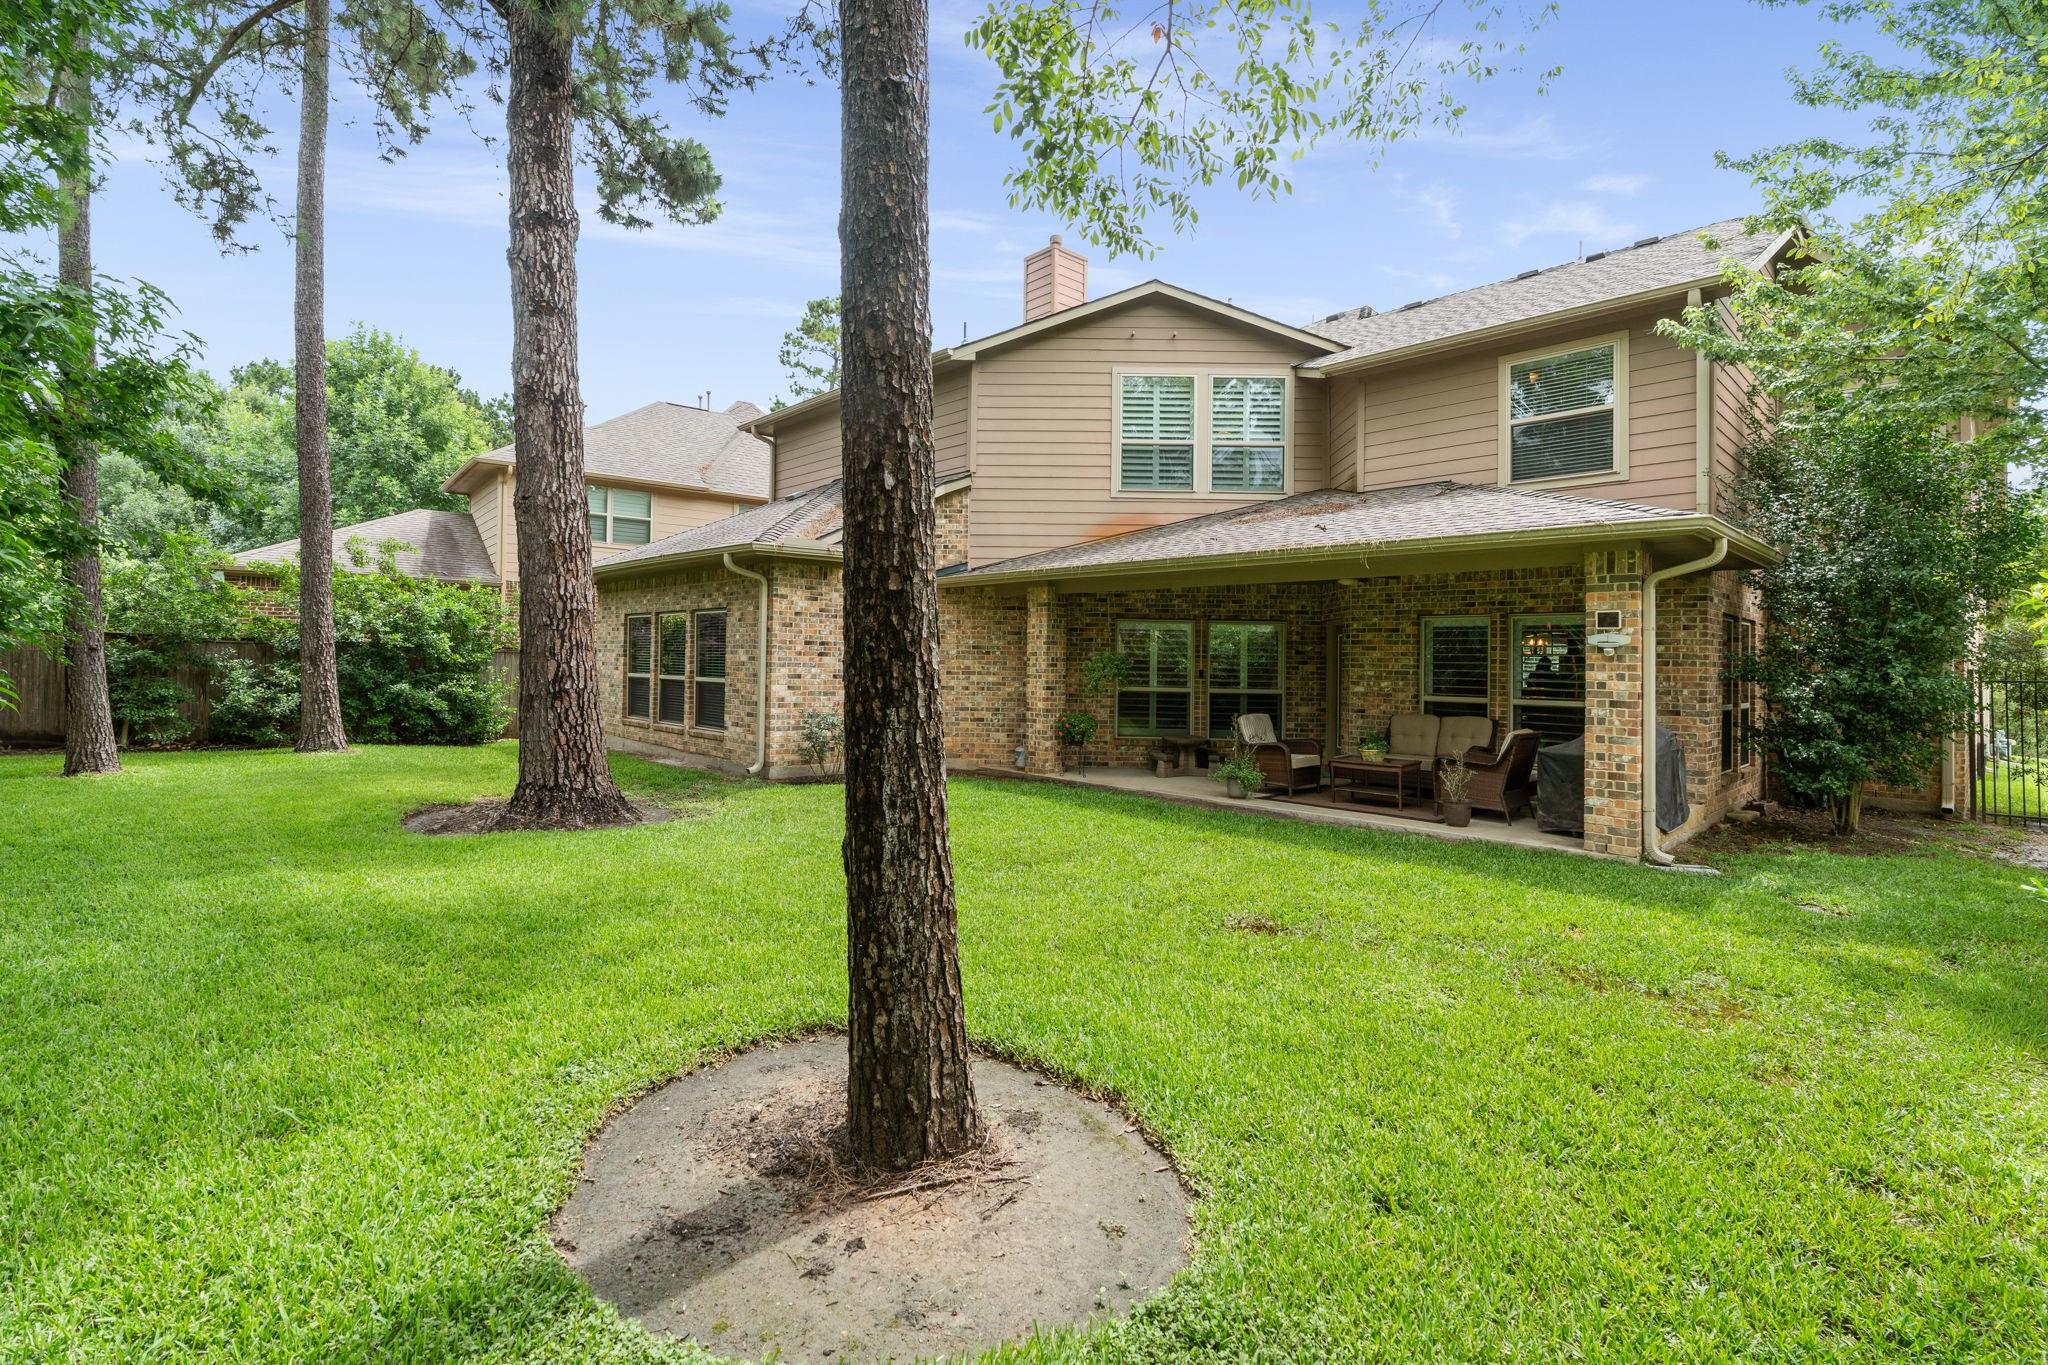
Whether rain or shine, the covered back porch provides an ideal setting for grilling and al fresco dining.
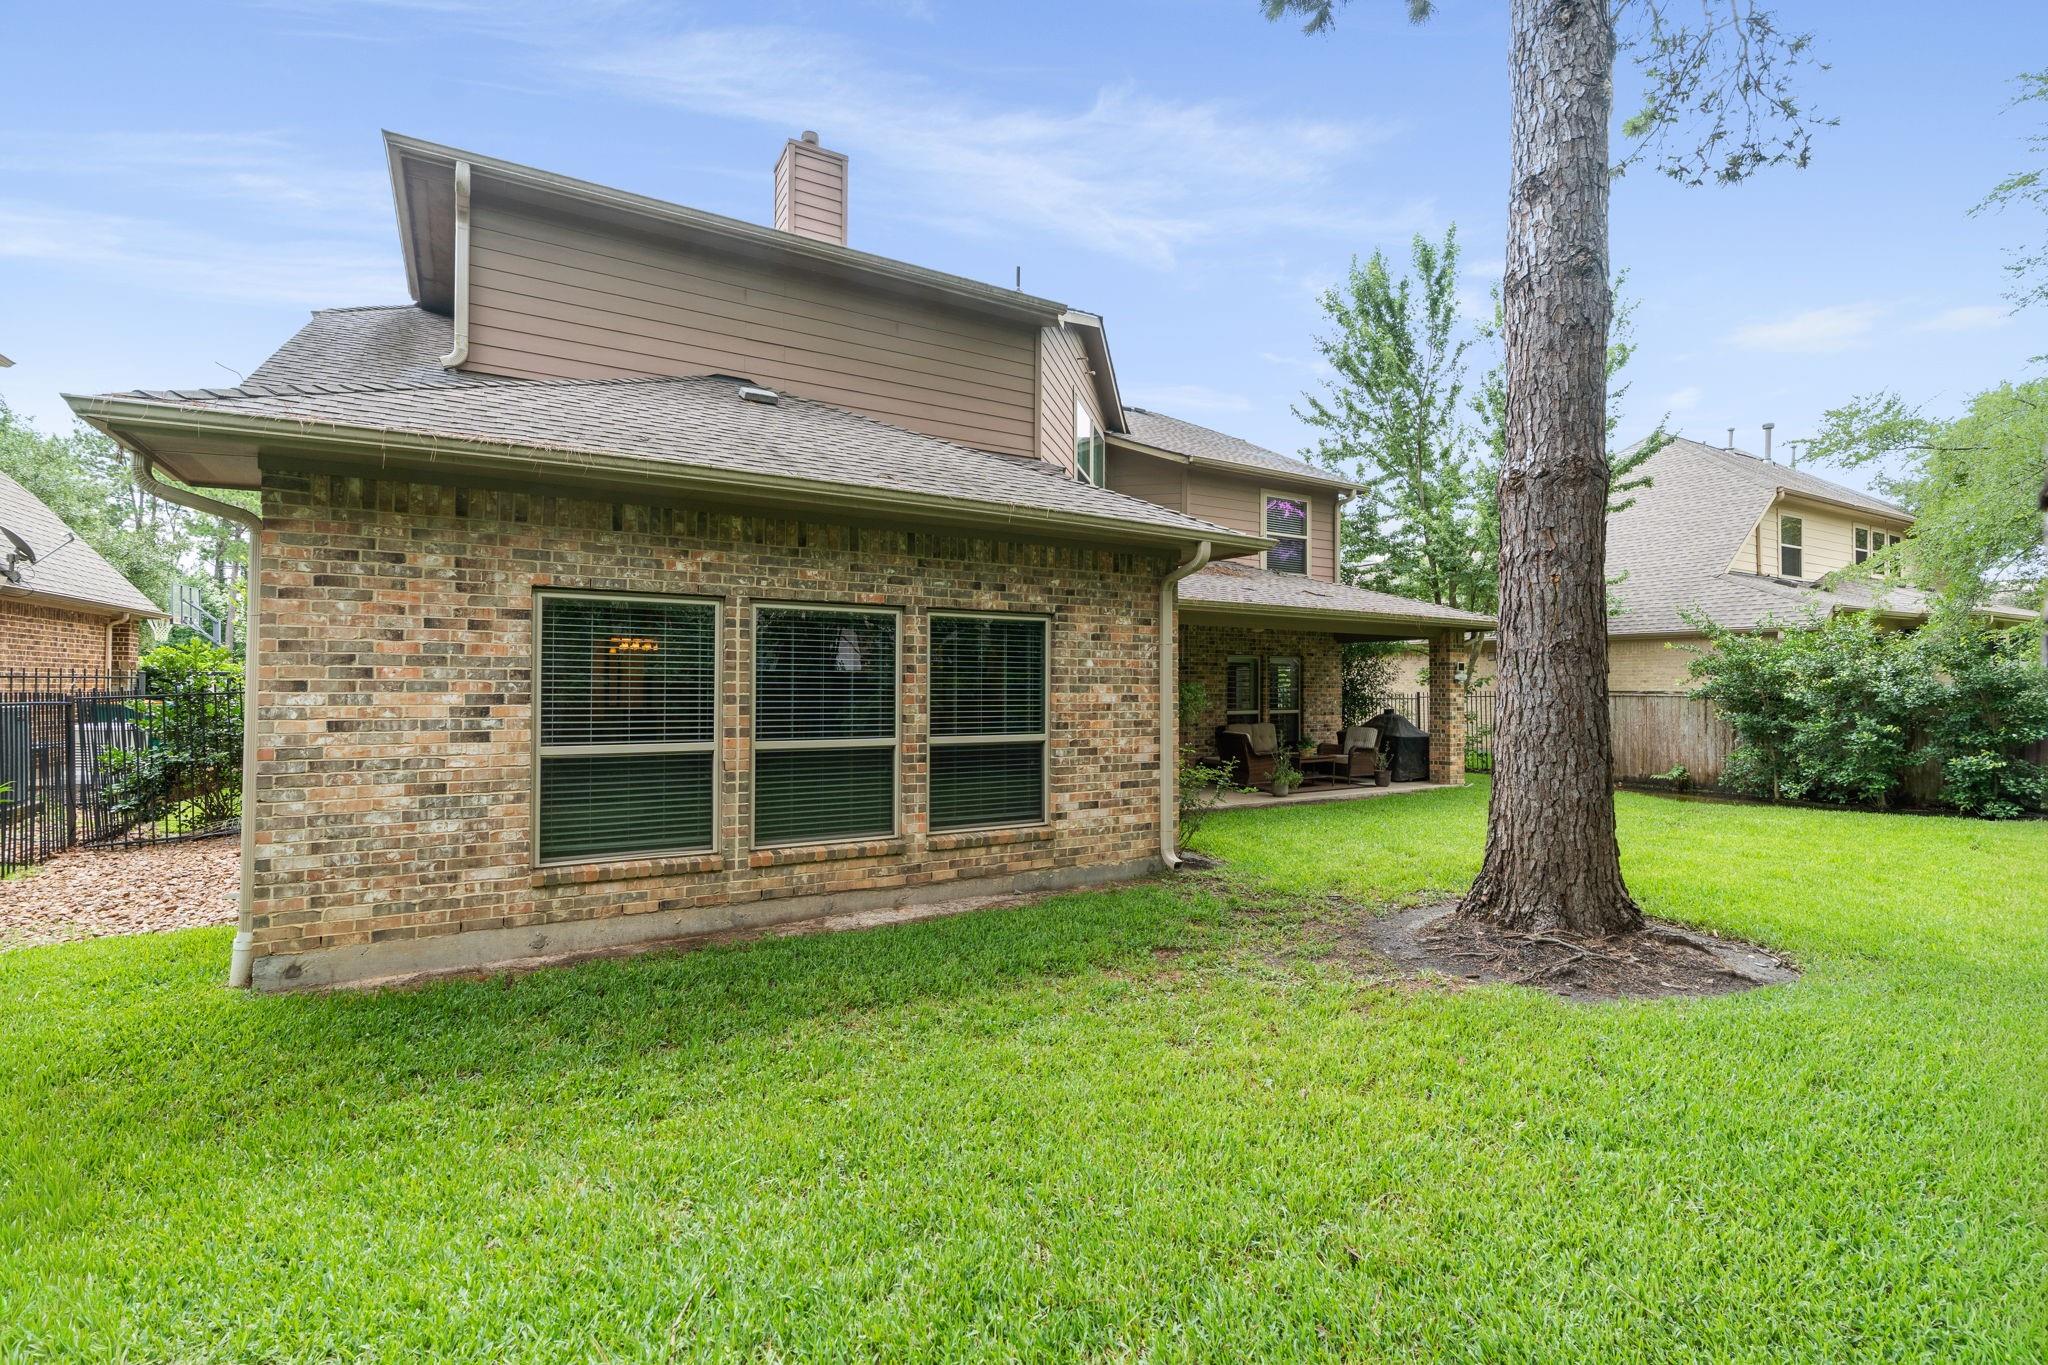
This property has been impeccably maintained and features a recently replaced roof.
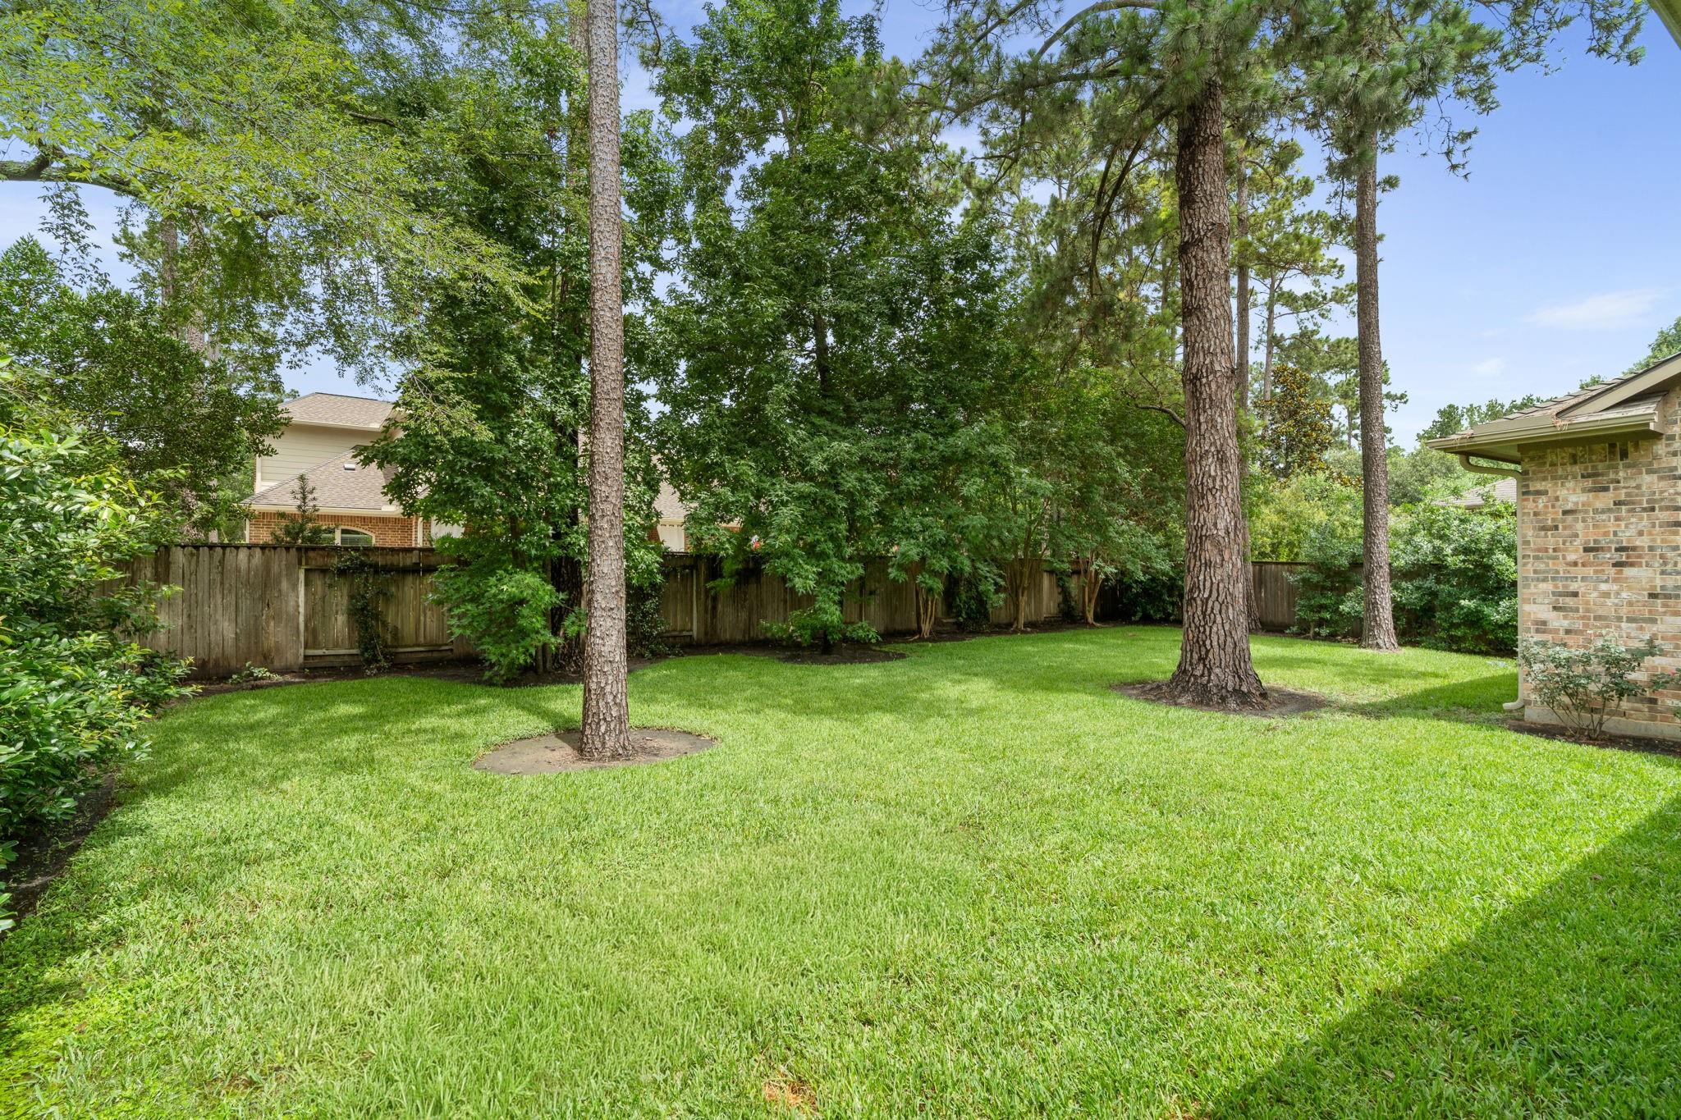
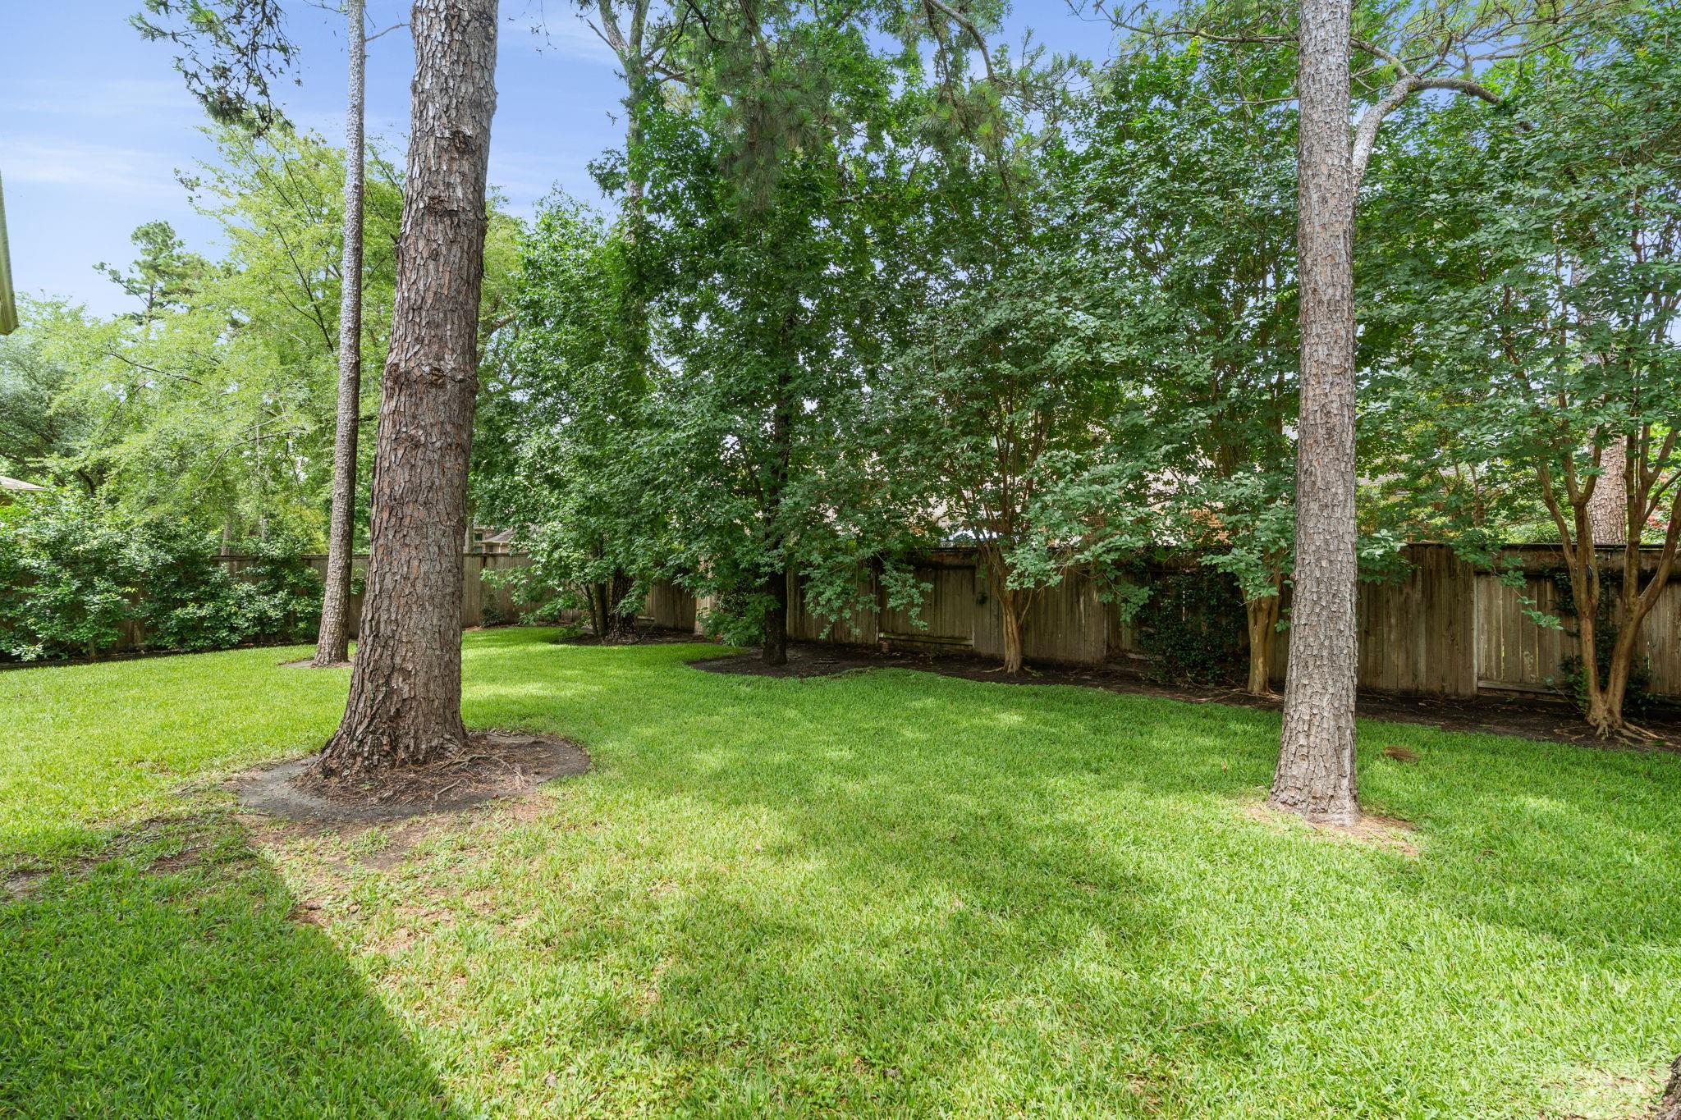
While the property offers space for a private pool, it is conveniently located less than three miles from the resort-style amenities and lazy river at Rob Fleming Park.
This property offers convenient access to the Grand Parkway for daily commuting and is a premier location for relocating Exxon employees.